
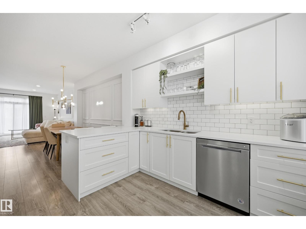
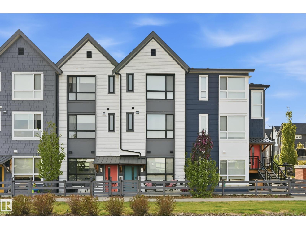
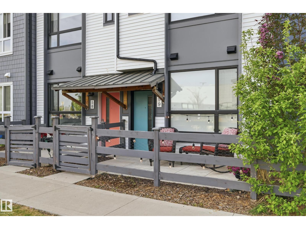
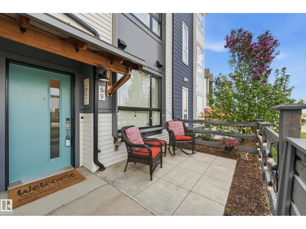
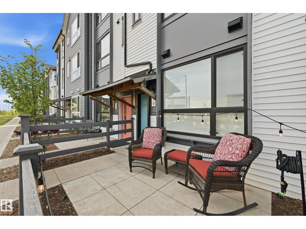
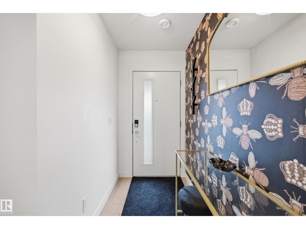
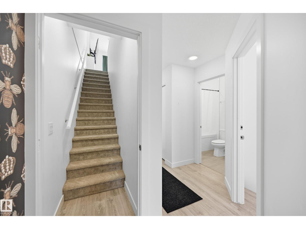
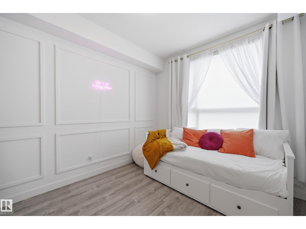
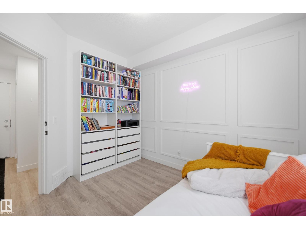
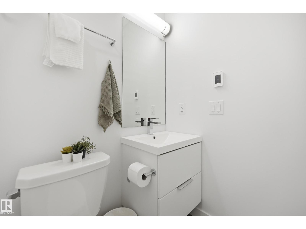
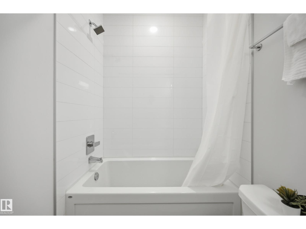
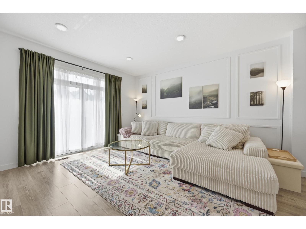
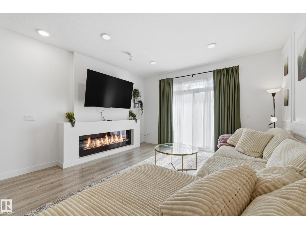
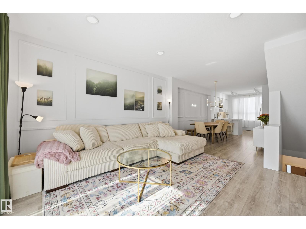
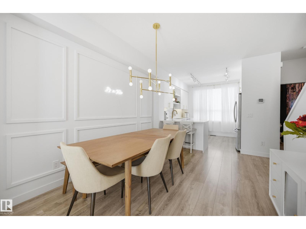
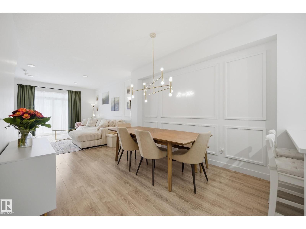
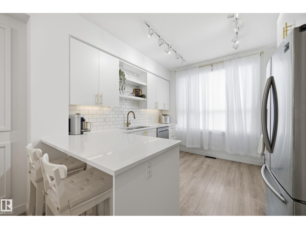
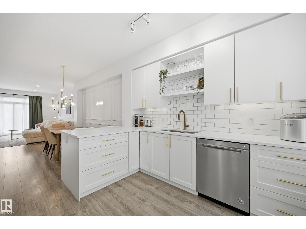
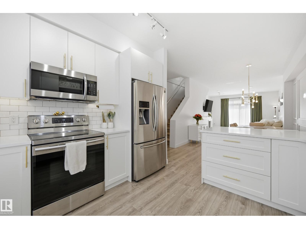
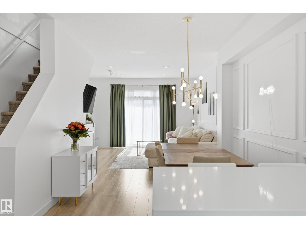
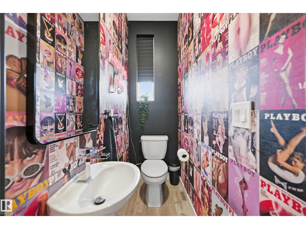
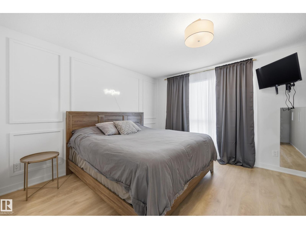
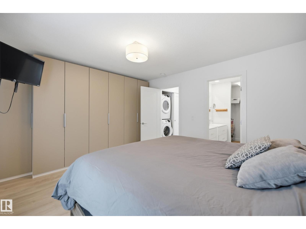
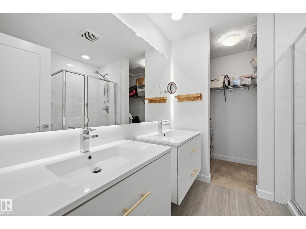
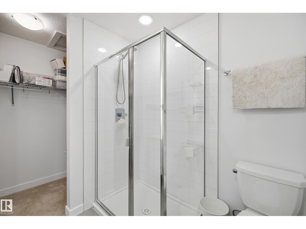
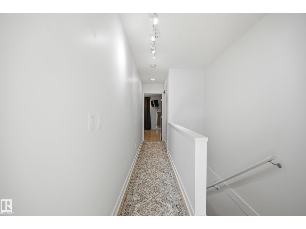
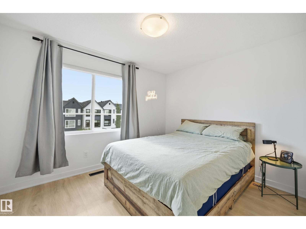
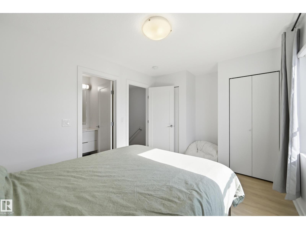
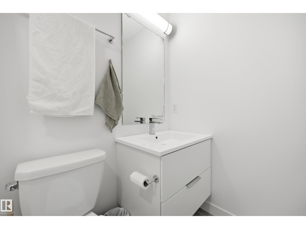
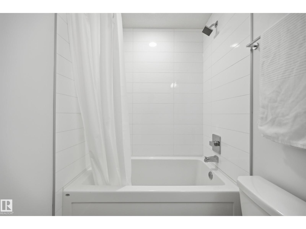
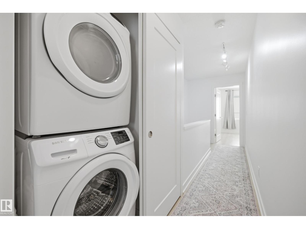
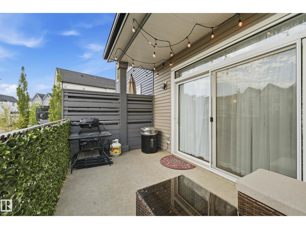
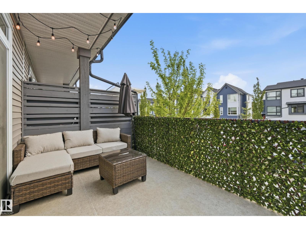
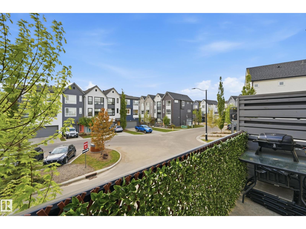
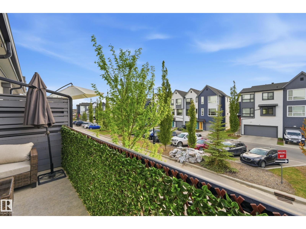
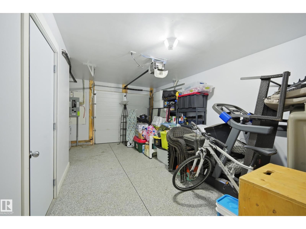
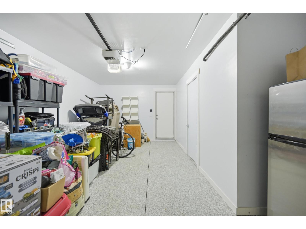
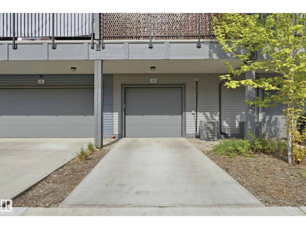
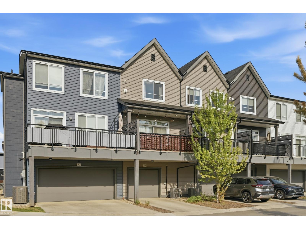
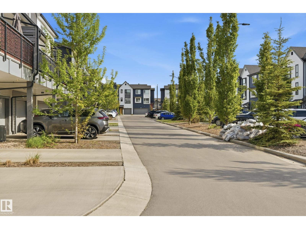
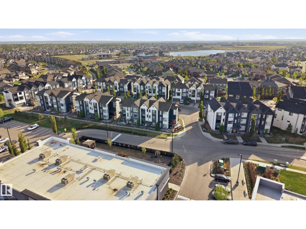
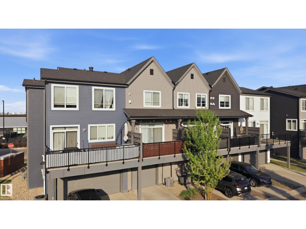
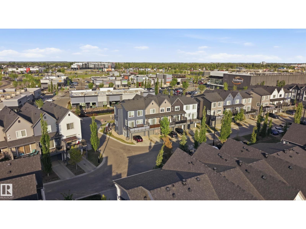
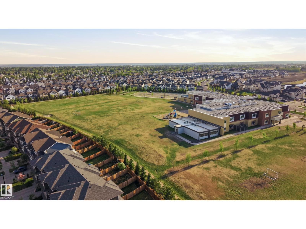
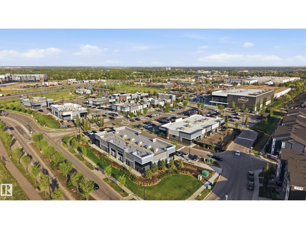
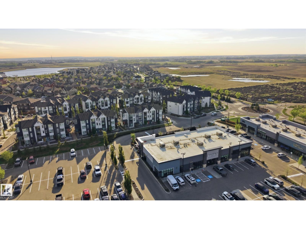
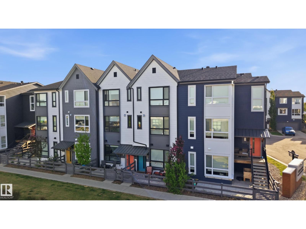
Welcome to beautiful living in Jensen Lakes! CoBalt Beach - a Sarasota Homes built community, is sure to impress. This 3 Bedroom + 3.5 Bathroom townhome is loaded with upgraded features. The main floor welcomes you with a bedroom + 4 piece bathroom & access to your oversized single garage w/ painted walls + epoxy floors! Upstairs, them main level features gorgeous sunfilled windows, living room w/ electric fireplace + wainscotting details, central dining space + gorgeous white kitchen w/ quartz countertops + stainless steel appliances. Completing this level is an iconic 2 pce bathroom! The top level features 2 primary suites both w/ 4 pce ensuites + dual closet designs. Enjoy coffee all summer long on your back deck, or front fenced in yard. Steps to the private Jensen Lake & Beach where you can enjoy fishing, paddle boarding & more! Prime location closet to schools, parks, all amenities + easy access to St. Albert Trail. Upgrades incl: A/C, vinyl plank floors, wainscotting, epoxy garage floor + more! (id:53676)
| Bathroom Total | 4 | Bedrooms Total | 3 |
| Amenities | Ceiling - 9ft, Vinyl Windows | Appliances | Dishwasher, Dryer, Garage Door Opener Remote(s), Garage Door Opener, Microwave Range Hood Combo, Refrigerator, Stove, Washer, Window Coverings |
| Basement Type | None | Constructed Date | 2018 |
| Construction Style Attachment | Attached | Cooling Type | Central Air Conditioning |
| Fire Protection | Smoke Detectors | Fireplace Fuel | Electric |
| Fireplace Present | Yes | Fireplace Type | Insert |
| Half Bath Total | 1 | Heating Type | Forced Air |
| Stories Total | 3 | Size Interior | 1526 Sqft |
| Type | Row / Townhouse |
| Oversize | |
| Attached Garage |
| Acreage | No | Fence Type | Fence |
| Land Amenities | Golf Course, Playground, Public Transit, Schools, Shopping | Surface Water | Lake |
| Level | Type | Dimensions |
|---|---|---|
| Lower Level | Bedroom 3 | 3.07 m x 3.44 m |
| Main Level | Living Room | 4.33 m x 4.32 m |
| Main Level | Dining Room | 3.46 m x 4.22 m |
| Main Level | Kitchen | 3.46 m x 3.4 m |
| Upper Level | Primary Bedroom | 4.33 m x 3.93 m |
| Upper Level | Bedroom 2 | 4.33 m x 2.94 m |
| Upper Level | Laundry Room | Measurements not available |

Start Your Mortgage Application
