
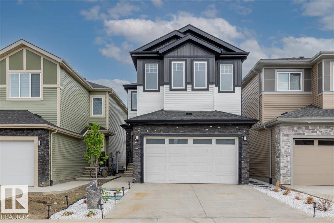
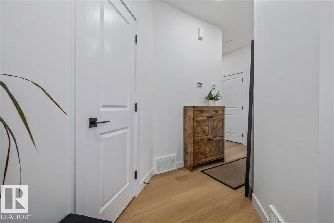
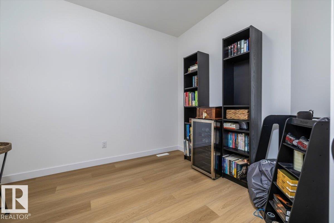
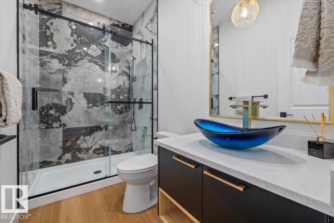
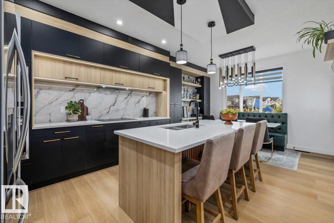
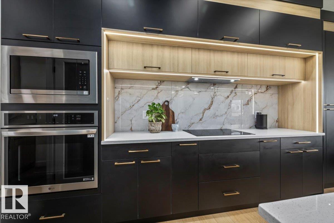
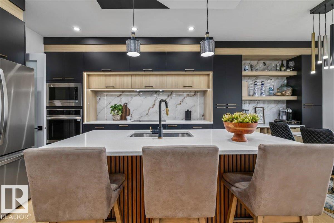
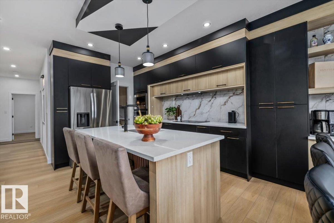
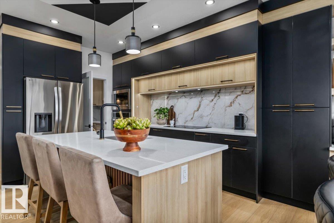
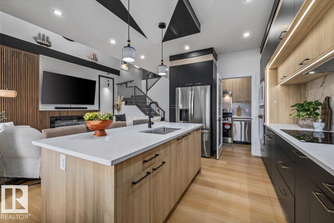
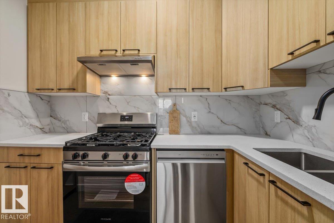
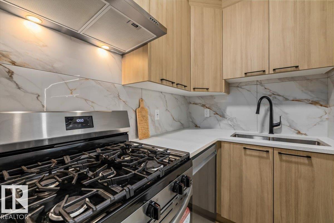
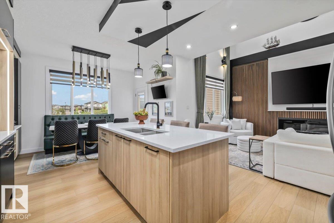
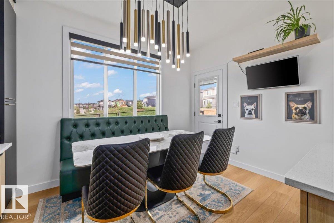
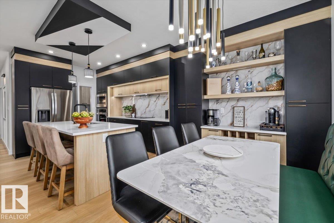
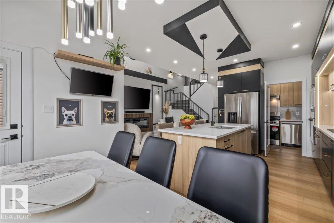
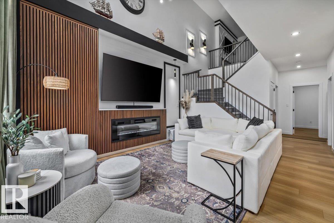
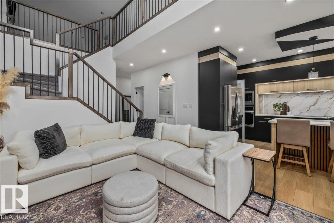
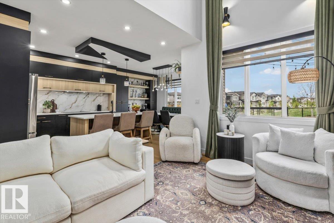
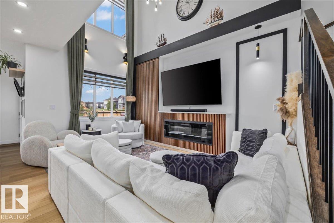
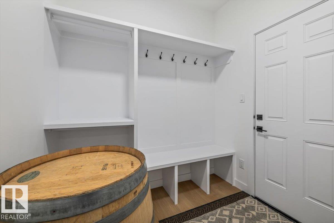
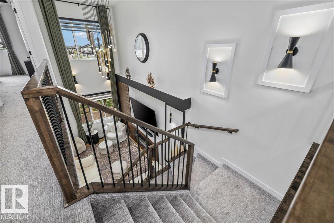
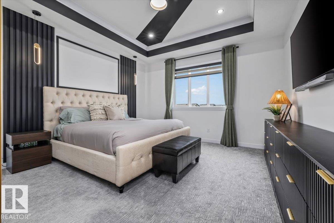
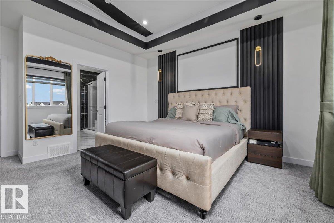
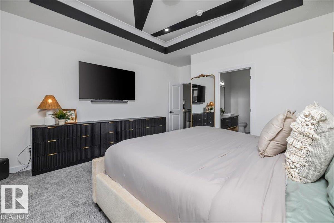
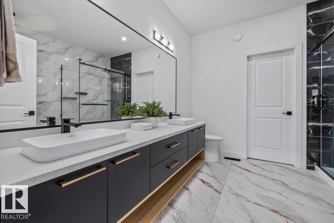
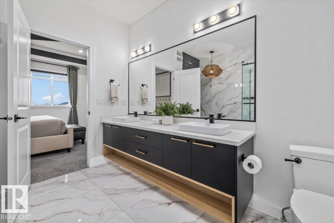
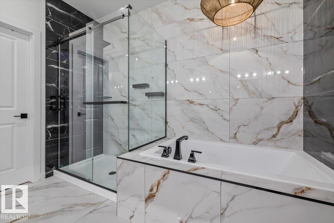
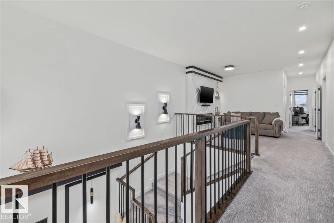
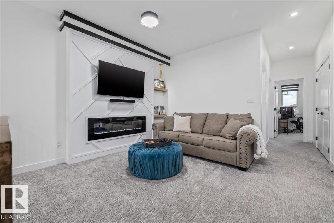
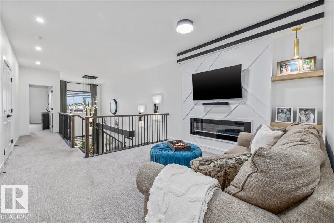
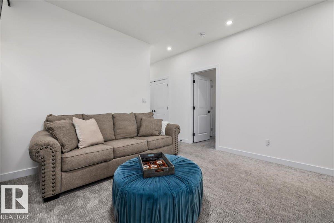
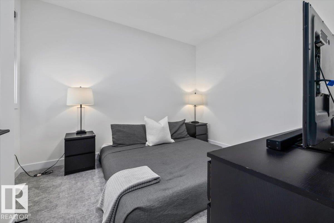
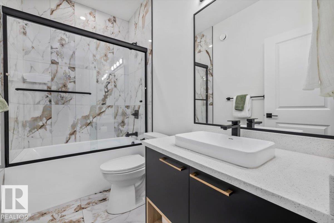
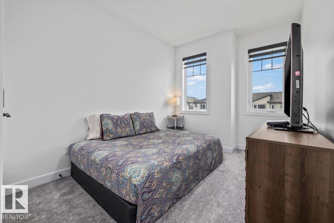
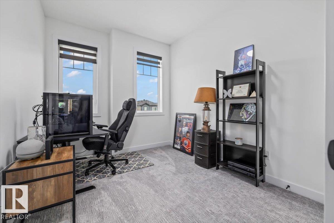
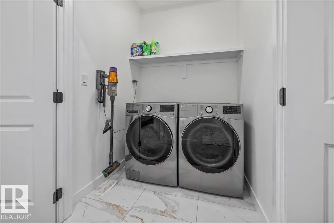
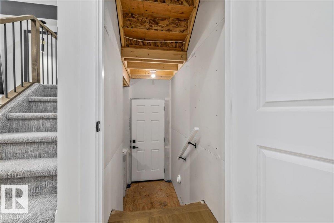
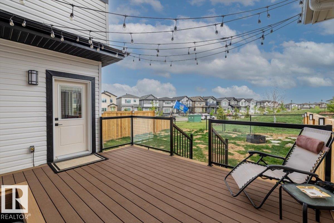
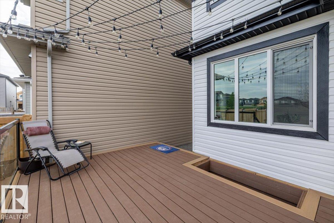
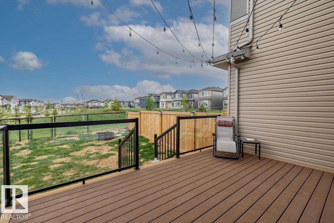
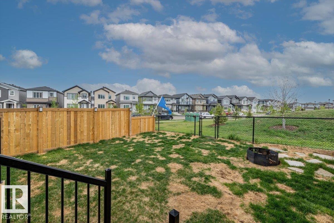
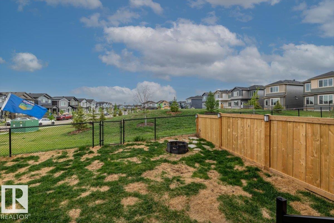
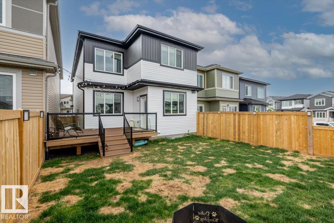
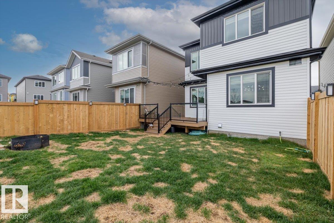
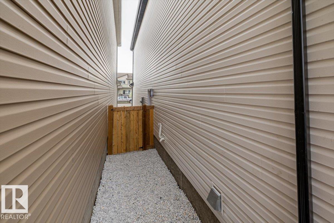
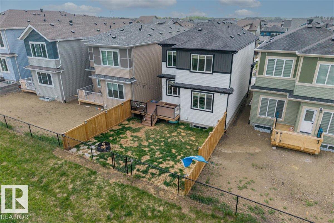
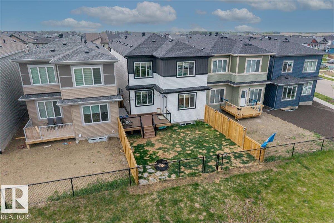
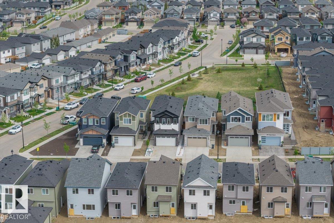
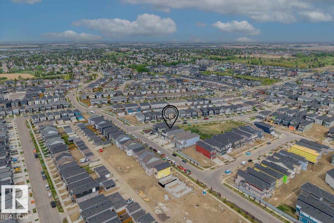
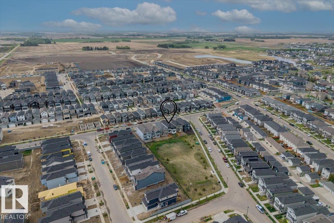
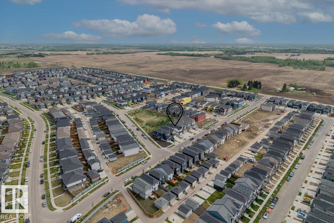
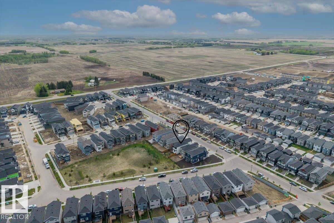
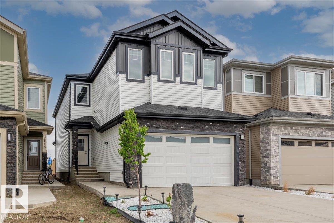
Discover modern luxury in this stunning 2,232 sq. ft. detached home in Beaumont, backing onto a serene park. This thoughtfully designed layout features 4 spacious bedrooms and 3 full bathrooms, adding a versatile main floor den with a full bath perfect for guests or a home office. The grand open-to-above living room impresses with a feature wall and electric fireplace, while the chef’s kitchen boasts an extended layout and a dedicated spice kitchen. Premium upgrades abound, including 9-ft ceilings throughout (including the basement), A/C, HRV system, and natural gas BBQ hookup. The upper level offers a bonus room with a second fireplace, convenient laundry, and a primary suite with a 5-piece spa-like ensuite. With a separate side entry for future suite potential, professional landscaping, and window coverings already installed, this home is truly move-in ready. Experience elegance and privacy in a peaceful setting. Your dream lifestyle awaits in Beaumont! (id:53676)
| Bathroom Total | 3 | Bedrooms Total | 4 |
| Amenities | Vinyl Windows | Appliances | Dishwasher, Dryer, Garage Door Opener Remote(s), Garage Door Opener, Hood Fan, Microwave, Refrigerator, Stove, Gas Stove(s), Washer, Window Coverings |
| Basement Development | Unfinished | Basement Type | Full (unfinished) |
| Constructed Date | 2024 | Construction Style Attachment | Detached |
| Cooling Type | Central Air Conditioning | Fireplace Fuel | Electric |
| Fireplace Present | Yes | Fireplace Type | Insert |
| Heating Type | Forced Air | Stories Total | 2 |
| Size Interior | 2232 Sqft | Type | House |
| Attached Garage |
| Acreage | No | Fence Type | Fence |
| Land Amenities | Park, Golf Course, Playground, Schools, Shopping | Size Irregular | 324.23 |
| Size Total | 324.23 M2 | Size Total Text | 324.23 M2 |
| Level | Type | Dimensions |
|---|---|---|
| Main Level | Living Room | 4.06 m x 4.78 m |
| Main Level | Dining Room | 3.79 m x 2.56 m |
| Main Level | Kitchen | 2.93 m x 3.68 m |
| Main Level | Den | 3.05 m x 2.72 m |
| Upper Level | Primary Bedroom | 4.26 m x 5.07 m |
| Upper Level | Bedroom 2 | 3.03 m x 3.68 m |
| Upper Level | Bedroom 3 | 2.68 m x 4.52 m |
| Upper Level | Bedroom 4 | 2.69 m x 3.45 m |
| Upper Level | Bonus Room | 3.85 m x 3.68 m |

Start Your Mortgage Application
