
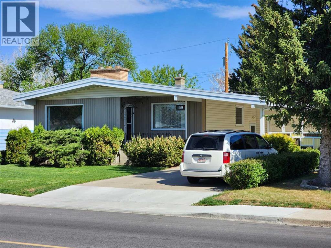
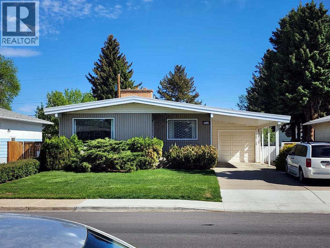
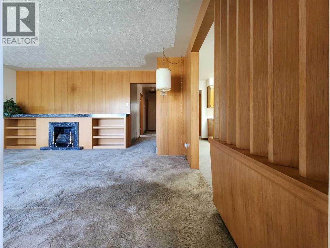
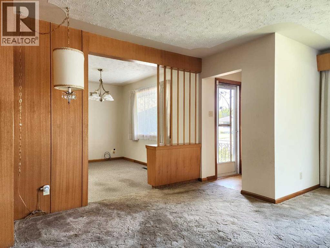
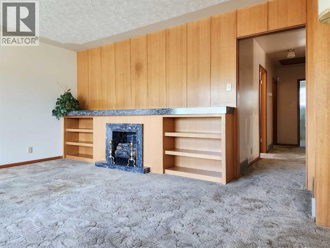
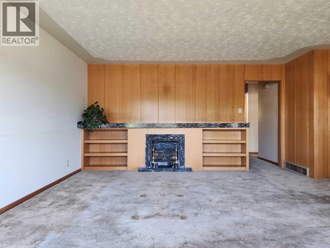
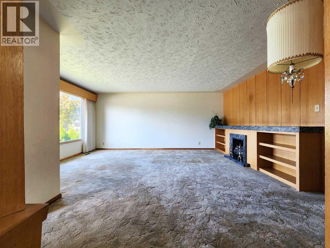
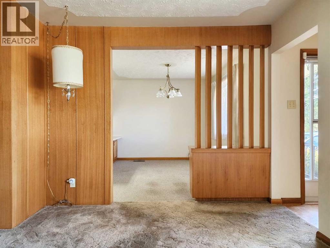
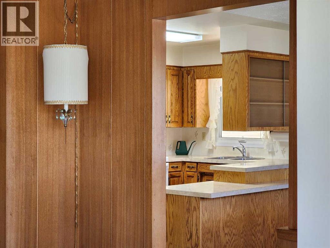
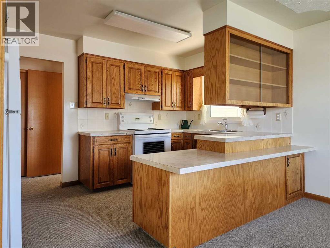
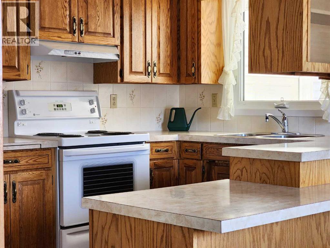
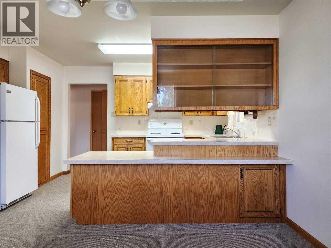
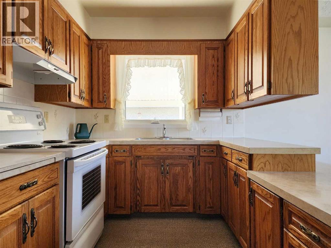
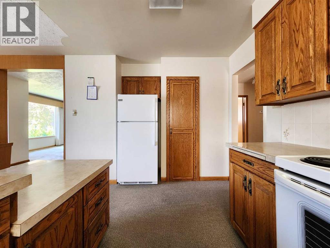
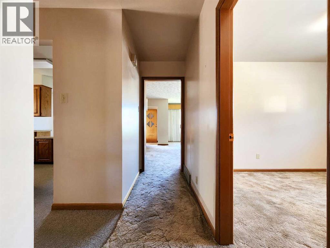
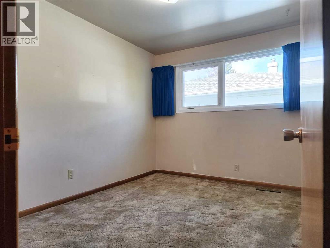
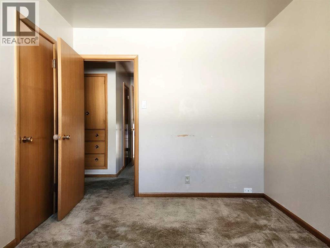
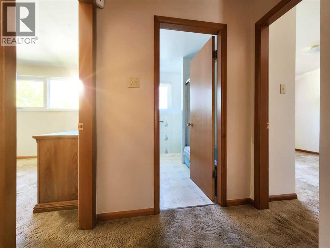
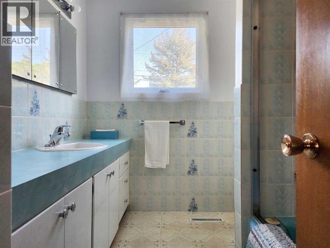
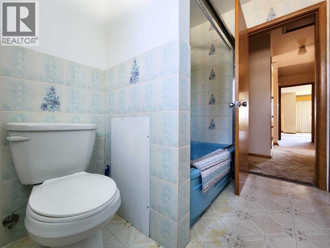
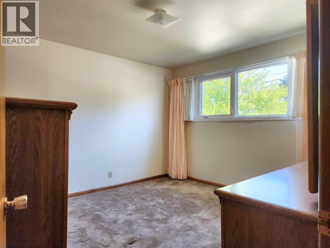
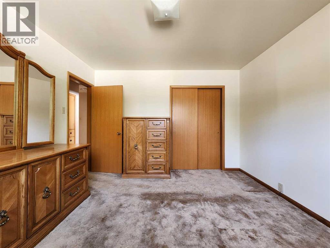
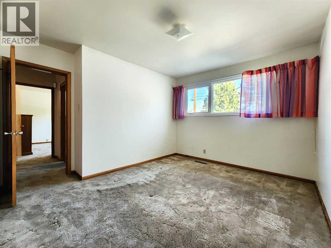
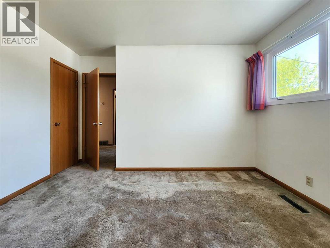
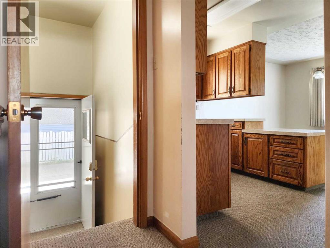
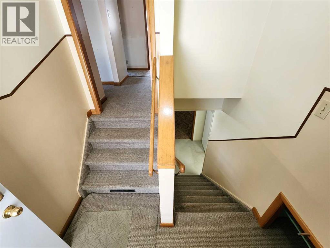
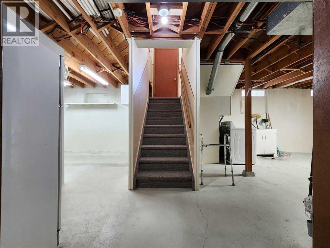
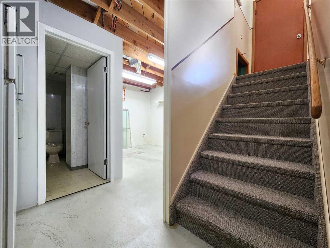
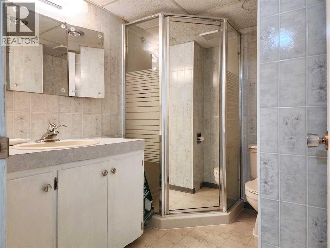
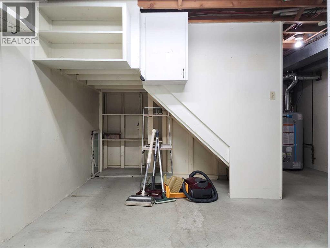
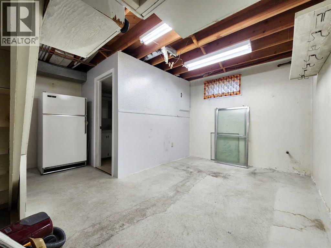
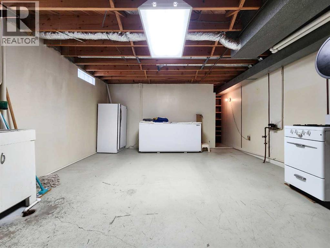
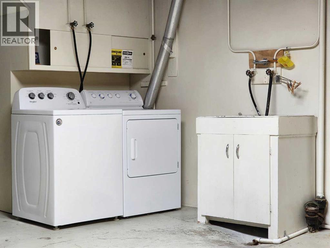
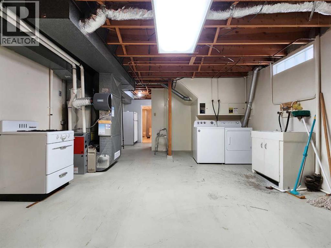
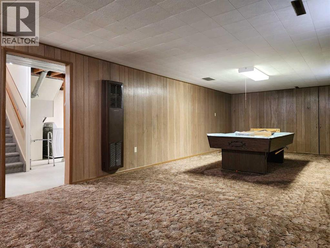
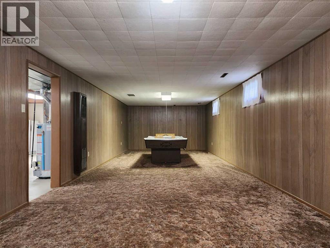
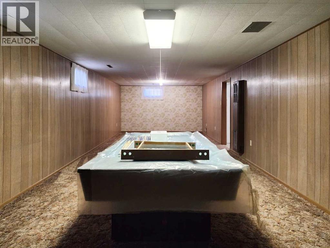
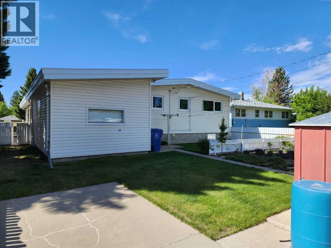
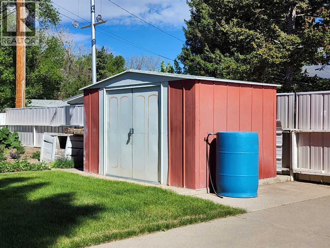
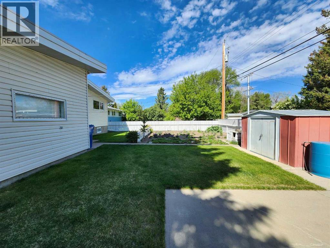
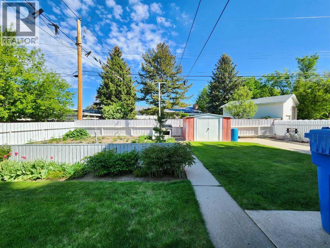
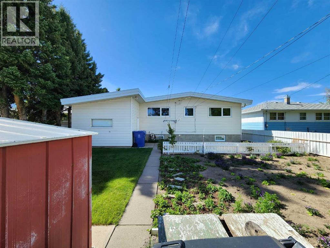
Lovingly owned by the same family for over 60 years, this charming 1200+ sq/ft bungalow is bursting with warmth, character, and room to grow. Step inside and you’re greeted by a bright, oversized living room that’s perfect for gatherings, movie nights, or simply soaking up the sunshine. The cozy kitchen offers plenty of cabinets and that classic “home-cooked-meal” vibe, while the three spacious bedrooms on the main floor give everyone their own comfortable corner — with even more room to expand if you’re dreaming bigger.A large 4-piece bathroom completes the main level, but the surprises don’t stop there. Head downstairs to discover a massive family/rec room that’s ready for game nights, hobbies, or the ultimate hangout zone, plus a handy 3-piece bath for added convenience. The single attached garage is generously sized, making parking, storage, or workshop tinkering a breeze.All of this sits in a fantastic location near schools, shopping, parks, and everything you need for easy everyday living. With decades of love poured into it and endless potential ahead, this is the kind of home that doesn’t come around often — and it’s ready for its next chapter. (id:53676)
| Bathroom Total | 2 | Bedrooms Above Ground | 3 |
| Bedrooms Total | 3 | Appliances | Washer, Refrigerator, Stove, Dryer |
| Architectural Style | Bungalow | Basement Development | Finished |
| Basement Type | Full (finished) | Constructed Date | 1961 |
| Construction Material | Poured Concrete | Construction Style Attachment | Detached |
| Cooling Type | None | Exterior Finish | Concrete |
| Flooring Type | Carpeted | Foundation Type | Poured Concrete |
| Heating Fuel | Natural Gas | Heating Type | Forced Air |
| Stories Total | 1 | Size Interior | 1253 Sqft |
| Total Finished Area | 1253 Sqft | Type | House |
| Carport | |
| Other | |
| Attached Garage | 1 |
| Acreage | No | Fence Type | Fence |
| Land Amenities | Schools, Shopping | Landscape Features | Landscaped, Lawn |
| Size Depth | 33.53 M | Size Frontage | 17.07 M |
| Size Irregular | 6160.00 | Size Total | 6160 Sqft|4,051 - 7,250 Sqft |
| Size Total Text | 6160 Sqft|4,051 - 7,250 Sqft | Zoning Description | R-l |
| Level | Type | Dimensions |
|---|---|---|
| Lower Level | 3pc Bathroom | .00 Ft x .00 Ft |
| Lower Level | Family Room | 13.00 Ft x 38.33 Ft |
| Lower Level | Storage | 15.08 Ft x 15.33 Ft |
| Lower Level | Storage | 13.00 Ft x 2.58 Ft |
| Main Level | 4pc Bathroom | .00 Ft x .00 Ft |
| Main Level | Bedroom | 11.33 Ft x 8.83 Ft |
| Main Level | Bedroom | 11.67 Ft x 12.00 Ft |
| Main Level | Dining Room | 11.58 Ft x 7.50 Ft |
| Main Level | Kitchen | 14.00 Ft x 10.00 Ft |
| Main Level | Living Room | 17.17 Ft x 18.17 Ft |
| Main Level | Primary Bedroom | 11.42 Ft x 11.92 Ft |

Start Your Mortgage Application


