
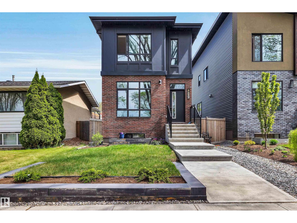
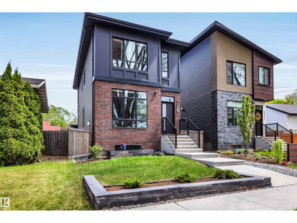
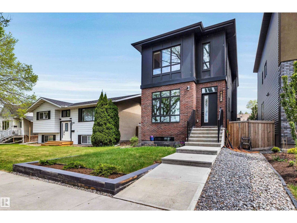
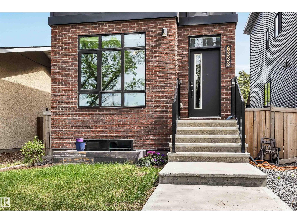
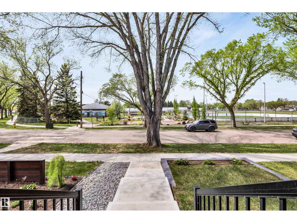
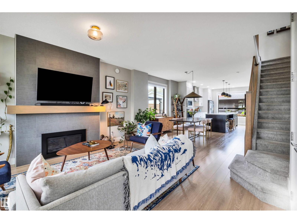
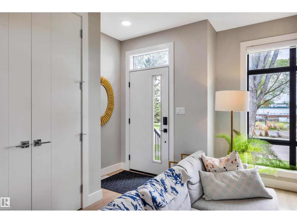
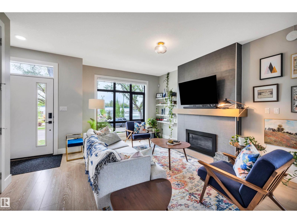
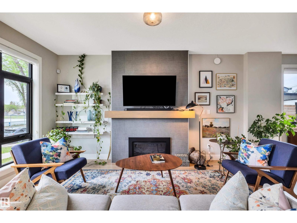
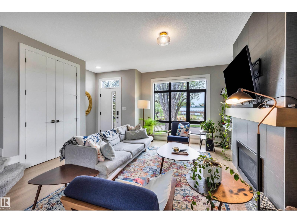
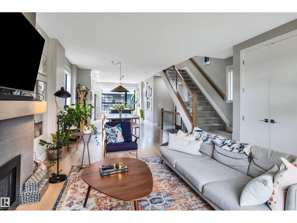
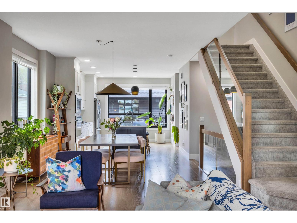
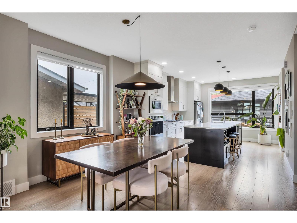
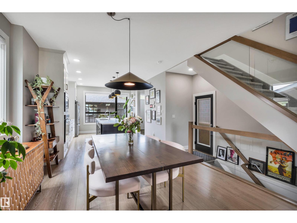
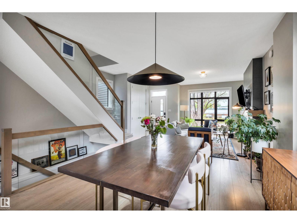
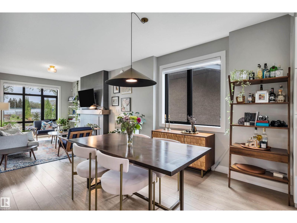
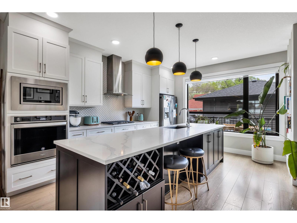
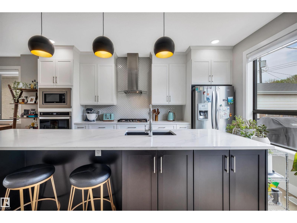
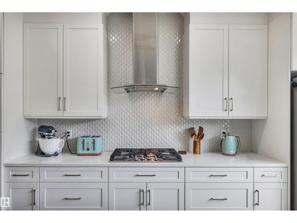
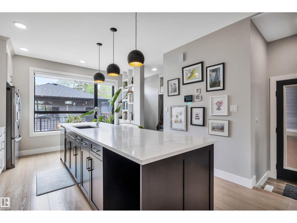
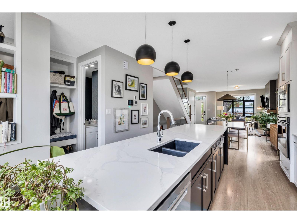
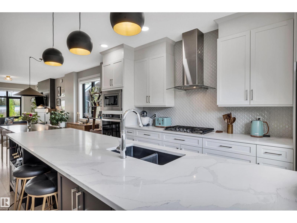
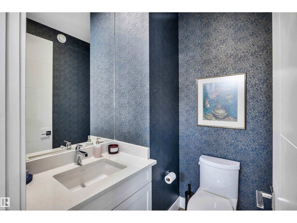
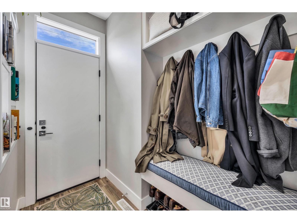
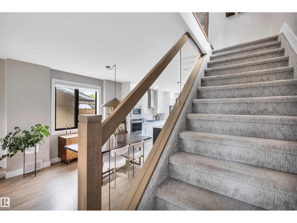
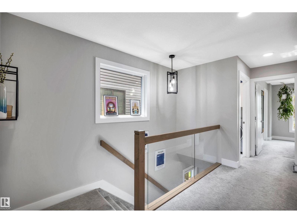
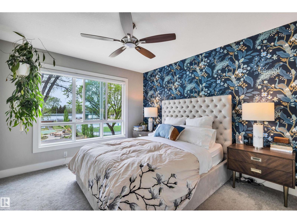
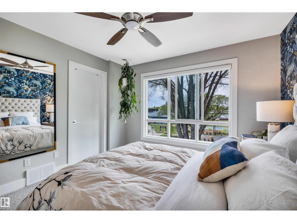
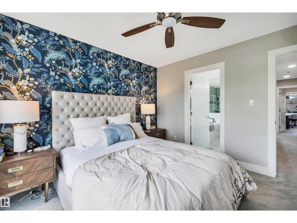
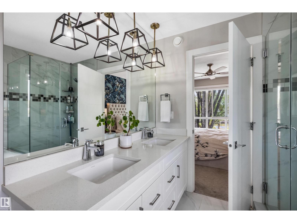
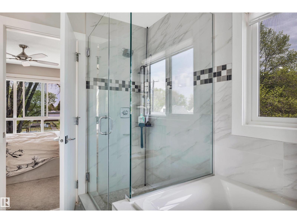
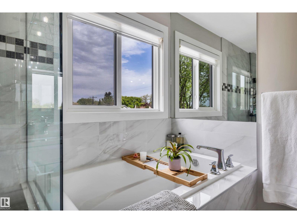
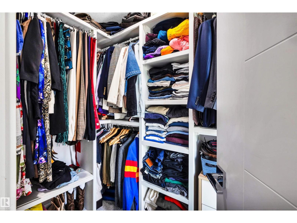
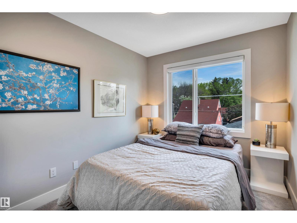
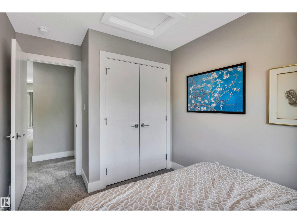
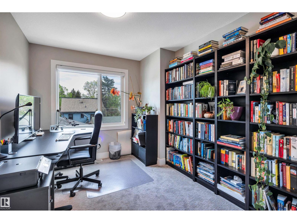
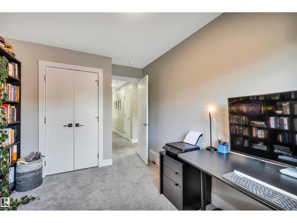
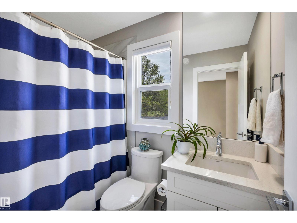
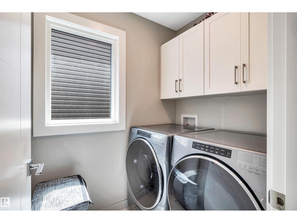
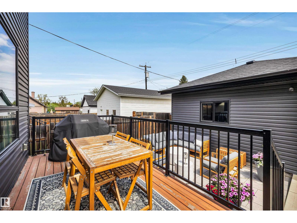
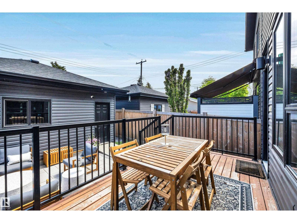
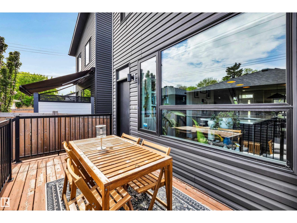
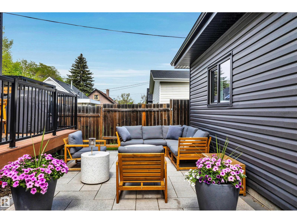
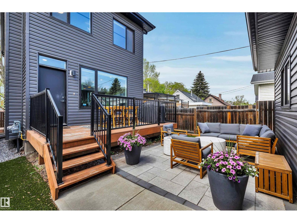
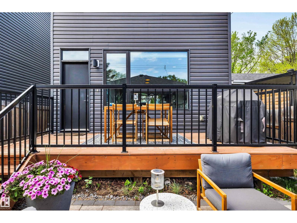
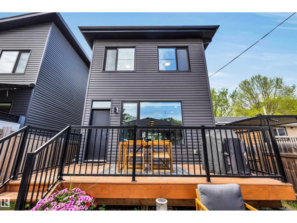
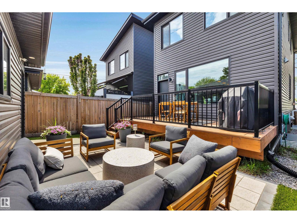
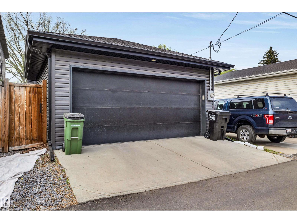
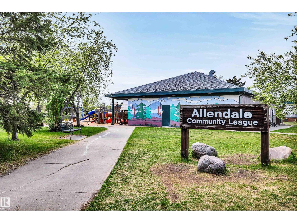
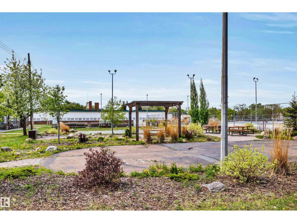
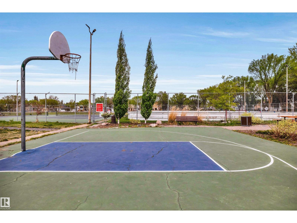
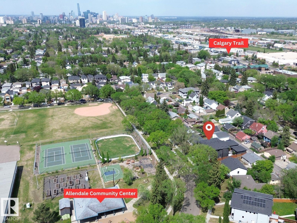
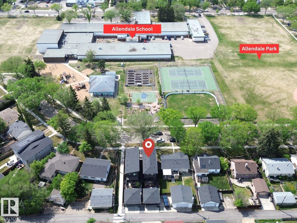
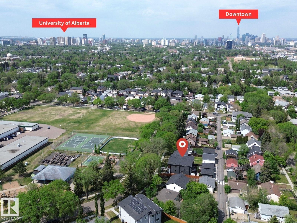
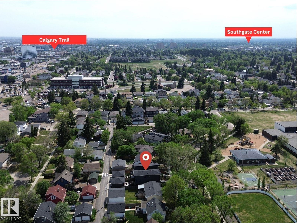
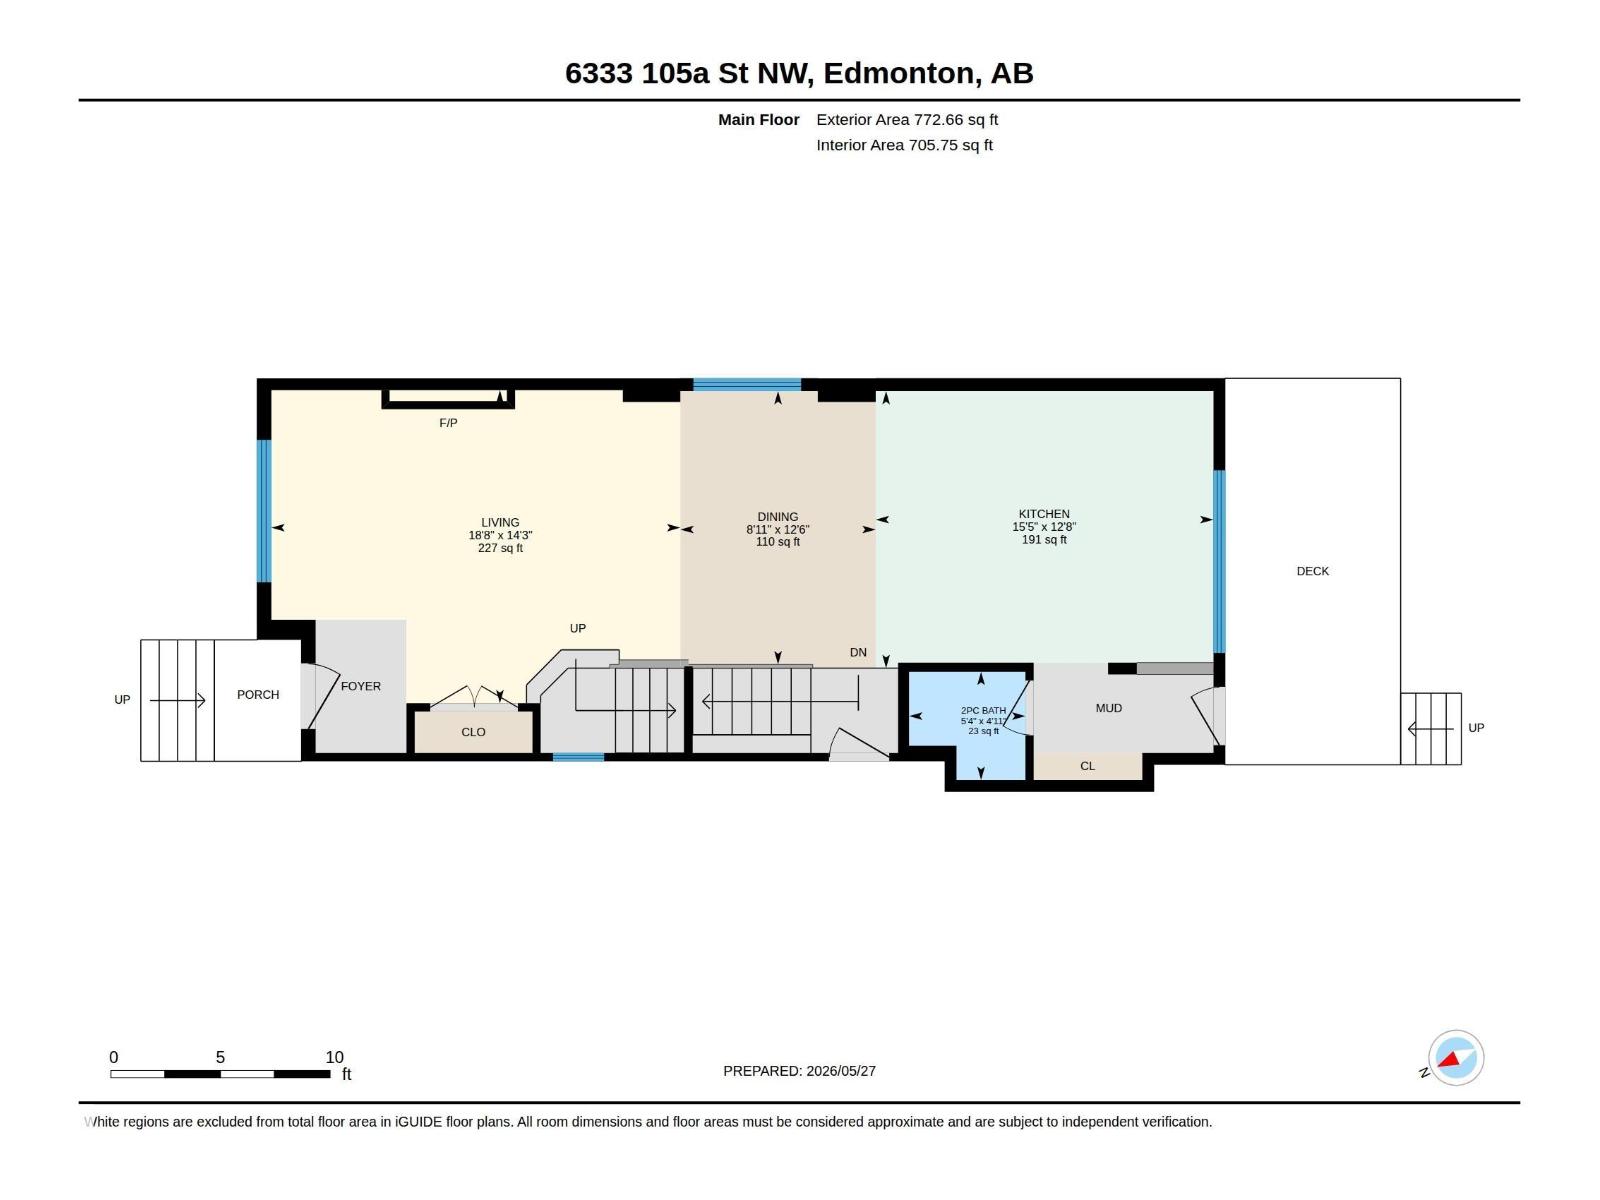
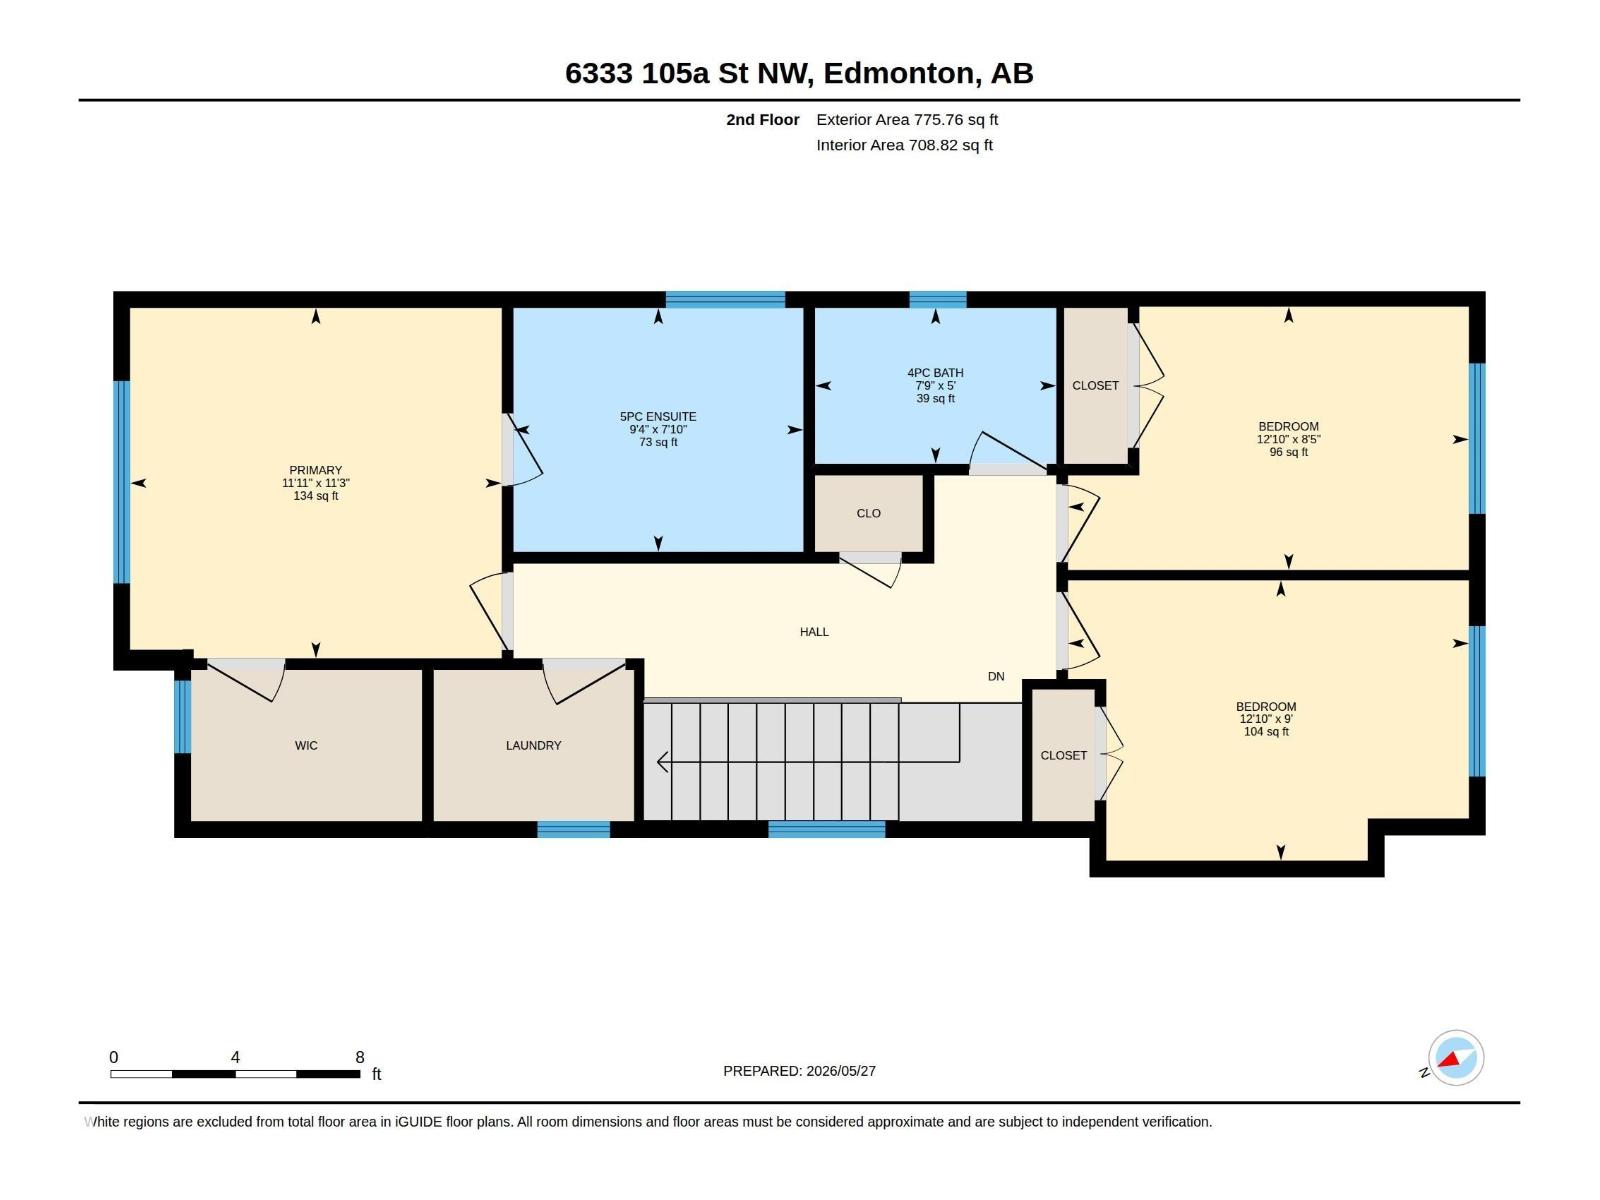
This beautifully finished contemporary home offers a bright, functional layout with thoughtful design and quality finishes throughout. The open-concept main floor features impressive 9’ ceilings, spacious living and dining areas, and a chef-inspired kitchen complete with stainless steel appliances, professional hood fan, large pantry, and extensive cabinetry. Upstairs offers 3 generous bedrooms including a spacious primary retreat with walk-in closet and luxurious 5-pc ensuite. Large windows throughout the home provide an abundance of natural light, while recent exterior improvements include professionally completed front landscaping along with a new rear stone patio and turf, creating a polished low-maintenance outdoor space ideal for relaxing or entertaining. Located in the heart of Allendale directly across from Allendale Park and just minutes from the University area, Whyte Avenue, cafés, restaurants, schools, and Downtown Edmonton. (id:53676)
| Bathroom Total | 3 | Bedrooms Total | 3 |
| Appliances | Dishwasher, Dryer, Garage Door Opener Remote(s), Garage Door Opener, Hood Fan, Oven - Built-in, Microwave, Refrigerator, Gas Stove(s), Washer, Window Coverings, See Remarks | Basement Development | Unfinished |
| Basement Type | Full (unfinished) | Constructed Date | 2019 |
| Construction Style Attachment | Detached | Fireplace Fuel | Gas |
| Fireplace Present | Yes | Fireplace Type | Unknown |
| Half Bath Total | 1 | Heating Type | Forced Air |
| Stories Total | 2 | Size Interior | 1548 Sqft |
| Type | House |
| Detached Garage |
| Acreage | No | Fence Type | Fence |
| Land Amenities | Playground, Public Transit, Schools, Shopping | Size Irregular | 256.06 |
| Size Total | 256.06 M2 | Size Total Text | 256.06 M2 |
| Level | Type | Dimensions |
|---|---|---|
| Main Level | Living Room | 5.7 m x 4.36 m |
| Main Level | Dining Room | 3.81 m x 2.71 m |
| Main Level | Kitchen | 4.69 m x 3.84 m |
| Upper Level | Primary Bedroom | 3.63 m x 3.41 m |
| Upper Level | Bedroom 2 | 3.93 m x 2.74 m |
| Upper Level | Bedroom 3 | 3.63 m x 2.59 m |

Start Your Mortgage Application
