
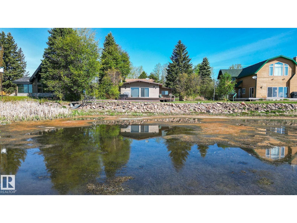
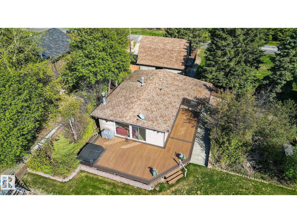
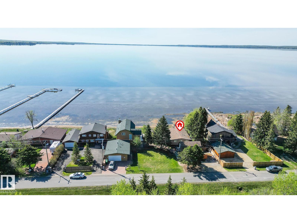
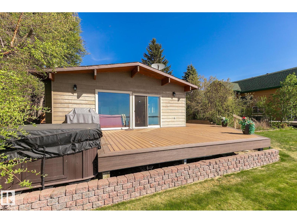
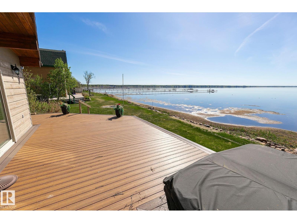
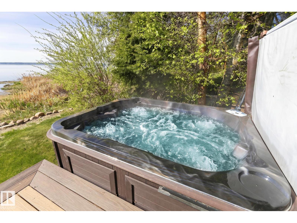
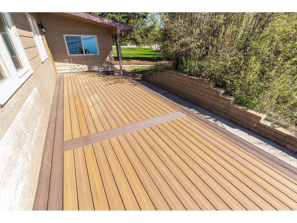
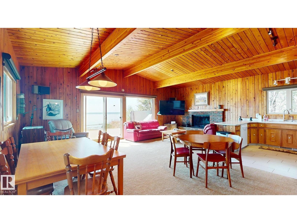
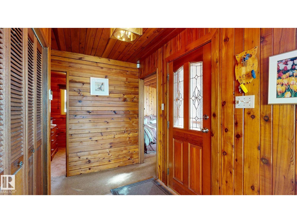
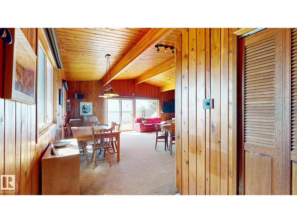
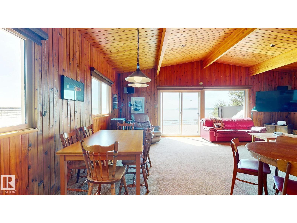
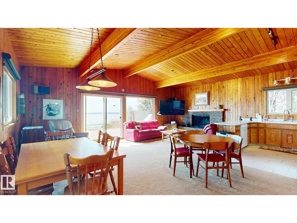
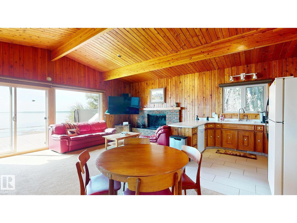
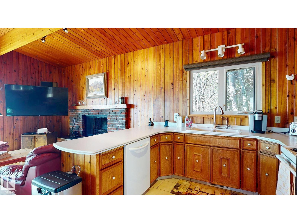
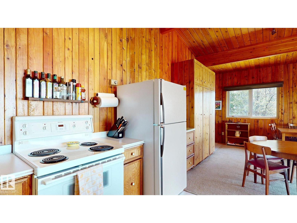
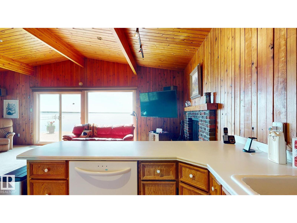
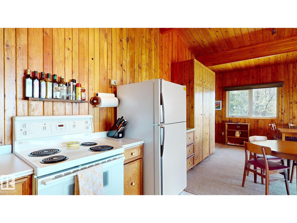
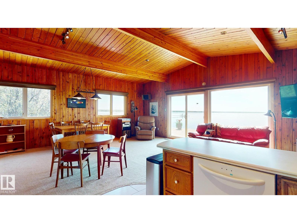
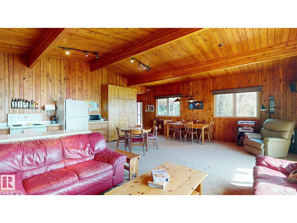
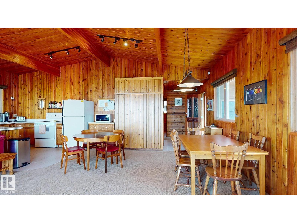
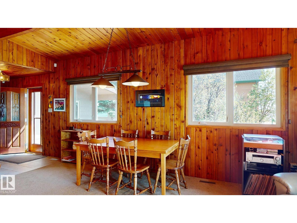
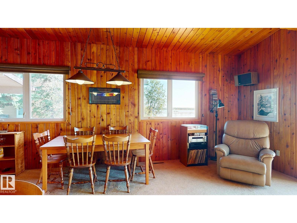
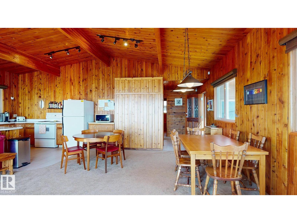
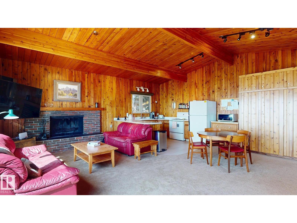
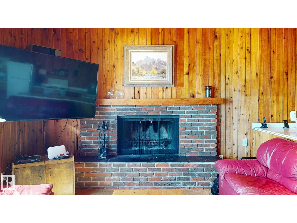
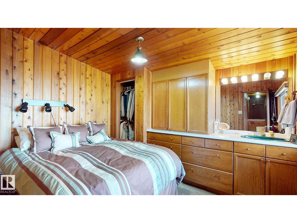
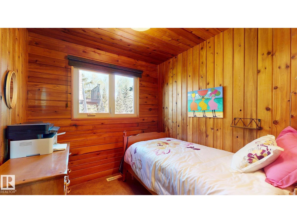
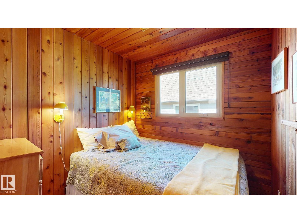
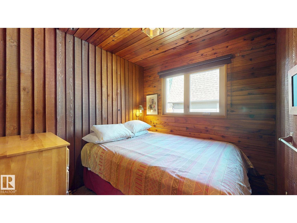
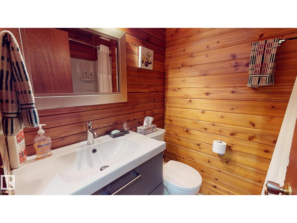
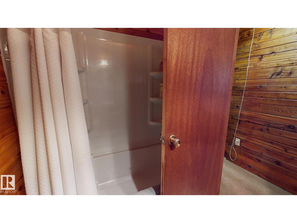
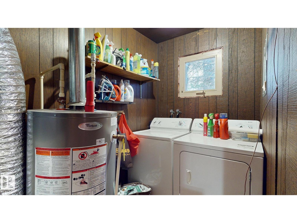
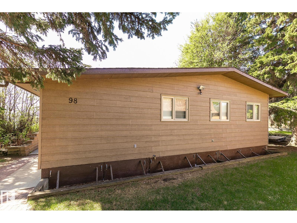
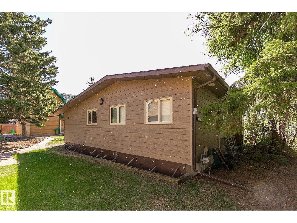
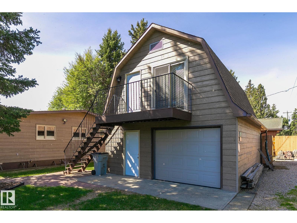
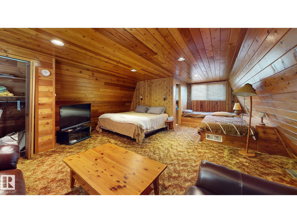
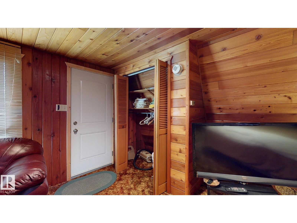
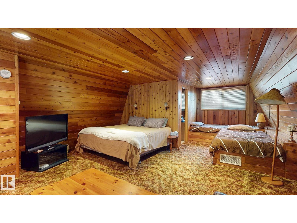
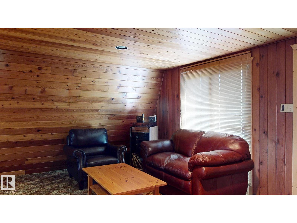
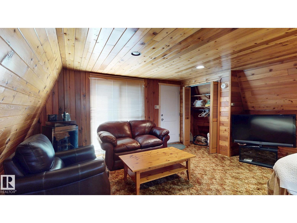
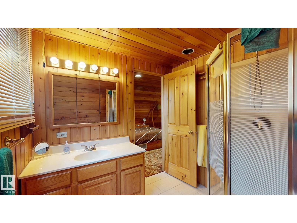
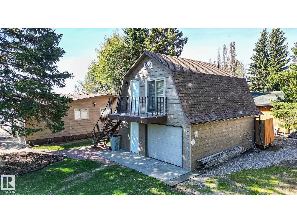
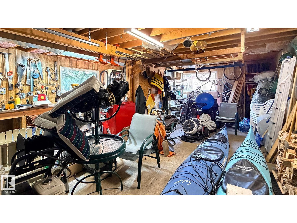
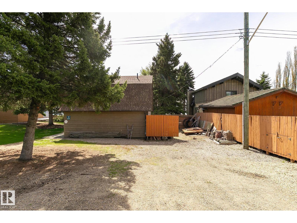
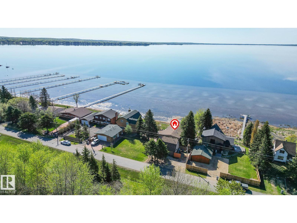
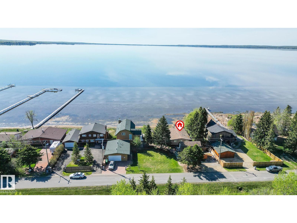
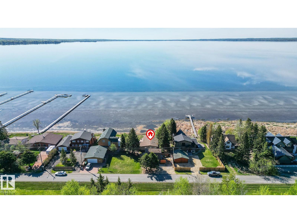
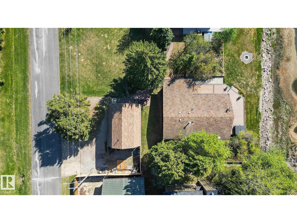
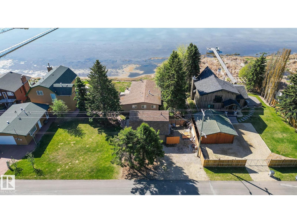
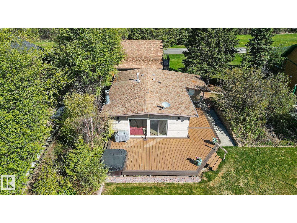
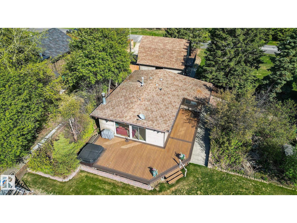
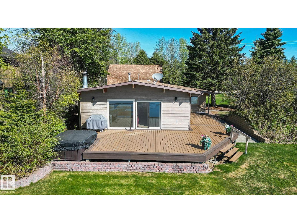
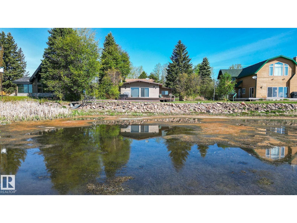
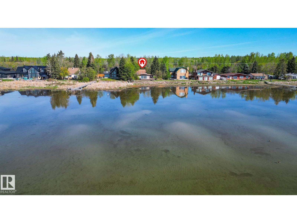
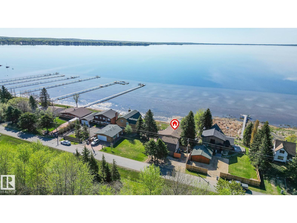
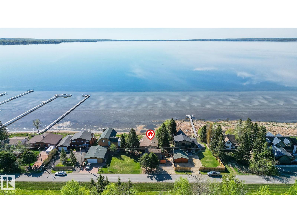
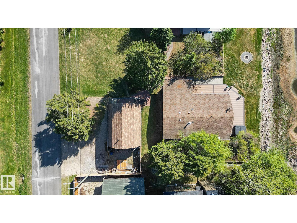
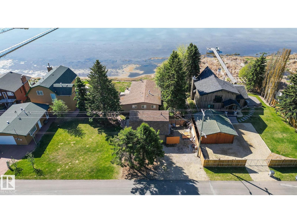
Lakefront 4 season furnished cabin facing South on prestigious Argentia Beach on Pigeon Lake, a short 50 minute drive SW of Edmonton. Beautiful 1,097 sq. foot 4 bedroom property features a vaulted ceiling, brick wood burning fireplace, dining area, full kitchen, plus a 414 square foot bonus room (sleeps 4) with a 3 piece bath above the oversized single garage. The open concept living, dining and kitchen area flow seamlessly together. Sit and enjoy the views out to the Lake or step thru the sliding door to relax on the front deck, complete with Hot Tub. 4 bedrooms at located at the rear of the Cabin along with a 4 piece bath and laundry room. The lot is 65' wide x 115' deep & is connected to the Municipal Sanitary Sewer line. Maintenance free vinyl siding on the exterior of both the Cabin and Garage. Lots of room to park with cars. The Public Utility lot to the West is shared with the neighbours giving you 20' more of separation. Argentia Beach is situated close to the Pigeon Lake Golf Course & shopping. (id:53676)
| Bathroom Total | 2 | Bedrooms Total | 5 |
| Appliances | Dishwasher, Dryer, Furniture, Garburator, Microwave, Refrigerator, Stove, Washer, Window Coverings | Architectural Style | Bungalow |
| Basement Type | None | Constructed Date | 1974 |
| Construction Style Attachment | Detached | Fireplace Fuel | Wood |
| Fireplace Present | Yes | Fireplace Type | Unknown |
| Heating Type | Forced Air | Stories Total | 1 |
| Size Interior | 1097 Sqft | Type | House |
| Heated Garage | |
| Oversize | |
| Detached Garage |
| Access Type | Boat Access | Acreage | No |
| Fronts On | Waterfront | Land Amenities | Park, Golf Course, Playground, Shopping |
| Size Frontage | 19.8 M | Size Irregular | 0.173 |
| Size Total | 0.173 Ac | Size Total Text | 0.173 Ac |
| Level | Type | Dimensions |
|---|---|---|
| Main Level | Living Room | 24'8 x 10'4 |
| Main Level | Dining Room | 10'10 x 10' |
| Main Level | Kitchen | 14'4 x 10'1 |
| Main Level | Primary Bedroom | 11'11 x 9'4 |
| Main Level | Bedroom 2 | 8'4 x 7'10 |
| Main Level | Bedroom 3 | 8'4 x 8'1" |
| Main Level | Bedroom 4 | 8'4 x 8'2" |
| Main Level | Laundry Room | 9' x 5'1" |
| Upper Level | Bedroom 5 | Measurements not available |

Start Your Mortgage Application
