
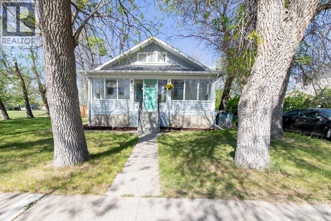
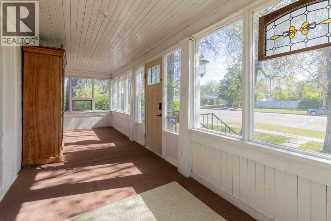
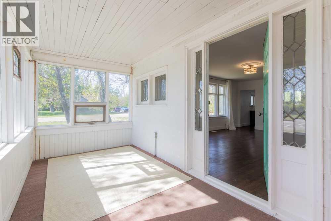
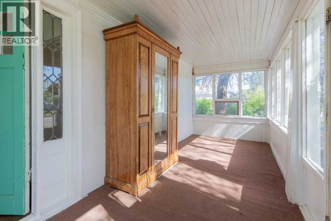
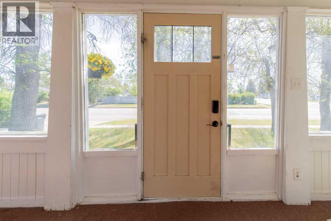
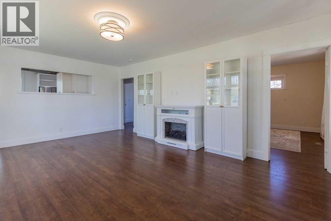
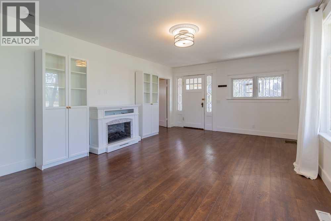
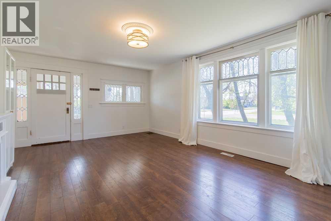
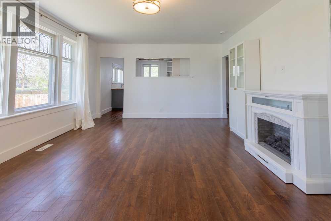
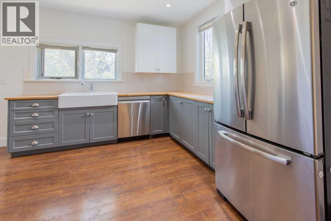
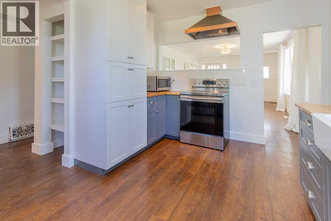
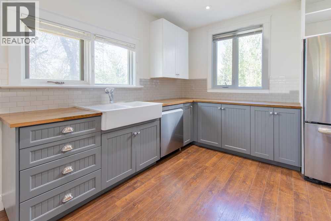
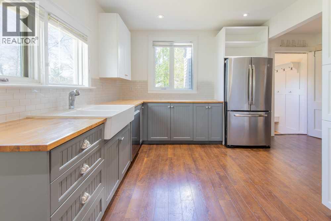
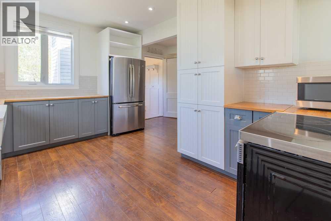
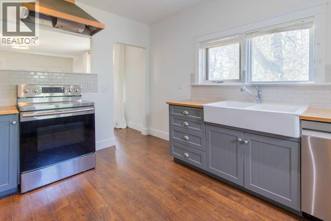
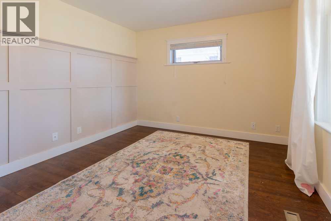
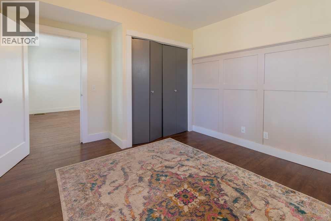
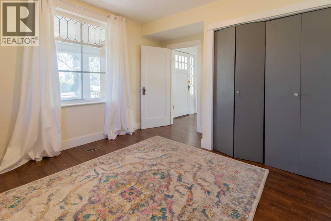
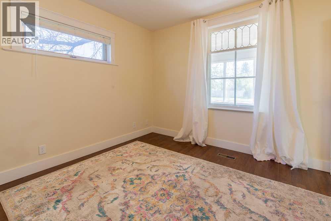
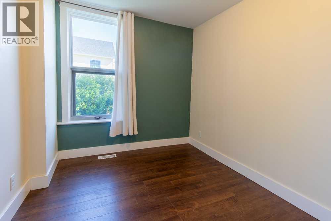
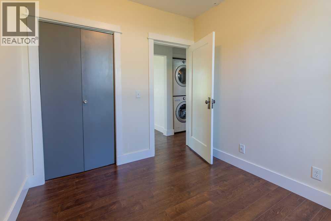
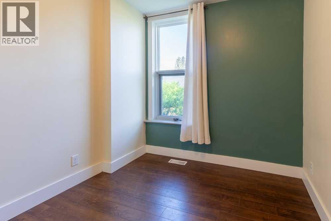
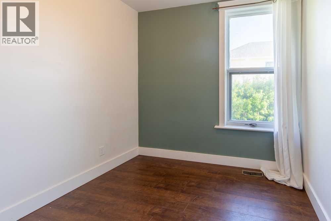
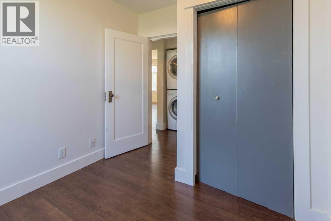
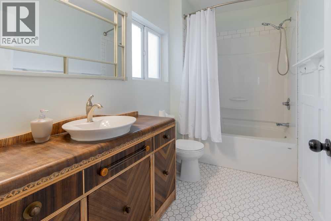
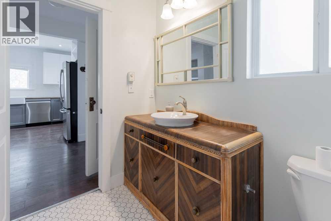
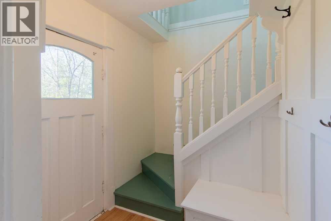
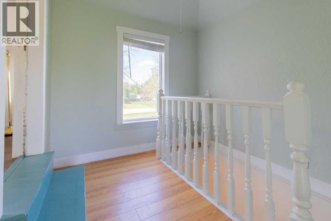
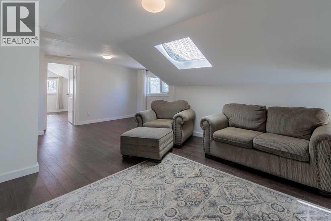
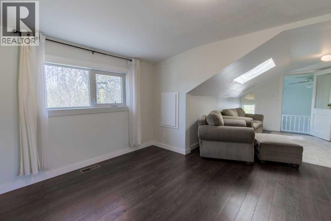
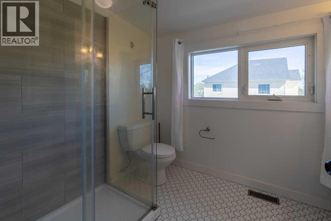
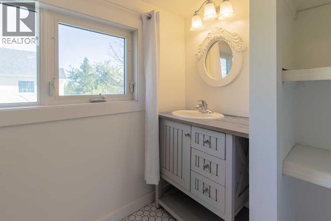
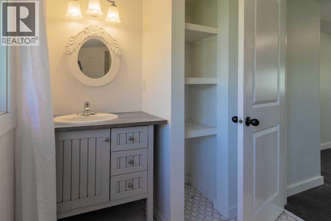
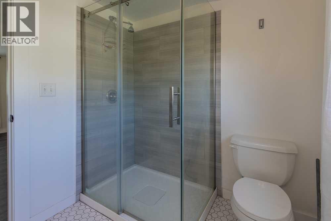
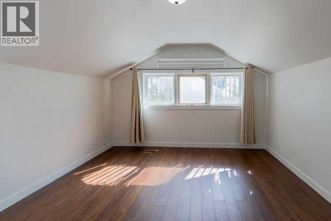
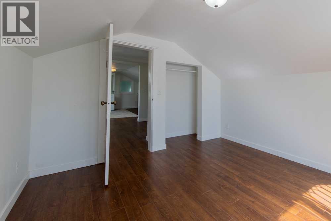
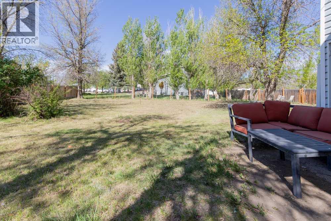
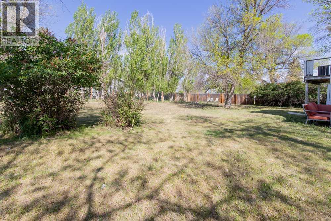
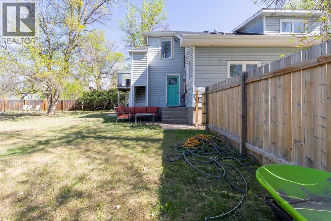
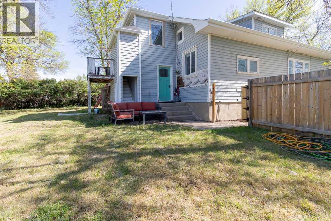
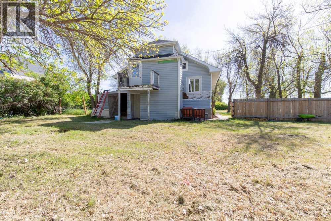
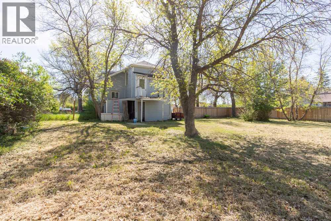
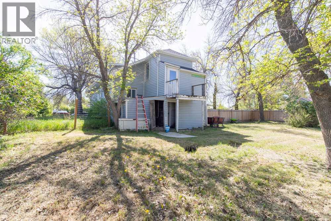
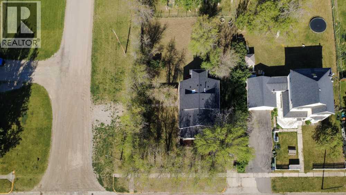
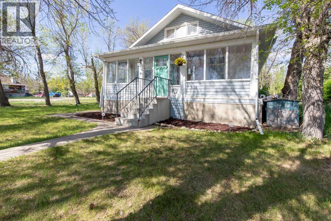
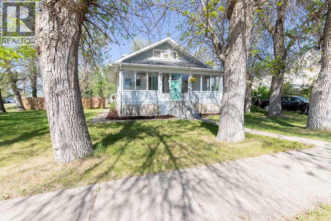
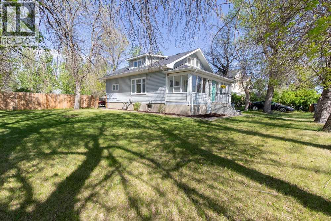
Built in 1915 and full of character, this 1.5-storey home sits on a generous 0.29-acre corner lot in Magrath, mature trees, good curb appeal, and a fully fenced yard included. Step inside through the covered sunroom at the front entry, a lovely little feature that sets the tone for a home that has clearly been cared for over the years. The main floor offers 3 bedrooms and a full bathroom, complete with an antique vanity and a few era-appropriate touches that are genuinely hard to find anymore. The upper half-storey adds a private bedroom and its own full bathroom, and with the space having been previously suited, it could realistically be split again for extended family or rental income. The full basement runs the length of the home and offers solid storage and potential. Just note it's accessed from outside rather than through the main floor. No garage currently, but there's space on the lot to build attached or detached down the road. A new roof was installed this year, and the mechanical and electrical systems have been updated, so the big-ticket items have been addressed thoughtfully. Out back there's a chicken coop setup that could be freshened up for the hobby farmer in you. A small balcony on the back side of the home and some missing siding are on the to-do list, this one is priced knowing that. But the bones are good, the lot is fantastic, and someone with a vision for a century home is going to love what's here. (id:53676)
| Bathroom Total | 2 | Bedrooms Above Ground | 4 |
| Bedrooms Total | 4 | Appliances | Washer, Refrigerator, Dishwasher, Stove, Dryer, Window Coverings |
| Basement Development | Unfinished | Basement Type | Full (unfinished) |
| Constructed Date | 1915 | Construction Style Attachment | Detached |
| Cooling Type | None | Exterior Finish | Vinyl Siding |
| Fireplace Present | Yes | Fireplace Total | 1 |
| Flooring Type | Carpeted, Hardwood, Linoleum | Foundation Type | Poured Concrete |
| Heating Type | Forced Air | Stories Total | 2 |
| Size Interior | 1697 Sqft | Total Finished Area | 1697.27 Sqft |
| Type | House |
| Other |
| Acreage | No | Fence Type | Fence |
| Size Depth | 46.33 M | Size Frontage | 24.99 M |
| Size Irregular | 0.29 | Size Total | 0.29 Ac|10,890 - 21,799 Sqft (1/4 - 1/2 Ac) |
| Size Total Text | 0.29 Ac|10,890 - 21,799 Sqft (1/4 - 1/2 Ac) | Zoning Description | R1 |
| Level | Type | Dimensions |
|---|---|---|
| Basement | Furnace | 34.33 Ft x 26.50 Ft |
| Main Level | 4pc Bathroom | 9.83 Ft x 5.50 Ft |
| Main Level | Bedroom | 9.83 Ft x 8.42 Ft |
| Main Level | Bedroom | 9.83 Ft x 8.50 Ft |
| Main Level | Kitchen | 10.33 Ft x 14.50 Ft |
| Main Level | Living Room | 13.67 Ft x 20.25 Ft |
| Main Level | Primary Bedroom | 12.83 Ft x 11.42 Ft |
| Main Level | Sunroom | 26.50 Ft x 7.50 Ft |
| Upper Level | 3pc Bathroom | 7.00 Ft x 8.83 Ft |
| Upper Level | Bedroom | 11.25 Ft x 12.08 Ft |
| Upper Level | Family Room | 16.92 Ft x 22.58 Ft |

Start Your Mortgage Application


