
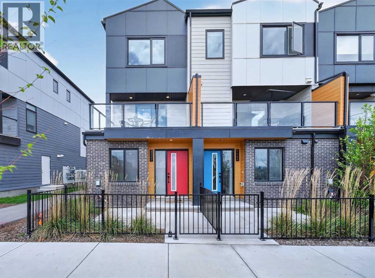
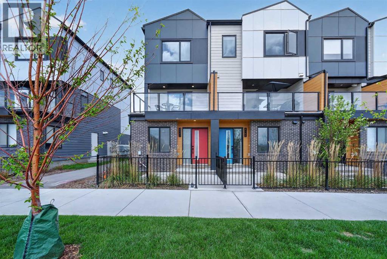
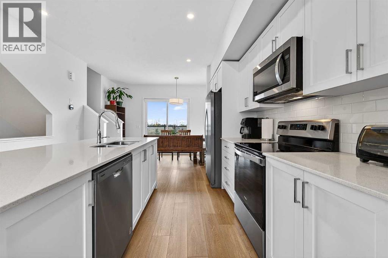

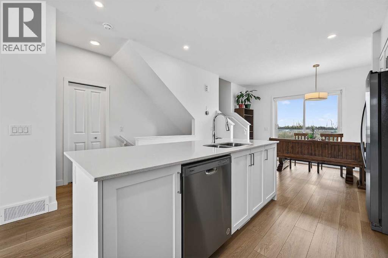
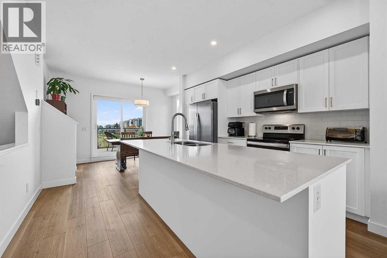
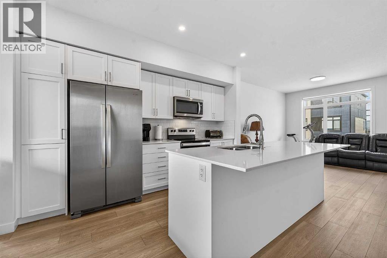
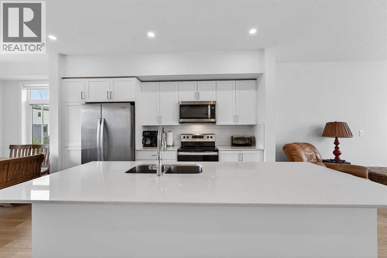
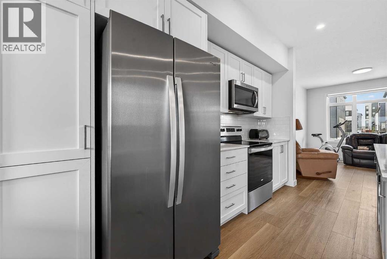
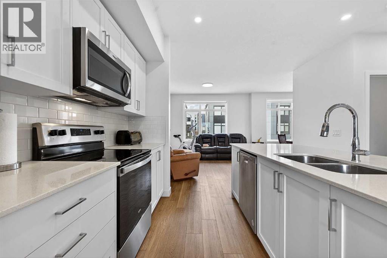
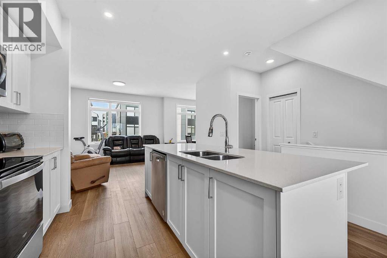
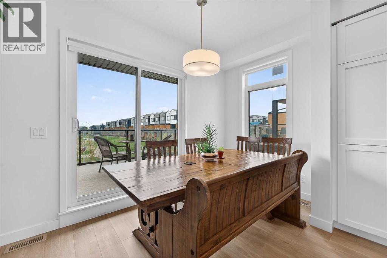
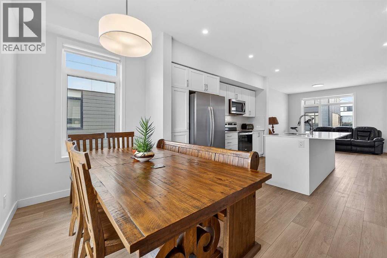
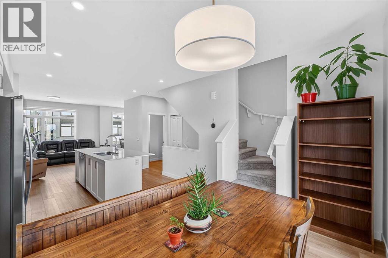
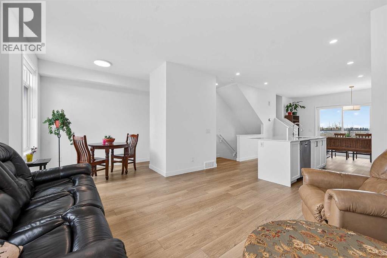
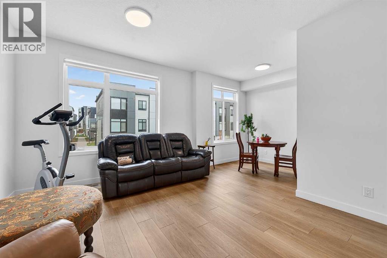
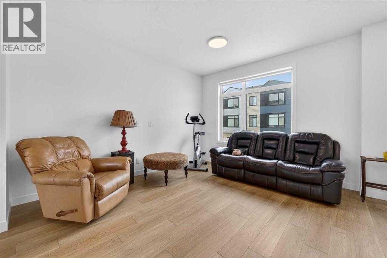
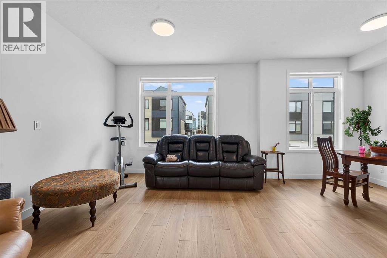
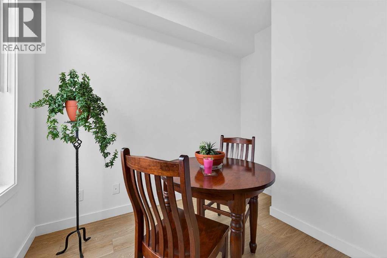
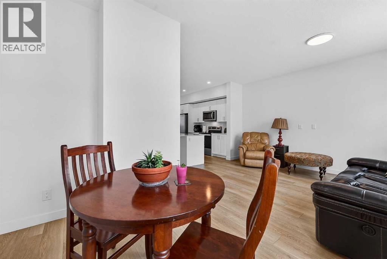
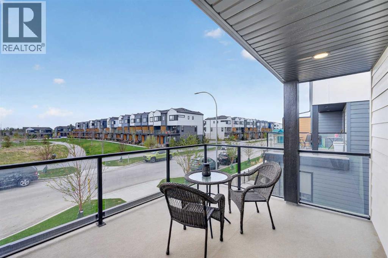
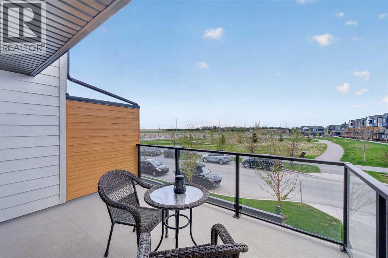
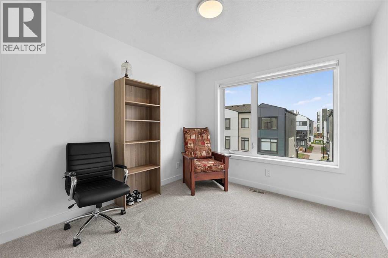
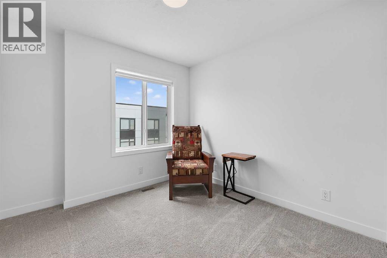
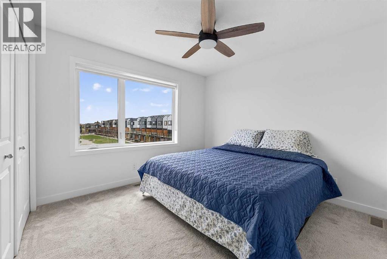
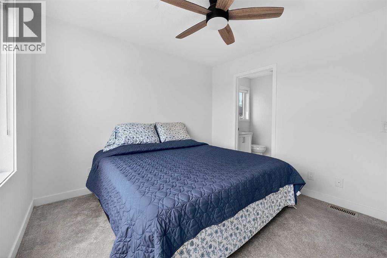
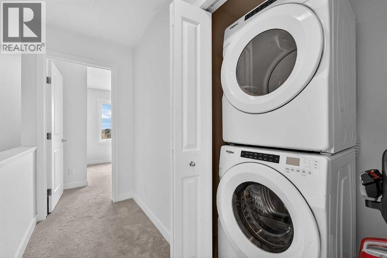
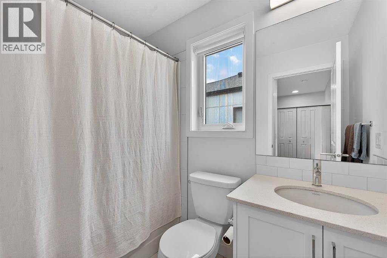
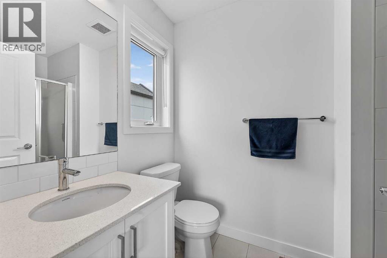
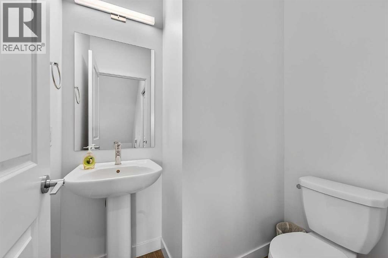

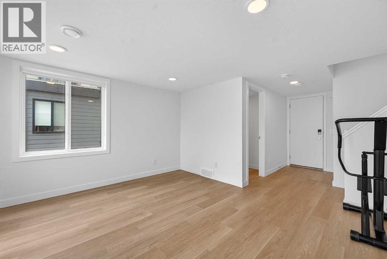
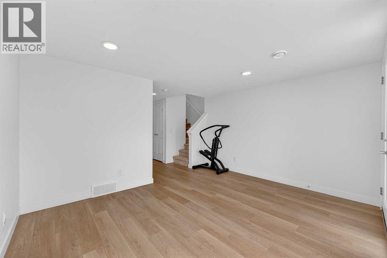
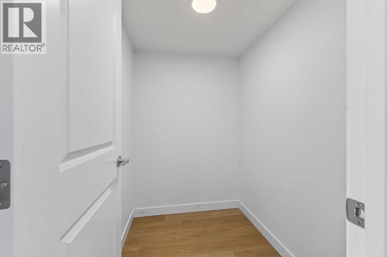
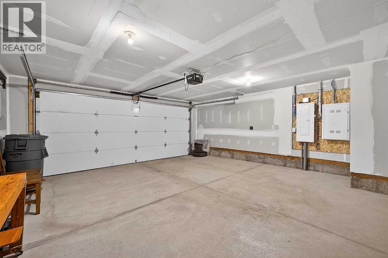

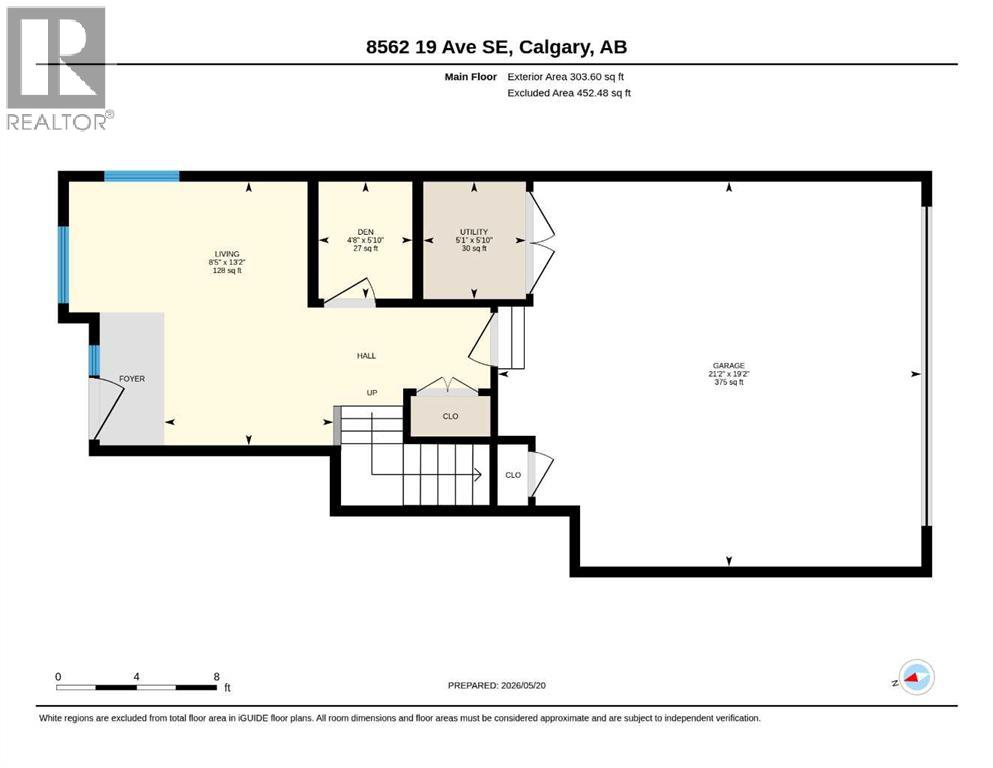
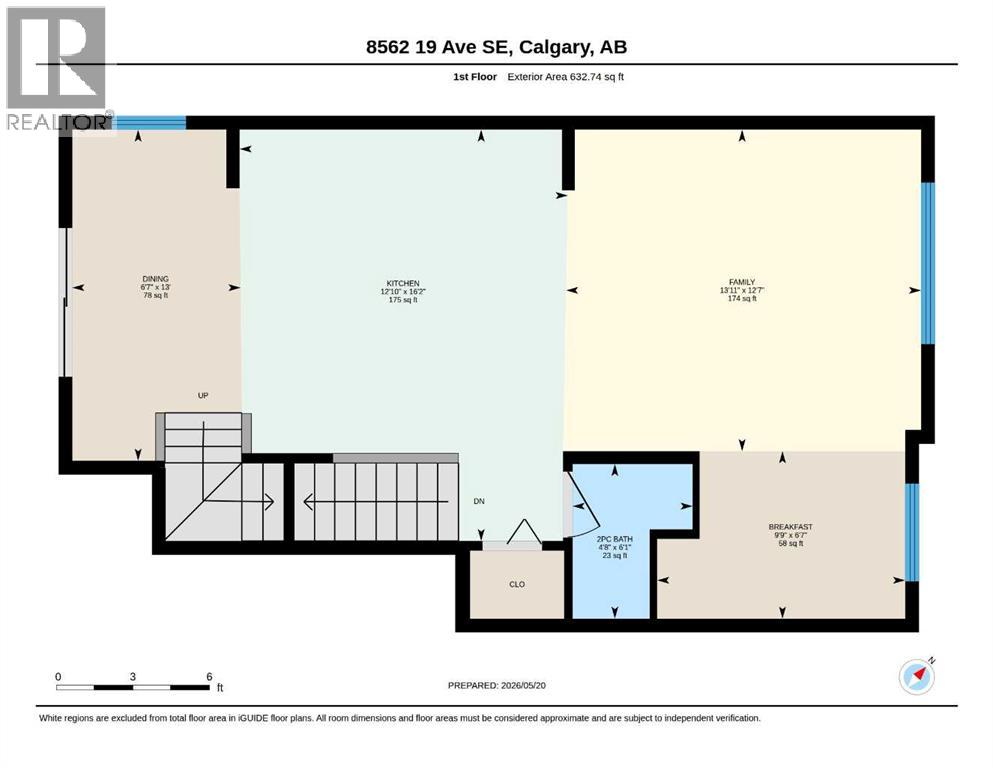
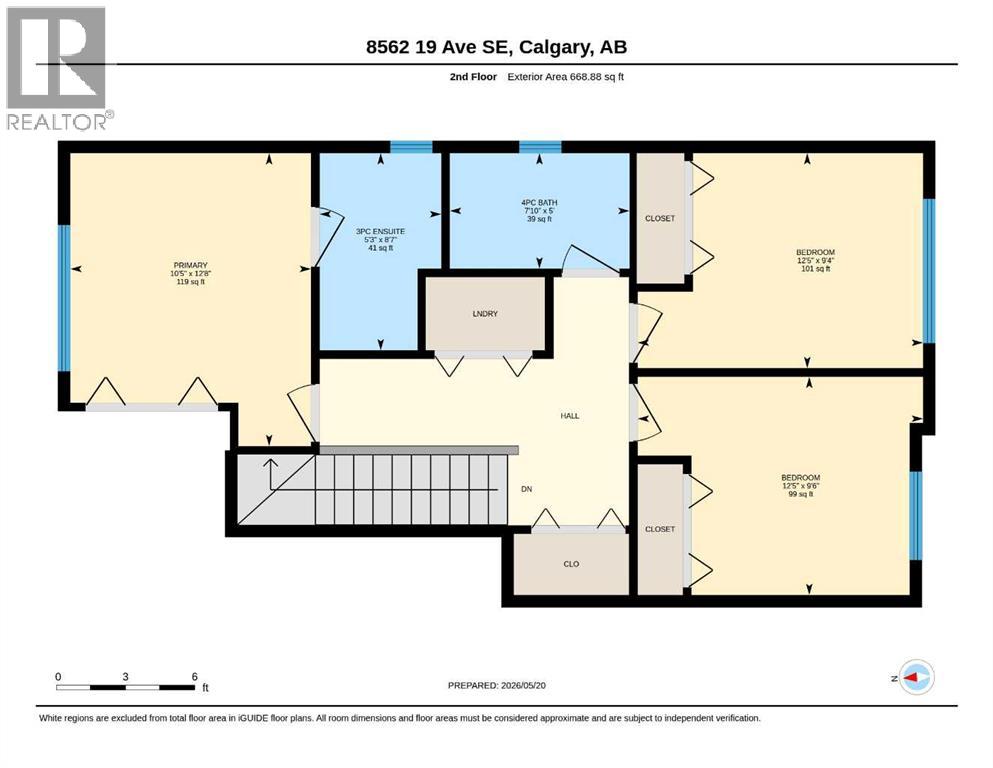
Welcome to this beautiful End Unit 3 Bed, 2.5 Bath + Den contemporary townhome at East Hills Crossing nestled in the superb community of Beverly! With just over 1600 square feet of finished Move in Ready space, this home features a bright open Kitchen with loads of natural light that keeps the whole area bright and cheery. The Kitchen boasts a large Quartz island, light cabinetry with extra storage space to stay clean and organized, Quartz counters, Stainless Steel appliances and large patio sliding doors that connect to your upper patio. The main living room and dining area has been designed with lots of space for entertaining or the busy family life, plus a 1/2 bath for guests. Entering through the main level the foyer/flex room is spacious with a separate den and an extra storage room, plus access to the Double Attached Garage. on the upper floor you have Laundry, a full 4pc Bath, two spacious secondary Bedrooms and the bright Primary Bedroom with ensuite. All this home needs is you! Walking paths, playgrounds and green spaces just outside your door and steps from the East Hills shopping centre with a ton of shops, Costco, Walmart, Staples and Cineplex Odeon theatres. Live in the new exciting development of East Hills, built right and full of value at this price point! (id:53676)
| Bathroom Total | 3 | Bedrooms Above Ground | 3 |
| Bedrooms Total | 3 | Appliances | Washer, Refrigerator, Dishwasher, Stove, Dryer, Hood Fan, Window Coverings |
| Basement Type | None | Constructed Date | 2023 |
| Construction Material | Wood Frame | Construction Style Attachment | Attached |
| Cooling Type | None | Exterior Finish | Brick, Vinyl Siding |
| Fire Protection | Smoke Detectors | Flooring Type | Carpeted, Tile, Vinyl |
| Foundation Type | Poured Concrete | Half Bath Total | 1 |
| Heating Fuel | Natural Gas | Heating Type | Forced Air |
| Stories Total | 3 | Size Interior | 1605 Sqft |
| Total Finished Area | 1605.22 Sqft | Type | Row / Townhouse |
| Attached Garage | 2 |
| Acreage | No | Fence Type | Fence |
| Land Amenities | Park, Playground, Shopping | Size Depth | 22.66 M |
| Size Frontage | 5.3 M | Size Irregular | 144.00 |
| Size Total | 144 M2|0-4,050 Sqft | Size Total Text | 144 M2|0-4,050 Sqft |
| Zoning Description | M-1 |
| Level | Type | Dimensions |
|---|---|---|
| Second Level | 3pc Bathroom | 8.58 Ft x 5.25 Ft |
| Second Level | 4pc Bathroom | 5.00 Ft x 7.83 Ft |
| Second Level | Bedroom | 9.33 Ft x 12.42 Ft |
| Second Level | Bedroom | 9.50 Ft x 12.42 Ft |
| Second Level | Primary Bedroom | 12.67 Ft x 10.42 Ft |
| Main Level | Den | 5.83 Ft x 4.67 Ft |
| Main Level | Living Room | 13.17 Ft x 8.42 Ft |
| Main Level | Furnace | 5.83 Ft x 5.08 Ft |
| Upper Level | 2pc Bathroom | 6.08 Ft x 4.67 Ft |
| Upper Level | Breakfast | 6.58 Ft x 9.75 Ft |
| Upper Level | Dining Room | 13.00 Ft x 6.58 Ft |
| Upper Level | Bonus Room | 12.58 Ft x 13.92 Ft |
| Upper Level | Kitchen | 16.17 Ft x 12.83 Ft |

Start Your Mortgage Application


