
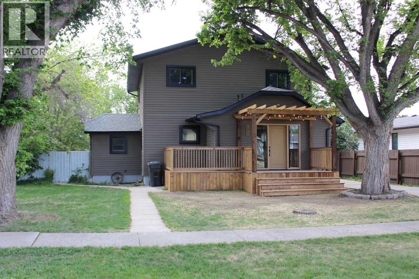
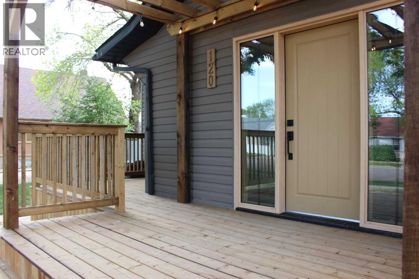
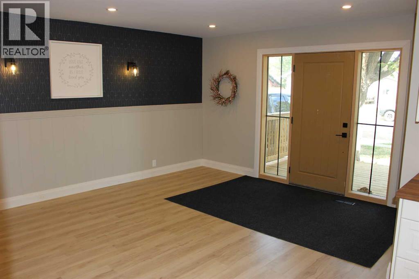
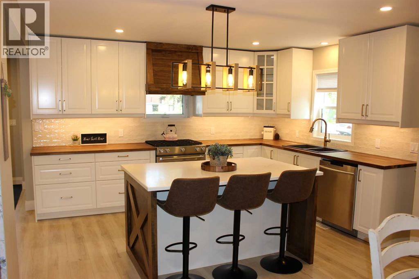
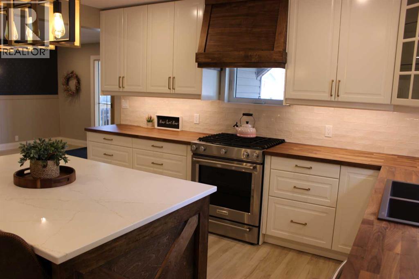
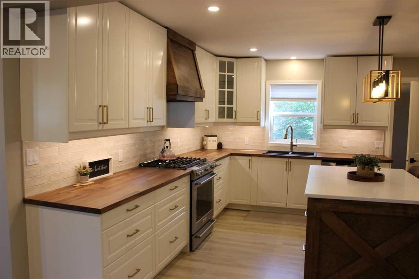
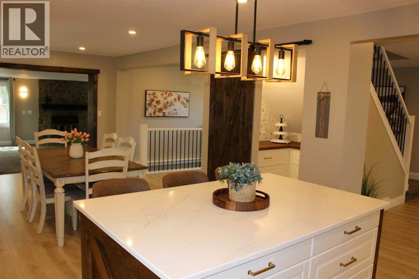
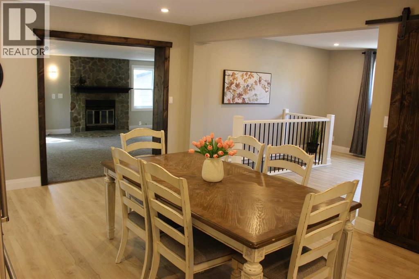
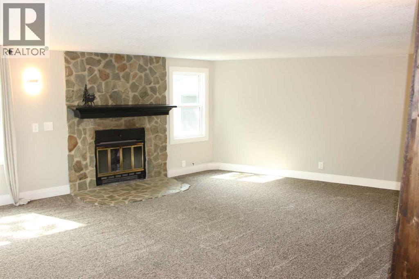
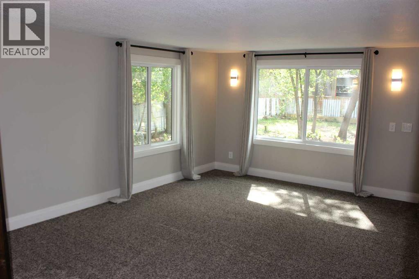
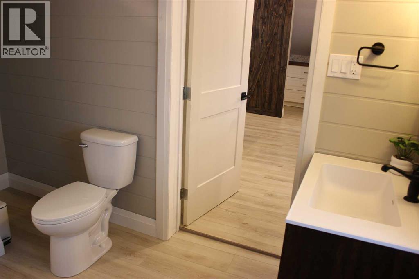
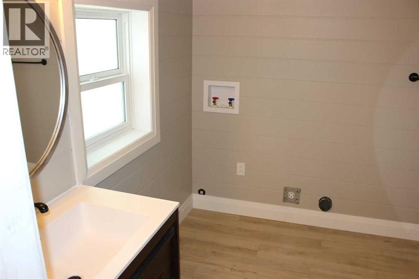
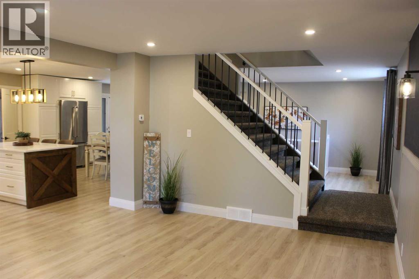
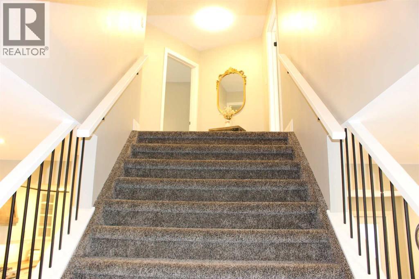
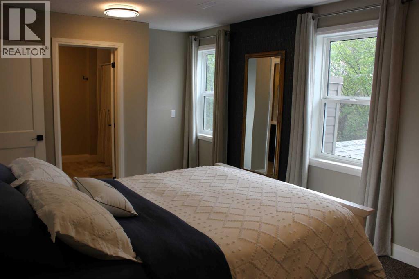
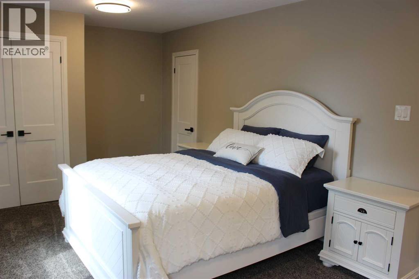
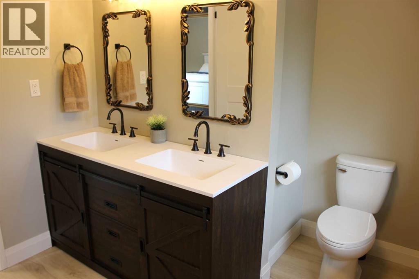
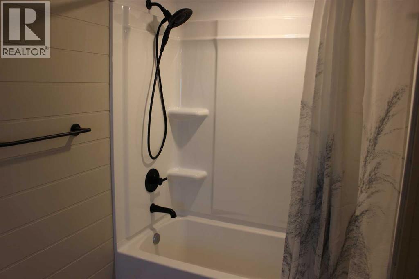
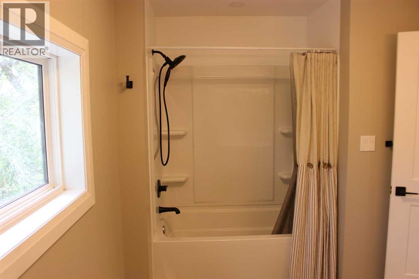
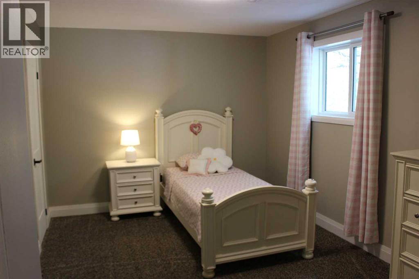
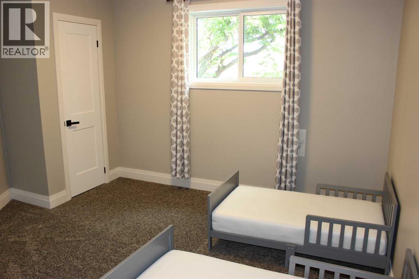
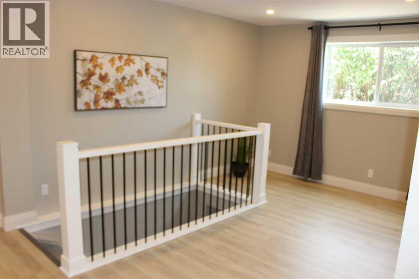
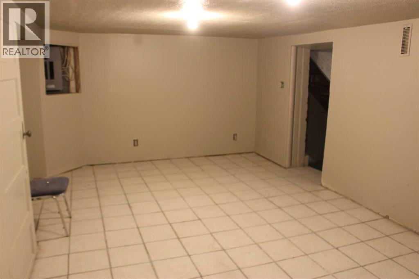
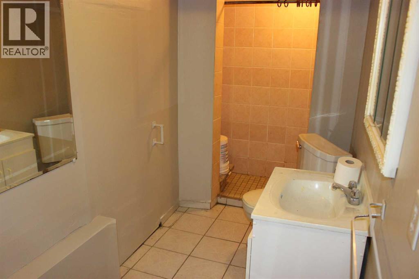
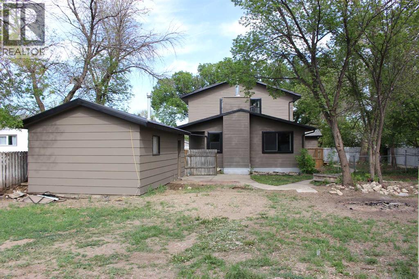
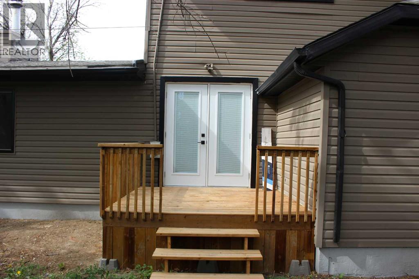
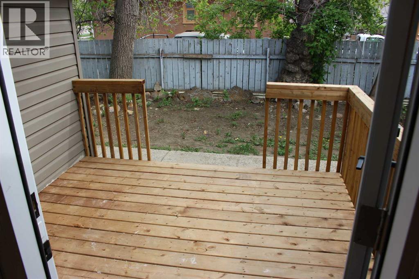
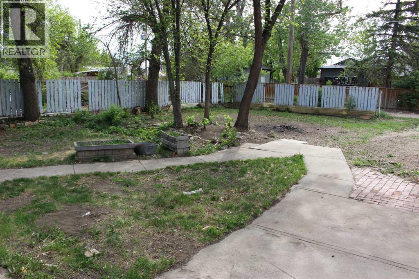
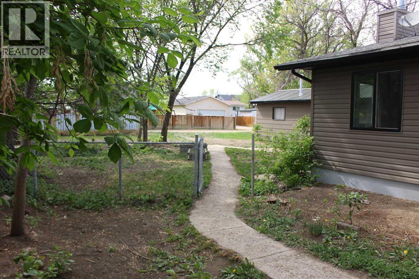
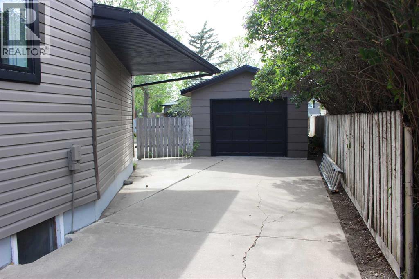
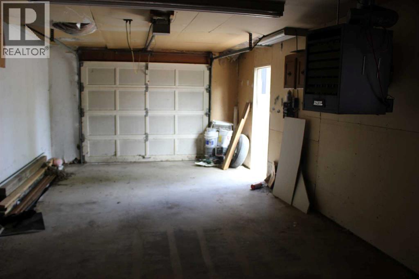
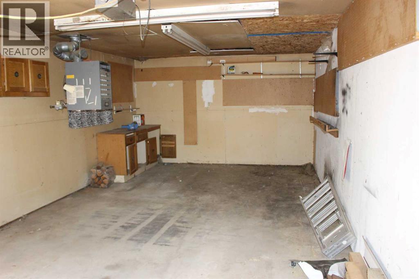
This amazing property has so much to offer.. An abundance of curb appeal is on display with this home, situated within a quiet, family friendly, residential street setting. Enjoy the stunning reno's that have completely modernized this classic 2 story charmer. Kitchen, bathrooms, windows, flooring, you name it. The big ticket items have already been done! All the buyer needs to do is shine up the basement and garage, and finish off the landscaping! So much square footage for the dollar, with ample offstreet parking, front and rear decks, and a mature private yard for your enjoyment. (id:53676)
| Bathroom Total | 3 | Bedrooms Above Ground | 3 |
| Bedrooms Total | 3 | Appliances | Dishwasher, Window Coverings |
| Basement Development | Partially Finished | Basement Type | Partial (partially Finished) |
| Constructed Date | 1968 | Construction Style Attachment | Detached |
| Cooling Type | None | Exterior Finish | Vinyl Siding |
| Fireplace Present | Yes | Fireplace Total | 1 |
| Flooring Type | Carpeted, Vinyl Plank | Foundation Type | Poured Concrete |
| Heating Type | Forced Air | Stories Total | 2 |
| Size Interior | 2165 Sqft | Total Finished Area | 2165 Sqft |
| Type | House |
| Detached Garage | 1 |
| Acreage | No | Fence Type | Partially Fenced |
| Land Amenities | Schools, Shopping | Size Depth | 42.97 M |
| Size Frontage | 20.12 M | Size Irregular | 9485.00 |
| Size Total | 9485 Sqft|7,251 - 10,889 Sqft | Size Total Text | 9485 Sqft|7,251 - 10,889 Sqft |
| Zoning Description | R1 |
| Level | Type | Dimensions |
|---|---|---|
| Second Level | Primary Bedroom | 17.00 Ft x 10.50 Ft |
| Second Level | Bedroom | 13.25 Ft x 12.75 Ft |
| Second Level | Bedroom | 13.50 Ft x 10.25 Ft |
| Second Level | 4pc Bathroom | .00 Ft x .00 Ft |
| Basement | Storage | 9.00 Ft x 12.00 Ft |
| Basement | Other | 16.00 Ft x 12.00 Ft |
| Basement | 3pc Bathroom | .00 Ft x .00 Ft |
| Main Level | Kitchen | 13.50 Ft x 12.50 Ft |
| Main Level | Dining Room | 14.00 Ft x 14.00 Ft |
| Main Level | Living Room | 26.00 Ft x 15.50 Ft |
| Main Level | Other | 13.00 Ft x 16.50 Ft |
| Main Level | 4pc Bathroom | .00 Ft x .00 Ft |

Start Your Mortgage Application
