
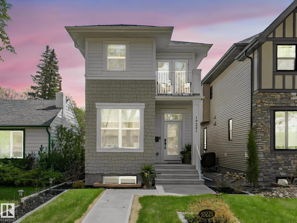
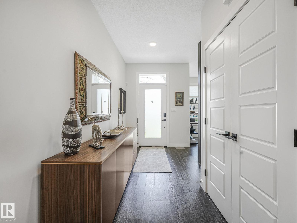
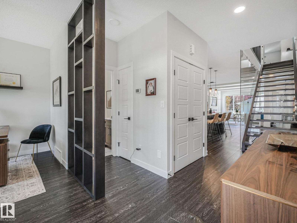
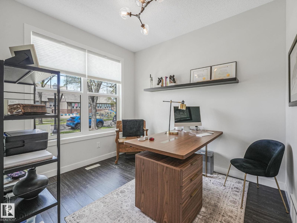
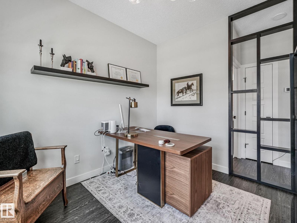
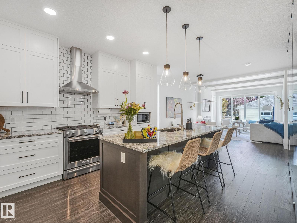
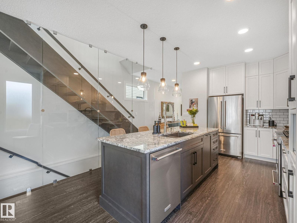
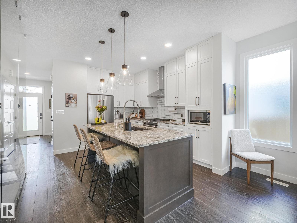
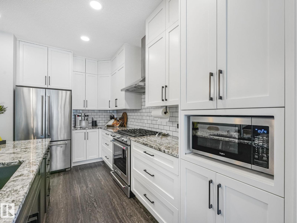
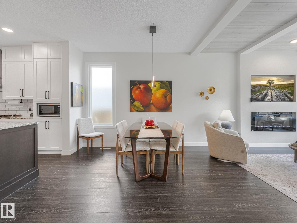
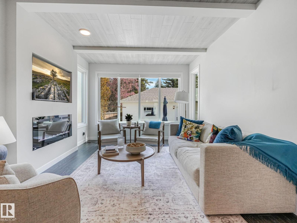
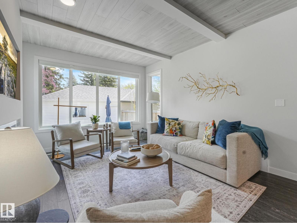
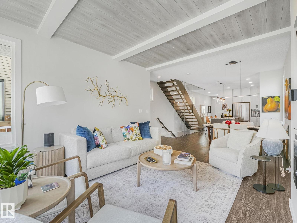
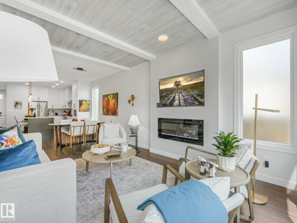

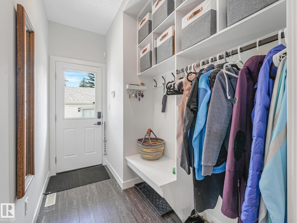
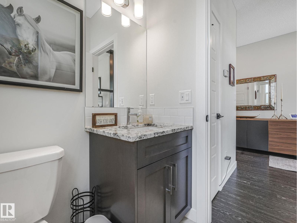
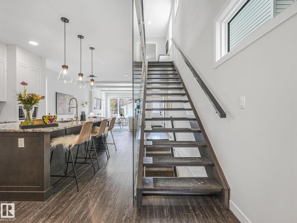
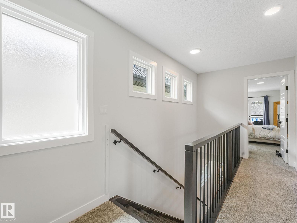
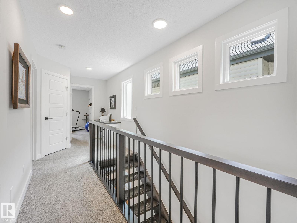
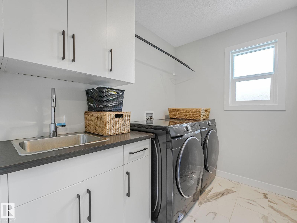
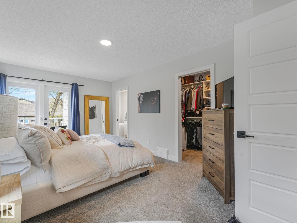
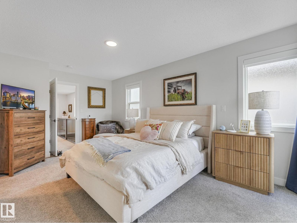
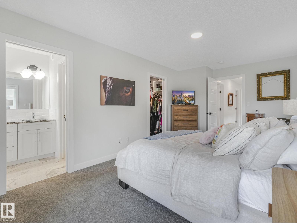
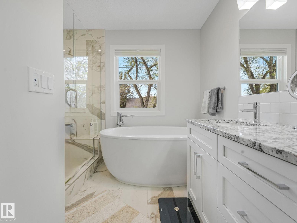
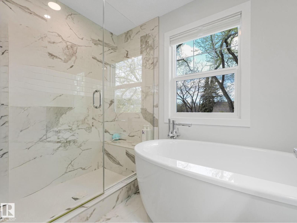
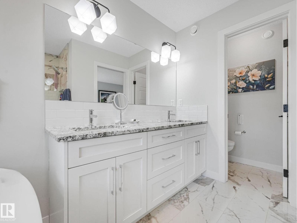
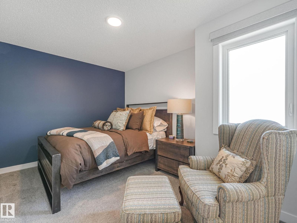
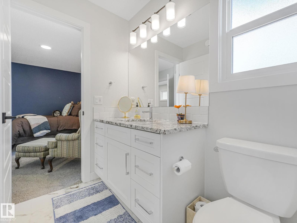
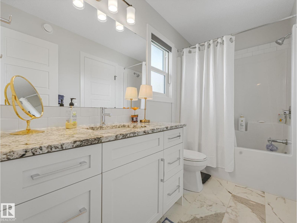
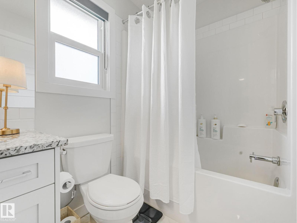
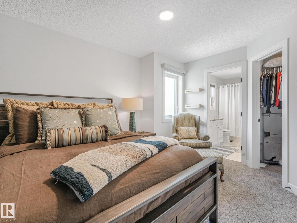
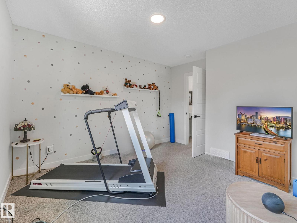
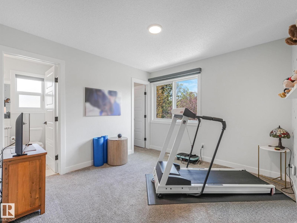
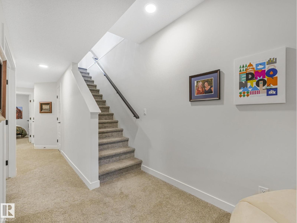
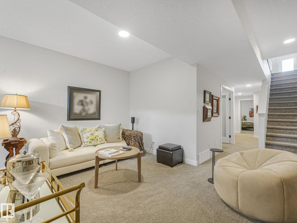
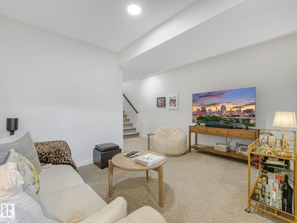
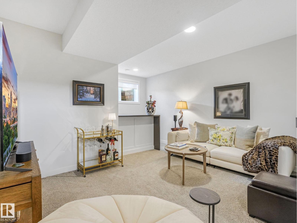
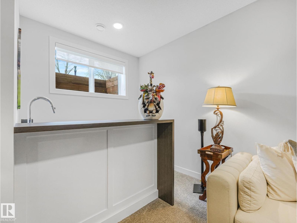
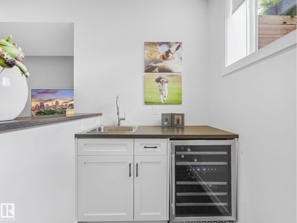
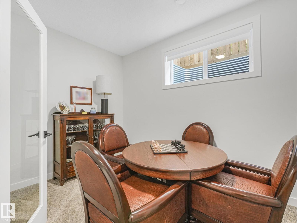
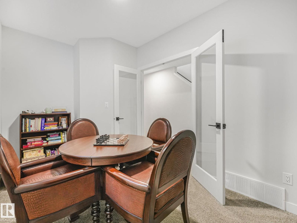
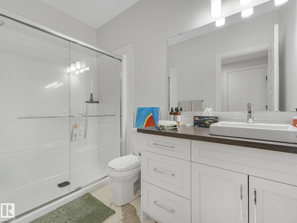
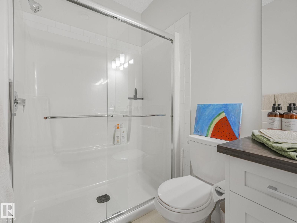
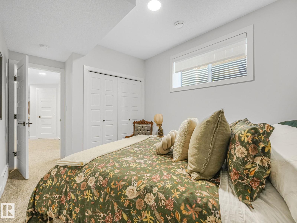
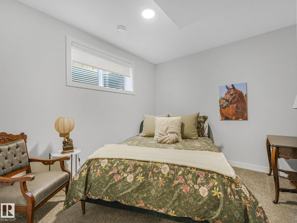
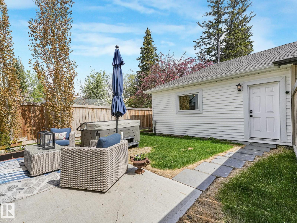
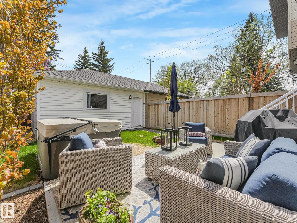
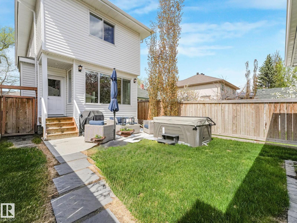
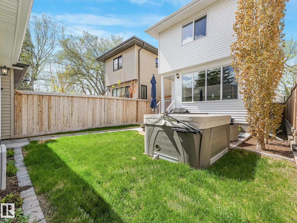
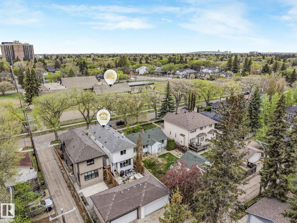
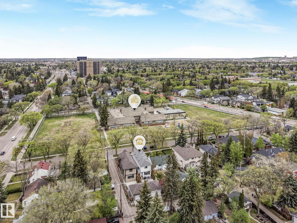
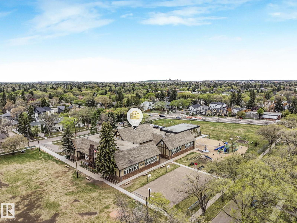
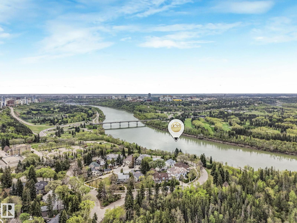
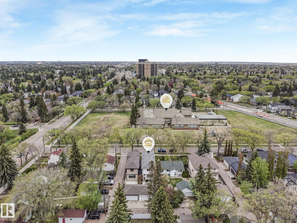
Welcome to Old Glenora! This stunning custom-built home by Burke Perry/Look Homes offers over 2,600 sq. ft. of luxurious living space on a beautiful tree-lined street facing Glenora School & Park, just steps from Alexander Circle. Incredible curb appeal, professional landscaping and hot tub for those starry warm evenngs. The bright open-concept main floor features 9’ ceilings, expansive windows, a main floor den, and an impressive chef’s kitchen with a huge centre island, granite countertops, floor-to-ceiling (soft close) cabinetry, and a 6 burner gas range. Designer touches throughout include an open riser staircase, standoff glass railings, luxury vinyl plank flooring and a Levven home automation system. Retreat to the elegant primary suite with custom walk-in closet, spa-inspired ensuite, and private upper deck. Two spacious bedrooms with Jack & Jill bath complete the upper level. The fully finished basement is perfect for entertaining with a large family room, wet bar, den, and additional bedroom. (id:53676)
| Bathroom Total | 4 | Bedrooms Total | 4 |
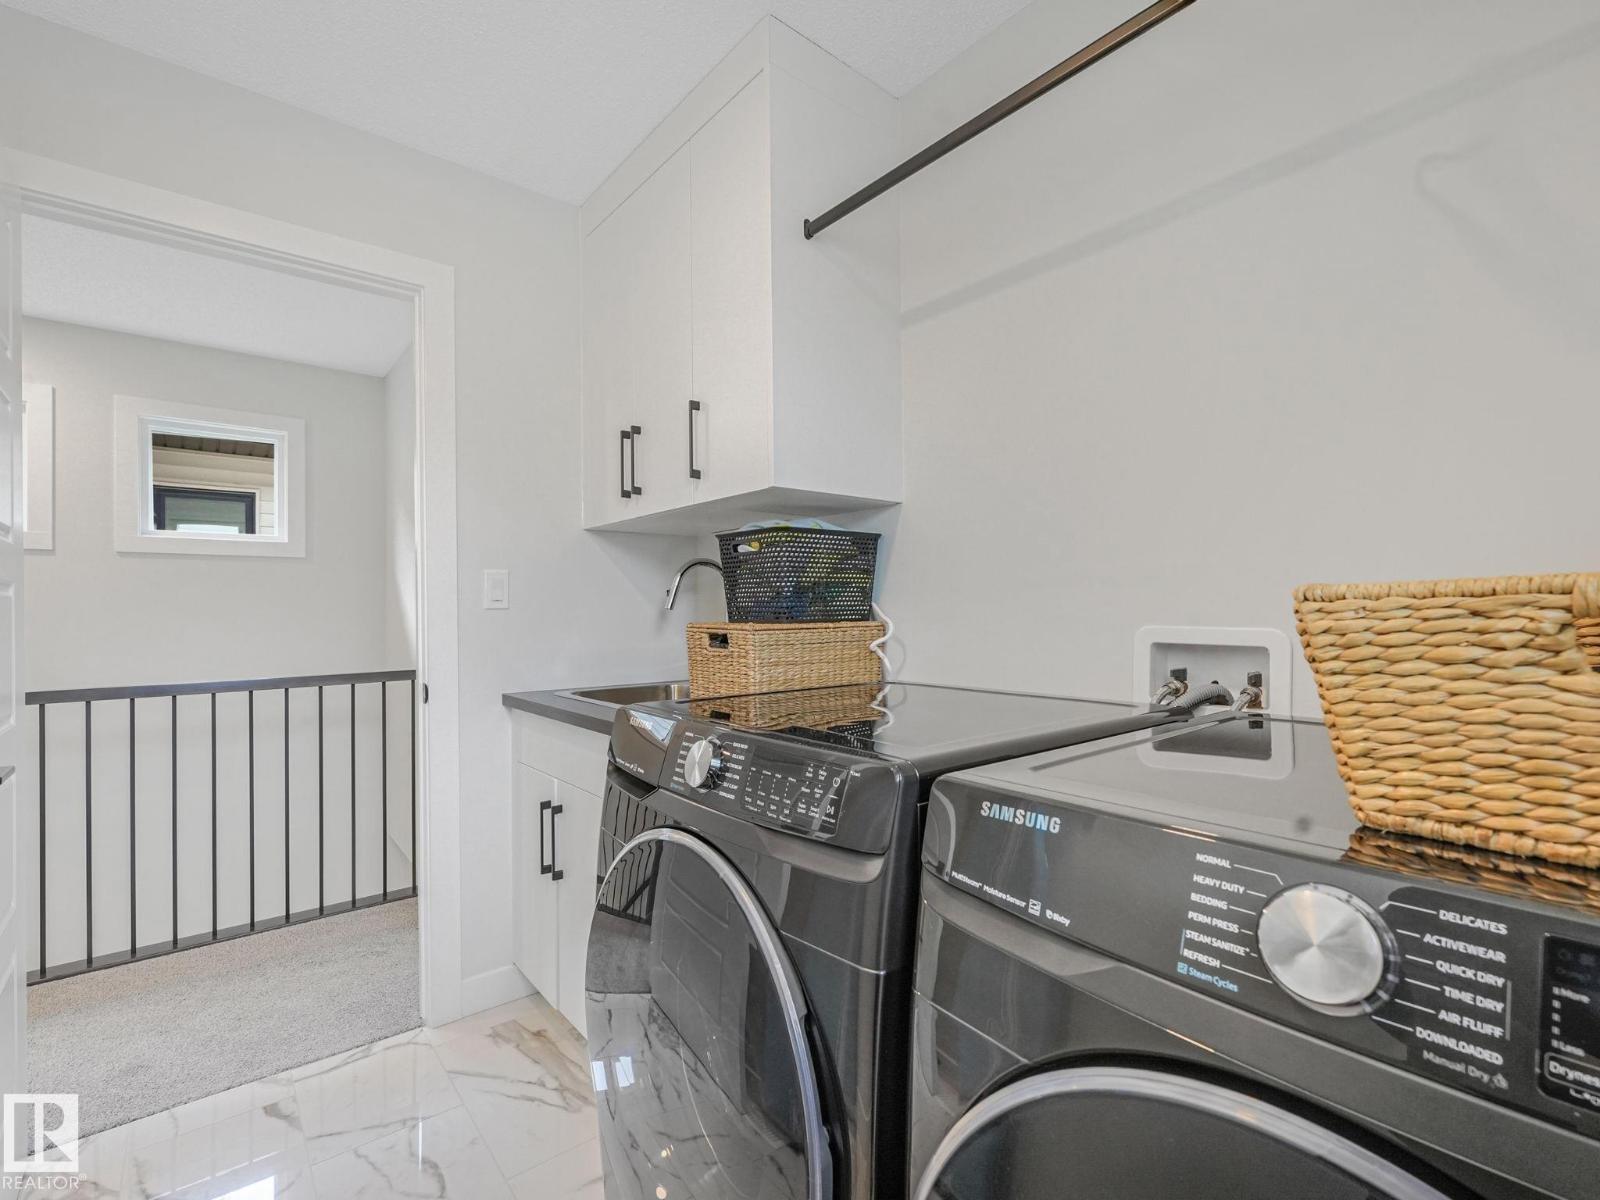
| Amenities | Ceiling - 9ft | Appliances | Dishwasher, Dryer, Garage Door Opener Remote(s), Garage Door Opener, Hood Fan, Microwave, Refrigerator, Gas Stove(s), Washer |
| Basement Development | Finished | Basement Type | Full (finished) |
| Constructed Date | 2020 | Construction Style Attachment | Detached |
| Cooling Type | Central Air Conditioning | Fire Protection | Smoke Detectors |
| Fireplace Fuel | Electric | Fireplace Present | Yes |
| Fireplace Type | Insert | Half Bath Total | 1 |
| Heating Type | Forced Air | Stories Total | 2 |
| Size Interior | 1830 Sqft | Type | House |
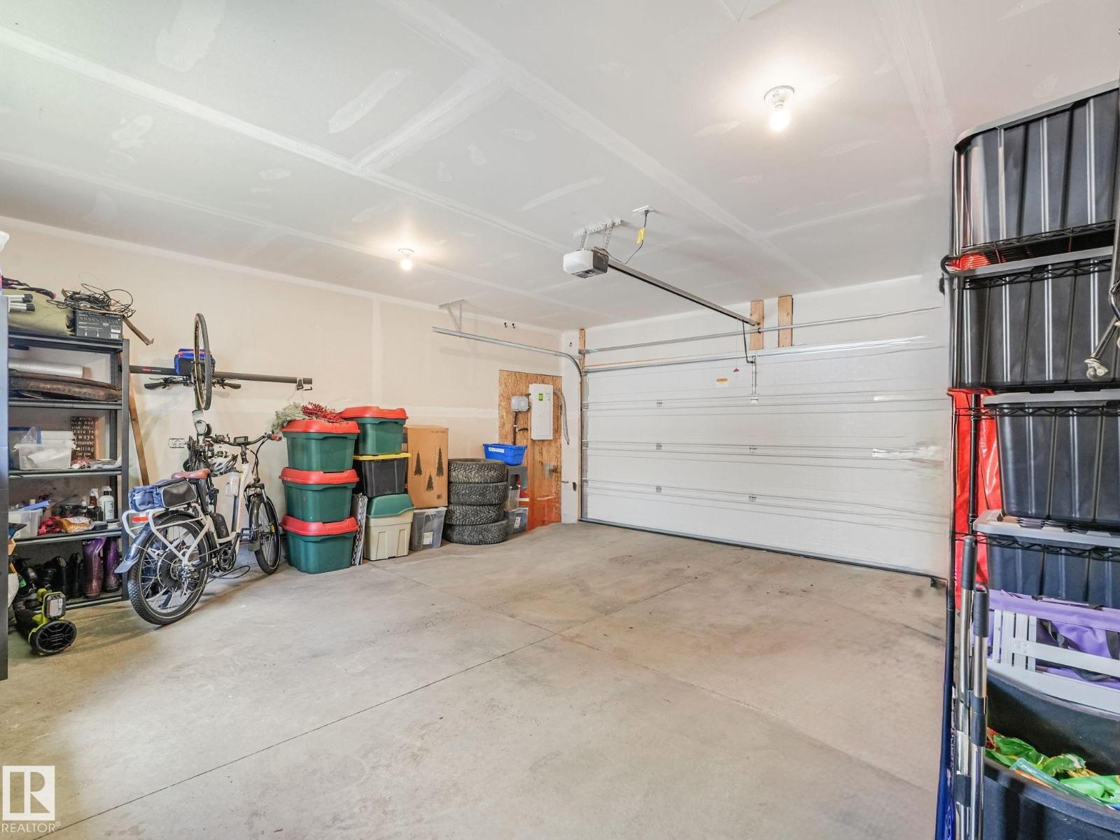
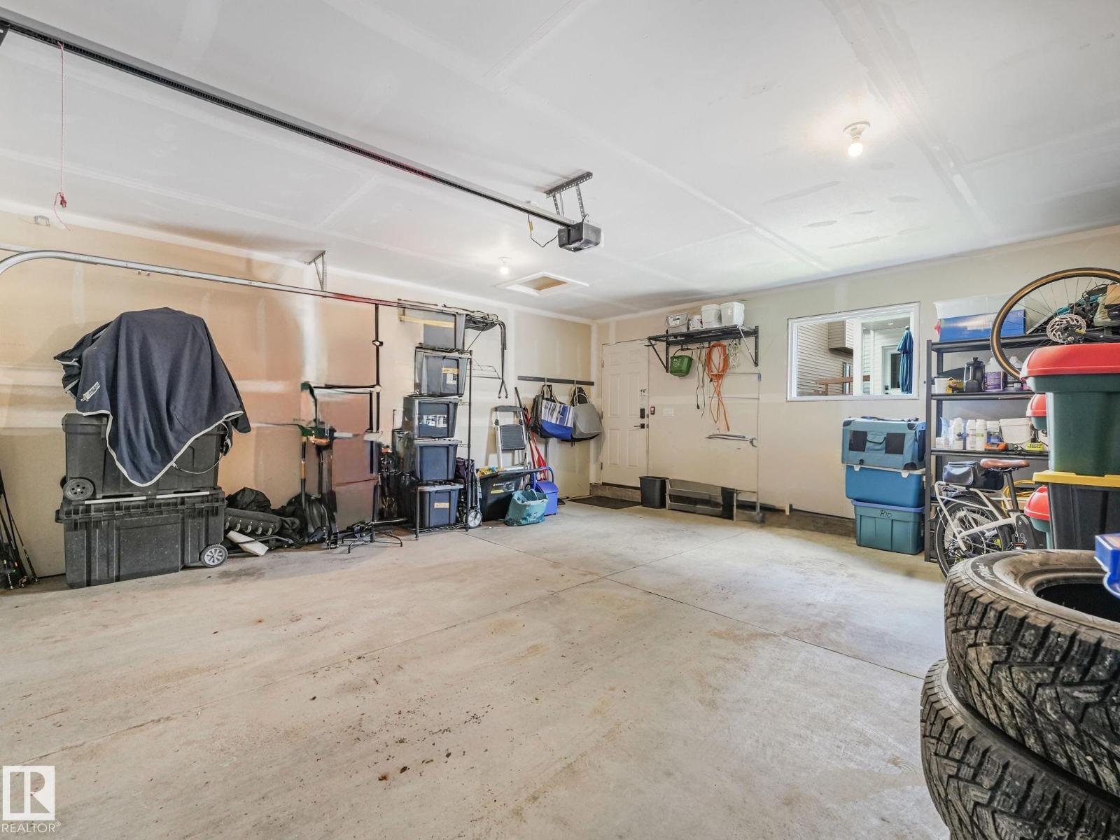
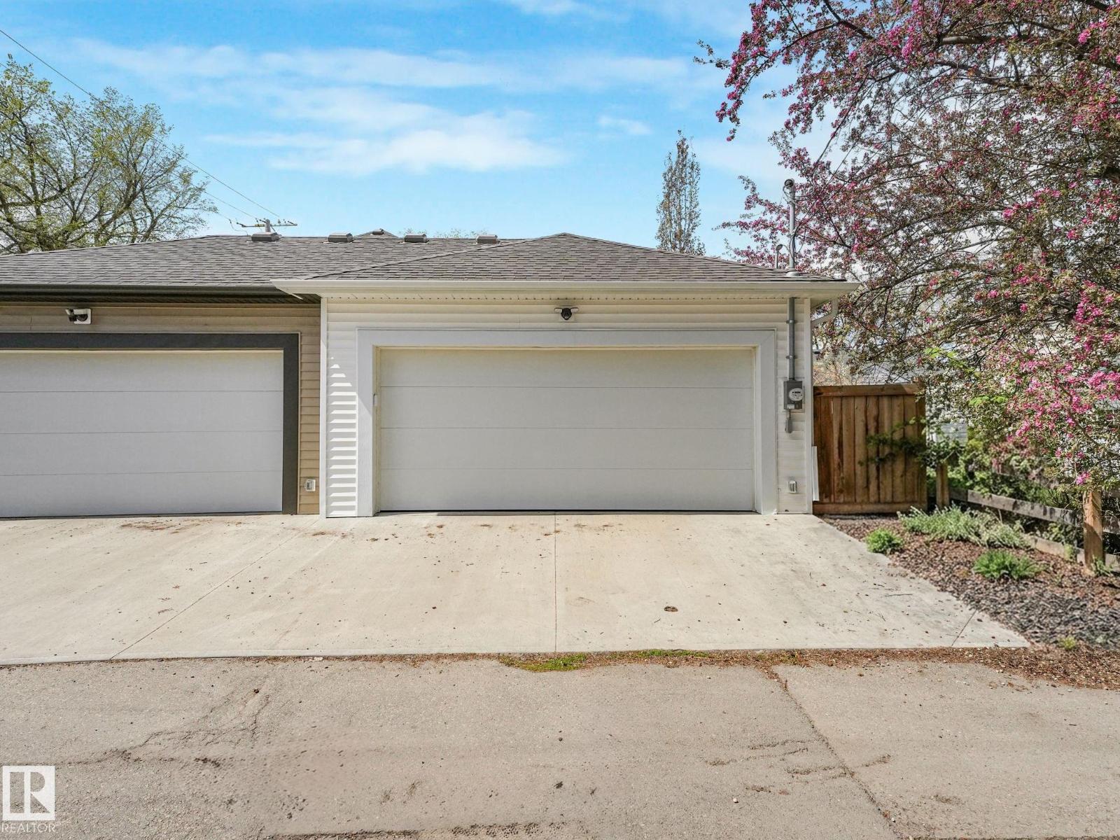
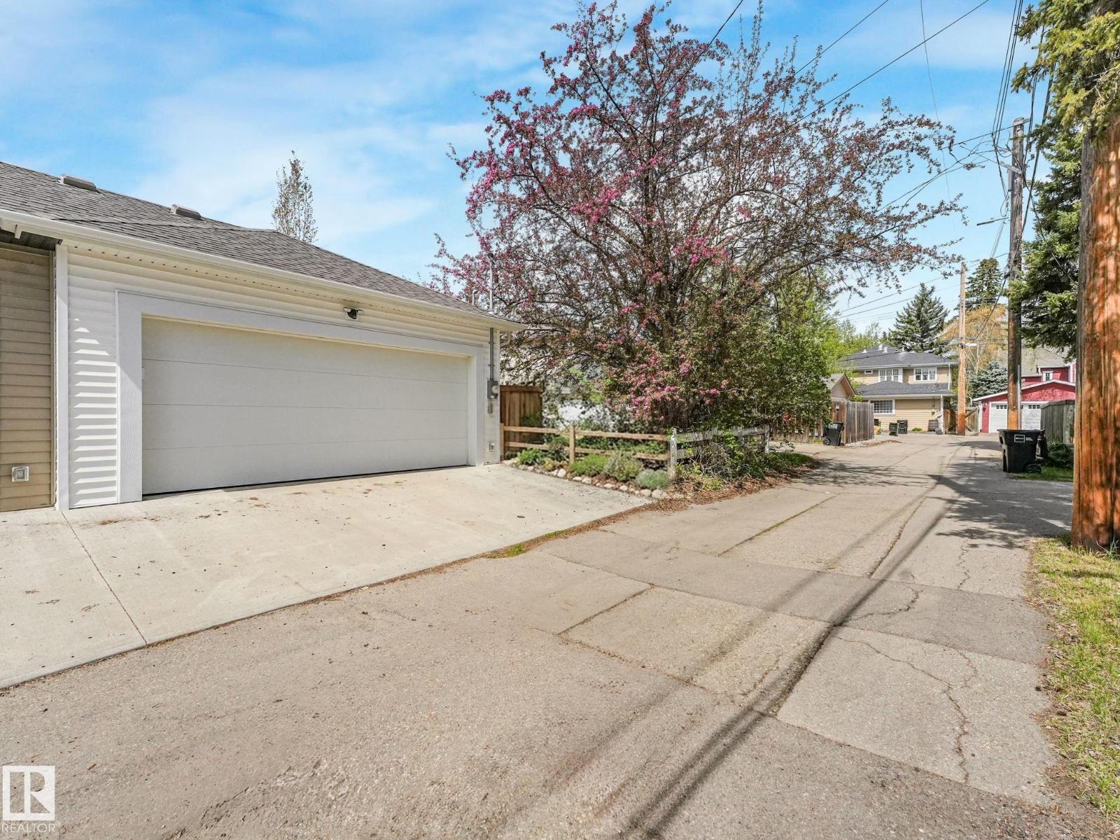
| Detached Garage |
| Acreage | No | Fence Type | Fence |
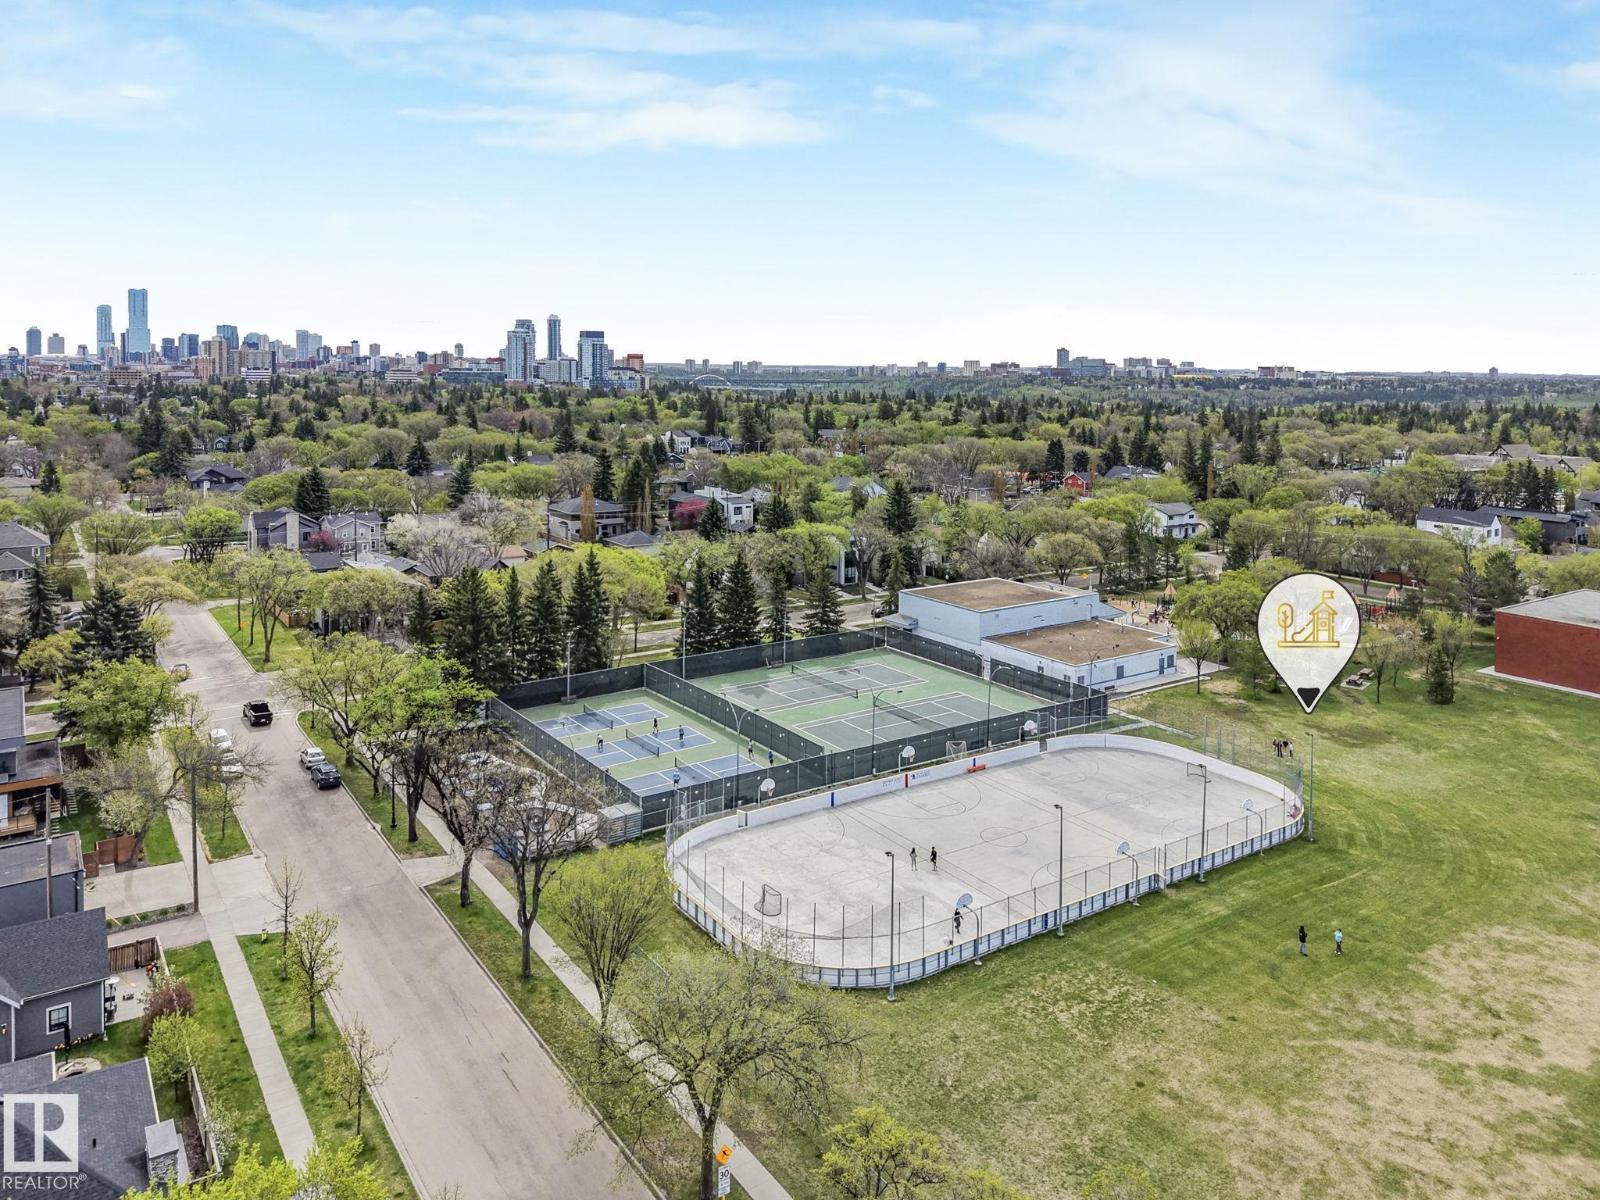
| Land Amenities | Playground, Public Transit, Schools, Shopping | Size Irregular | 325.44 |
| Size Total | 325.44 M2 | Size Total Text | 325.44 M2 |
| Level | Type | Dimensions |
|---|---|---|
| Lower Level | Family Room | 4.93 m x 4.42 m |
| Lower Level | Bedroom 4 | 3.27 m x 4.16 m |
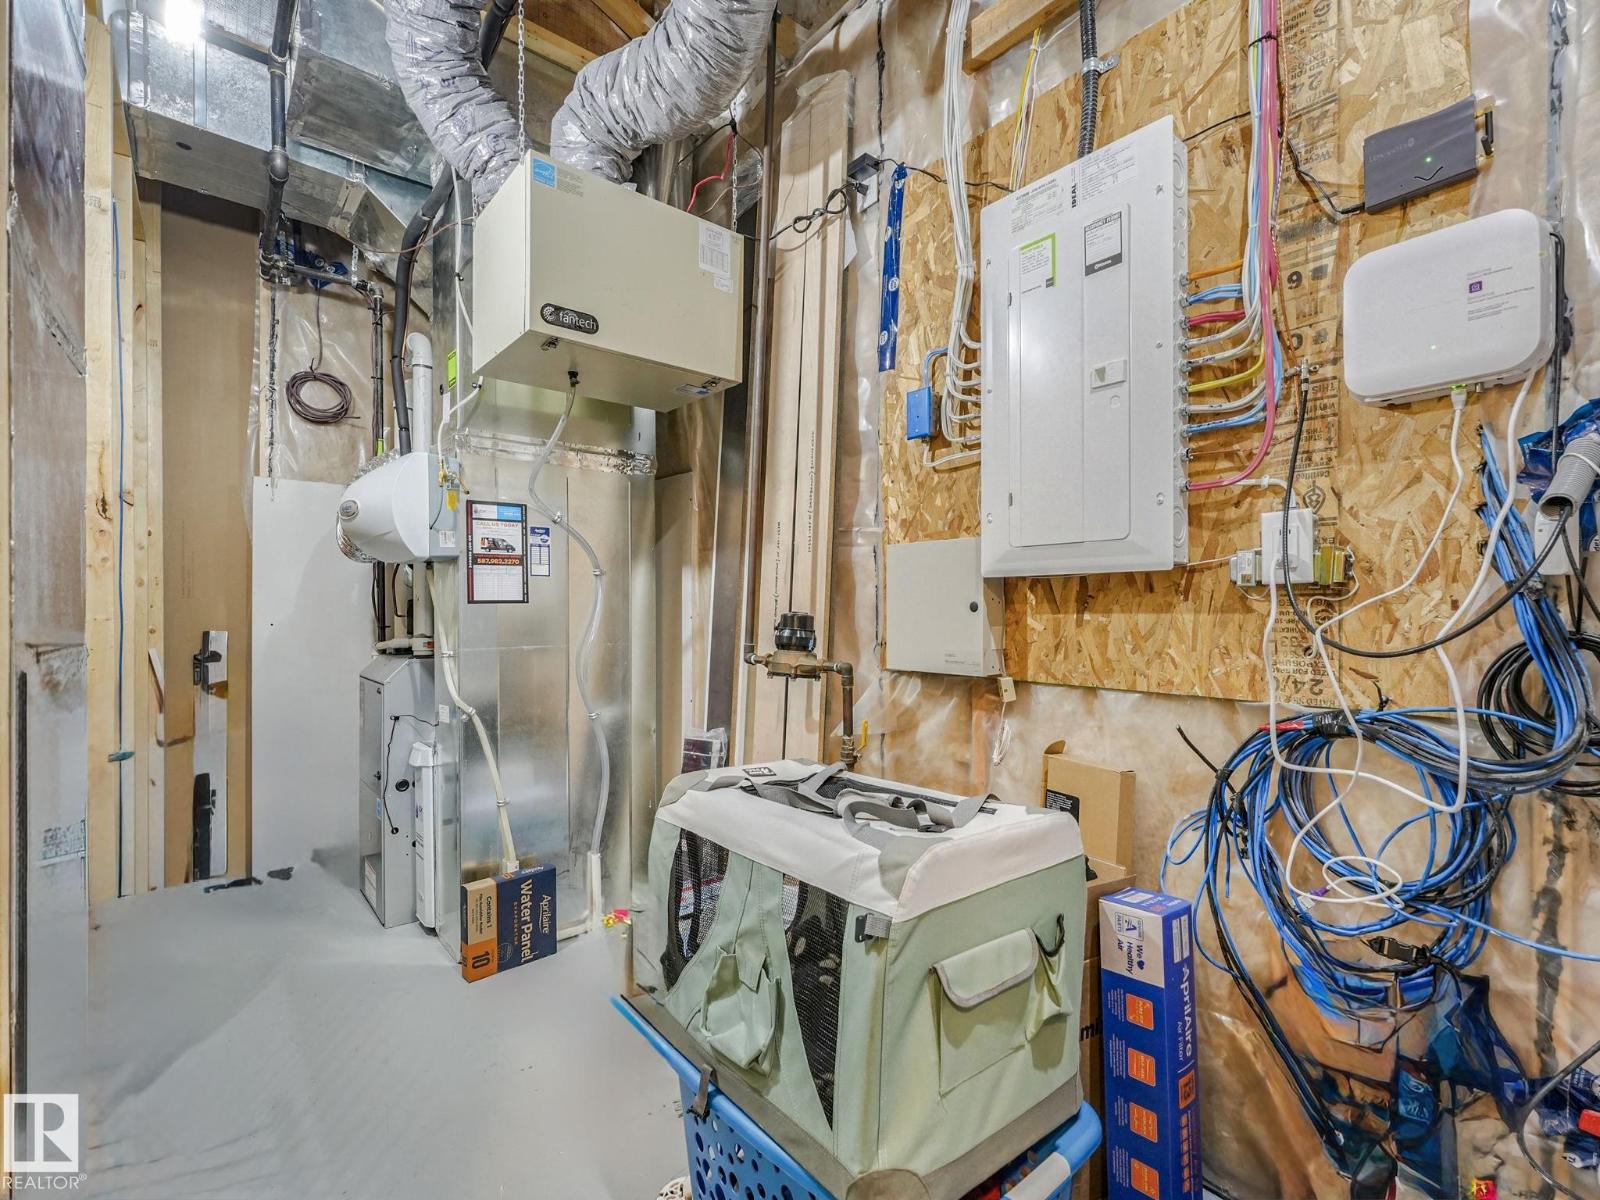
| Lower Level | Utility Room | Measurements not available |
| Main Level | Living Room | 3.65 m x 4.43 m |
| Main Level | Dining Room | 4.81 m x 3.23 m |
| Main Level | Kitchen | 3.7 m x 4.24 m |
| Main Level | Den | 2.71 m x 3.04 m |
| Upper Level | Primary Bedroom | 3.18 m x 5.34 m |
| Upper Level | Bedroom 2 | 3.2 m x 3.78 m |
| Upper Level | Bedroom 3 | 3.02 m x 3.9 m |

Start Your Mortgage Application
