
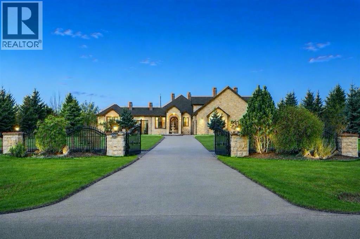
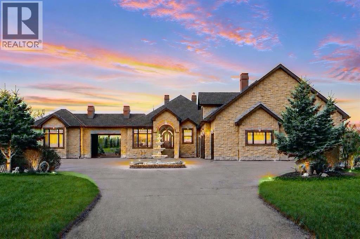
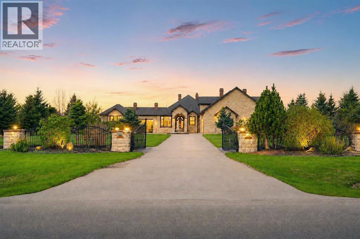
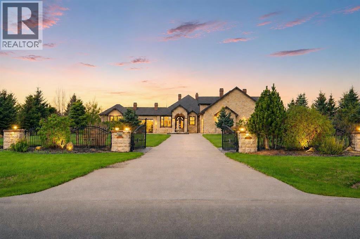
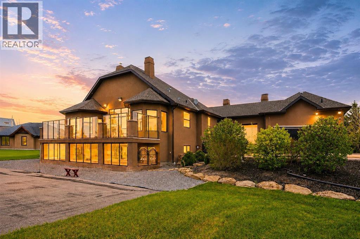
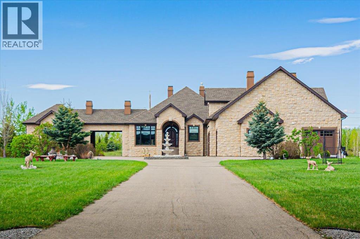
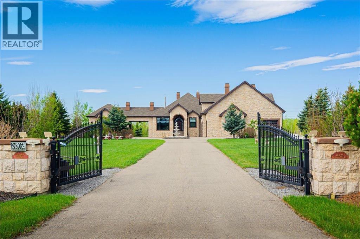
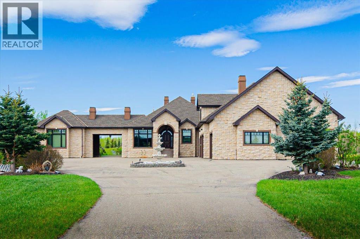
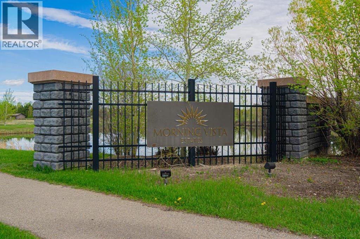
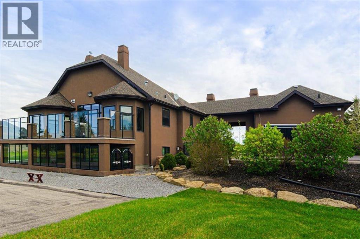
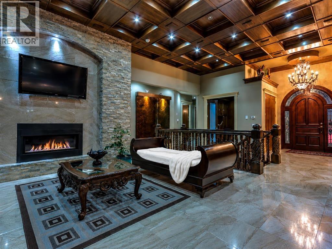
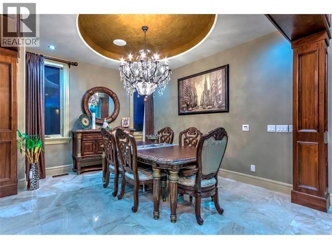
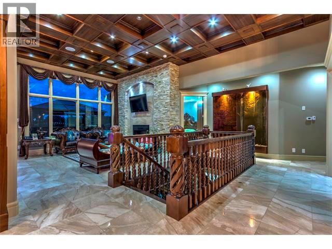
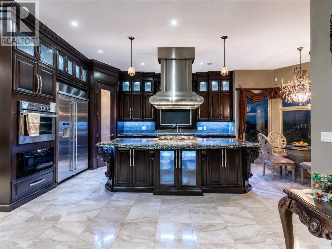
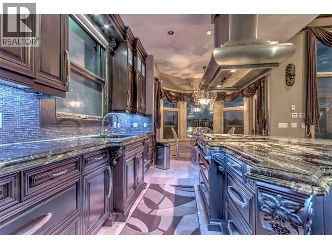
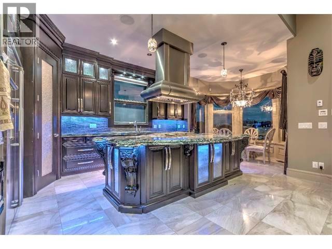
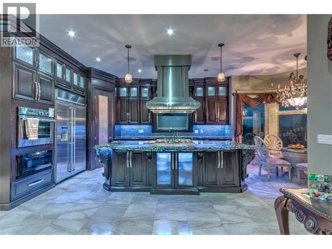
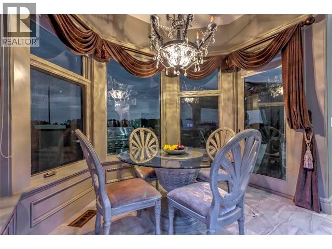
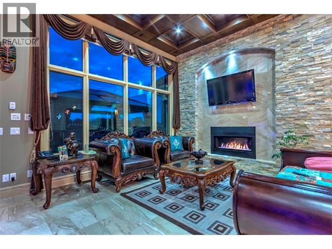
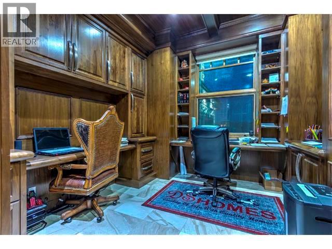
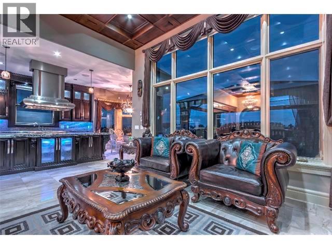
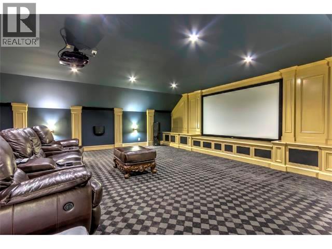
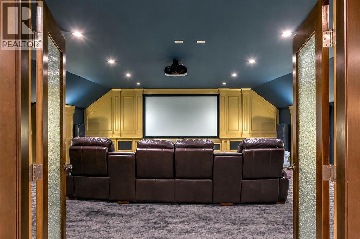
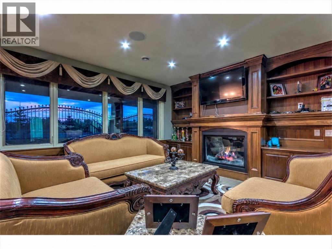
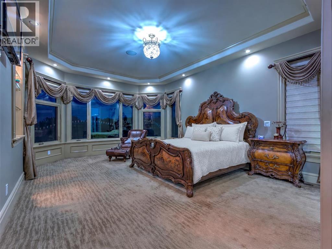

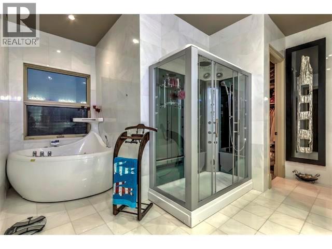
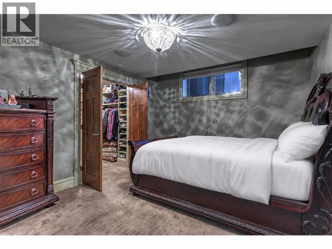
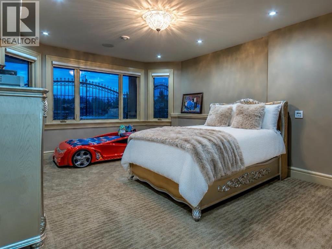
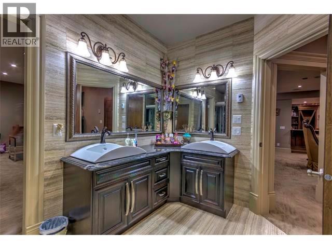
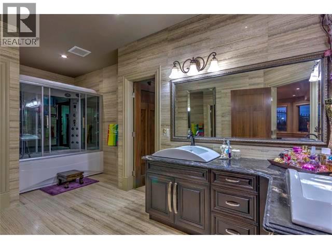
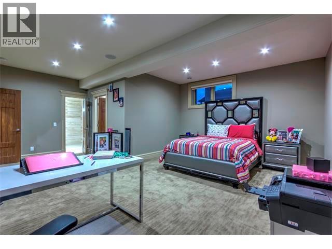
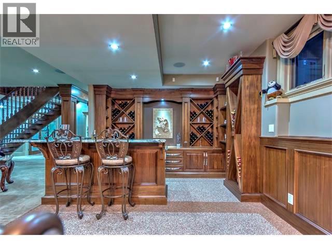
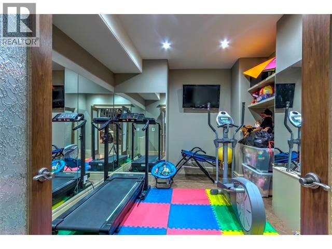
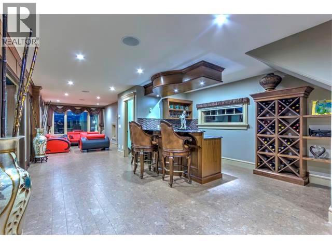
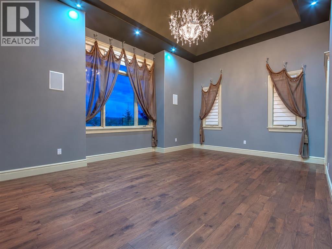
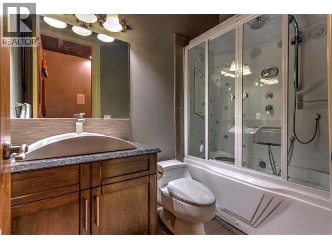
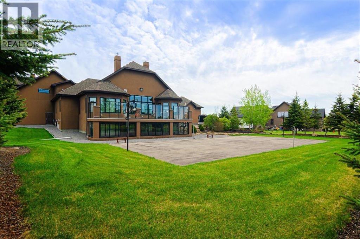
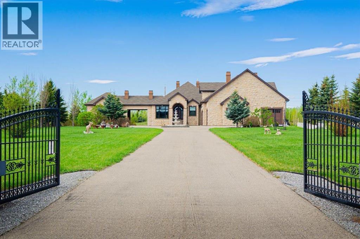
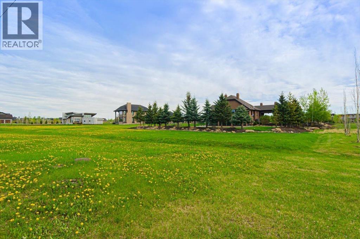
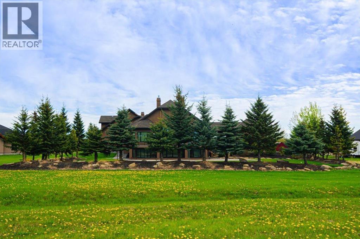
A World Class, Gated, Mountain View Residence offering the finest of quality millwork & details imaginable. Custom ceilings in the living area & 3 signature fireplaces, rich hardwood & marble heated flooring throughout various principal rooms, solid doors, 5 breathtaking bedrooms with 3 ensuite spa jet showers, baths, & custom walk-in closets. Additionally, a professional home theatre with large projection screen & butlers bar. The upper floor is ideal for an additional bedroom with exceptional views and bright windows, closet space and bath., There is a large motor court with 4 -car garage, an additional tandem garage with built in kitchen, breeze way, shimmering reflecting waterfalls, and separate guest house. The property is supported by a combination of architectural elements including a spectacular sport court, miles of sun-drenched patios with balconies surrounded by beautiful iron work, which are in turn softened by mountain views encompassing the backyard filled trees, professionally landscaped with delightful tranquility. This architectural estate is beyond compare & surpasses the most discriminating expectation. This premiere property is the ultimate in Luxury. (id:53676)
| Bathroom Total | 5 | Bedrooms Above Ground | 2 |
| Bedrooms Below Ground | 3 | Bedrooms Total | 5 |
| Appliances | Refrigerator, Cooktop - Gas, Gas Stove(s), Range - Gas, Dishwasher, Wine Fridge, Stove, Oven, Dryer, Microwave, Oven - Built-in, Humidifier, Hood Fan, Window Coverings, Garage Door Opener, Washer & Dryer | Architectural Style | Bungalow |
| Basement Development | Finished | Basement Features | Walk Out, Walk-up |
| Basement Type | Full (finished) | Constructed Date | 2010 |
| Construction Material | Wood Frame | Construction Style Attachment | Detached |
| Cooling Type | Central Air Conditioning | Exterior Finish | Asphalt, Stone, Stucco |
| Fireplace Present | Yes | Fireplace Total | 3 |
| Flooring Type | Carpeted, Hardwood, Marble | Foundation Type | Poured Concrete |
| Half Bath Total | 2 | Heating Fuel | Natural Gas |
| Heating Type | Forced Air, In Floor Heating | Stories Total | 1 |
| Size Interior | 3801 Sqft | Total Finished Area | 3801.3 Sqft |
| Type | House | Utility Water | Shared Well |
| Carport | |
| Garage | |
| Heated Garage | |
| Oversize | |
| Garage | |
| Attached Garage |
| Acreage | Yes | Fence Type | Not Fenced |
| Land Amenities | Schools | Landscape Features | Landscaped |
| Sewer | Septic Field, Septic Tank | Size Irregular | 1.98 |
| Size Total | 1.98 Ac|1 - 1.99 Acres | Size Total Text | 1.98 Ac|1 - 1.99 Acres |
| Zoning Description | Rur4 |
| Level | Type | Dimensions |
|---|---|---|
| Lower Level | Bedroom | 6.53 M x 5.69 M |
| Lower Level | Bedroom | 4.04 M x 3.48 M |
| Lower Level | Bedroom | 6.91 M x 4.19 M |
| Lower Level | Furnace | 4.22 M x 3.48 M |
| Lower Level | Recreational, Games Room | 7.01 M x 3.05 M |
| Lower Level | Other | 4.09 M x 3.45 M |
| Lower Level | Family Room | 5.26 M x 3.96 M |
| Lower Level | 3pc Bathroom | .00 M x .00 M |
| Lower Level | 5pc Bathroom | .00 M x .00 M |
| Main Level | Kitchen | 5.16 M x 3.76 M |
| Main Level | Dining Room | 4.37 M x 3.94 M |
| Main Level | Breakfast | 3.02 M x 2.41 M |
| Main Level | Living Room | 4.44 M x 3.63 M |
| Main Level | Family Room | 5.39 M x 4.85 M |
| Main Level | Den | 3.86 M x 3.33 M |
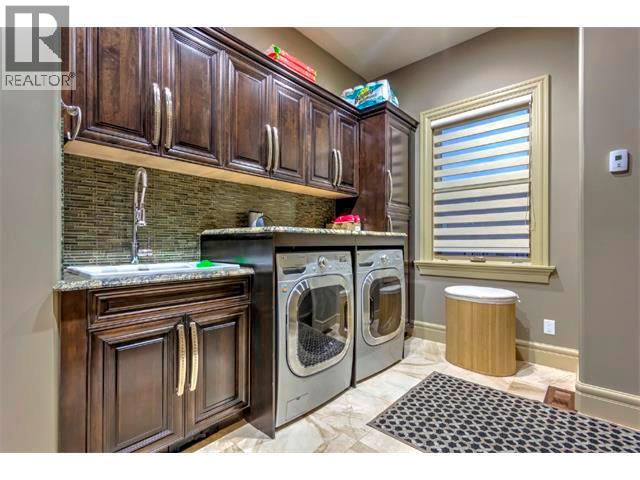
| Main Level | Laundry Room | 3.79 M x 2.82 M |
| Main Level | Other | 13.31 M x 4.17 M |
| Main Level | Primary Bedroom | 5.94 M x 4.42 M |
| Main Level | 2pc Bathroom | .00 M x .00 M |
| Main Level | 6pc Bathroom | .00 M x .00 M |
| Upper Level | Bedroom | 12.78 M x 3.15 M |
| Upper Level | Media | 7.67 M x 7.29 M |
| Upper Level | Wine Cellar | 4.09 M x 2.11 M |
| Upper Level | 2pc Bathroom | Measurements not available |

Start Your Mortgage Application
