
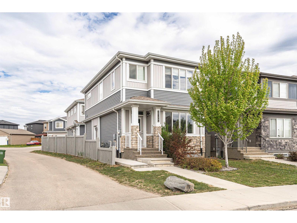
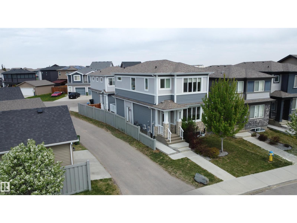
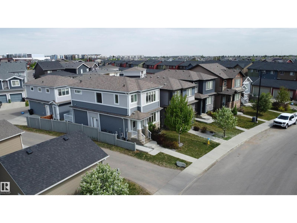
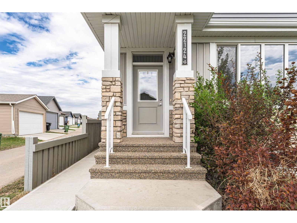
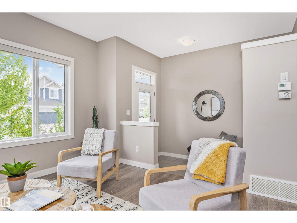
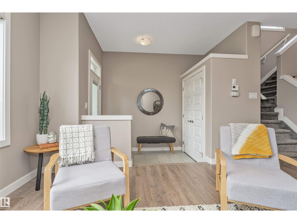
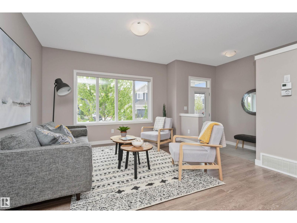
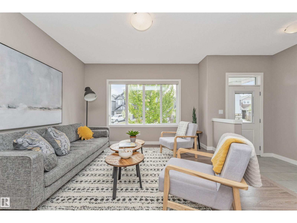
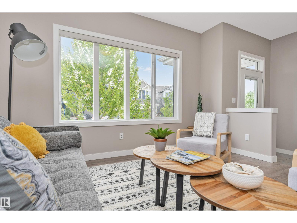
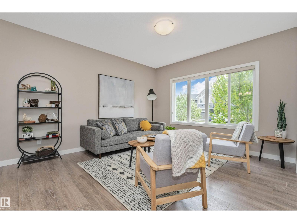
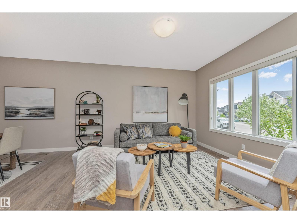
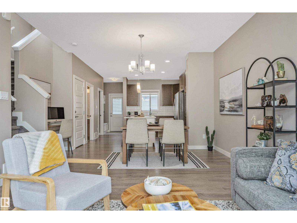
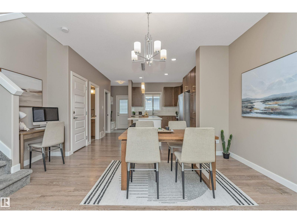
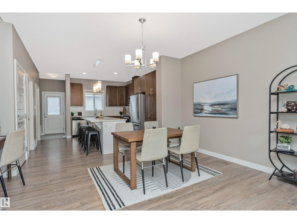
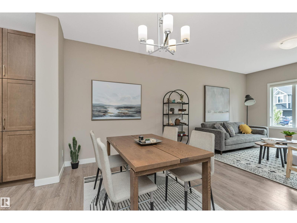
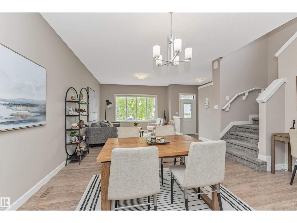
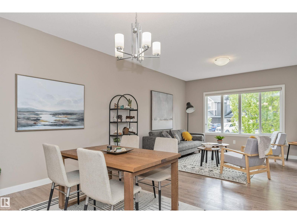
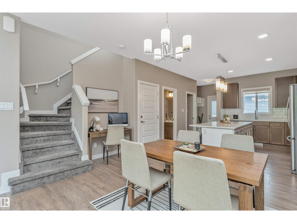
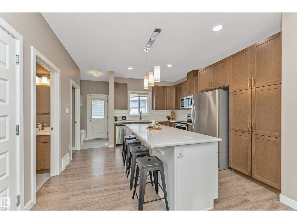
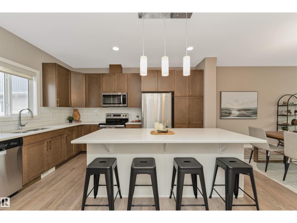
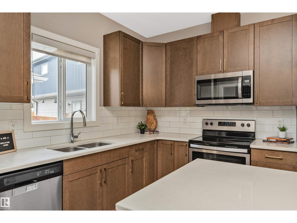
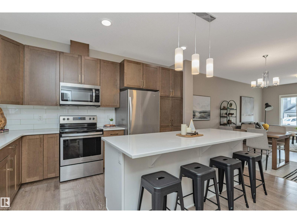
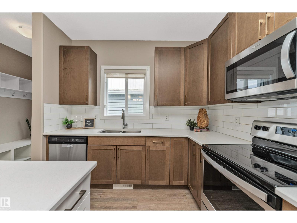
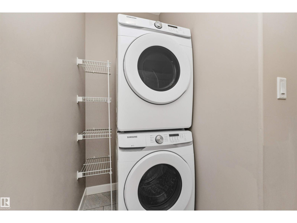
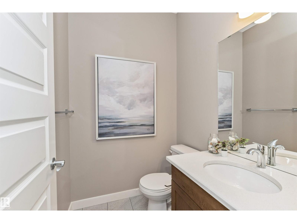
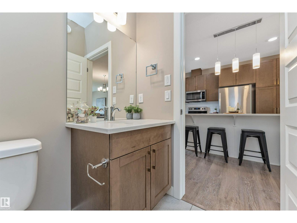
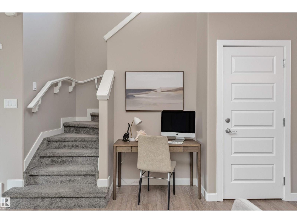
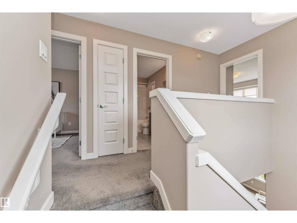
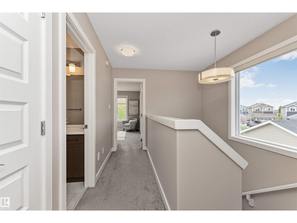
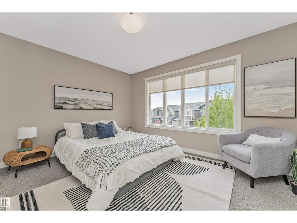
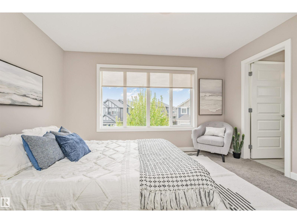
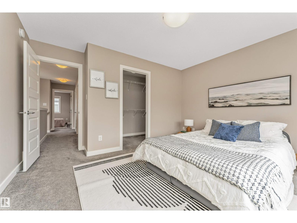
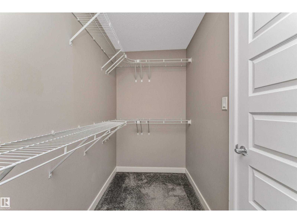
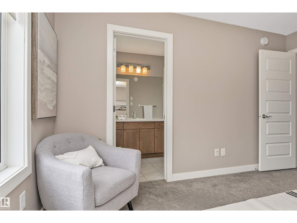
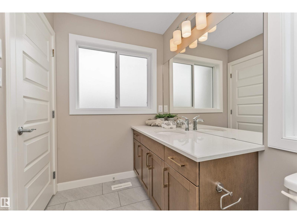

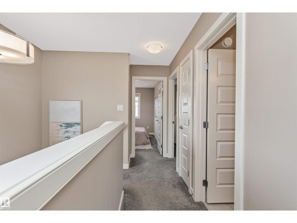
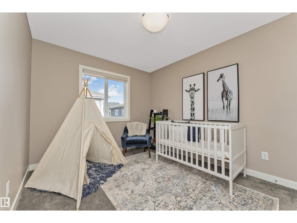
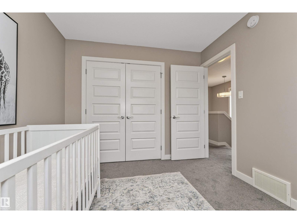
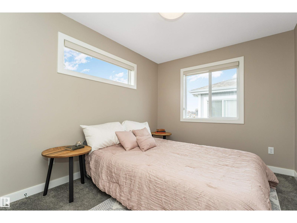
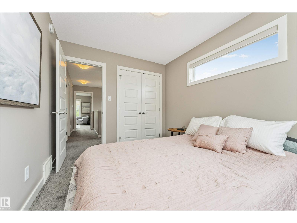
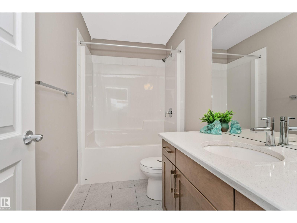
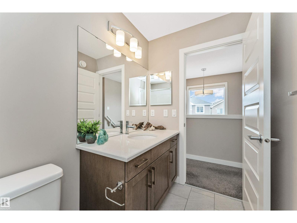
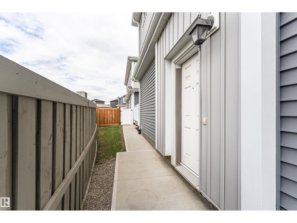

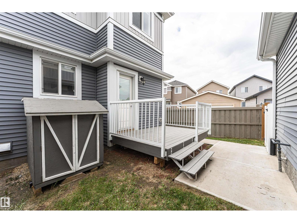
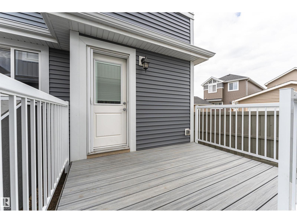
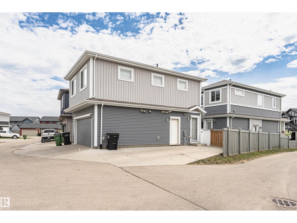
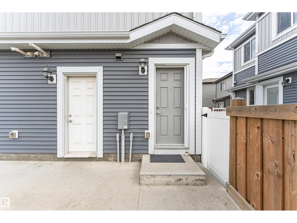
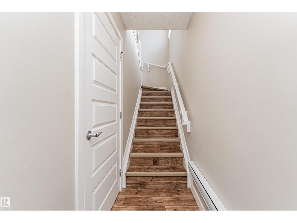
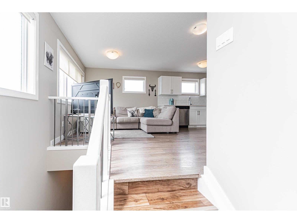
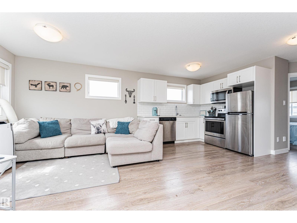
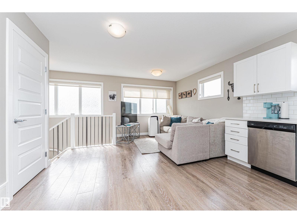
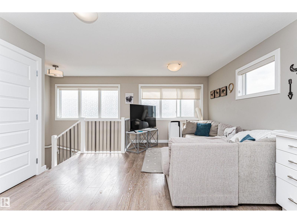
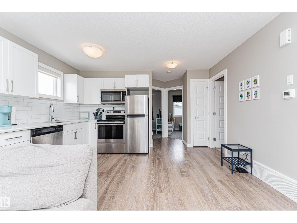
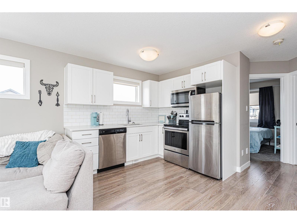
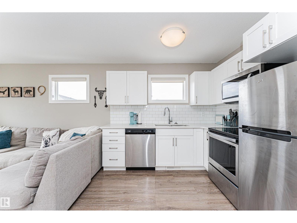
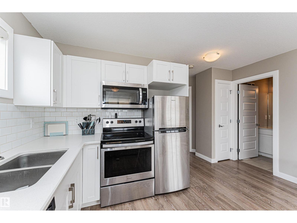
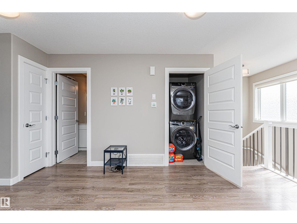

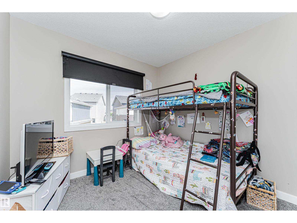
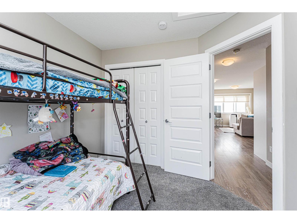
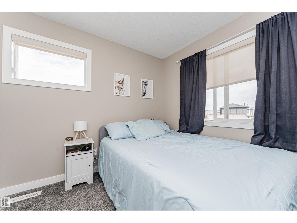
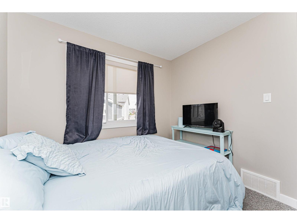
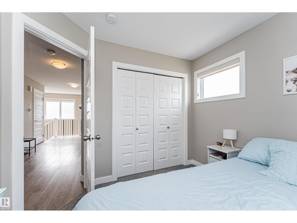
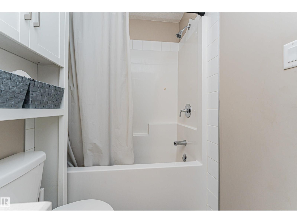
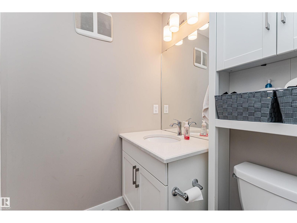
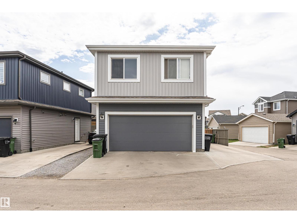
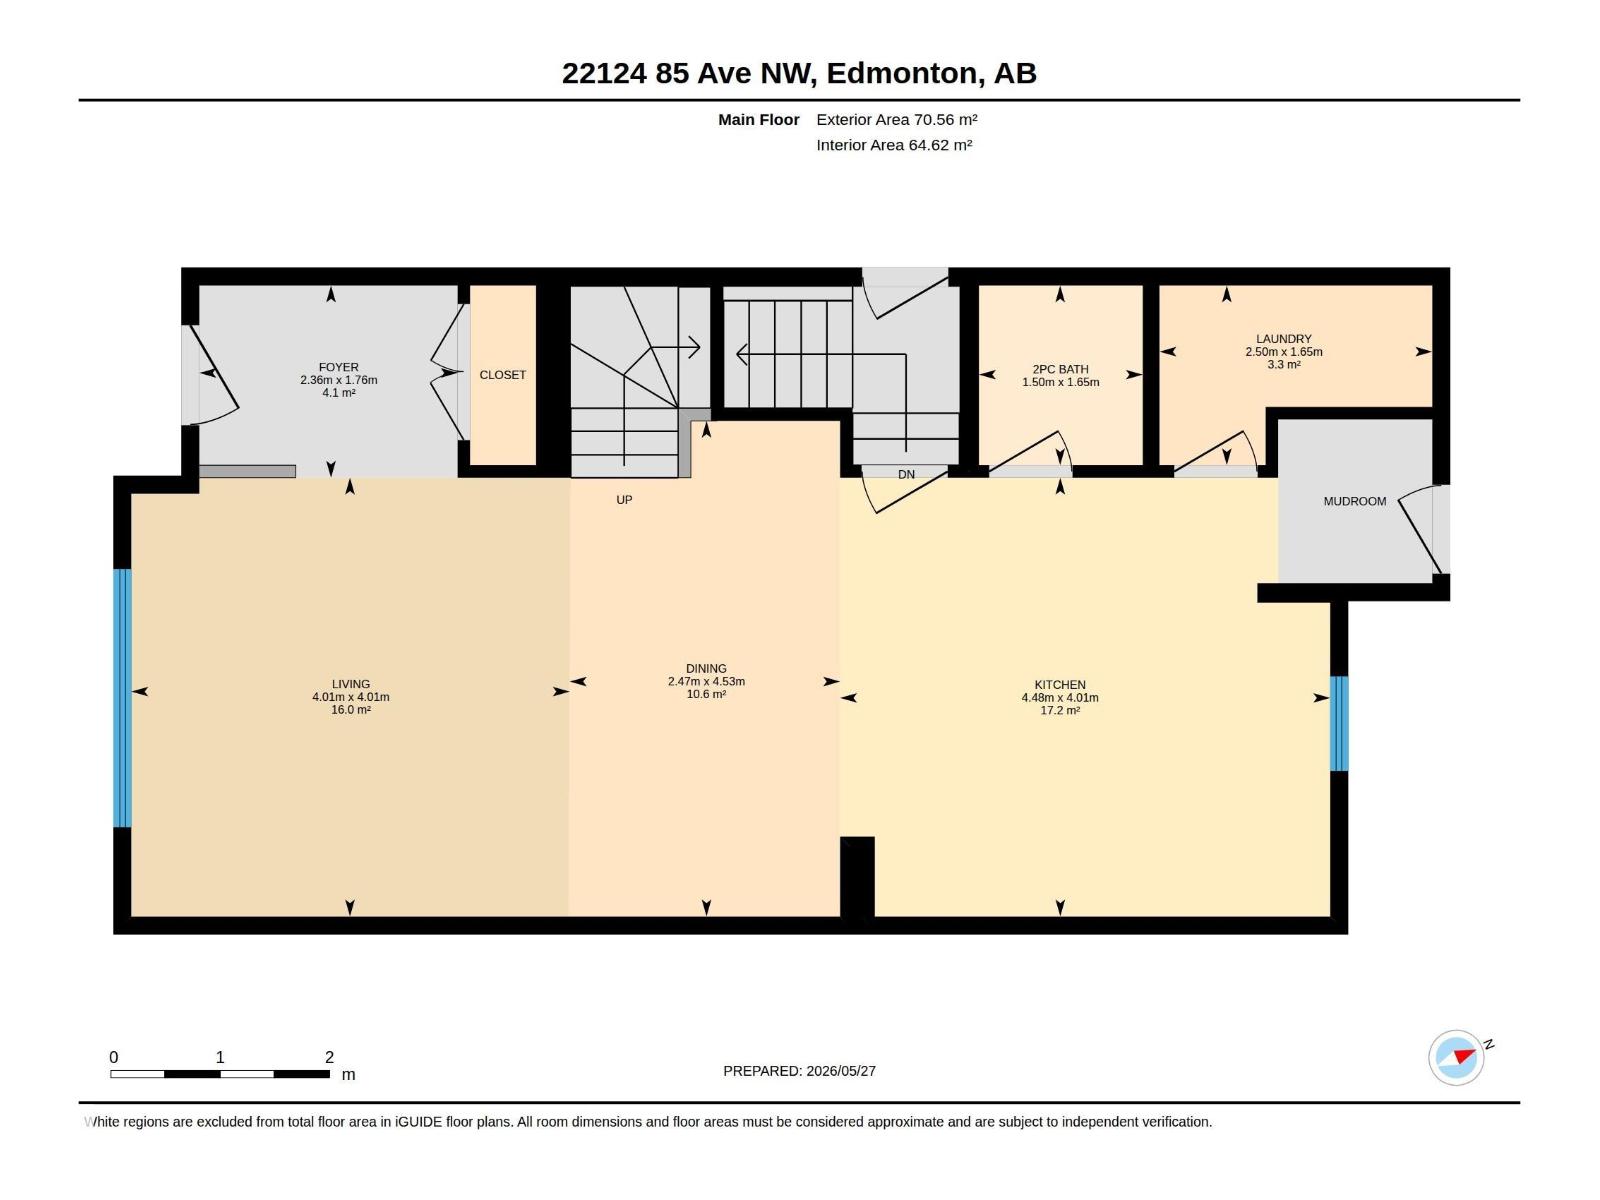
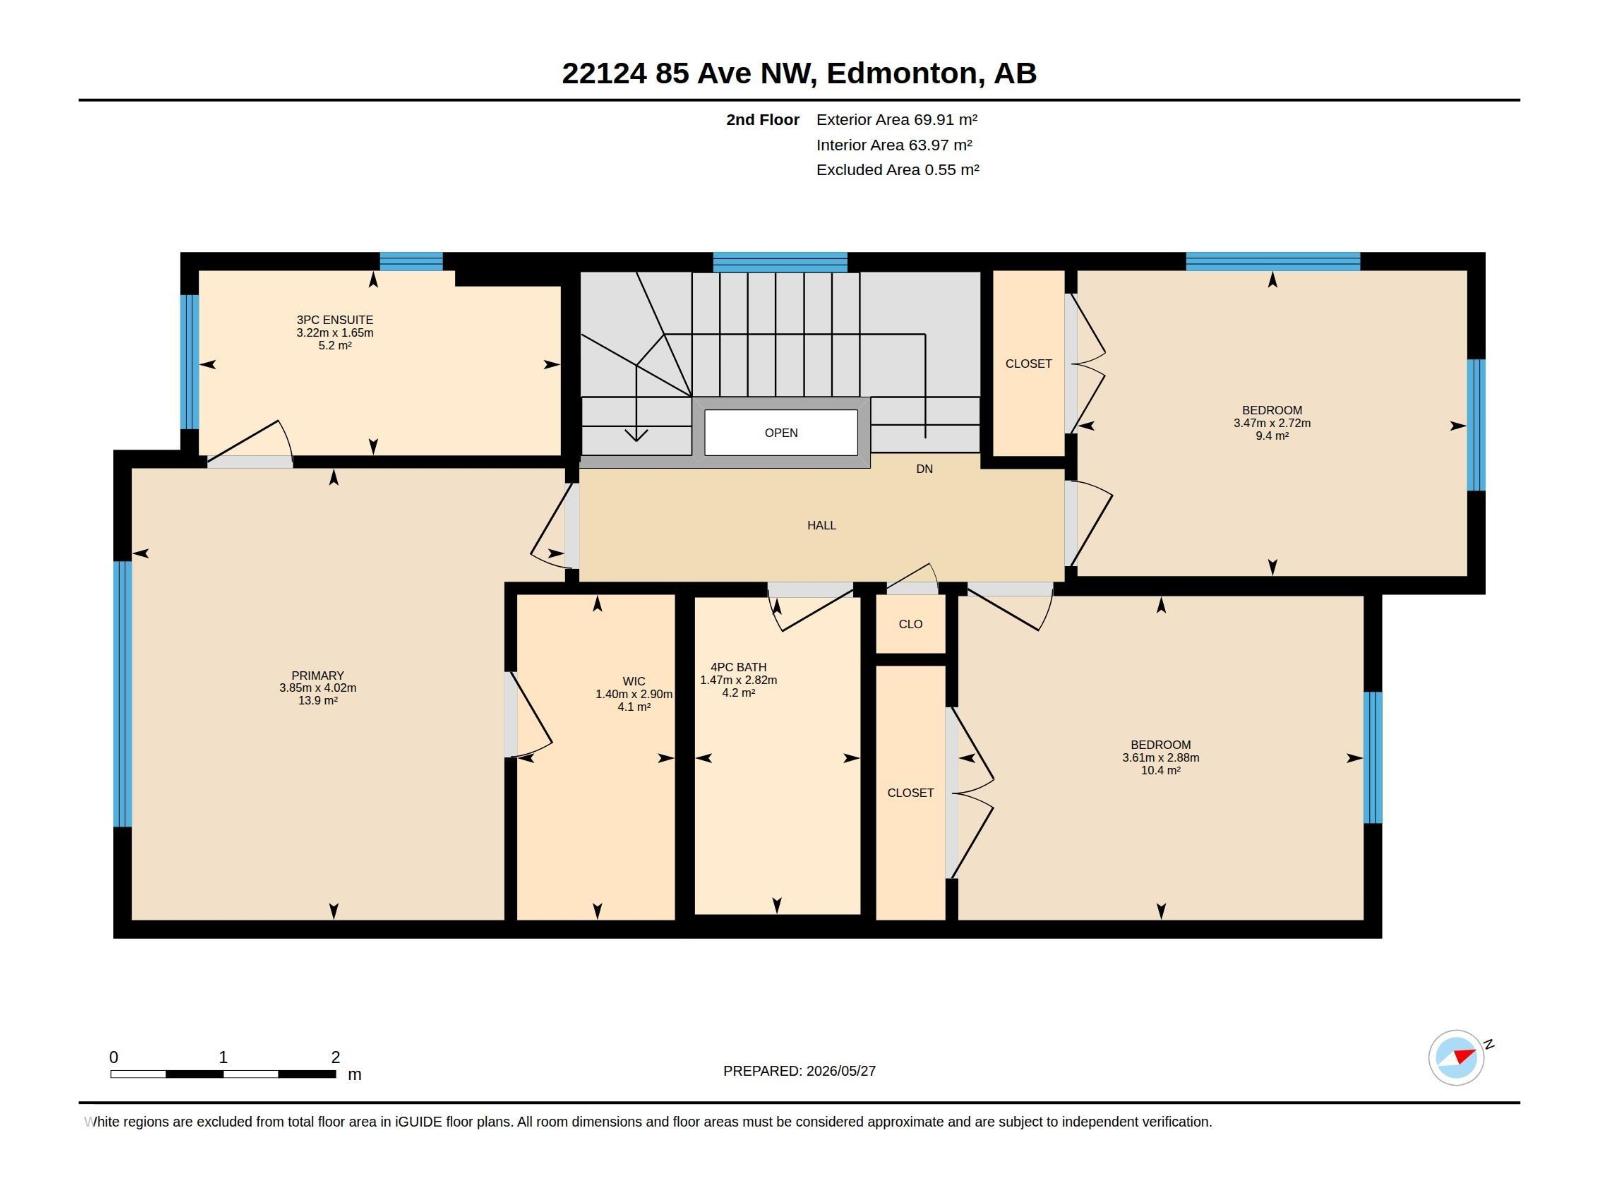
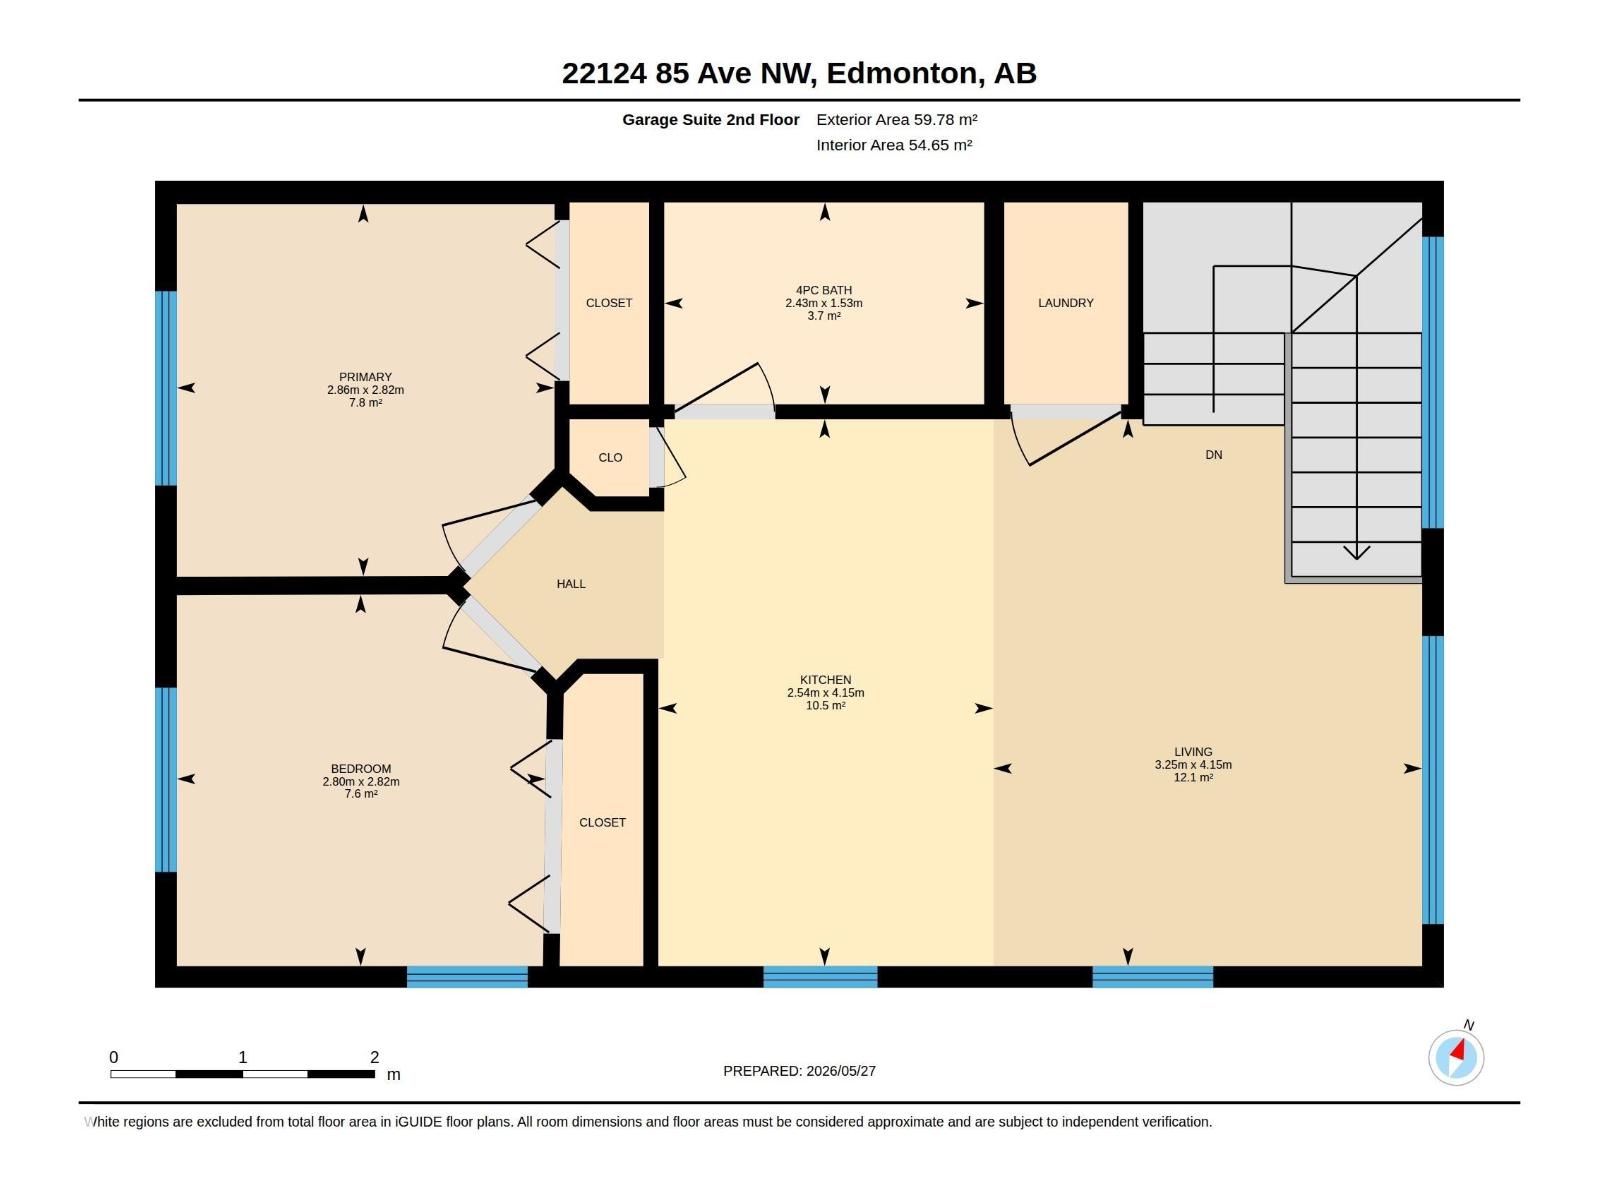
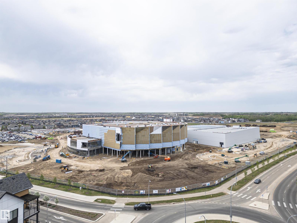
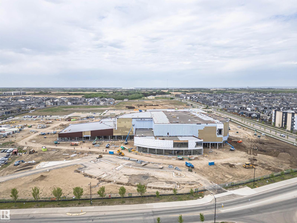
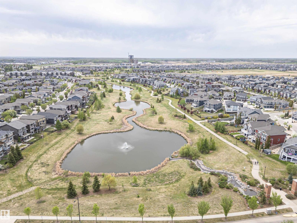
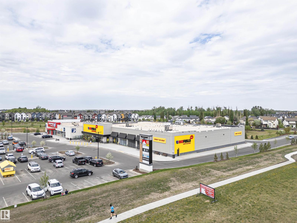
This stunning home in desirable Rosenthal is a bright, modern living space, plus has incredible income potential with a spacious 2bed GARAGE SUITE with ample windows & natural light! Main home features 3 bedrooms, 2.5 bathrooms, main floor laundry, quartz countertops, stainless steel appliances & large kitchen island, designed for comfort & style. The south-facing windows fills the home with natural light throughout the day. A separate side entrance leads to the unfinished basement, complete with rough-ins & drawings for a basement. Above the rear detached garage, you’ll find a custom-built 2-bedroom garage suite with its own parking spot, perfect for rental income, extended family or short term rental. Enjoy the fully landscaped & fenced yard, composite deck & an additional concrete parking pad for the renter or your RV. Ideally located near walking trails, ponds, spray park, Costco & 3 blocks from the Lewis Farms Rec Center. Ideal property for families, investors or anyone looking for a mortgage helper! (id:53676)
| Bathroom Total | 4 | Bedrooms Total | 5 |
| Amenities | Ceiling - 9ft | Appliances | Dryer, Two Refrigerators, Two Stoves, Two Washers, Dishwasher |
| Basement Development | Other, See Remarks | Basement Features | Suite |
| Basement Type | Full (other, See Remarks) | Constructed Date | 2019 |
| Construction Style Attachment | Detached | Half Bath Total | 1 |
| Heating Type | Forced Air | Stories Total | 2 |
| Size Interior | 1512 Sqft | Type | House |
| Detached Garage | |
| Parking Pad |
| Acreage | No | Land Amenities | Playground, Public Transit, Schools, Shopping |
| Size Irregular | 295.24 | Size Total | 295.24 M2 |
| Size Total Text | 295.24 M2 |
| Level | Type | Dimensions |
|---|---|---|
| Main Level | Living Room | 4.01 m x Measurements not available |
| Main Level | Dining Room | 4.53 m x Measurements not available |
| Main Level | Kitchen | 4.01 m x Measurements not available |
| Upper Level | Primary Bedroom | 4.02 m x Measurements not available |
| Upper Level | Bedroom 2 | 3.47 m x Measurements not available |
| Upper Level | Bedroom 3 | 3.61 m x Measurements not available |
| Upper Level | Bedroom 4 | 2.82 m x Measurements not available |
| Upper Level | Bedroom 5 | 2.82 m x 2.8 m |
| Upper Level | Second Kitchen | 4.15 m x Measurements not available |

Start Your Mortgage Application
