
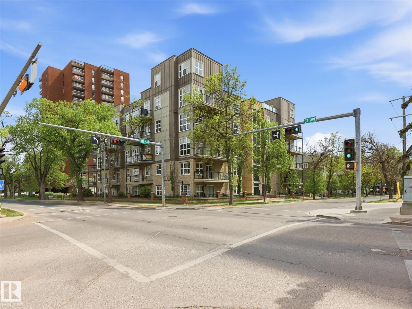
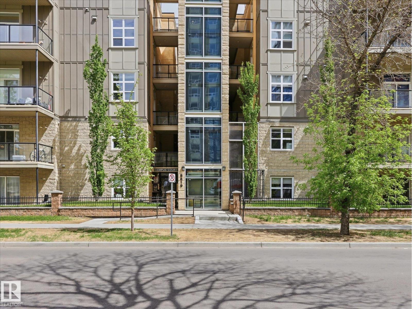
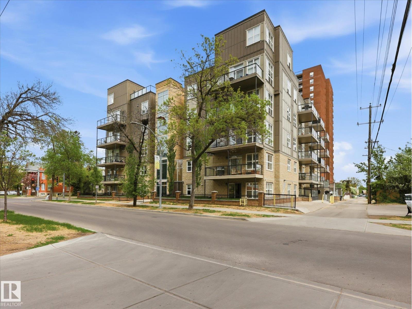
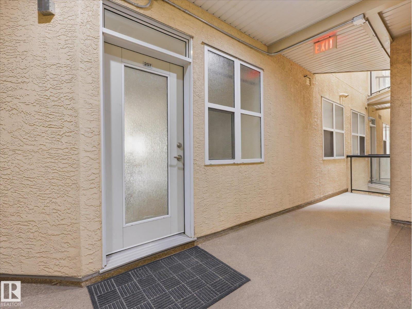
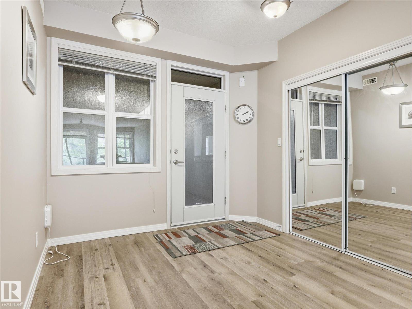
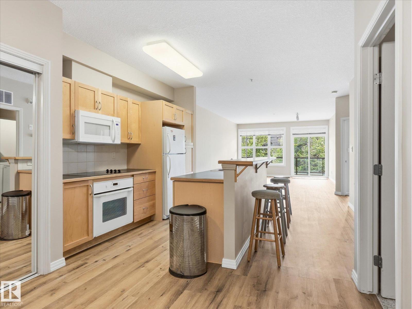

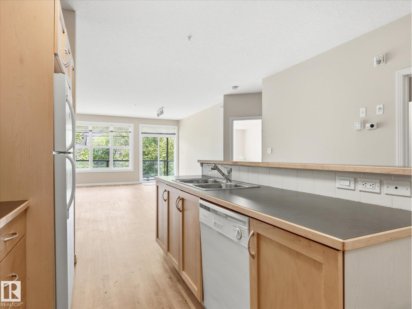
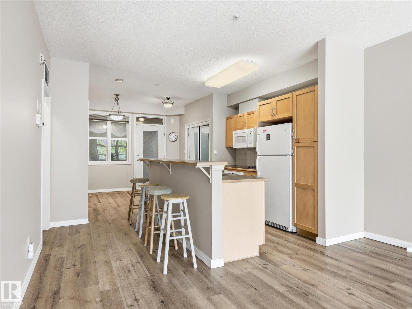
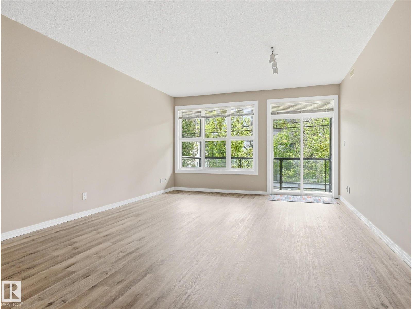
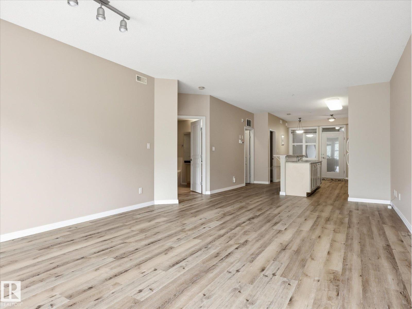
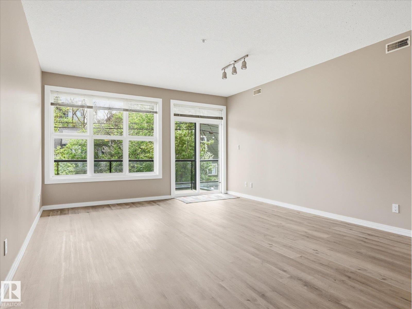
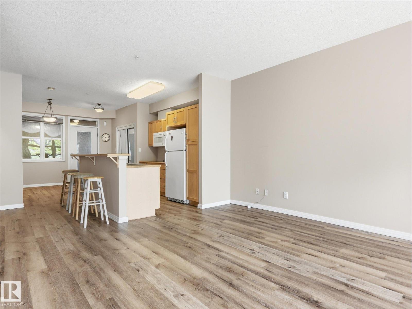
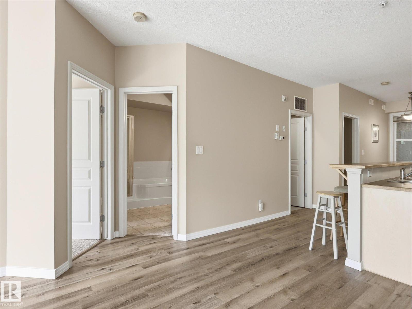
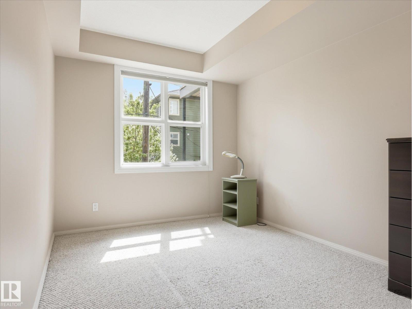
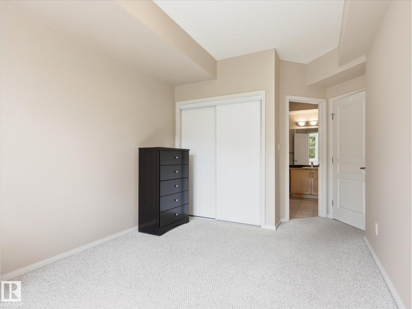
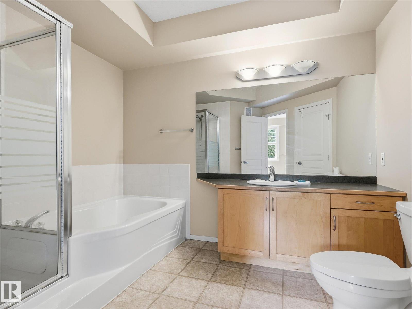
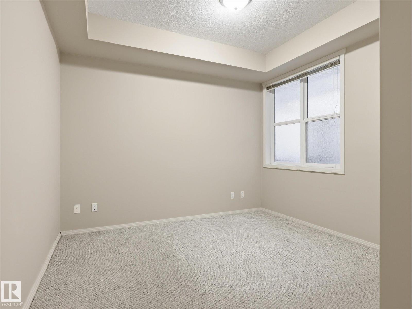
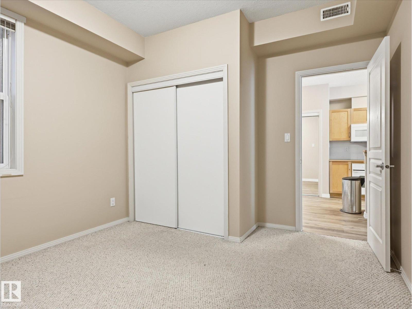
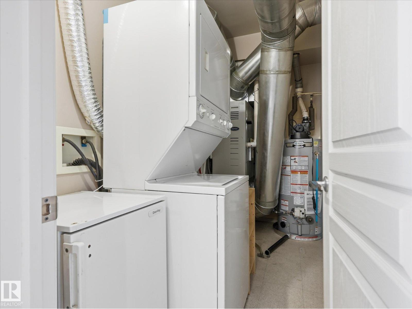
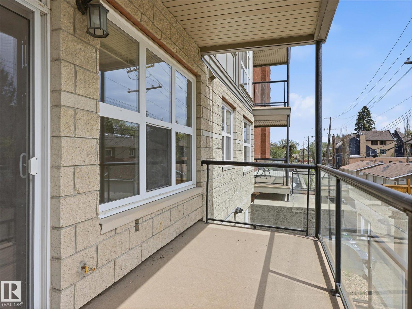
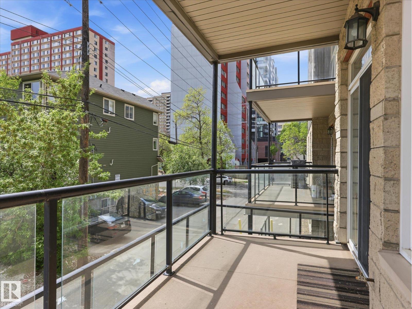
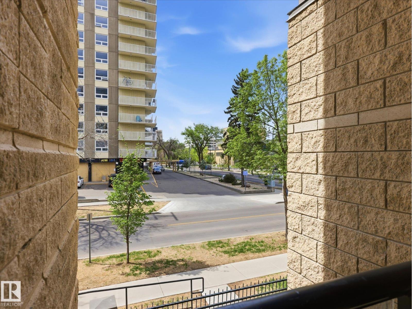
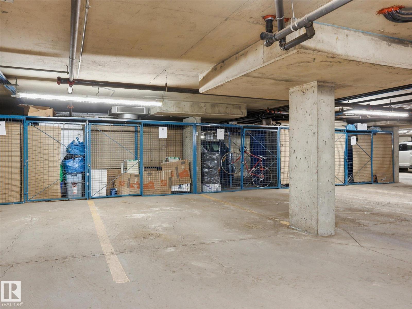
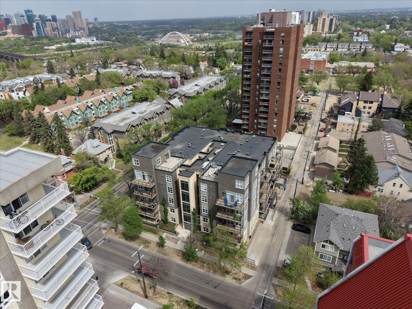
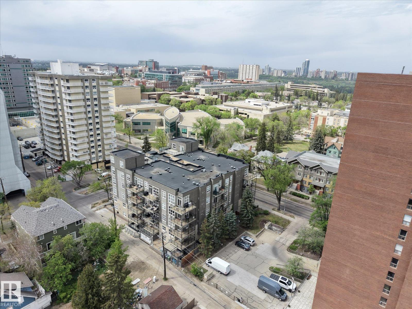
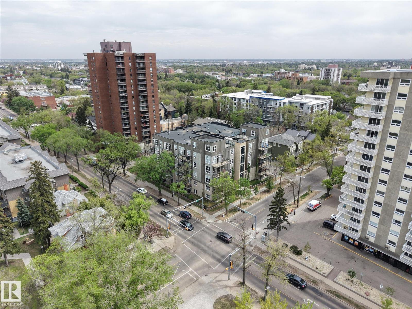
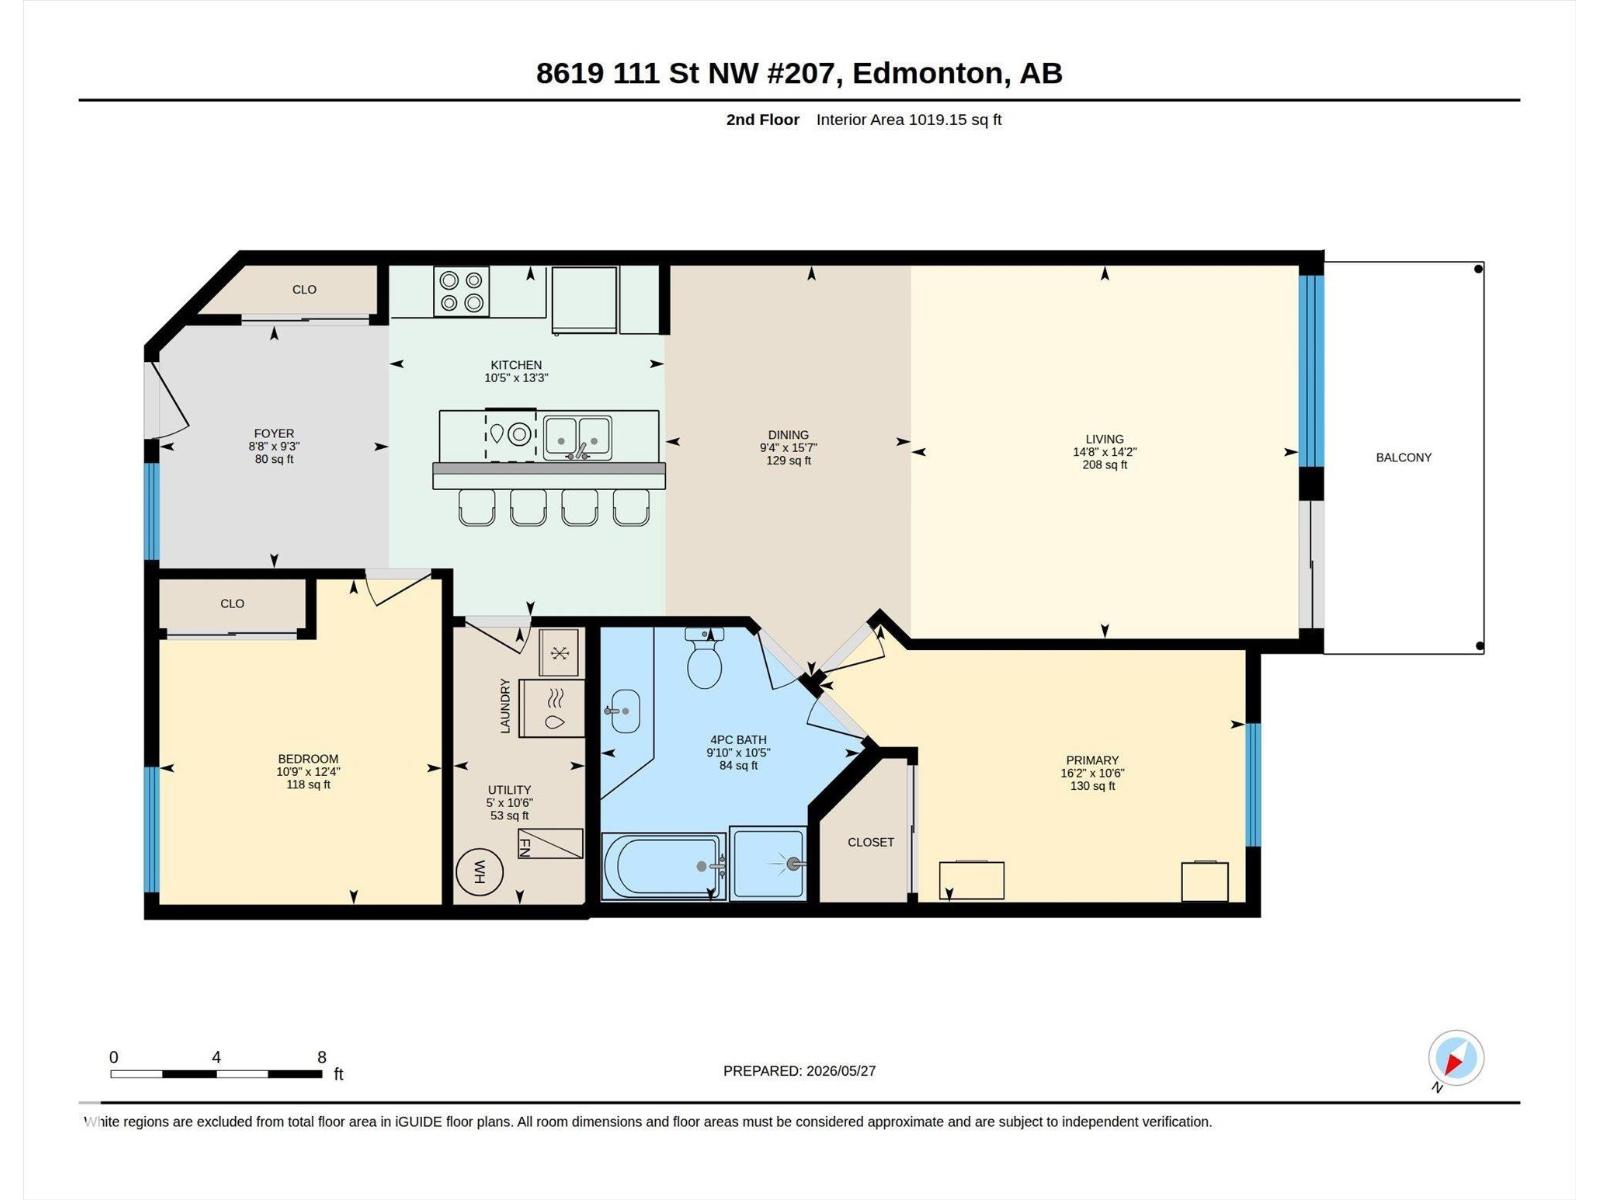
~ MINT CONDITION 2 BEDROOM, 1 BATH, 2ND FLOOR CONDO in GARNEAU ~ HEATED UNDERGROUND PARKING ~ LOCATED JUST STEPS TO UNIVERSITY of ALBERTA CAMPUS ~ UNDERGROUND STORAGE CAGE ~ 9 FOOT CEILINGS ~ LARGE SOUTH FACING BALCONY ~ Check out this move in ready unit with no unit located below you. CAMPUS COURT is located on the corner of 86 Avenue and 111 Street, the location is unbeatable if you work at, near or attend the U of A. Very open floor plan, as soon as you walk into the unit, it is bright and welcoming. The kitchen has built in appliances and an island with a raised eating bar, plus tons of cupboard space. The dining area and living room are ample in size and there are patio doors leading out to a large balcony with a natural gas hook-up for your BBQ. The full bath has a separate shower stall and a large bathtub and has a spa like fee. RECENT UPGRADES: Brand new hot water tank, new luxury vinyl flooring, and a brand new bathroom fan. The unit is in excellent condition and move in ready. (id:53676)
| Bathroom Total | 1 | Bedrooms Total | 2 |
| Amenities | Ceiling - 9ft, Vinyl Windows | Appliances | Dishwasher, Microwave Range Hood Combo, Oven - Built-in, Refrigerator, Washer/dryer Stack-up, Stove, Window Coverings |
| Basement Type | None | Constructed Date | 2001 |
| Fire Protection | Smoke Detectors, Sprinkler System-fire | Heating Type | Forced Air |
| Size Interior | 1019 Sqft | Type | Apartment |
| Heated Garage | |
| Underground |
| Acreage | No | Fence Type | Not Fenced |
| Land Amenities | Golf Course, Playground, Public Transit, Schools, Shopping | Size Irregular | 34.49 |
| Size Total | 34.49 M2 | Size Total Text | 34.49 M2 |
| Level | Type | Dimensions |
|---|---|---|
| Main Level | Living Room | 4.31 m x 4.48 m |
| Main Level | Dining Room | 4.75 m x 2.94 m |
| Main Level | Kitchen | 4.05 m x 3.18 m |
| Main Level | Primary Bedroom | 3.21 m x 4.93 m |
| Main Level | Bedroom 2 | 3.76 m x 3.26 m |
| Main Level | Utility Room | 3.21 m x 1.52 m |

Start Your Mortgage Application
