fbpx

#18 9520 174 St Nw, Edmonton, Alberta T5T 5Z3

MLS® # E4490100

$324,950

Property Size 1408
Bedrooms 3
Bathrooms 3
Year Built 1992
Garages 2

Description

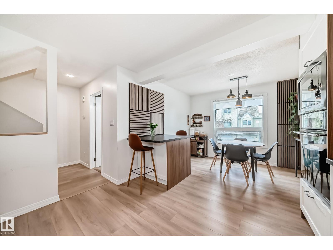
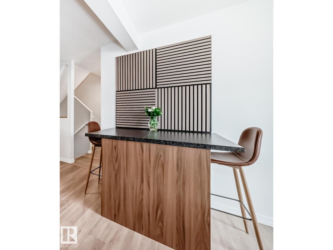
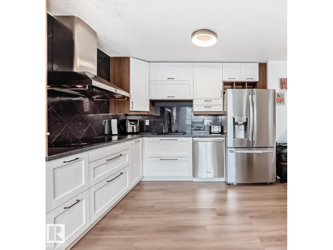
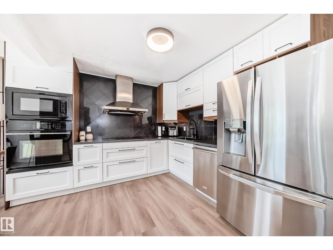
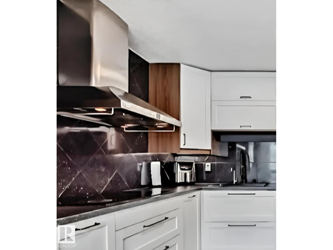
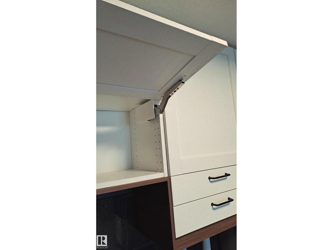
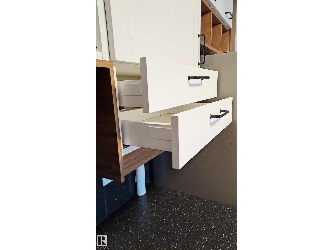
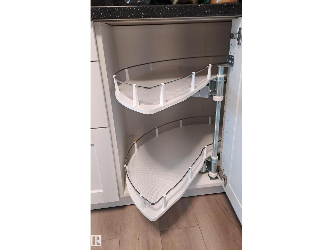
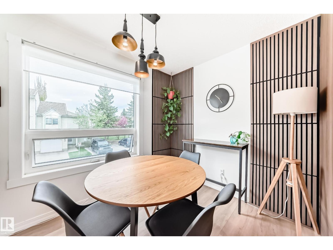
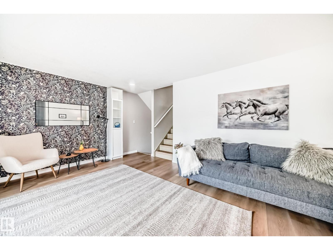
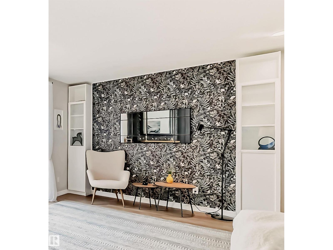
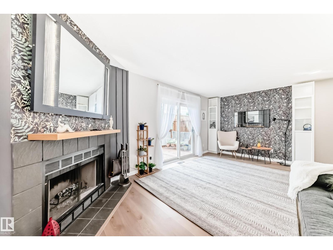
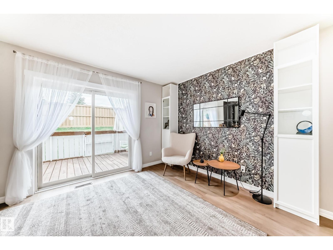
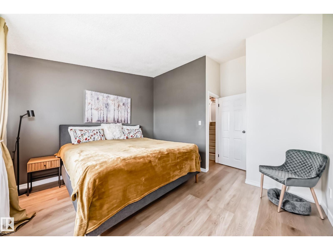
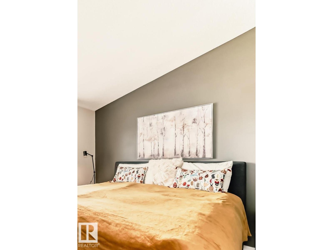
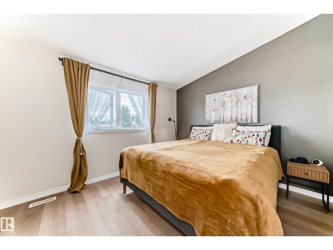
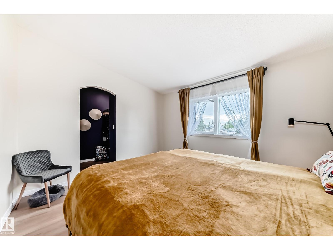
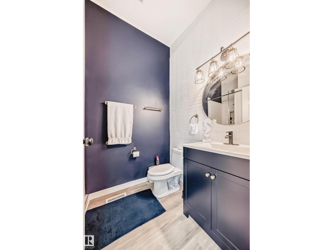
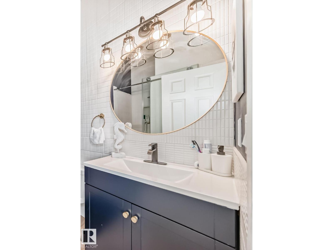
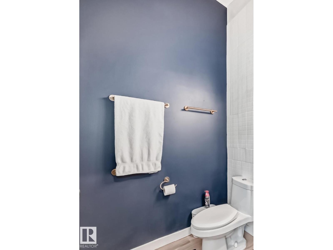
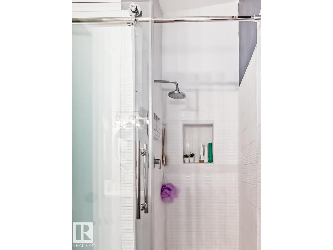
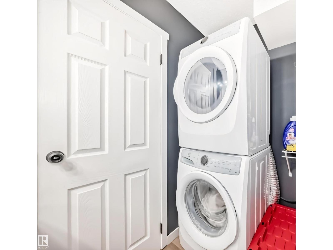
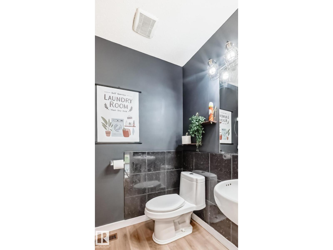
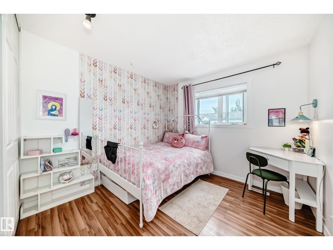
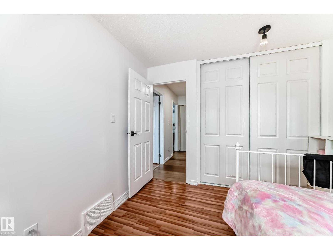
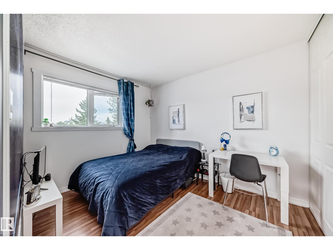
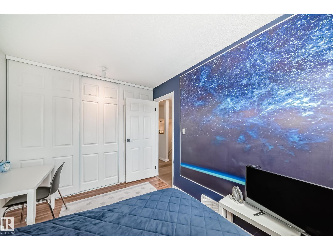
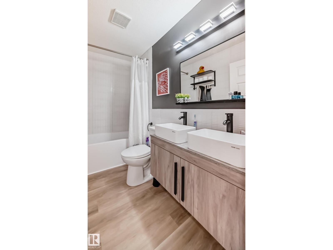
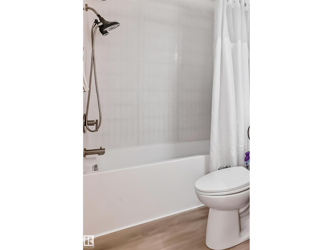
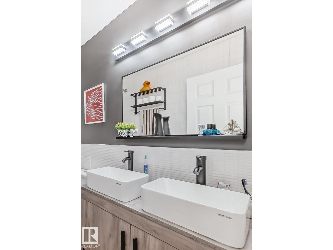
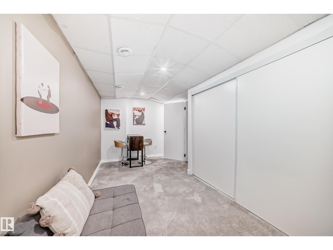
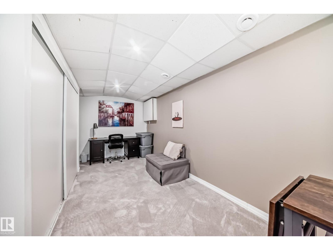
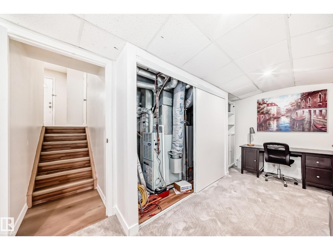
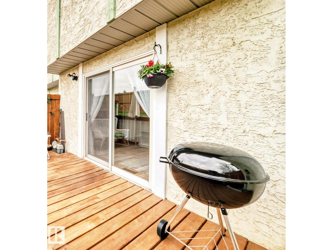
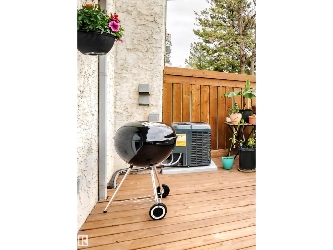
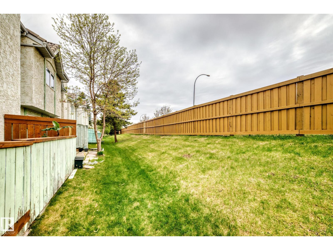
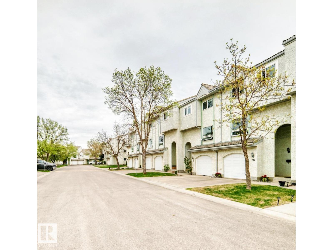
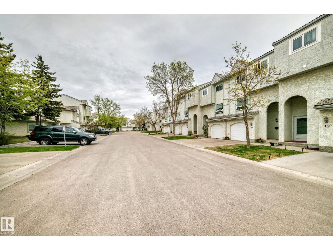
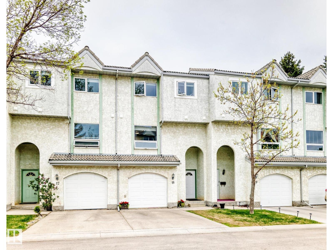
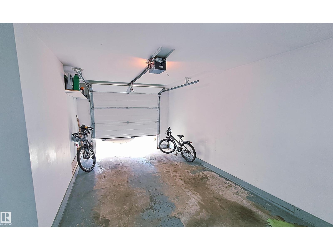
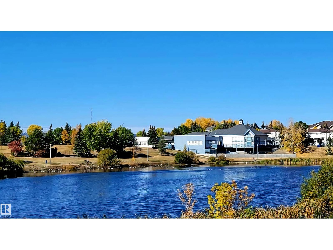
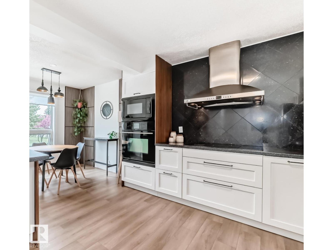
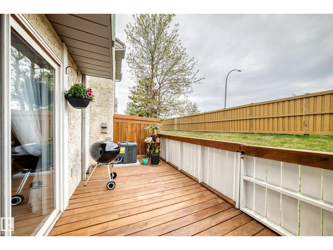
Stylish, spacious, and thoughtfully updated throughout, this exceptional turnkey home in the desirable La Privada community of Terra Losa truly stands out. Bright and airy, this fully renovated and lovingly owner-occupied 3-bedroom townhome offers the perfect blend of comfort, style, and everyday family living. FULLY RENOVATED with BRAND-NEW professional-grade kitchen (2025), 3 fully renovated bathrooms (2025) and laundry, luxury vinyl plank flooring, fresh paint throughout, central A/C (2025), hot water tank (2020), 7.97x18.8ft deck (2024), furnace (2004), vinyl windows (2018), OVERSIZED ATTACHED GARAGE plus full driveway parking. The fully finished basement offers additional flexible space perfect for a home office, playroom, or gym. Beautifully maintained complex with mature landscaping, pond, and abundant visitor parking. Excellent west-end location with LOW CONDO FEE close to shopping, West Edmonton Mall, schools, parks, public transit, Whitemud Dr, and Anthony Henday. (id:53676)

PROPERTY FEATURES

  • MLS® Number E4490100
  • Price $324,950
  • Bedrooms: 3
  • Bathrooms: 3
  • Square Footage: 1408 sqft
  • Property Type: Row / Townhouse
  • Neighbourhood: Terra Losa
  • Amenities Near By Playground, Public Transit, Schools, Shopping
  • Community Features Lake Privileges
  • Features Treed, See Remarks, No Smoking Home
  • Parking Space Total 2
  • Structure Deck, Patio(s)
Buildings

Bathroom Total 3 Bedrooms Total 3
Appliances Dishwasher, Dryer, Garage Door Opener, Hood Fan, Oven - Built-in, Microwave, Refrigerator, Stove, Washer, Window Coverings Basement Development Finished
Basement Type Full (finished) Constructed Date 1992
Construction Style Attachment Attached Cooling Type Central Air Conditioning
Fire Protection Smoke Detectors Fireplace Fuel Wood
Fireplace Present Yes Fireplace Type Unknown
Half Bath Total 1 Heating Type Forced Air
Size Interior 1408 Sqft Type Row / Townhouse

Parking

Attached Garage

Land

Acreage No Fence Type Fence
Land Amenities Playground, Public Transit, Schools, Shopping Size Irregular 300
Size Total 300 M2 Size Total Text 300 M2
Surface Water Lake

Rooms

Level Type Dimensions
Lower Level Living Room 5.67 × 3.72
Main Level Dining Room 2.33 × 3.3
Main Level Kitchen 3.59 × 3.35
Upper Level Primary Bedroom 3.30 × 3.92
Upper Level Bedroom 2 2.91 × 2.9
Upper Level Bedroom 3 2.60 × 3.36

BROKERAGE

  • Office: One Percent Realty

Start Your Mortgage Application

Schedule a Tour

Do you have questions?

Call or text today, we are here to help!

587-719-1004

Scroll to Top