
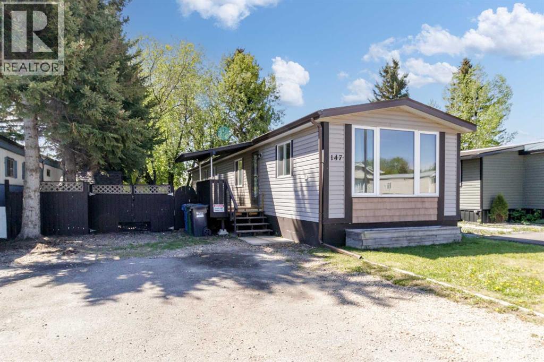
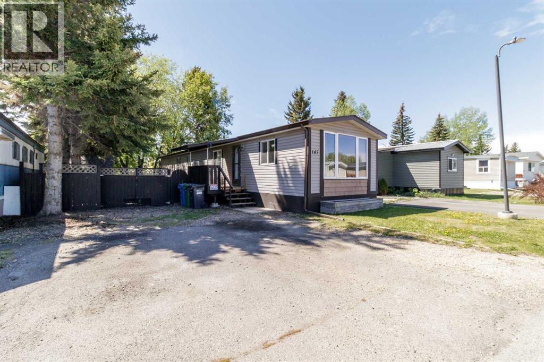
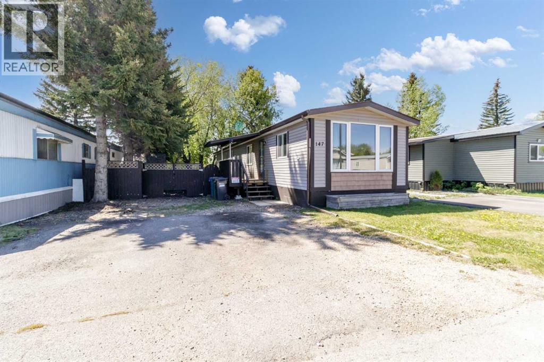
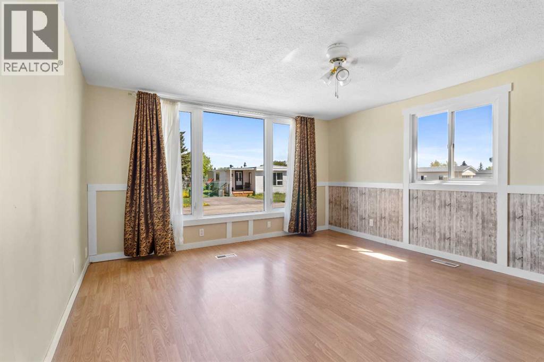
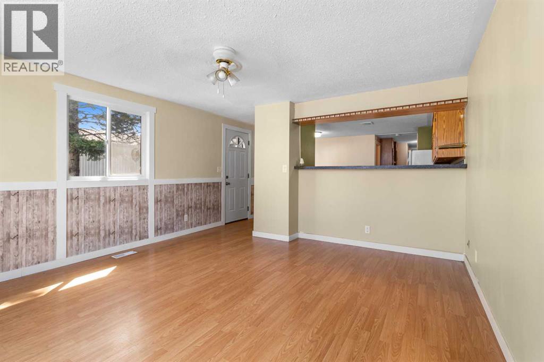
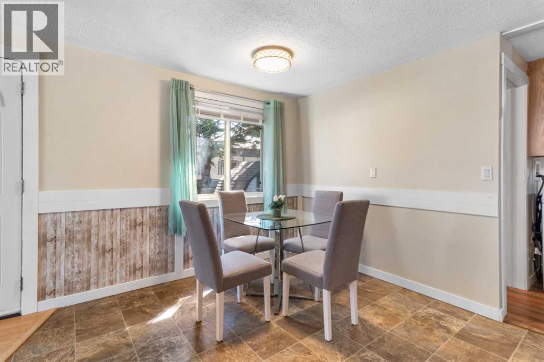
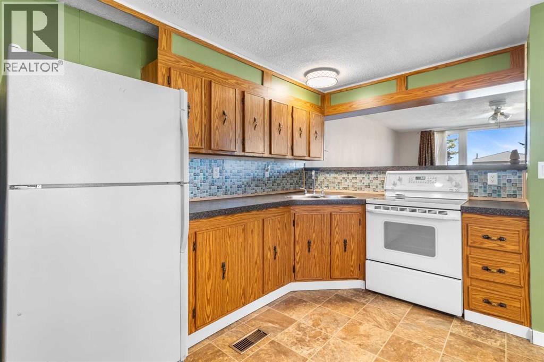
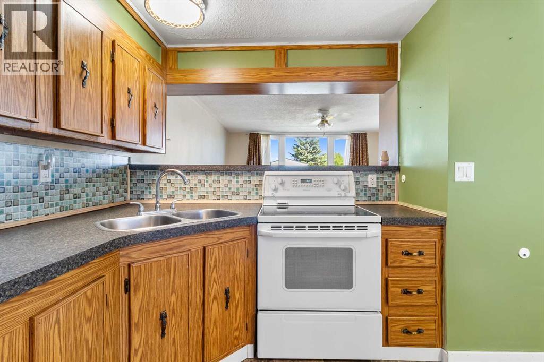
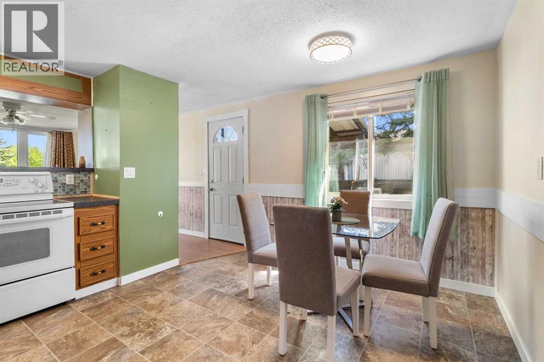
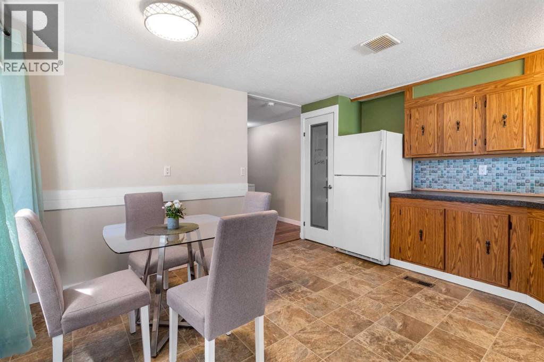
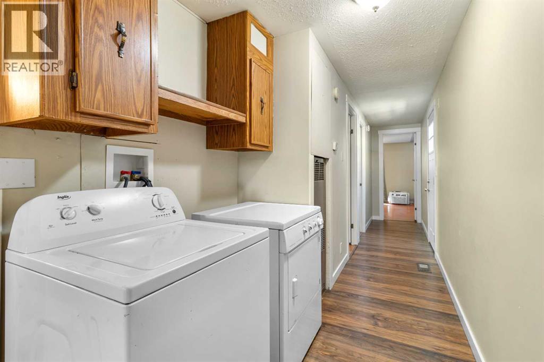
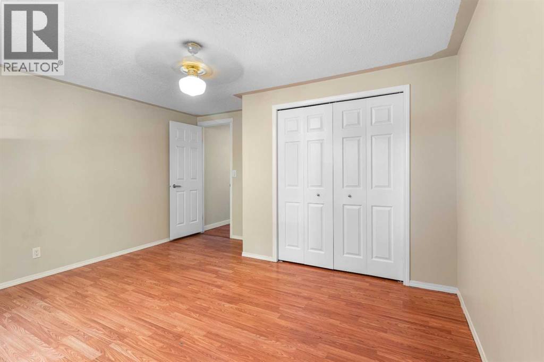
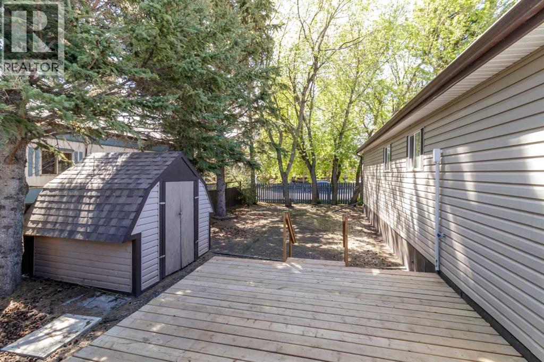
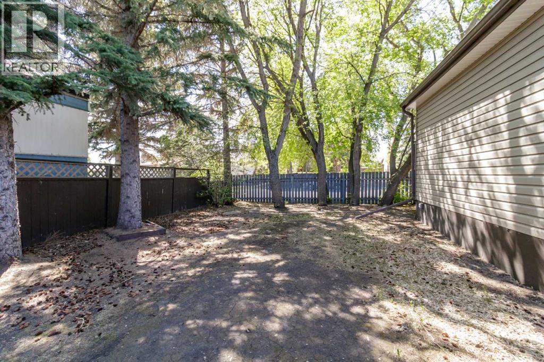
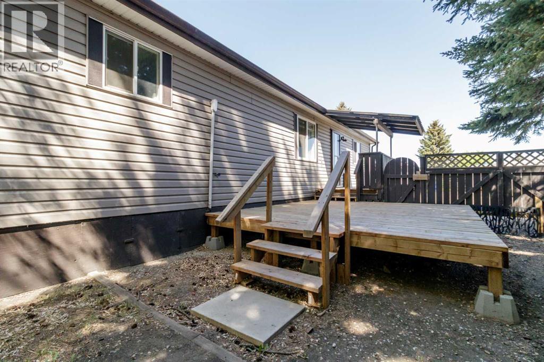
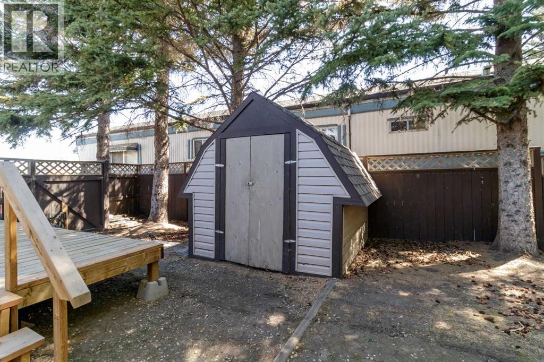
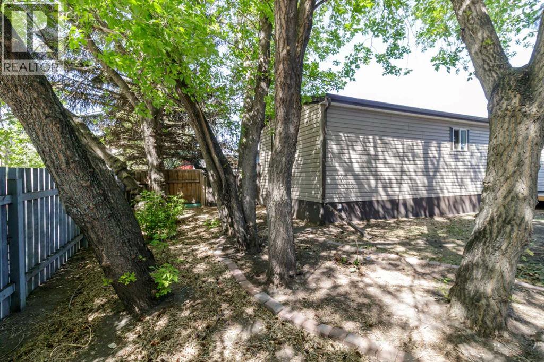
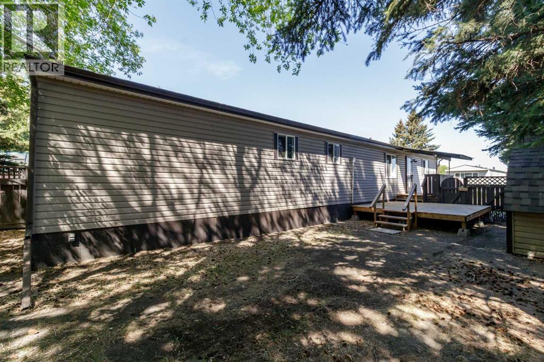
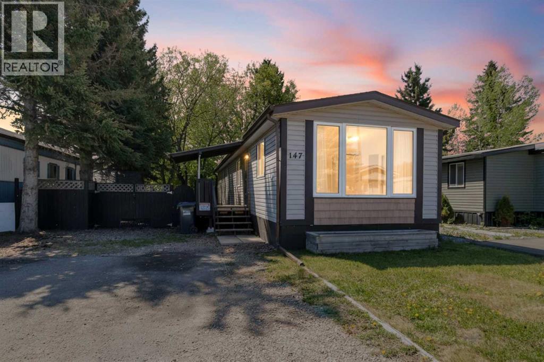
This charming 936 sq ft mobile home sits on a peaceful, private lot shaded by a canopy of trees. Thoughtfully maintained over the years, it offers the comfort and confidence of a home where nothing has been left to chance. Every major system has been updated, making this an exceptional opportunity for buyers seeking quality and value in a welcoming community setting.Step outside and exhale. The lot at 147 Red Deer Village is the kind of outdoor space that draws you out morning and night. Large, established trees cast generous shade across the yard, creating a natural sanctuary that feels worlds away from the bustle of everyday life. It's quiet here — genuinely quiet — the kind of quiet that lets you hear the birds, feel the breeze, and simply be present.Whether you envision a morning coffee ritual in the shade, an afternoon garden project, or evenings unwinding in your own private corner of the park, this lot delivers. (id:53676)
| Bathroom Total | 1 | Bedrooms Above Ground | 2 |
| Bedrooms Below Ground | 1 | Bedrooms Total | 3 |
| Appliances | Refrigerator, Stove, Washer & Dryer | Constructed Date | 1985 |
| Flooring Type | Laminate, Linoleum | Heating Fuel | Natural Gas |
| Heating Type | Forced Air | Stories Total | 1 |
| Size Interior | 936 Sqft | Total Finished Area | 936 Sqft |
| Type | Mobile Home |
| Other | |
| Parking Pad |
| Acreage | No | Fence Type | Fence |
| Land Amenities | Park, Playground, Schools, Shopping | Size Total Text | Mobile Home Pad (mhp) |
| Level | Type | Dimensions |
|---|---|---|
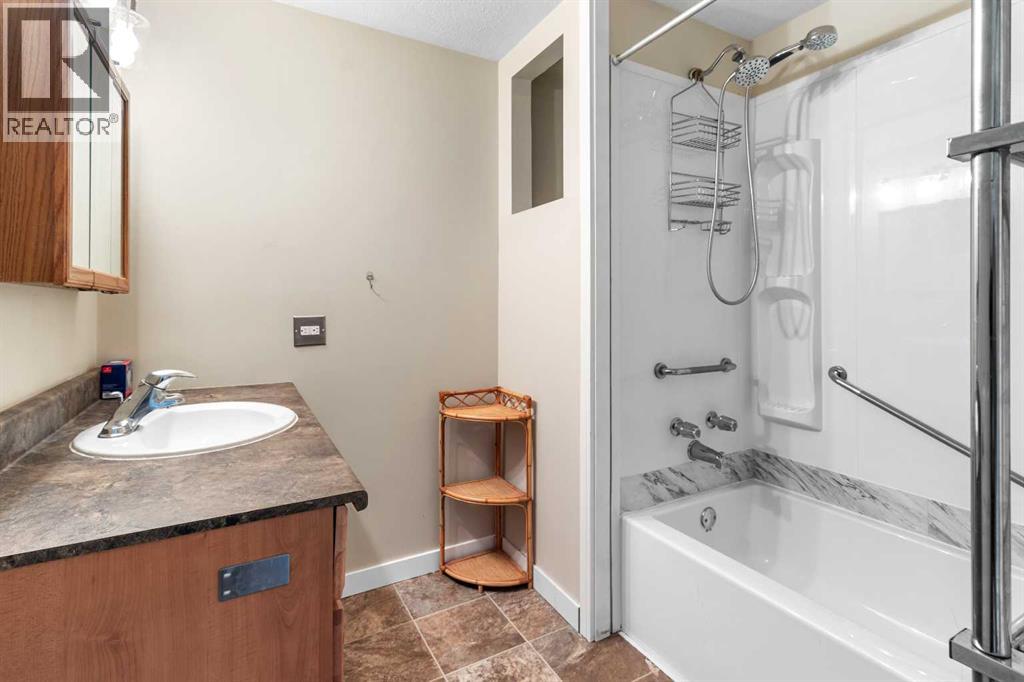
| Main Level | 4pc Bathroom | 7.17 Ft x 7.67 Ft |
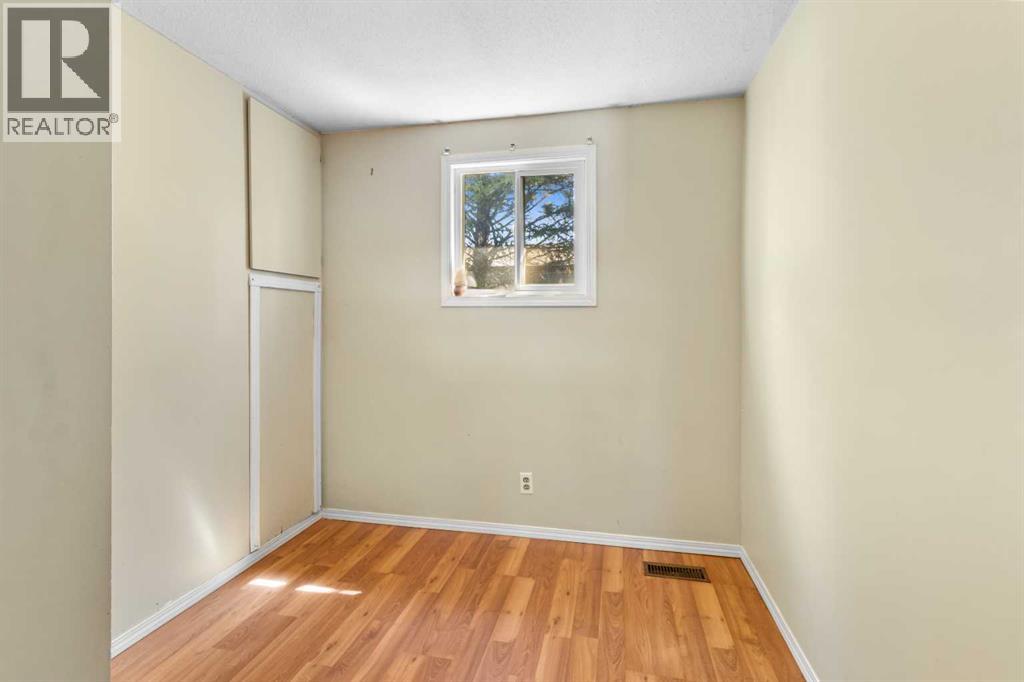
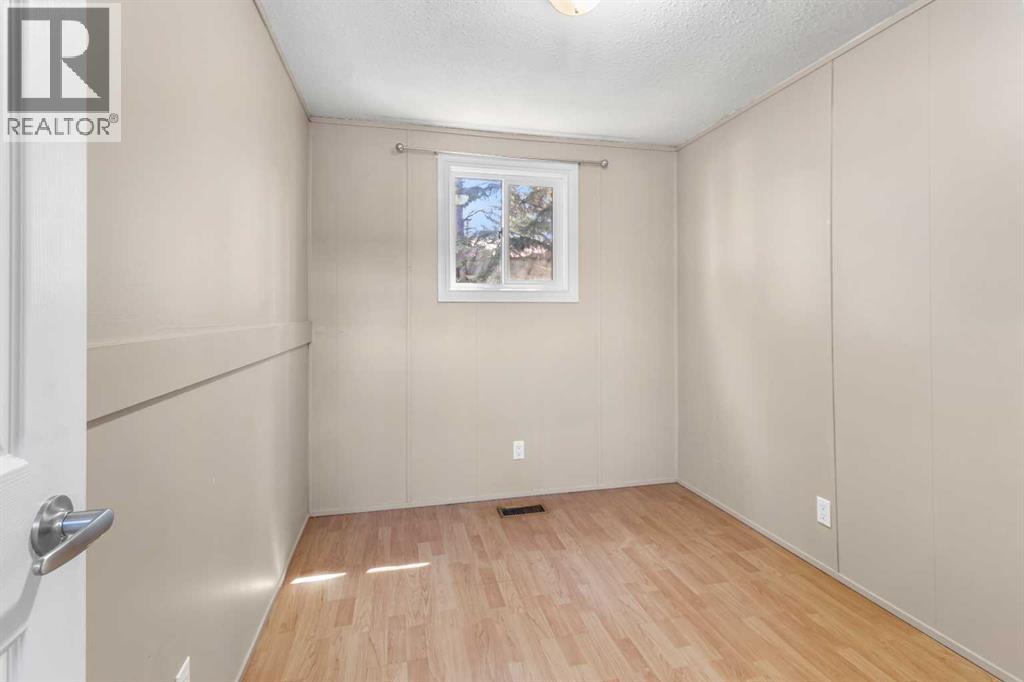
| Main Level | Bedroom | 9.67 Ft x 7.67 Ft |
| Main Level | Bedroom | 9.67 Ft x 7.58 Ft |
| Main Level | Dining Room | 5.75 Ft x 10.25 Ft |
| Main Level | Kitchen | 7.58 Ft x 12.67 Ft |
| Main Level | Laundry Room | 5.67 Ft x 8.00 Ft |
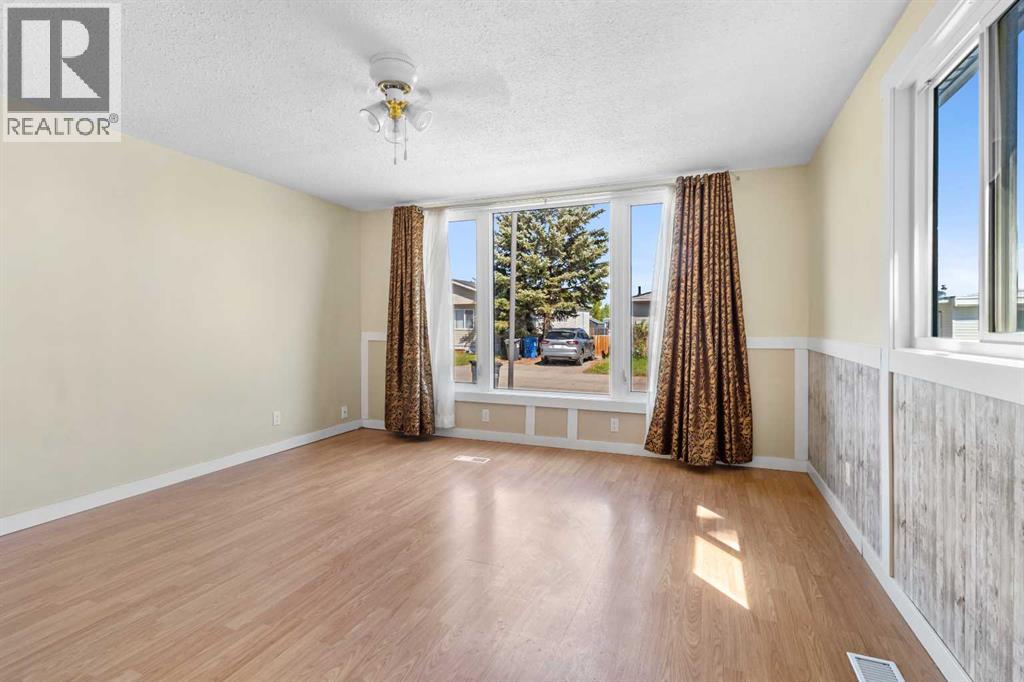
| Main Level | Living Room | 13.42 Ft x 14.67 Ft |
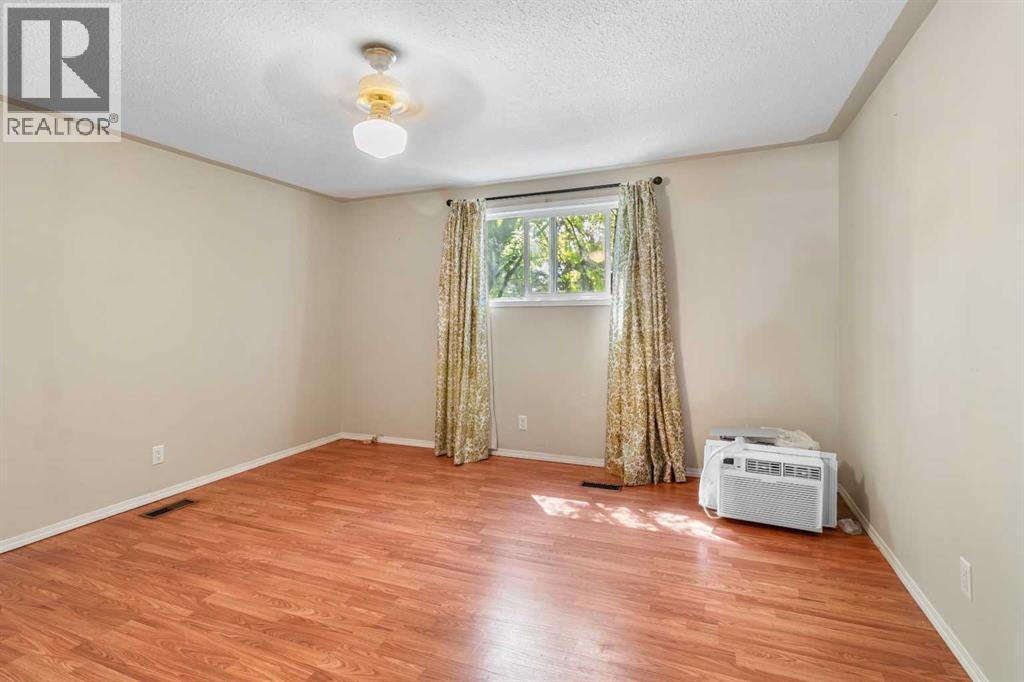
| Unknown | Primary Bedroom | 13.42 Ft x 13.58 Ft |

Start Your Mortgage Application
