
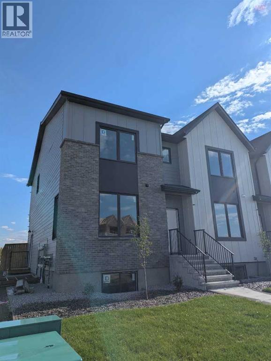
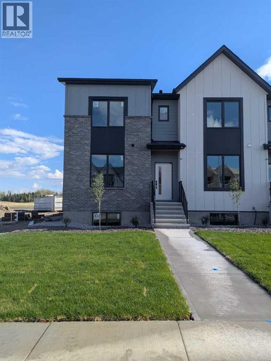
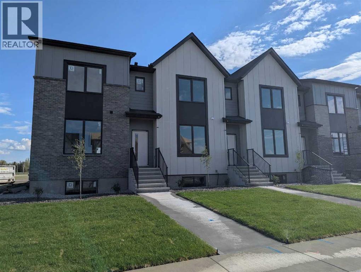
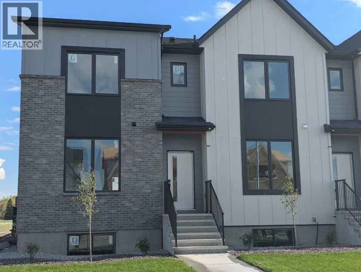
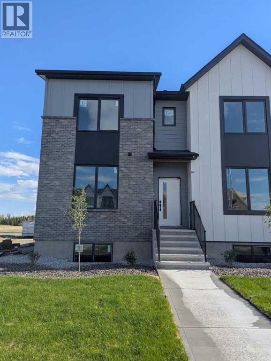
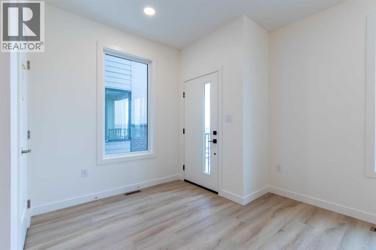
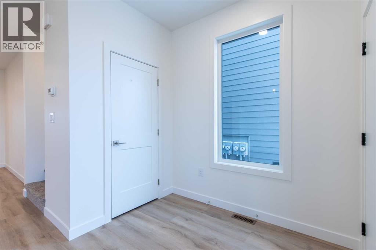
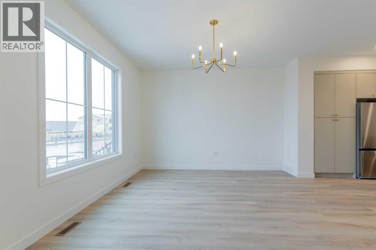
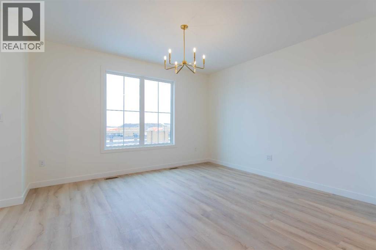
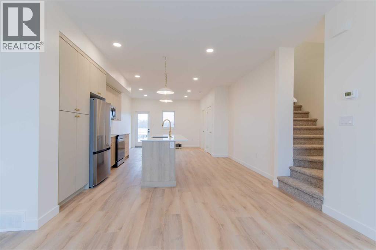
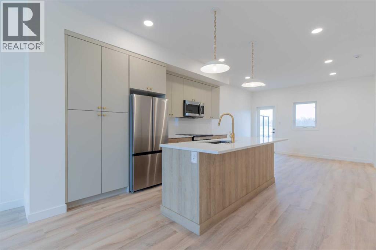
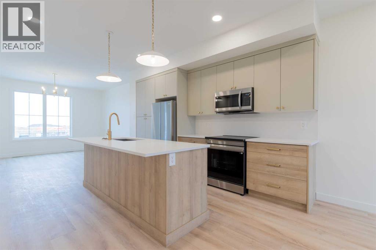
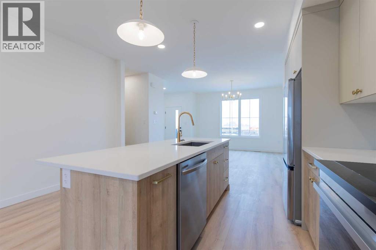
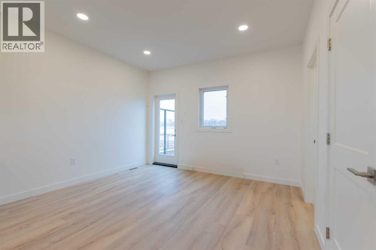
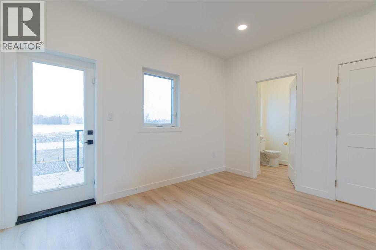
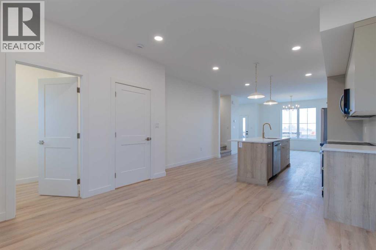
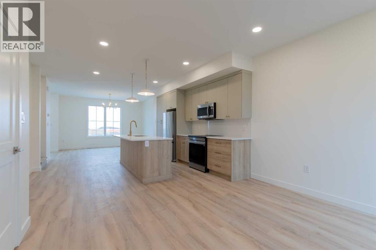
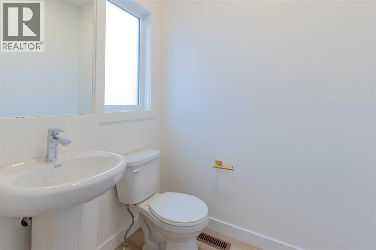
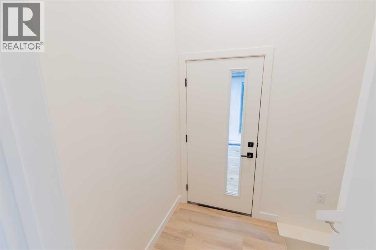
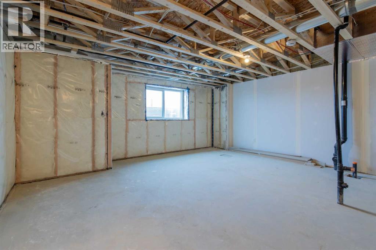
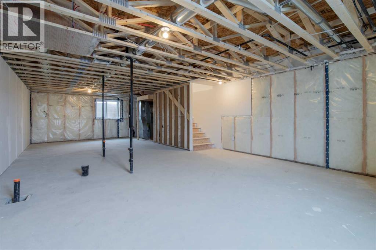
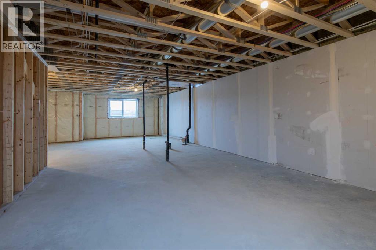
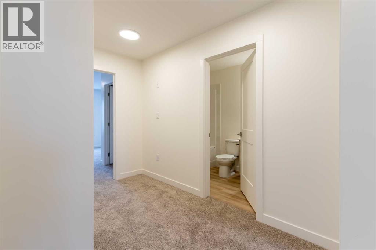
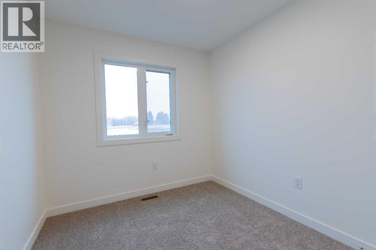
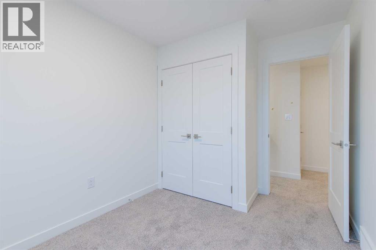
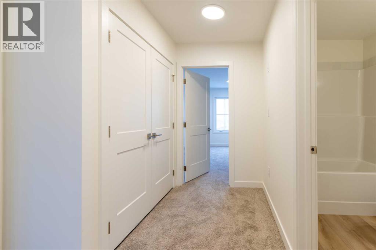
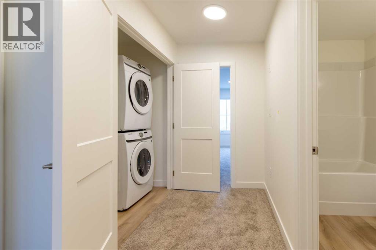
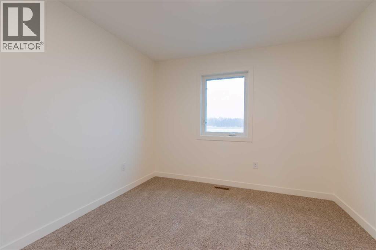
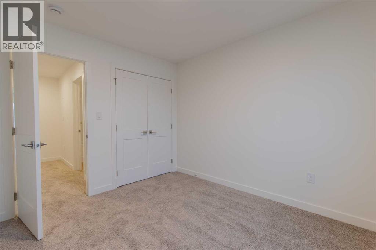
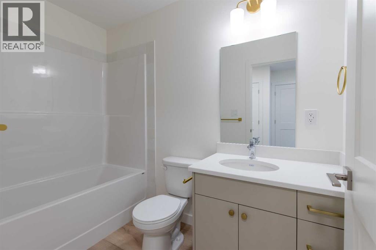
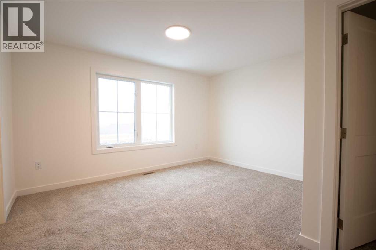
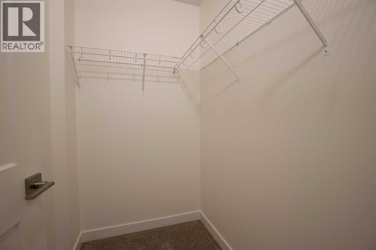
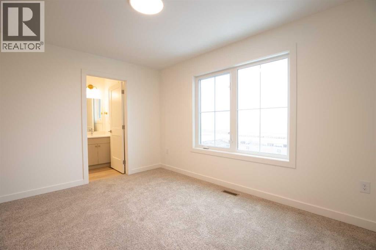
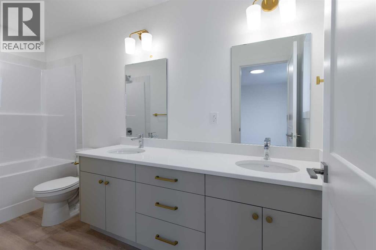
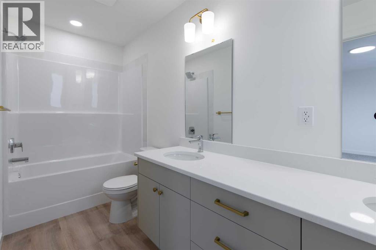
One of four newly built Coaldale townhomes available! Each unit will have AC will be fully fenced and landscaped with an asphalt parking pad and has rough-ins to add a lower suite. Inside, an open-concept living room, dining room, and kitchen with central island. Large front and back windows provide plenty of natural light, a rear powder room adds convenience, and access to the rear deck is perfect for summer entertaining. Upstairs, three bedrooms, two bathrooms, and laundry create a functional layout. The basement has been roughed-in for a future suite. If a townhouse unit in a developing community sounds like the place for you, contact your favourite REALTOR® today to book a showing. (id:53676)
| Bathroom Total | 3 | Bedrooms Above Ground | 3 |
| Bedrooms Total | 3 | Appliances | Washer, Refrigerator, Dishwasher, Stove, Dryer, Microwave |
| Basement Development | Finished | Basement Type | Full (finished) |
| Constructed Date | 2026 | Construction Material | Wood Frame |
| Construction Style Attachment | Attached | Cooling Type | Central Air Conditioning |
| Flooring Type | Carpeted, Vinyl | Foundation Type | Poured Concrete |
| Half Bath Total | 1 | Heating Type | Forced Air |
| Stories Total | 2 | Size Interior | 1477 Sqft |
| Total Finished Area | 1477 Sqft | Type | Row / Townhouse |
| None |
| Acreage | No | Fence Type | Not Fenced |
| Land Amenities | Schools, Shopping | Size Depth | 35.96 M |
| Size Frontage | 7.62 M | Size Irregular | 2950.00 |
| Size Total | 2950 Sqft|0-4,050 Sqft | Size Total Text | 2950 Sqft|0-4,050 Sqft |
| Zoning Description | Mf |
| Level | Type | Dimensions |
|---|---|---|
| Main Level | 2pc Bathroom | 5.00 Ft x 5.50 Ft |
| Main Level | Dining Room | 12.75 Ft x 10.58 Ft |
| Main Level | Kitchen | 12.67 Ft x 14.42 Ft |
| Main Level | Living Room | 13.67 Ft x 12.50 Ft |
| Upper Level | Bedroom | 8.33 Ft x 9.08 Ft |
| Upper Level | Bedroom | 10.25 Ft x 11.50 Ft |
| Upper Level | 4pc Bathroom | 5.00 Ft x 5.42 Ft |
| Upper Level | Other | 9.00 Ft x 4.33 Ft |
| Upper Level | Primary Bedroom | 13.67 Ft x 10.08 Ft |
| Upper Level | 5pc Bathroom | 5.00 Ft x 12.50 Ft |

Start Your Mortgage Application
