
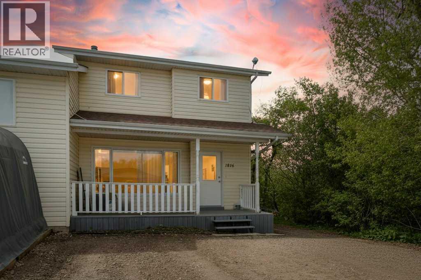
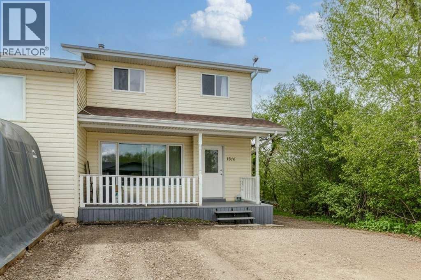
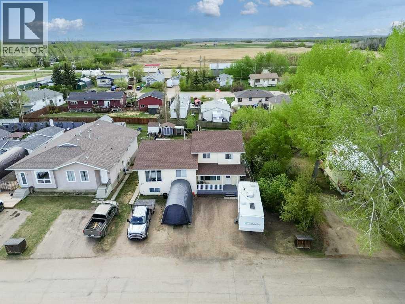
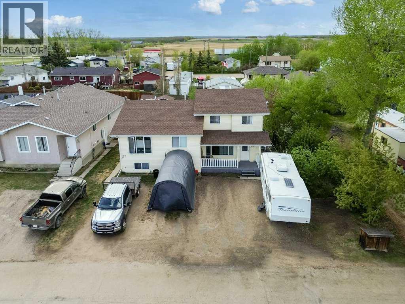
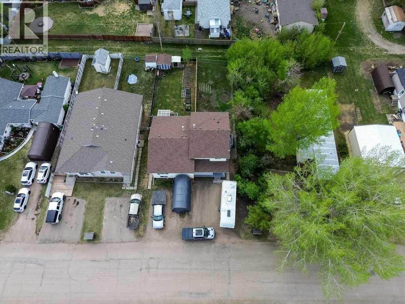
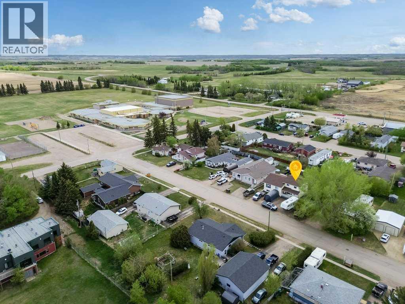
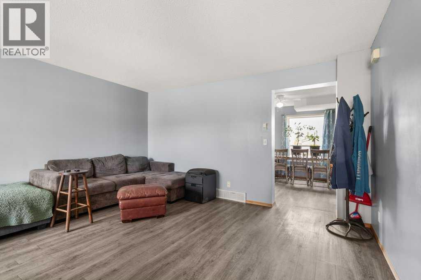
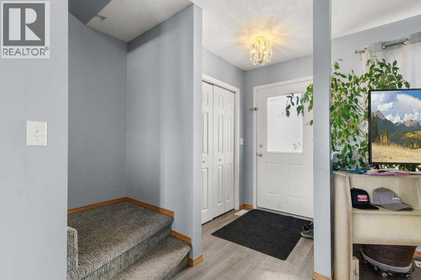
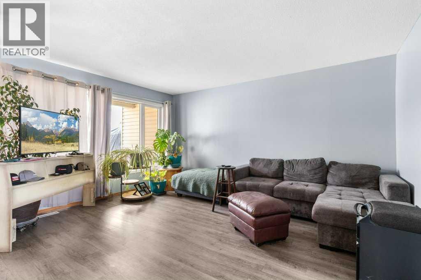
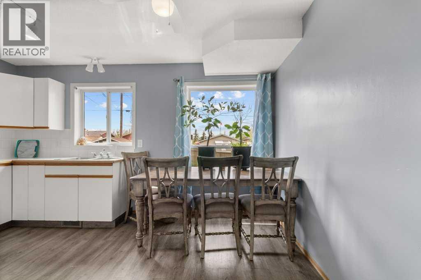
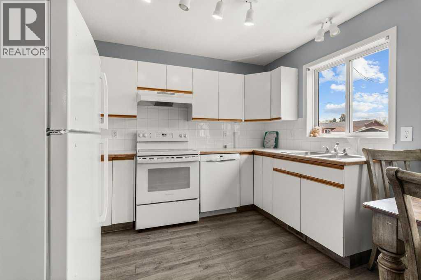
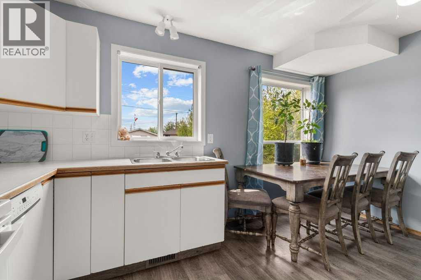
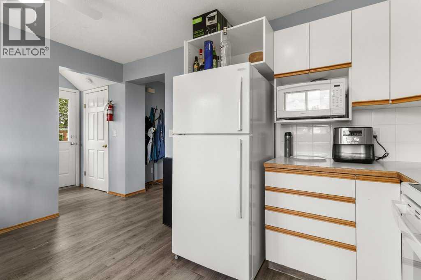
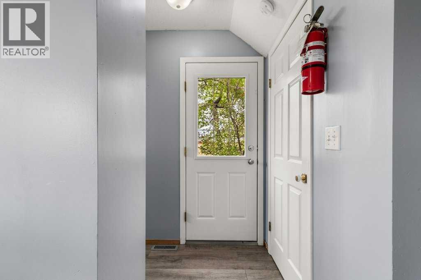
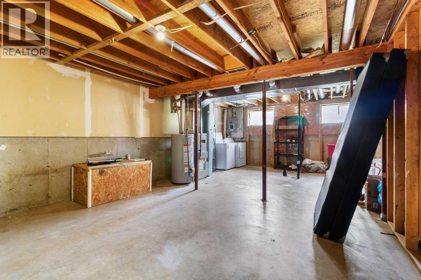
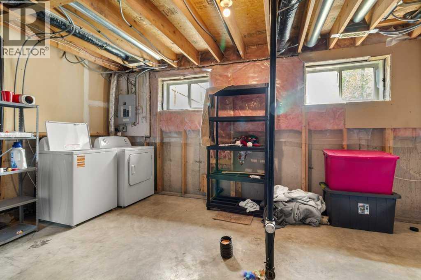
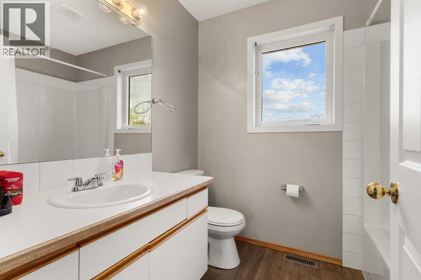
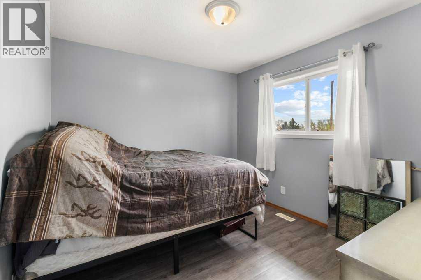
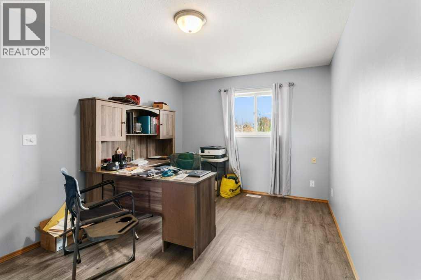
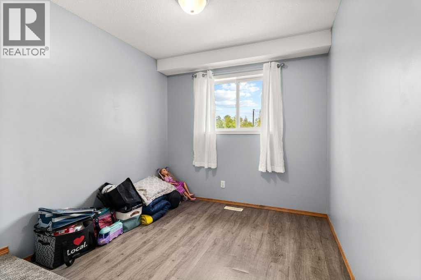
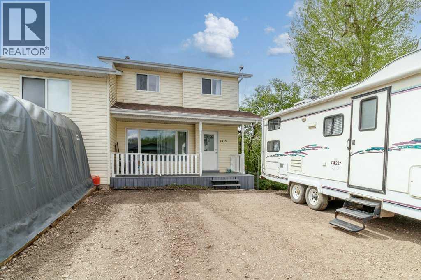
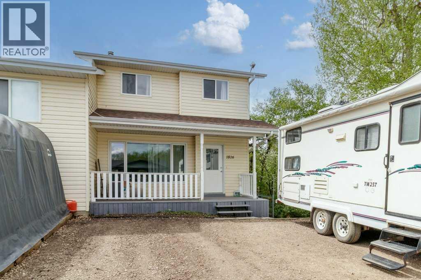
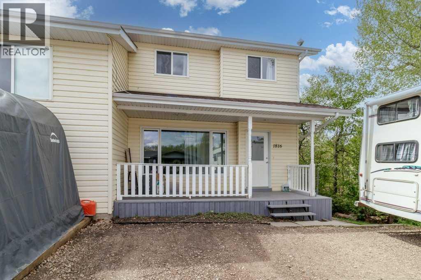
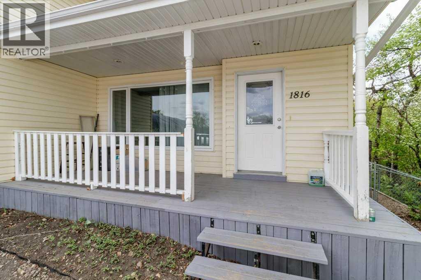
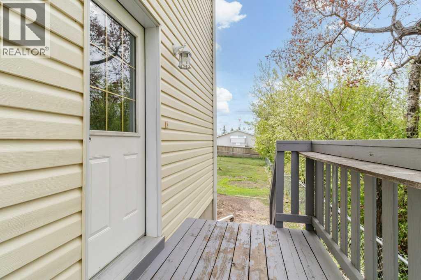
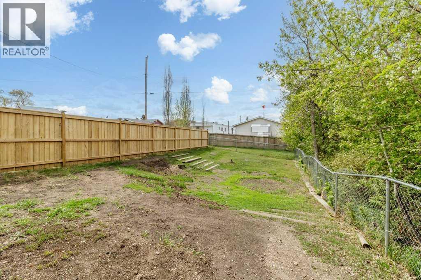
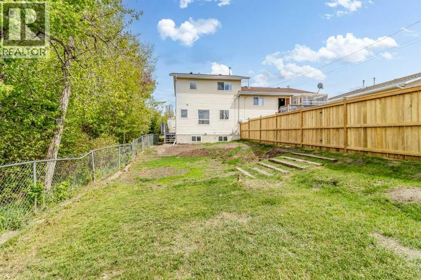
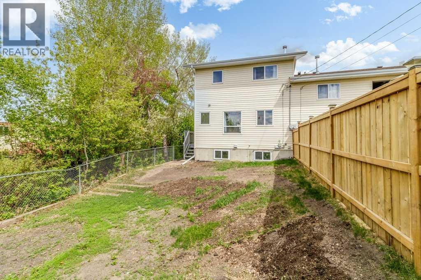
Welcome to small-town living in the growing community of Delburne, just 25 minutes east of Red Deer. This well-kept 1/2 duplex at 1816 26 Avenue offers comfortable living with several recent updates, including new upstairs flooring and stair finishes. The roof and hot water tank were both updated in 2021, along with newer appliances, including a 1-year-old fridge and dishwasher, plus a new washer and dryer.Enjoy a bright main floor with spacious living and dining areas, large windows for natural light, and a welcoming front veranda. The large yard backs onto green space and offers plenty of room for outdoor enjoyment. A great opportunity for first-time buyers, families, or investors looking for affordable living in a friendly, active community. (id:53676)
| Bathroom Total | 2 | Bedrooms Above Ground | 3 |
| Bedrooms Total | 3 | Appliances | Refrigerator, Dishwasher, Stove, Washer & Dryer |
| Basement Development | Partially Finished | Basement Type | Full (partially Finished) |
| Constructed Date | 1995 | Construction Style Attachment | Semi-detached |
| Cooling Type | None | Exterior Finish | Vinyl Siding, Wood Siding |
| Flooring Type | Carpeted, Vinyl Plank | Foundation Type | Poured Concrete |
| Half Bath Total | 1 | Heating Fuel | Natural Gas |
| Heating Type | Forced Air | Stories Total | 2 |
| Size Interior | 1141 Sqft | Total Finished Area | 1141 Sqft |
| Type | Duplex |
| Other | |
| Parking Pad | |
| R V |
| Acreage | No | Fence Type | Fence |
| Land Amenities | Golf Course, Park, Playground, Schools, Shopping | Size Depth | 36.27 M |
| Size Frontage | 8.38 M | Size Irregular | 3360.00 |
| Size Total | 3360 Sqft|0-4,050 Sqft | Size Total Text | 3360 Sqft|0-4,050 Sqft |
| Zoning Description | R2 |
| Level | Type | Dimensions |
|---|---|---|
| Second Level | 4pc Bathroom | 7.75 Ft x 6.33 Ft |
| Second Level | Bedroom | 8.50 Ft x 11.67 Ft |
| Second Level | Bedroom | 10.75 Ft x 9.92 Ft |
| Second Level | Primary Bedroom | 10.67 Ft x 14.33 Ft |
| Basement | Storage | 3.58 Ft x 5.58 Ft |
| Basement | Storage | 18.83 Ft x 26.17 Ft |
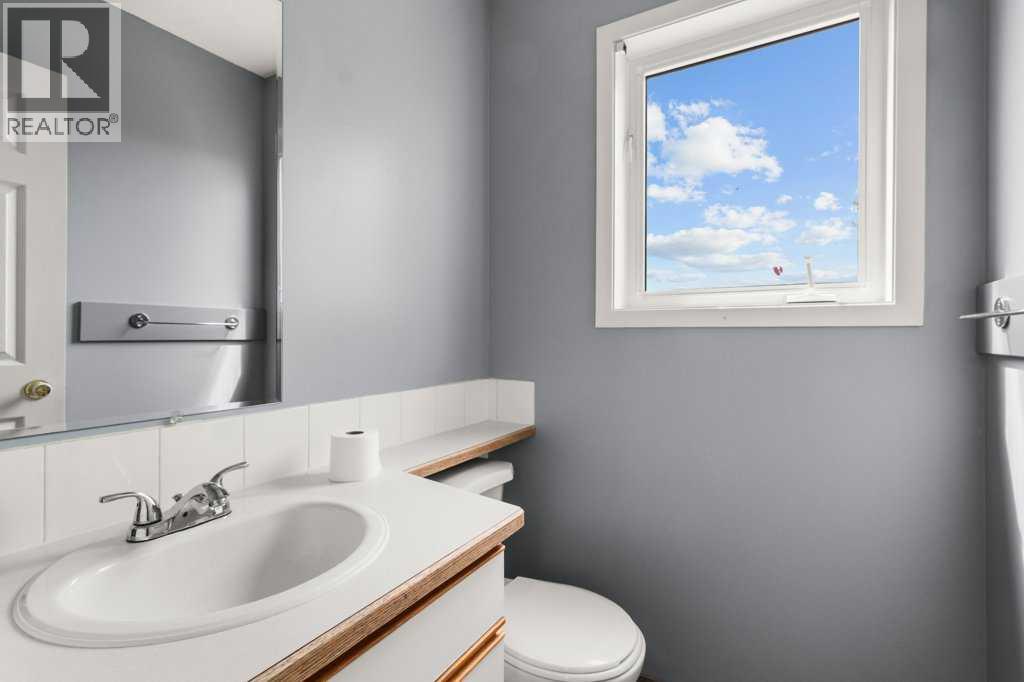
| Main Level | 2pc Bathroom | 4.50 Ft x 4.75 Ft |
| Main Level | Kitchen | 13.92 Ft x 10.92 Ft |
| Main Level | Living Room | 15.50 Ft x 15.17 Ft |

Start Your Mortgage Application
