
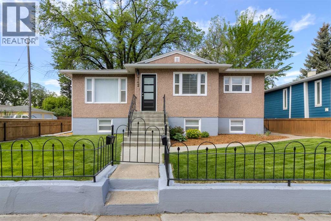
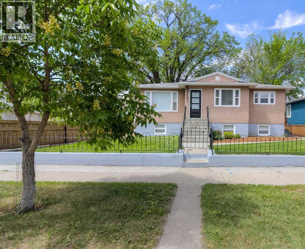
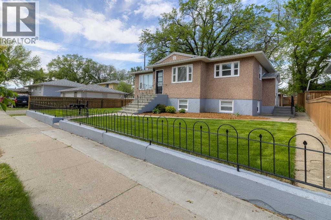
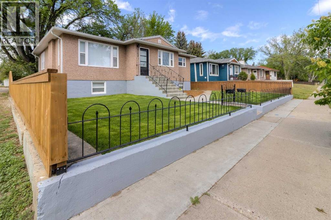
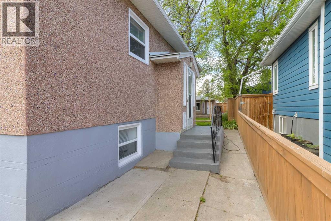
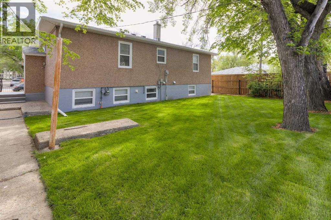
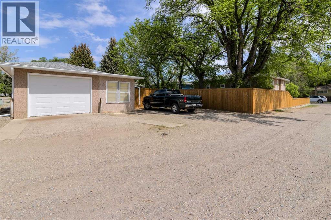
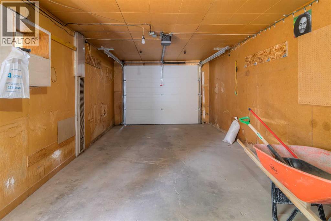
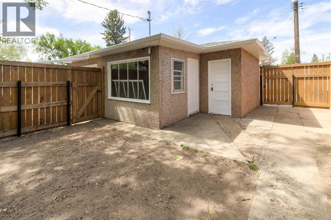
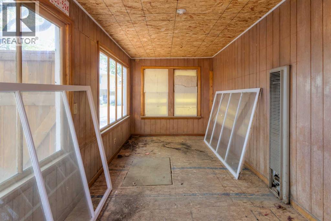
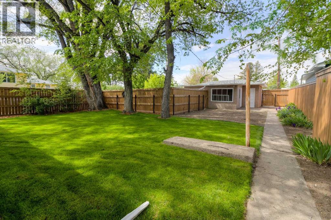
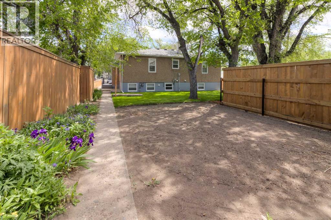
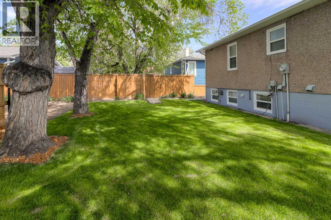
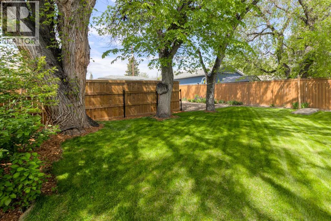
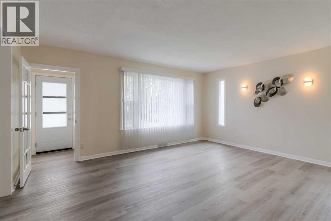
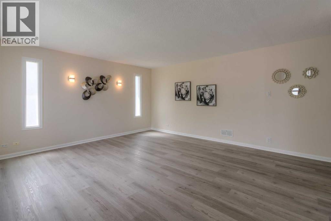
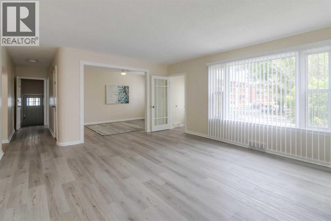
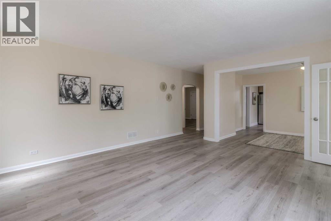
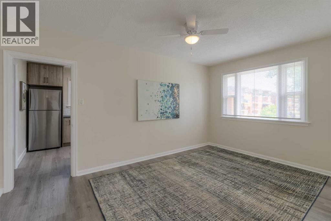
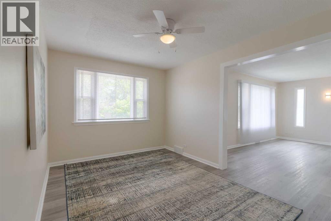
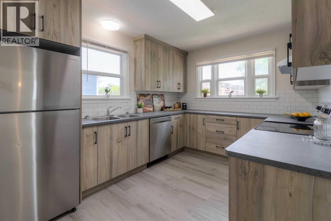
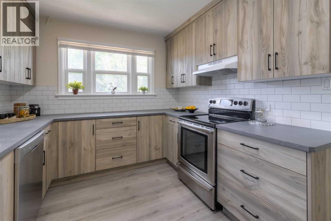
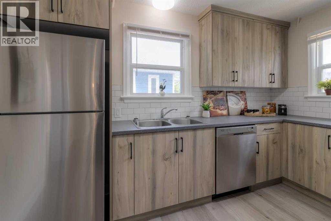
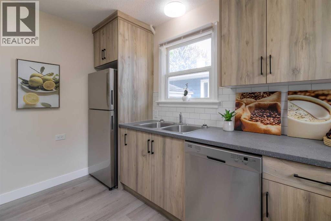
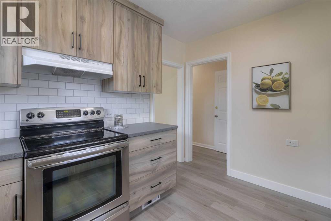
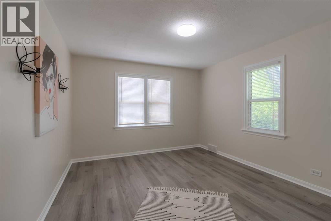
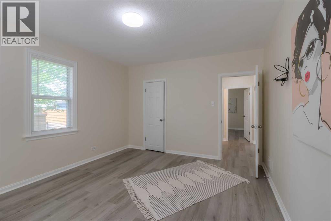
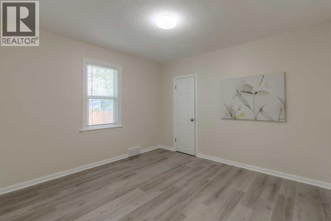
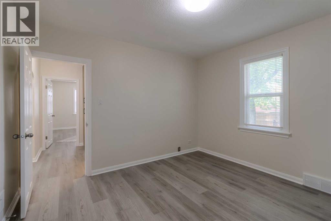
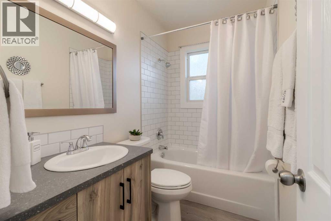
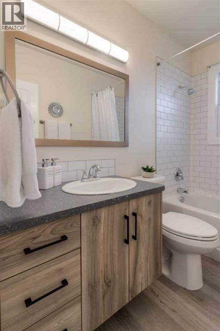
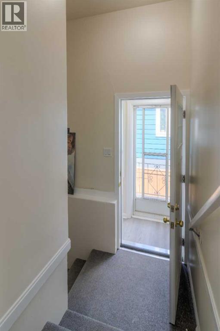
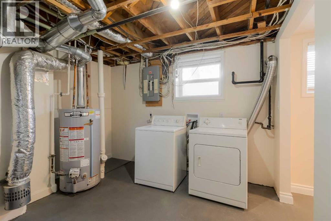
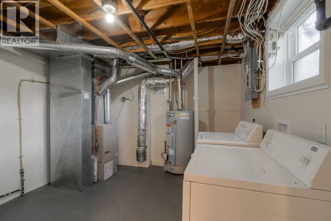
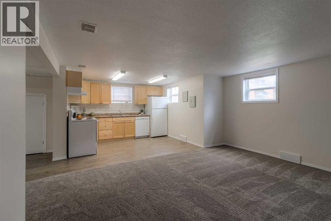
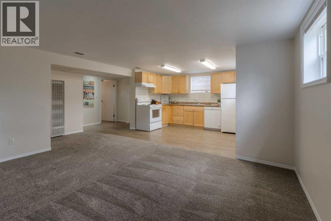
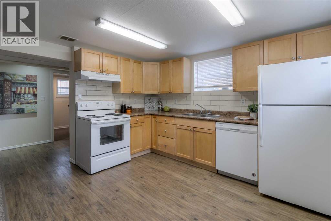
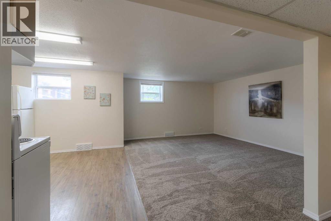
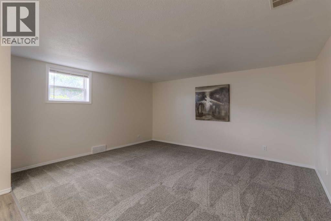
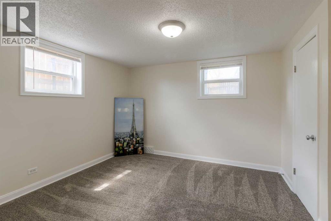
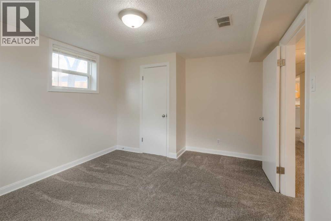
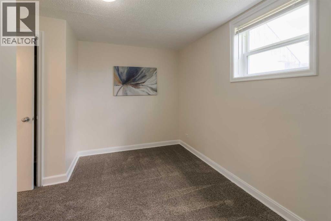
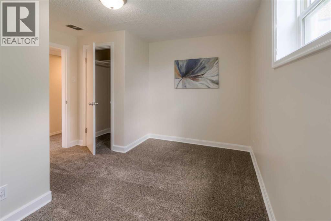
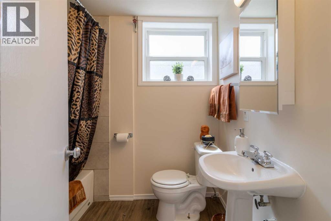
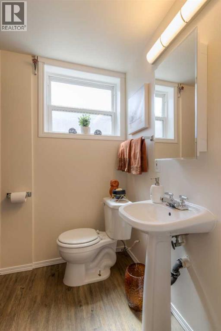
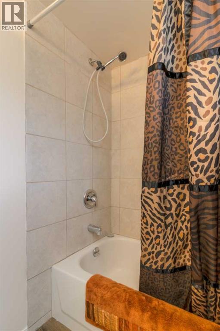
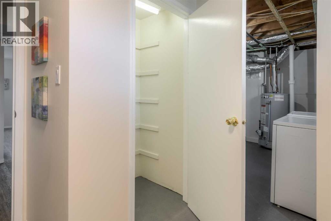
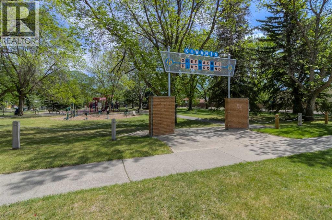
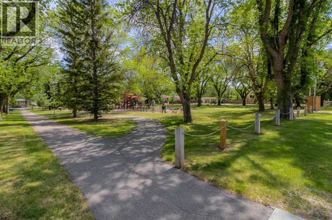
After 30 years of ownership, these sellers have decided to sell this 4 bedroom, 2 bathroom home. Enjoyed only 3 renters in all those years! The renters said they loved the convenient location!! This Bungalow features a 54' x 133' lot , including super single garage with extra parking spots and attached to the garage is a shed/hobby space or perhaps a future greenhouse or studio. There is plenty of room for the dogs, kids or trampoline in the very private backyard. You will notice the many improvements over the years including kitchens, flooring , paint, fixtures,furnace approx 20 years old), hot water tank, updated electric panel , windows, shingles installed Dec 2023), garage door, brand new fencing, and landscaping too! The houses built in this era of construction were built like tanks and I am sure you will appreciate the many expensive improvements that make this a move in ready property. The main floor kitchen has custom cabinets, installed by an excellent finishing carpenter! The location has been very convenient, on the edge of London Road district, steps away from Kiwanas Park with easy access to all surrounding areas of the city! The location of this home brings with it, the charm and love of London Road District from the mature, tree lined streets to the views of our famous coulees . This is an ideal first time buyers property , maybe helping a family member with the separate living set up or remain as an income property with the illegal basement suite. (Evidence of the Basement suite use dates back to the 80's.) The generous amount of windows in this raised bungalow allow a ton of natural light both up and downstairs!! If you function best with natural light, you will love this house!! Be sure to put this one on your list if you want a solid home that is ready for you to just unpack your boxes and enjoy!! (id:53676)
| Bathroom Total | 2 | Bedrooms Above Ground | 2 |
| Bedrooms Below Ground | 2 | Bedrooms Total | 4 |
| Appliances | Refrigerator, Dishwasher, Stove, Hood Fan, Window Coverings, Washer & Dryer | Architectural Style | Bungalow |
| Basement Development | Finished | Basement Features | Separate Entrance, Suite |
| Basement Type | Full (finished) | Constructed Date | 1950 |
| Construction Style Attachment | Detached | Cooling Type | None |
| Exterior Finish | Stucco | Fire Protection | Smoke Detectors |
| Flooring Type | Carpeted, Vinyl Plank | Foundation Type | Poured Concrete |
| Heating Fuel | Natural Gas | Heating Type | Forced Air, Space Heater |
| Stories Total | 1 | Size Interior | 1124 Sqft |
| Total Finished Area | 1124 Sqft | Type | House |
| Other | |
| Parking Pad | |
| Detached Garage | 1 |
| Acreage | No | Fence Type | Cross Fenced |
| Land Amenities | Park, Playground, Recreation Nearby, Schools, Shopping | Landscape Features | Garden Area, Landscaped, Lawn |
| Size Depth | 34.44 M | Size Frontage | 16.46 M |
| Size Irregular | 7208.00 | Size Total | 7208 Sqft|4,051 - 7,250 Sqft |
| Size Total Text | 7208 Sqft|4,051 - 7,250 Sqft | Zoning Description | R-l(l) |
| Level | Type | Dimensions |
|---|---|---|
| Basement | Other | 11.67 Ft x 9.42 Ft |
| Basement | Living Room | 15.00 Ft x 13.00 Ft |
| Basement | Bedroom | 13.00 Ft x 11.00 Ft |
| Basement | Bedroom | 12.33 Ft x 9.00 Ft |
| Basement | 4pc Bathroom | Measurements not available |
| Basement | Laundry Room | 16.00 Ft x 10.00 Ft |
| Main Level | Kitchen | 12.00 Ft x 9.42 Ft |
| Main Level | Dining Room | 15.00 Ft x 10.00 Ft |
| Main Level | Living Room | 16.67 Ft x 15.00 Ft |
| Main Level | Primary Bedroom | 14.00 Ft x 11.67 Ft |
| Main Level | Bedroom | 11.17 Ft x 11.67 Ft |
| Main Level | 4pc Bathroom | Measurements not available |

Start Your Mortgage Application


