
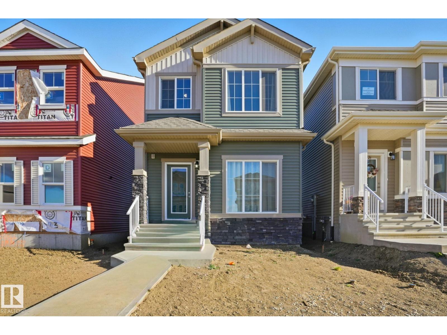
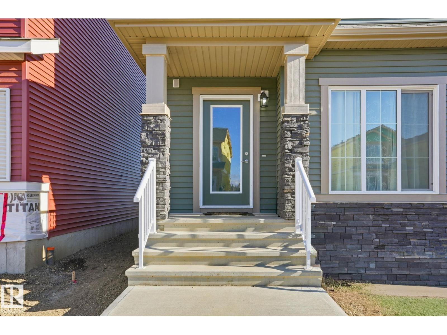
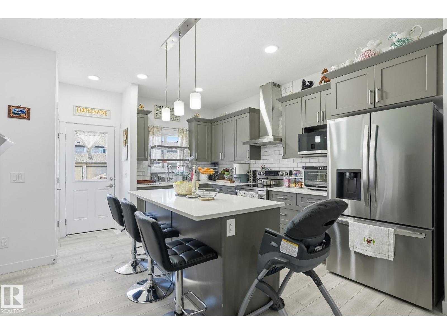
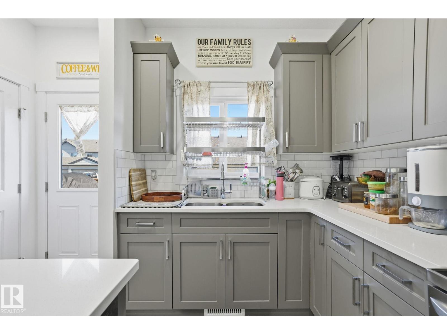
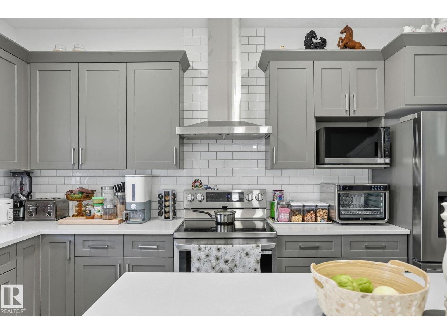
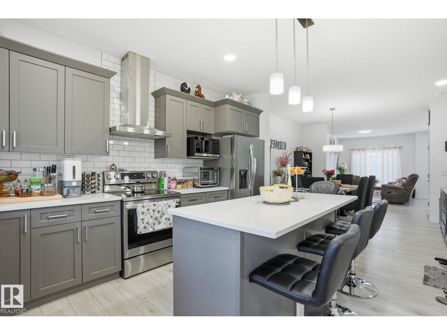
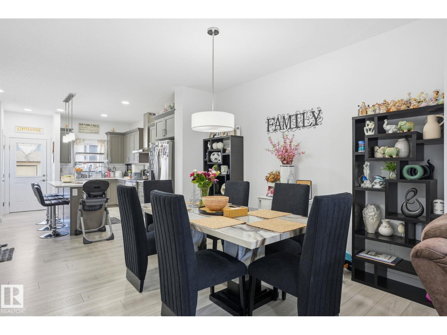
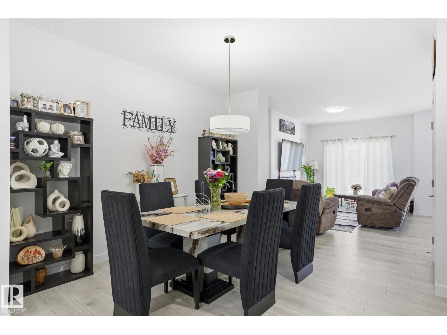
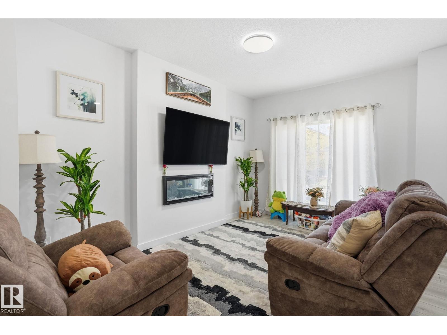
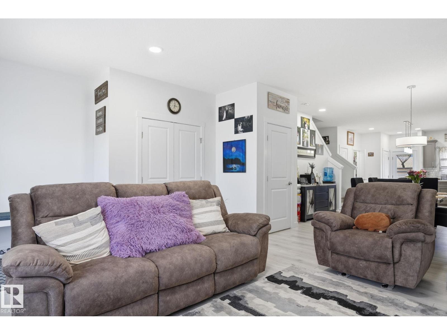
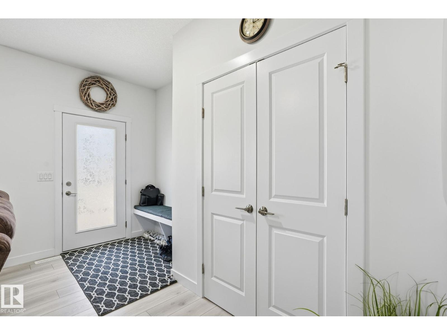
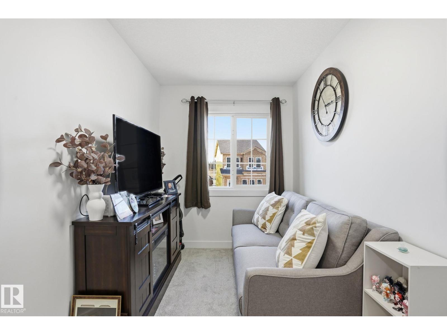
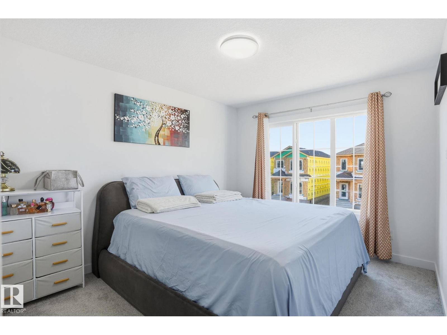
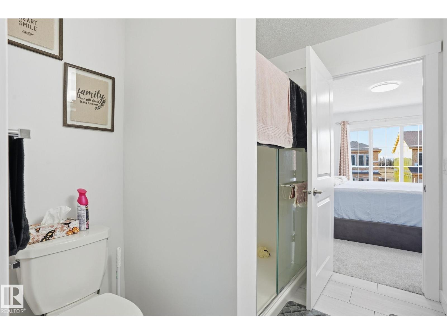
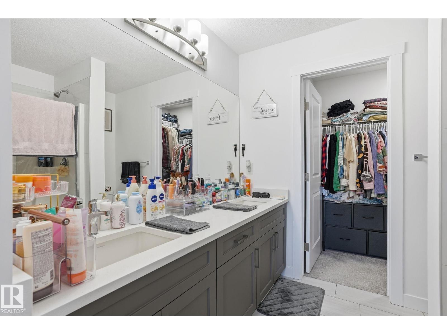
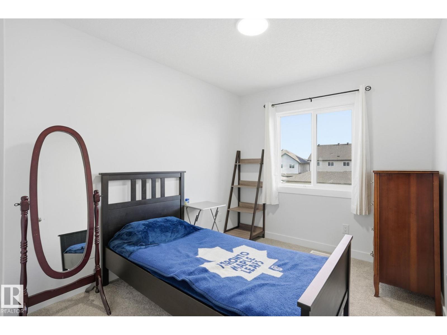
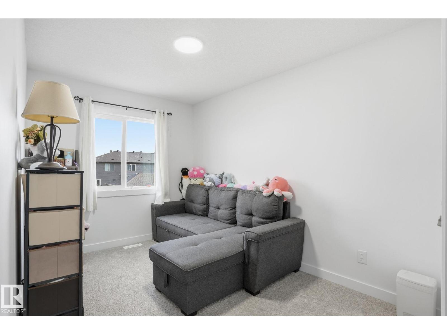
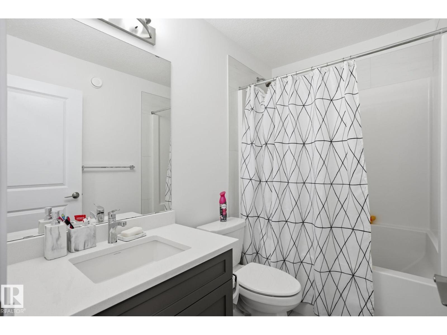
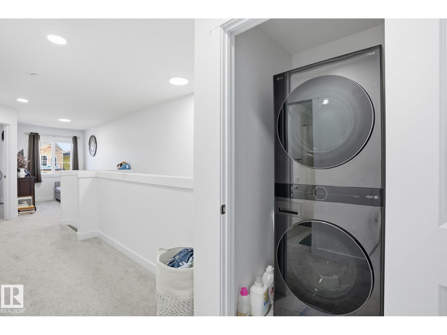
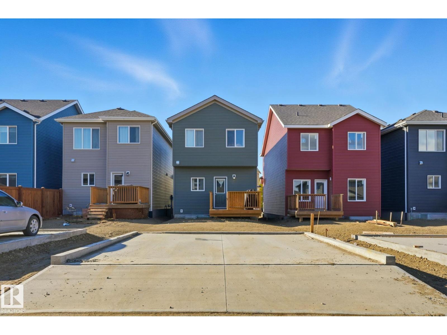
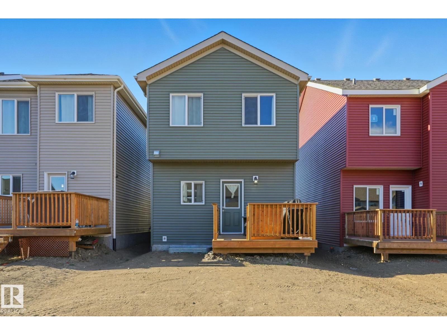
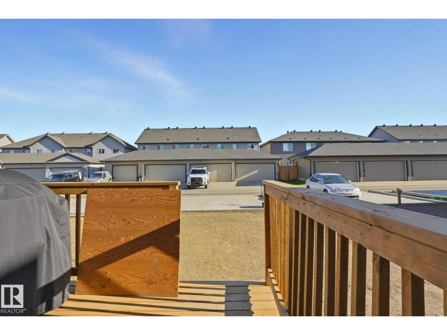
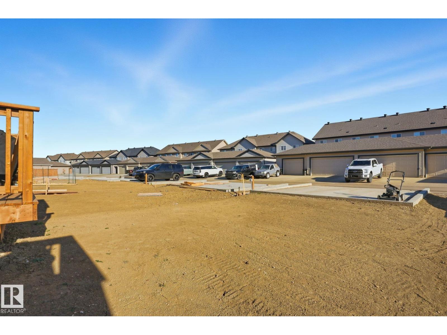
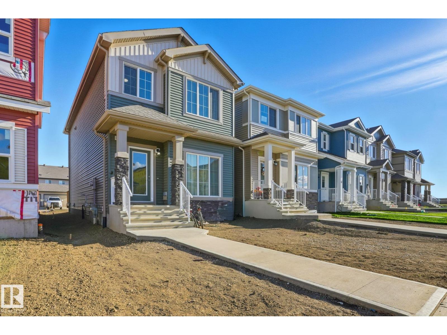
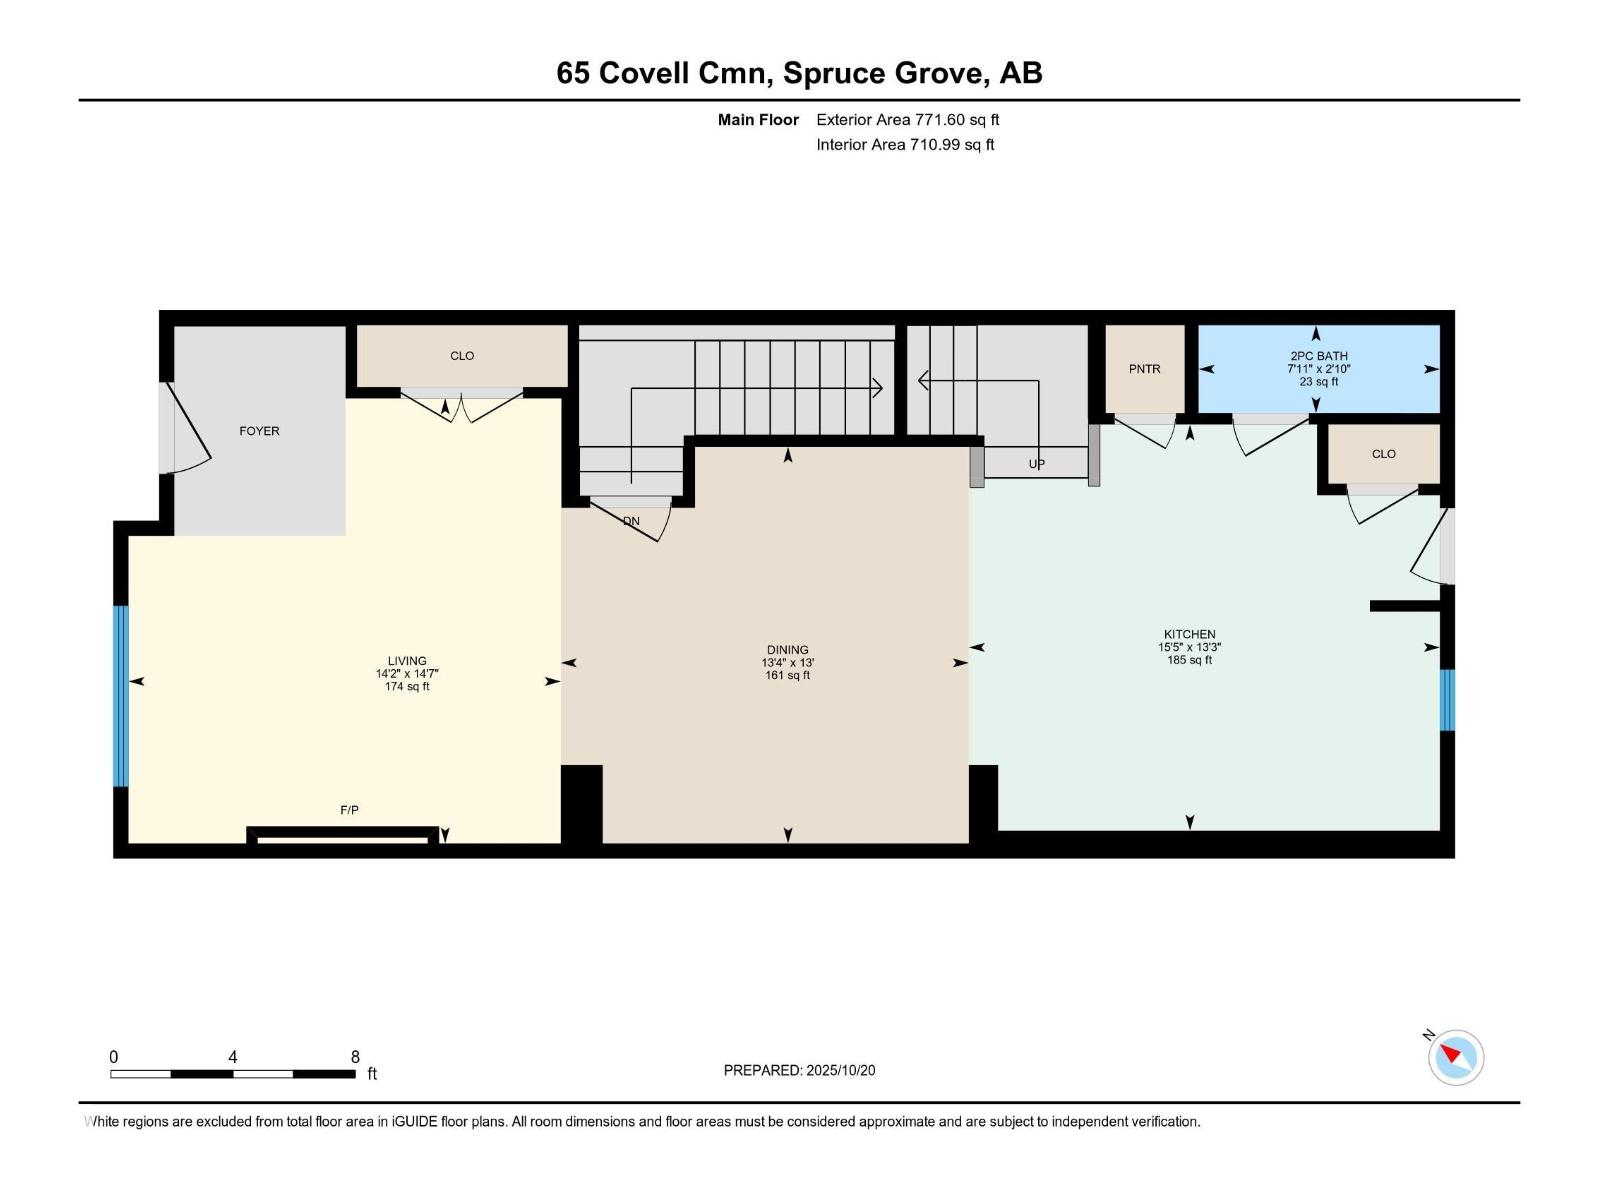
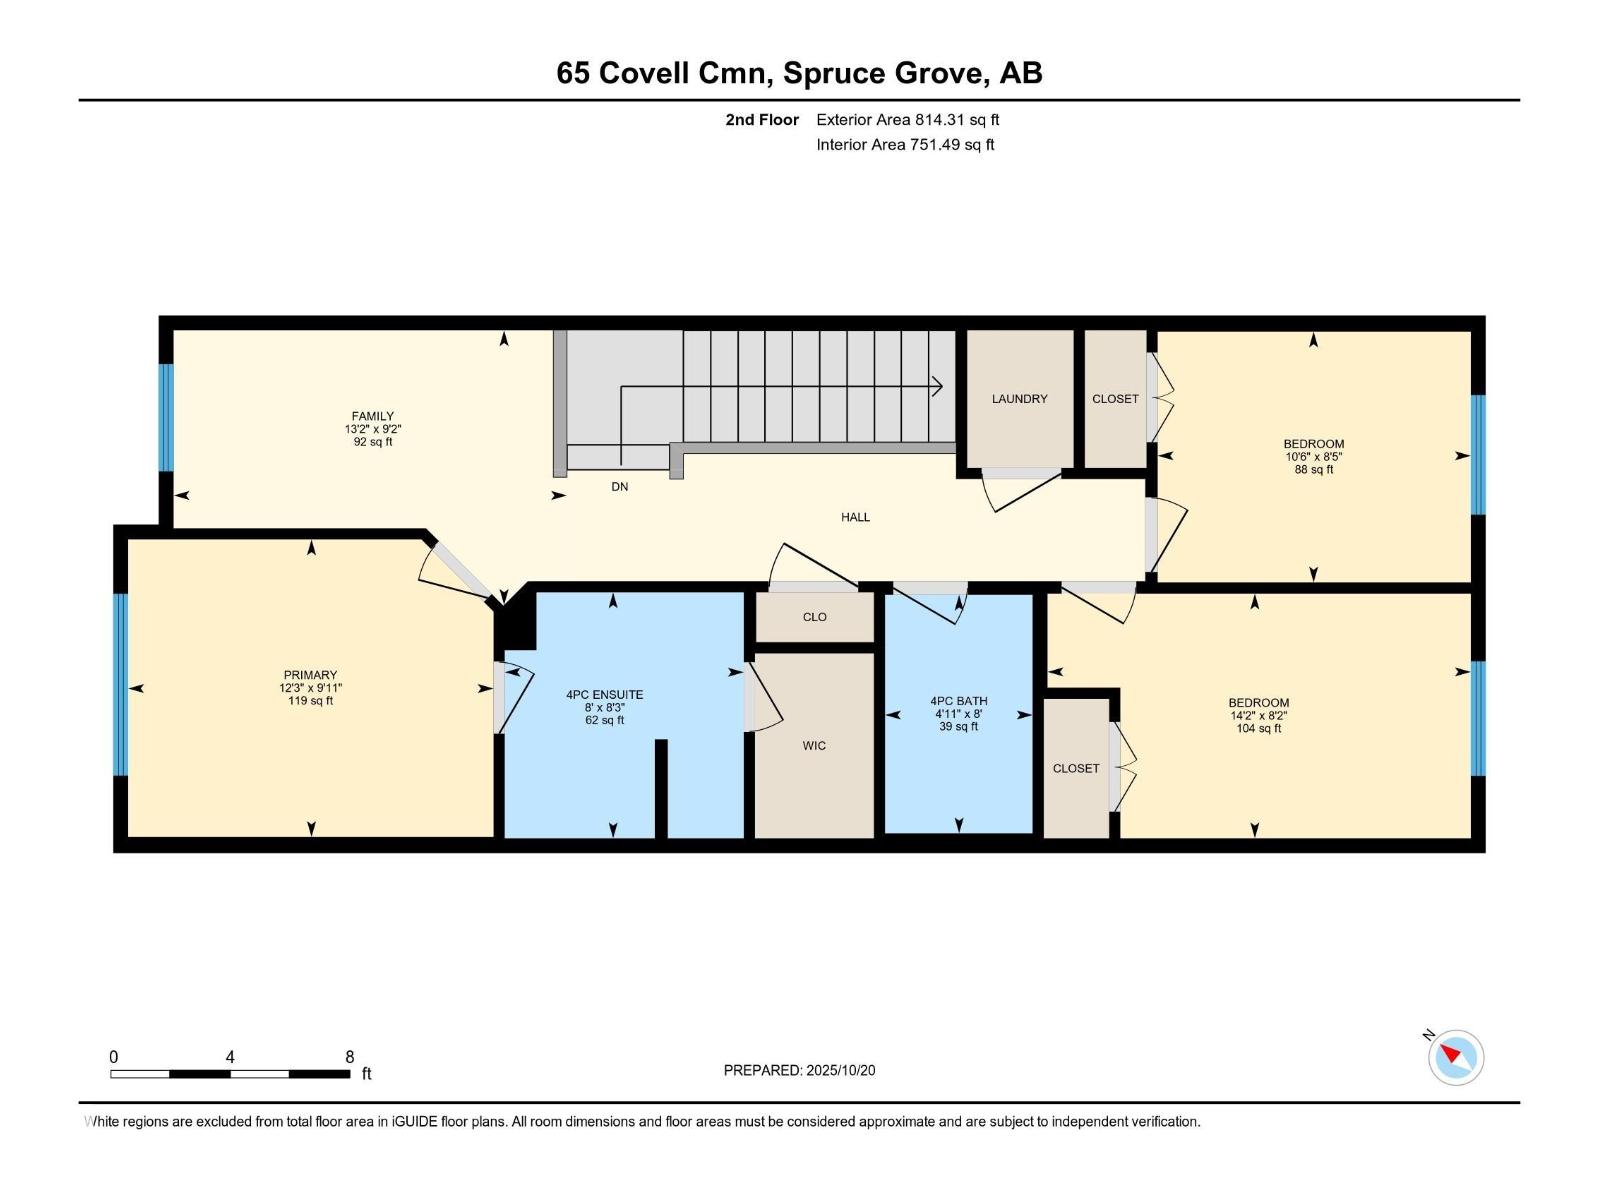
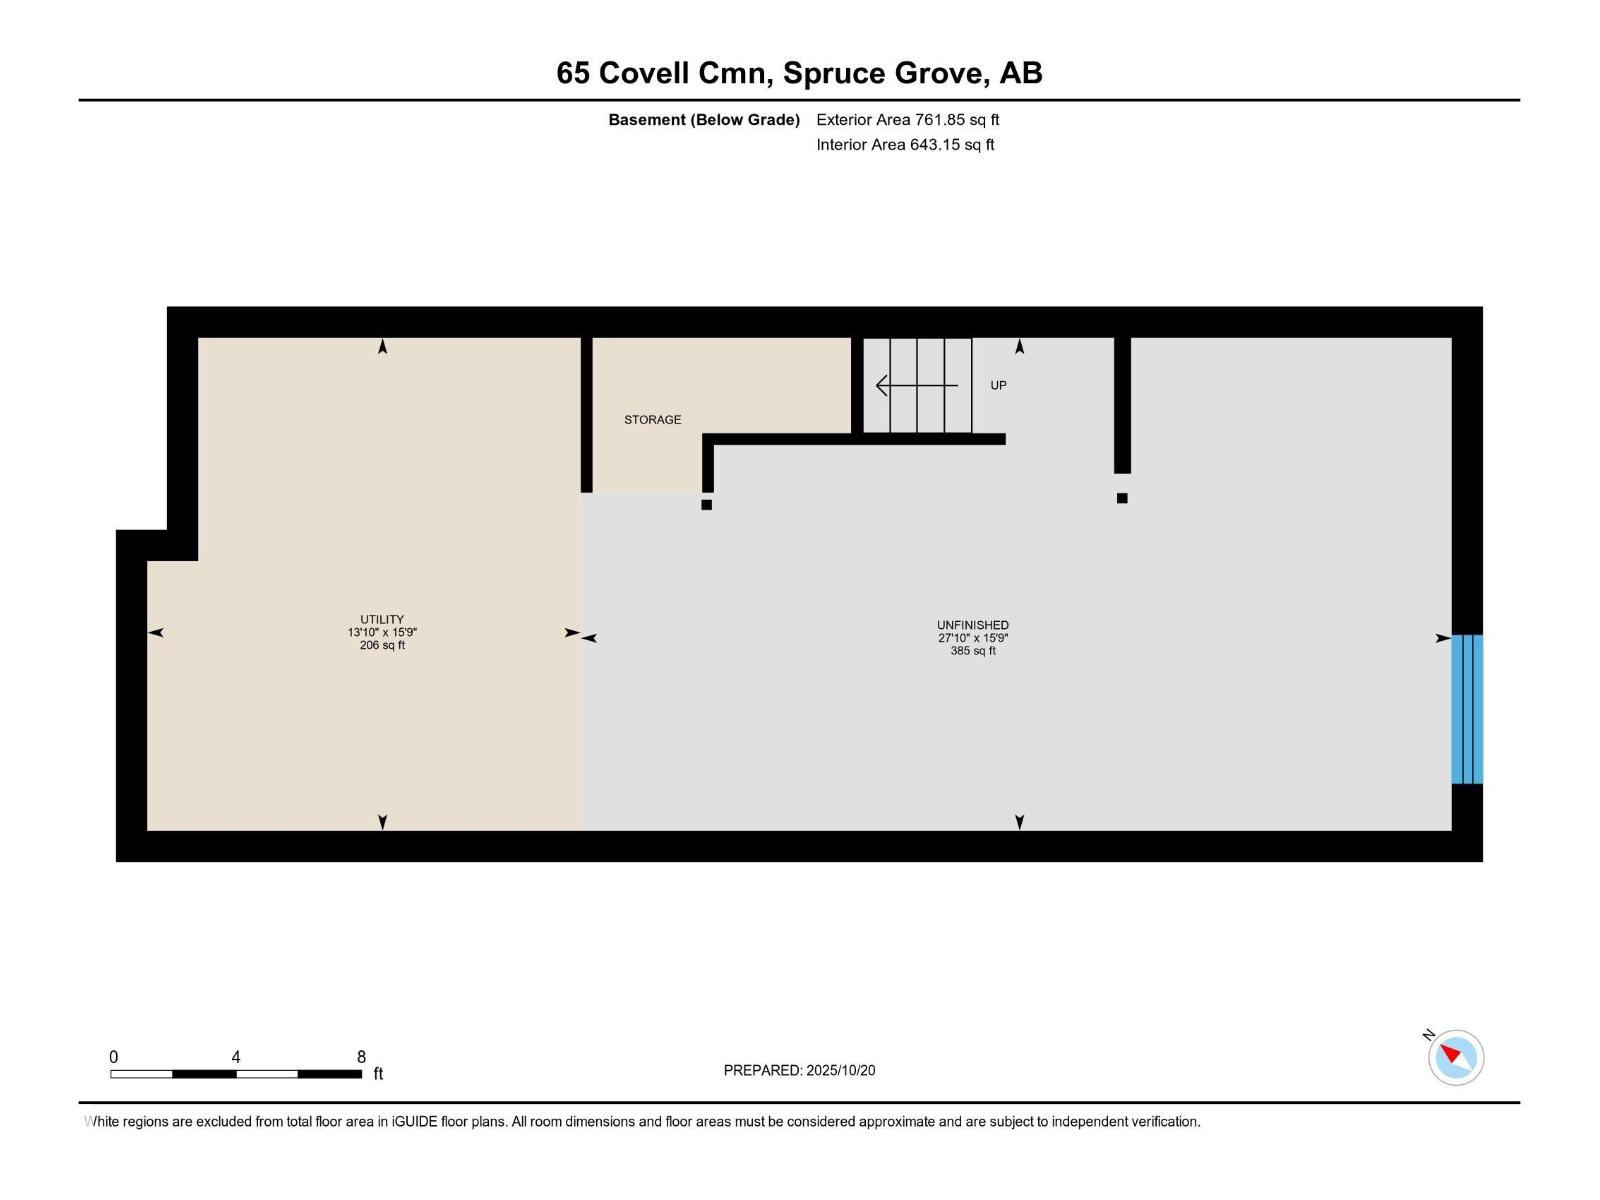
Like-New Home in the Heart of Copperhaven! Enjoy all that Copperhaven has to offer w/schools, recreation & wellness facilities, plus shopping & an abundance of natural amenities, all close by! This lovely 2 Storey home features a thoughtfully designed layout w/stylish modern finishes throughout. The inviting open-concept main flr seamlessly connects the living, dining, & kitchen areas, creating a space perfect for family living. Large windows fill this cozy home w/natural light, enhancing its warm & welcoming atmosphere. Upstairs, you’ll find three spacious bedrooms plus a bonus room, ideal for a home office, playroom, or sitting lounge. The primary suite is a relaxing retreat complete w/private ensuite. The unfinished basement provides a blank canvas to create a space that fits your lifestyle. Backyard is ready for you to design the perfect outdoor space & the rear parking pad provides convenient off-street parking w/potential for a future garage. Remaining new home warranty is transferrable. (id:53676)
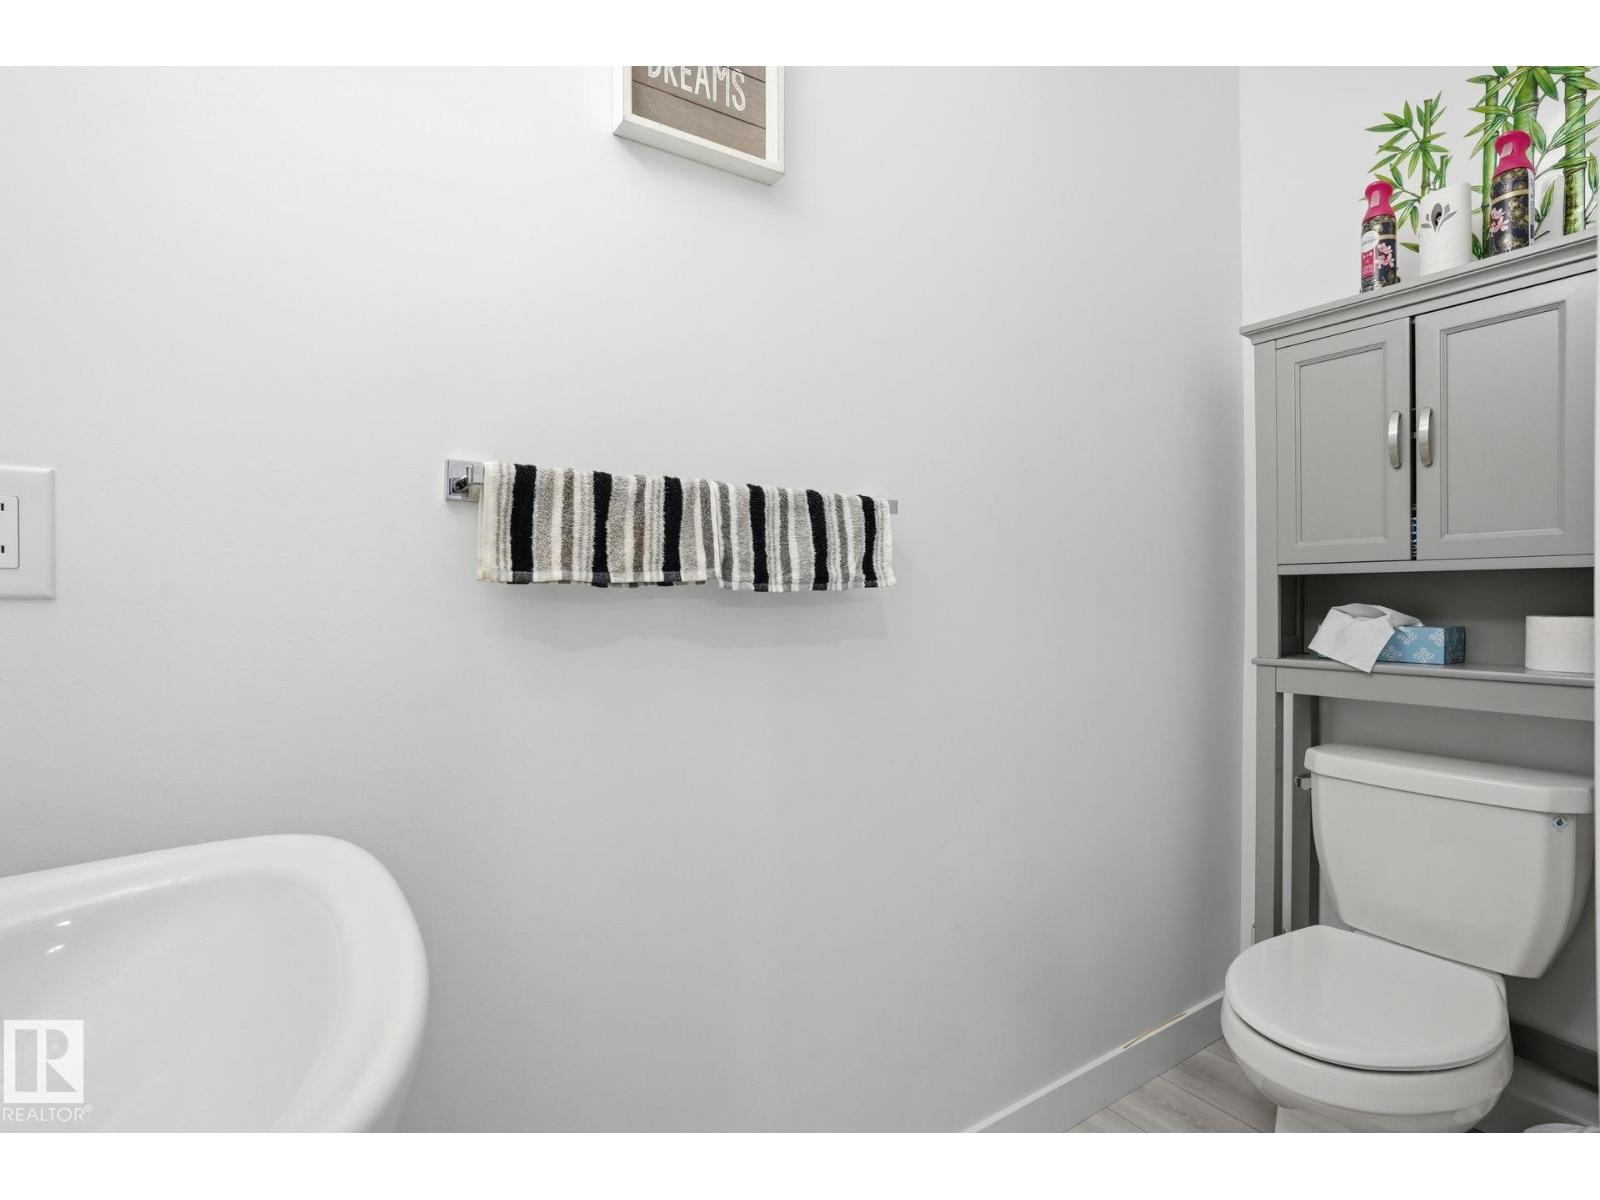
| Bathroom Total | 3 | Bedrooms Total | 3 |
| Appliances | Dishwasher, Dryer, Refrigerator, Stove, Washer | Basement Development | Unfinished |
| Basement Type | Full (unfinished) | Constructed Date | 2025 |
| Construction Style Attachment | Detached | Fireplace Fuel | Electric |
| Fireplace Present | Yes | Fireplace Type | Unknown |
| Half Bath Total | 1 | Heating Type | Forced Air |
| Stories Total | 2 | Size Interior | 1462 Sqft |
| Type | House |
| Parking Pad | |
| See Remarks |
| Acreage | No | Land Amenities | Golf Course, Playground, Schools, Shopping |
| Level | Type | Dimensions |
|---|---|---|
| Main Level | Living Room | 4.44 m x 4.31 m |
| Main Level | Dining Room | 3.96 m x 4.07 m |
| Main Level | Kitchen | 4.05 m x 4.7 m |
| Upper Level | Primary Bedroom | 3.04 m x 3.73 m |
| Upper Level | Bedroom 2 | 2.56 m x 3.19 m |
| Upper Level | Bedroom 3 | 2.5 m x 4.32 m |
| Upper Level | Bonus Room | 2.8 m x 4.01 m |

Start Your Mortgage Application
