
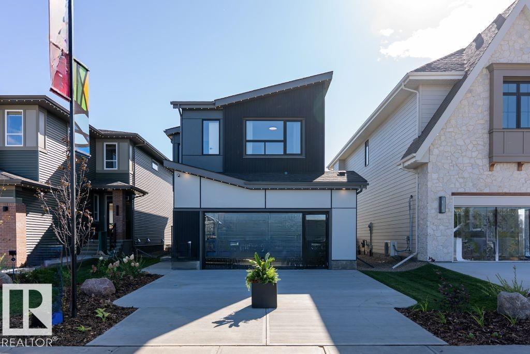
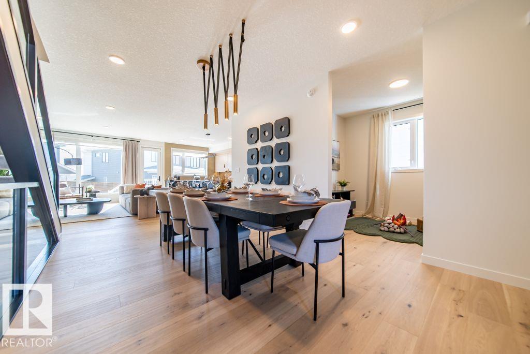
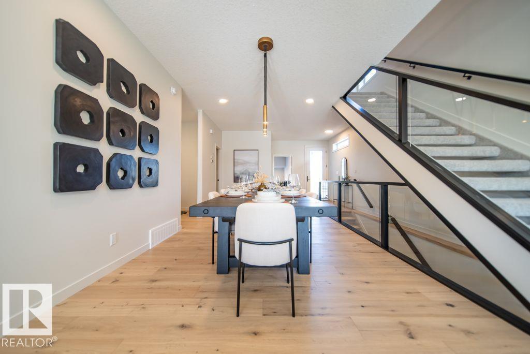
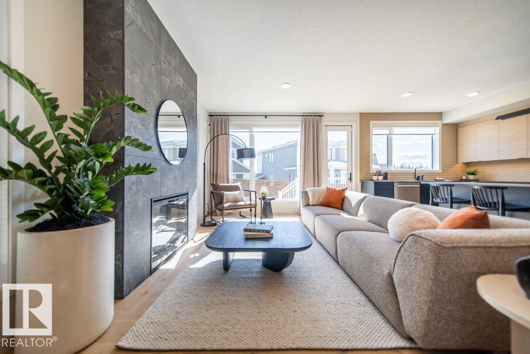
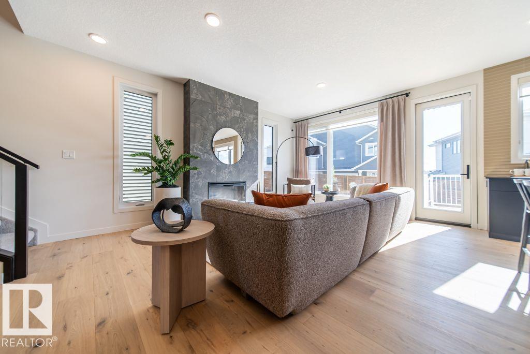
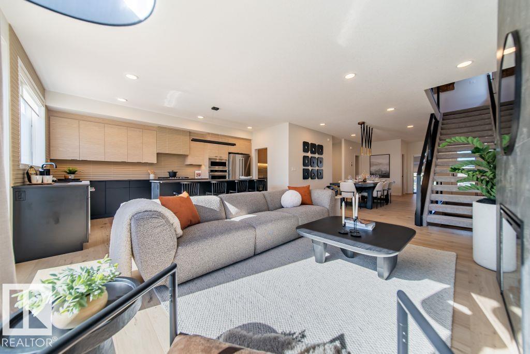
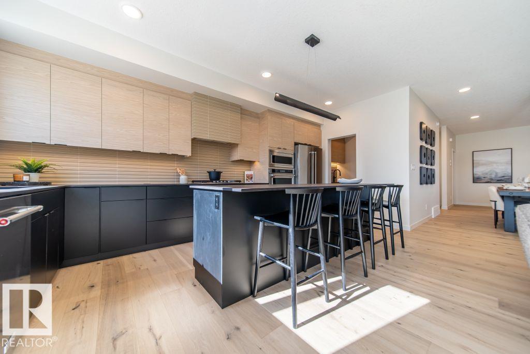
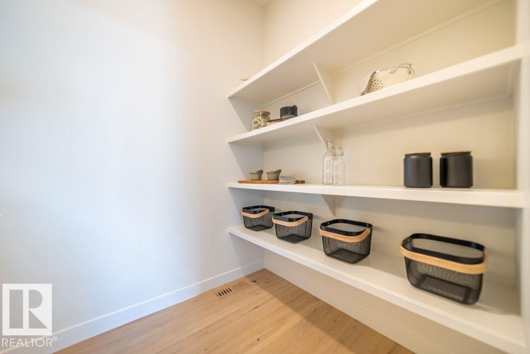
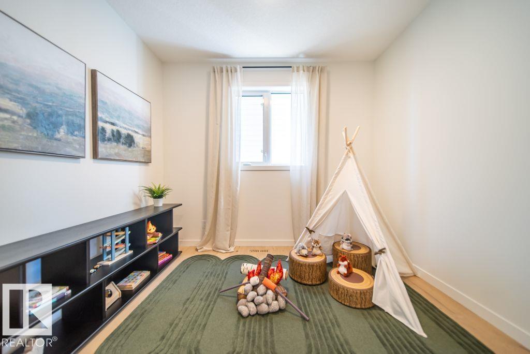
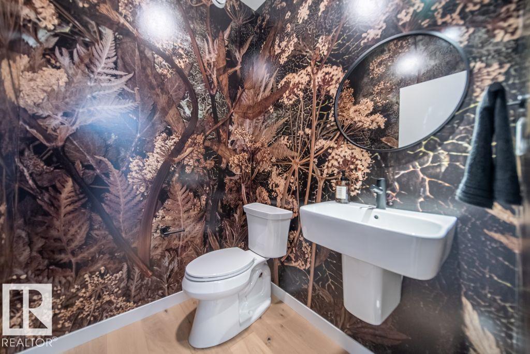
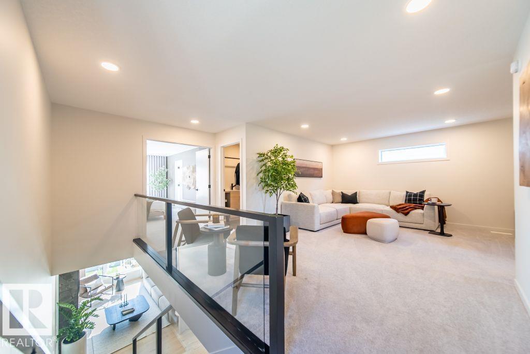
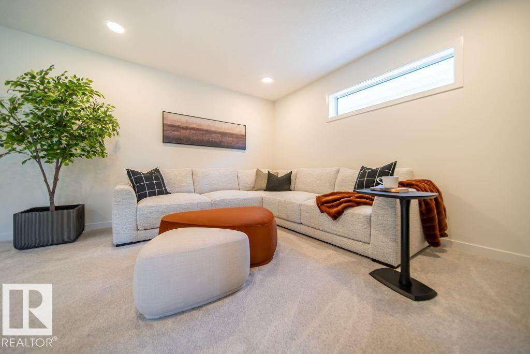
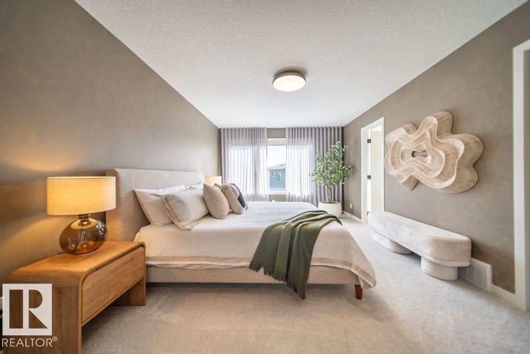
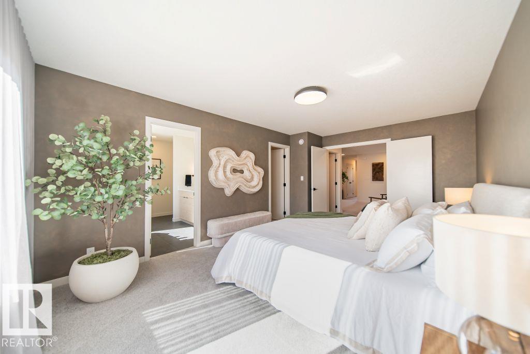
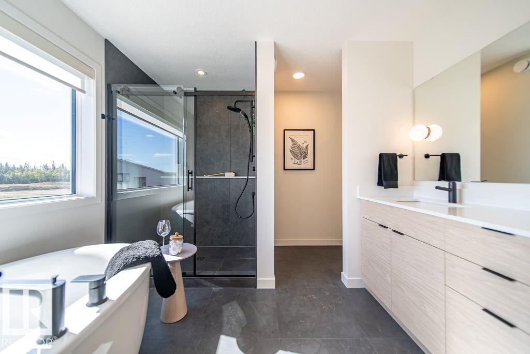
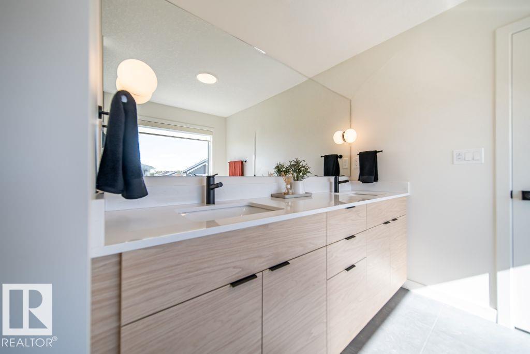
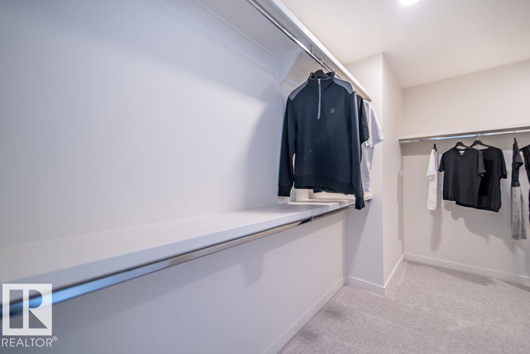
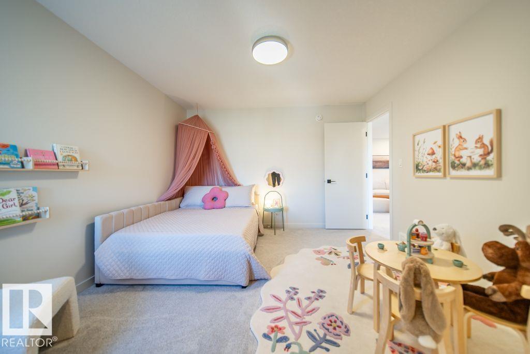
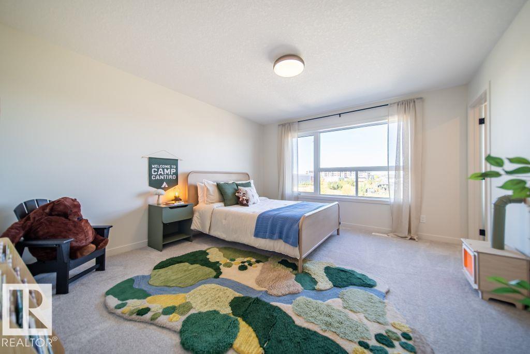
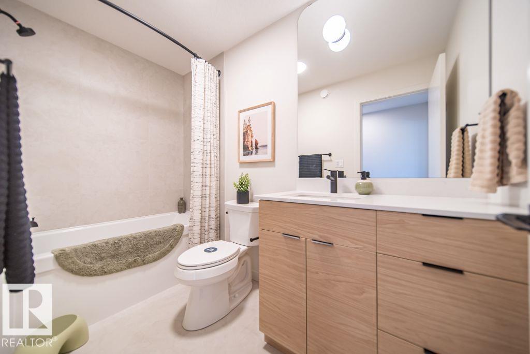
Welcome to the Family Generations by Cantiro Homes, located in the exciting new community of Hillshire. Designed for large families, this home truly feels like everyone’s “home away from home.” The spacious dining area accommodates 12+ guests, while the chef-inspired kitchen is perfect for preparing meals together. A main floor den offers a quiet workspace. The primary bedroom with elegant double doors creates a peaceful retreat. Two additional bedrooms provide room for schoolwork and daily living. Features include a fireplace, 9’ foundation, side-by-side fridge/freezer, chef’s kitchen, MDF shelving throughout, gas line to BBQ, iron spindle railing, and a West Coast Fusion exterior elevation. Select interior finishings can be chosen. **Photos are for representation purposes only, features and finishes may vary.** (id:53676)
| Bathroom Total | 3 | Bedrooms Total | 3 |
| Appliances | Dishwasher, Freezer, Garage Door Opener Remote(s), Hood Fan, Oven - Built-in, Microwave, Refrigerator, Gas Stove(s) | Basement Development | Unfinished |
| Basement Type | Full (unfinished) | Constructed Date | 2026 |
| Construction Style Attachment | Detached | Fireplace Fuel | Electric |
| Fireplace Present | Yes | Fireplace Type | Unknown |
| Half Bath Total | 1 | Heating Type | Forced Air |
| Stories Total | 2 | Size Interior | 2508 Sqft |
| Type | House |
| Attached Garage |
| Acreage | No | Land Amenities | Playground, Schools, Shopping |
| Level | Type | Dimensions |
|---|---|---|
| Main Level | Living Room | 3.05 m x 5.28 m |
| Main Level | Kitchen | 2.95 m x 5.44 m |
| Main Level | Den | 2.44 m x 3.3 m |
| Upper Level | Primary Bedroom | 3.56 m x 5.49 m |
| Upper Level | Bedroom 2 | 3.86 m x 4.17 m |
| Upper Level | Bedroom 3 | 3.56 m x 3.66 m |
| Upper Level | Bonus Room | 4.01 m x 4.5 m |

Start Your Mortgage Application
