
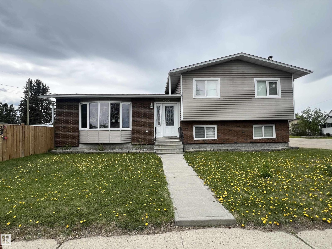
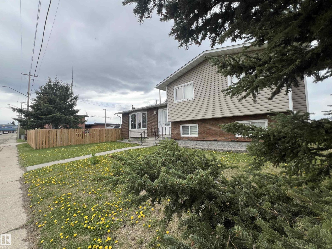
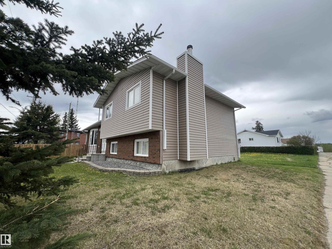
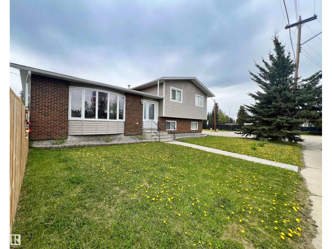
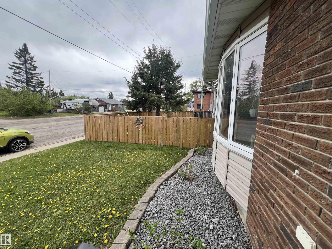
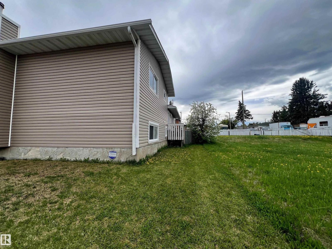
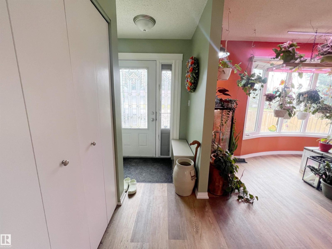
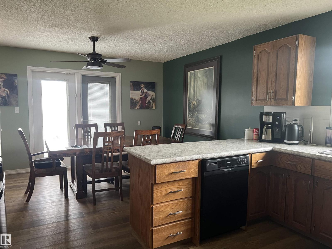
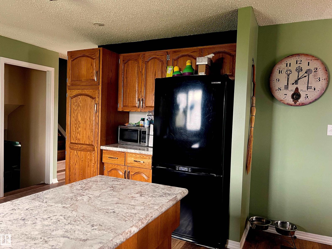
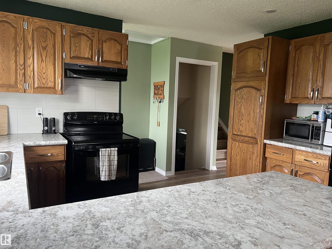
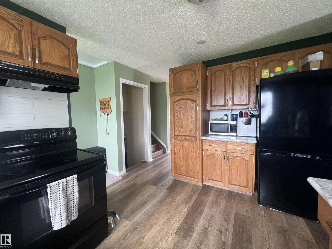
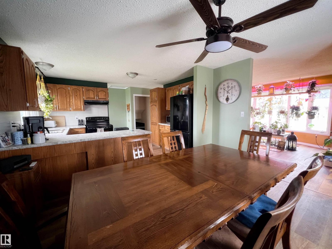
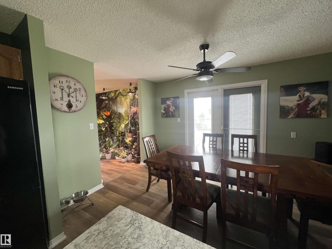
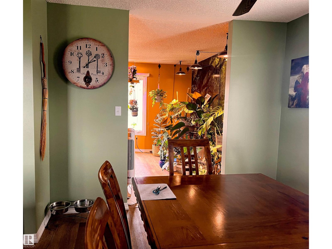
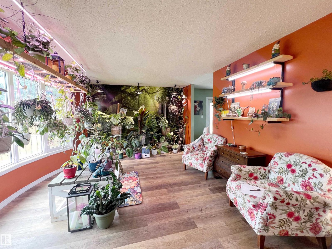
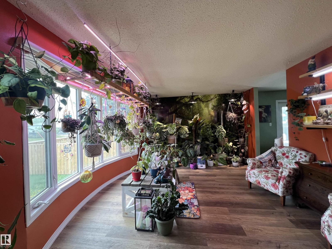
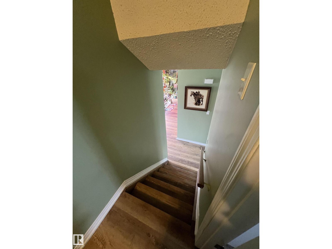
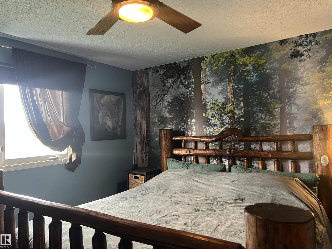
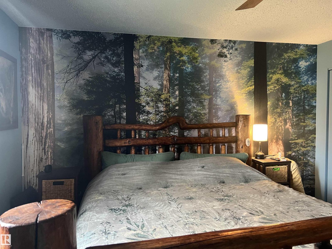
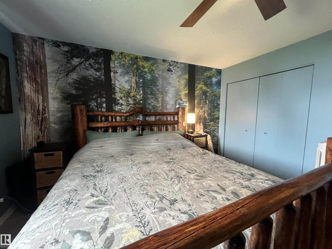
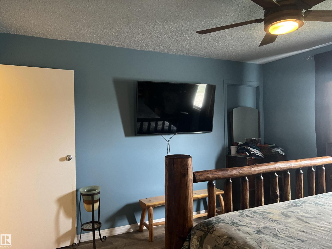
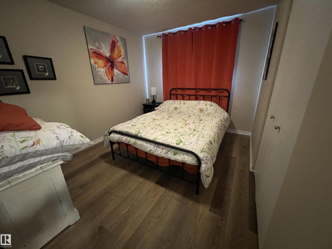
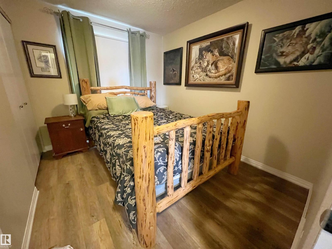
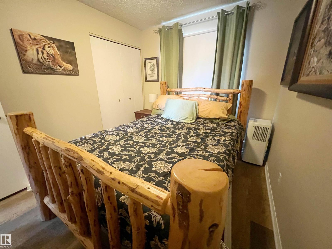
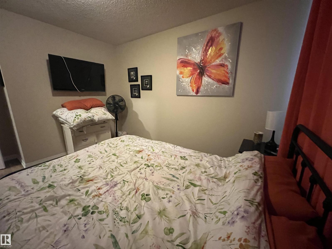
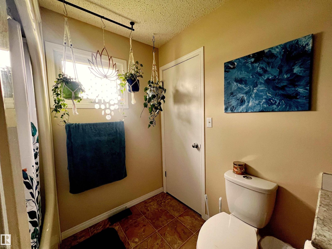
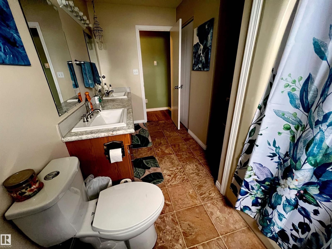
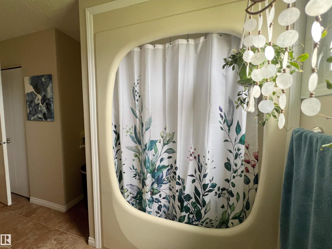
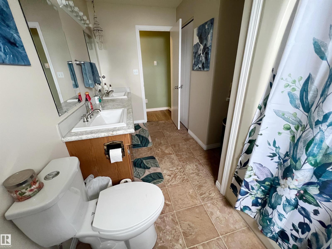
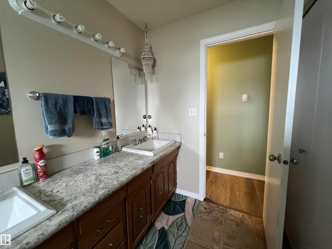
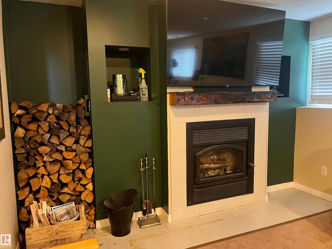
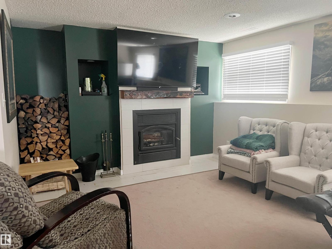
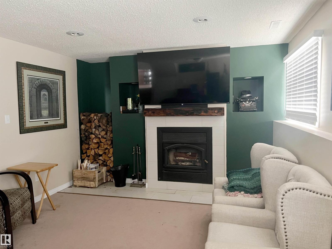
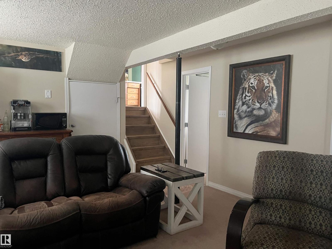
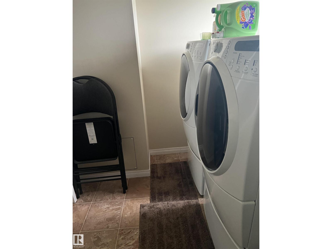
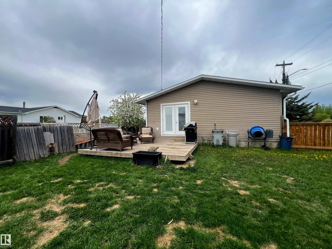
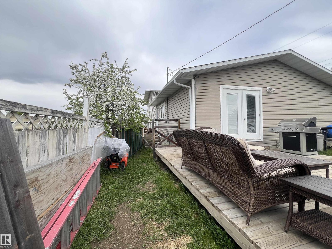
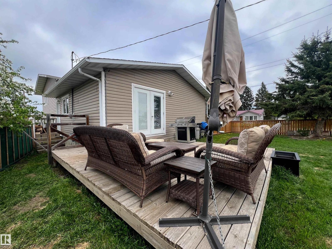
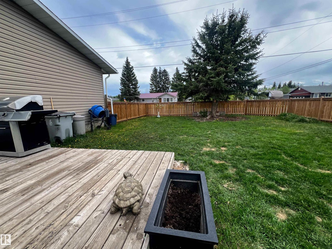
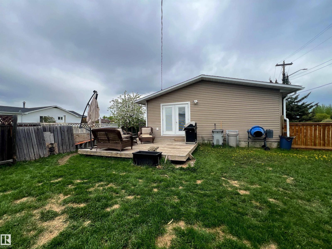
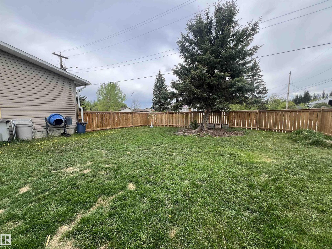
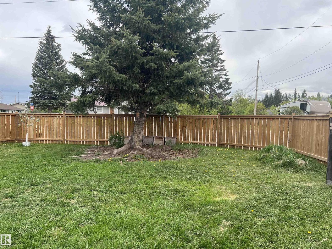
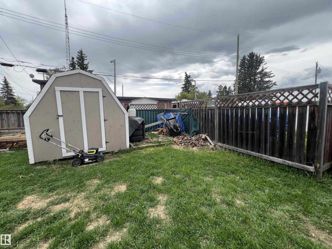
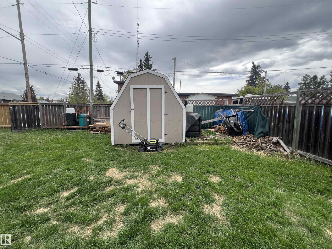
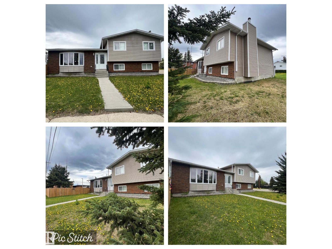
EVANSBURG - 4 Lvl Split - 1,800sqft+ Living Space ~ Corner Lot - Fully Fenced - 4 Bdrms - Fireplace. Main ~ Kitchen, Living & Dining Rm w/ Access to Backyard - Lower ~ Family Rm w/ WoodBurning Fireplace - 3pc Bath - Laundry - 4th Bdrm - Basement ~ Utility Area & Storage - Upper ~ 3 bdrms - 4pc Bath. Fully Fenced Big Yard for the Kiddo's or Your 4-legged Friends - Storage Shed - Deck. Community Amenities are a Close Walk. Reflect on Wider Streets, Larger Backyards, that Community feel were it's expected you'll roll slowly along. Evansburg is located along Hwy 16 approximately 88 km(55m) west of Edmonton & 96 km(60m) east of Edson. Minutes to the Famous Pembina River for Rafting & Tubing ~ Camp in the Provincial Park or explore the numerous Hiking Trails or catch a quick glimpse of the variety of wildlife. (id:53676)
| Bathroom Total | 2 | Bedrooms Total | 4 |
| Appliances | Dishwasher, Dryer, Refrigerator, Stove, Washer | Basement Development | Unfinished |
| Basement Type | Full (unfinished) | Constructed Date | 1978 |
| Construction Style Attachment | Detached | Fireplace Fuel | Wood |
| Fireplace Present | Yes | Fireplace Type | Unknown |
| Heating Type | Forced Air | Size Interior | 1240 Sqft |
| Type | House |
| See Remarks |
| Acreage | No | Fence Type | Fence |
| Land Amenities | Playground, Schools, Shopping | Size Irregular | 18.26 |
| Size Total | 18.26 M2 | Size Total Text | 18.26 M2 |
| Level | Type | Dimensions |
|---|---|---|
| Lower Level | Family Room | 19' x 12' |
| Lower Level | Bedroom 4 | 8'10 x 12'8 |
| Lower Level | Laundry Room | 10'8 x 9'4 |
| Main Level | Living Room | 12' x 17'8 |
| Main Level | Dining Room | 9'10 x 12'10 |
| Main Level | Kitchen | 10'1 x 13'3 |
| Upper Level | Primary Bedroom | 13'4 x 12'10 |
| Upper Level | Bedroom 2 | 9'6 x 11'7 |
| Upper Level | Bedroom 3 | 10'7 x 8'10 |

Start Your Mortgage Application
