
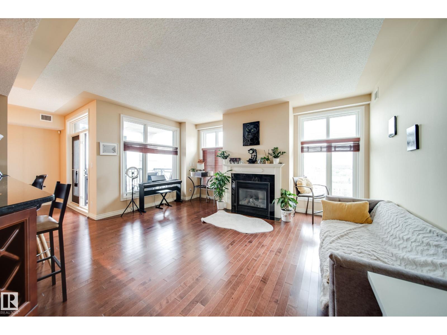
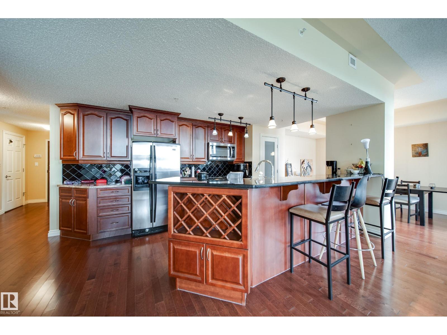
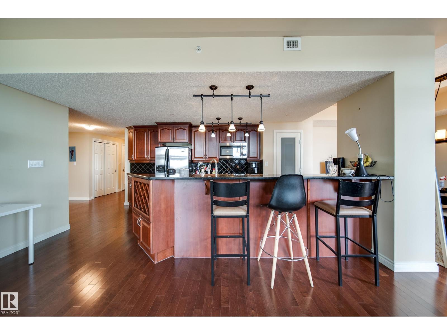
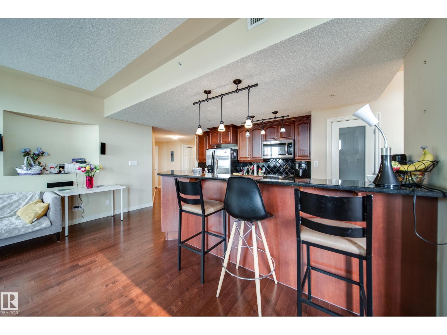
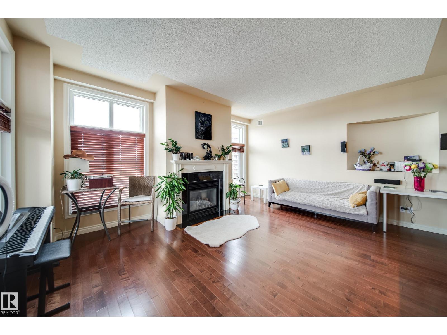
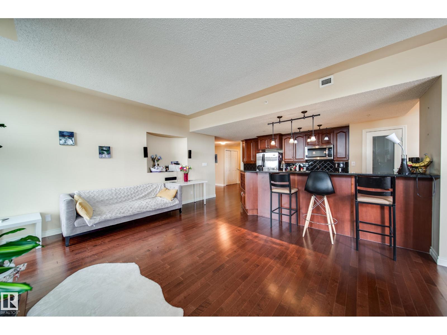
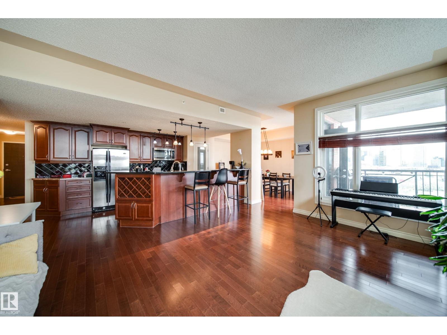
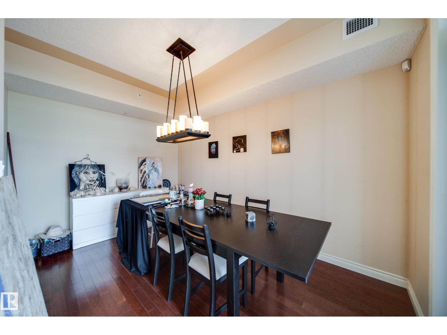
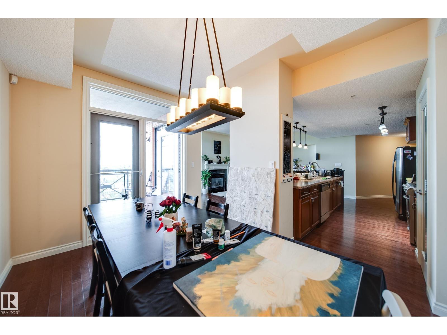
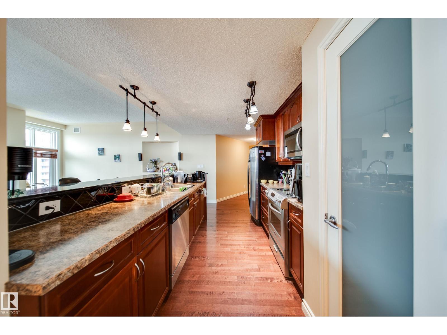
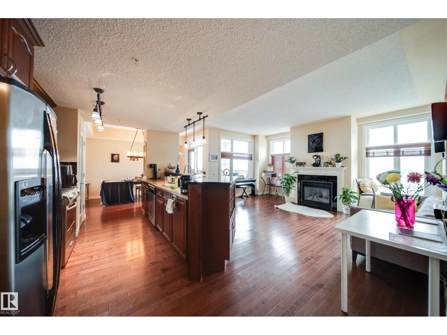
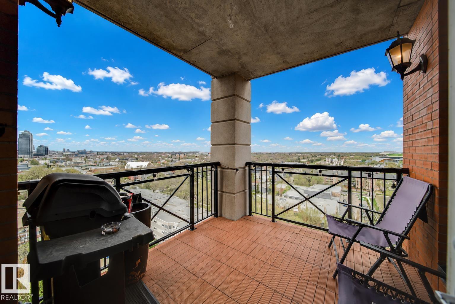
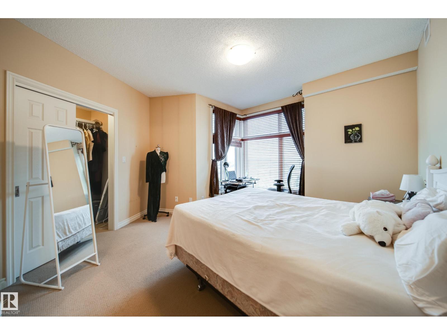
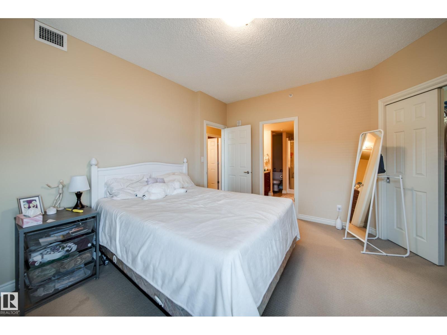
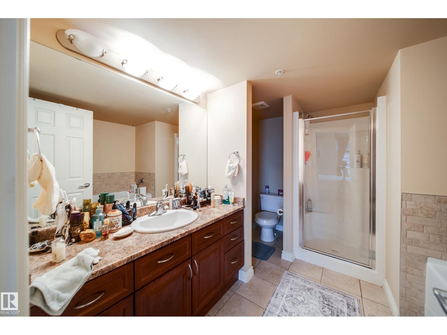
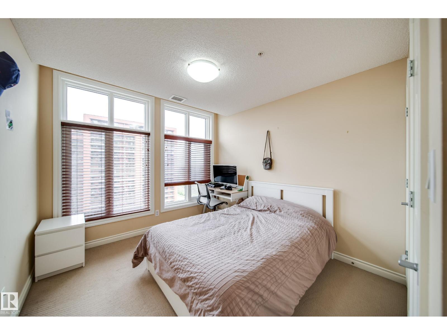
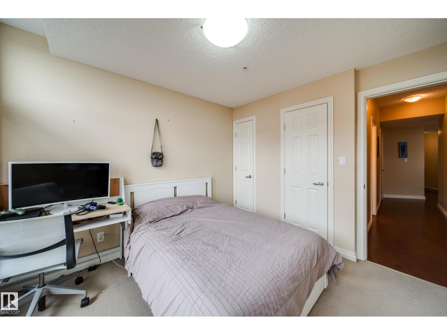
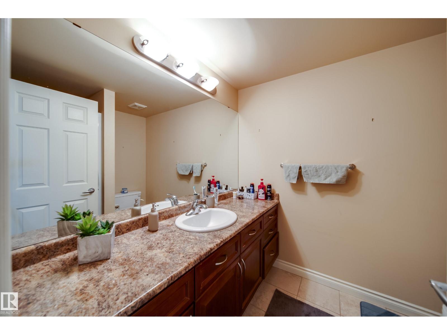
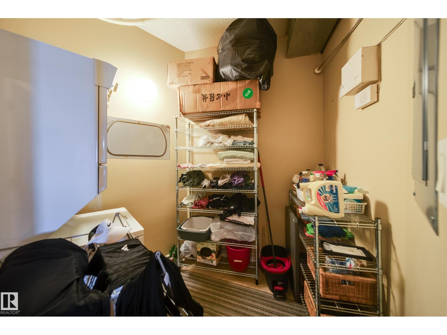
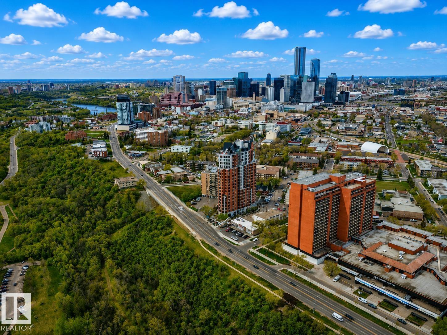
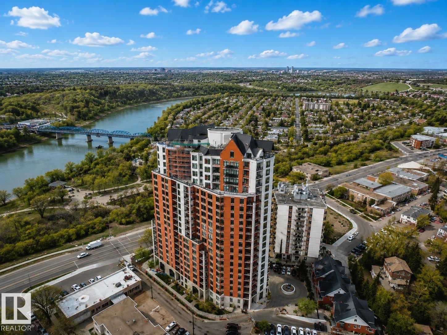
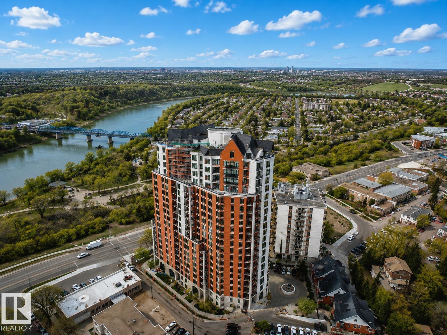
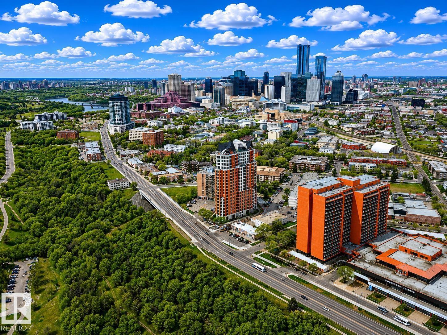
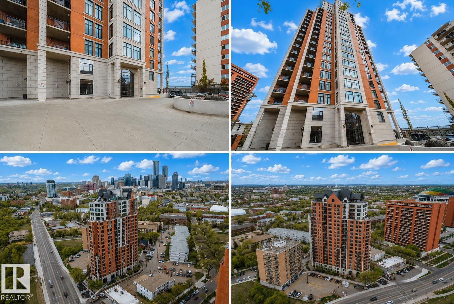
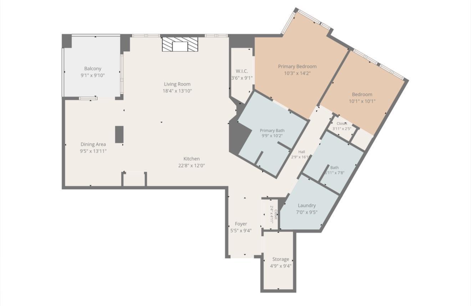
Perched on the 13th floor, this beautiful 2 bedroom, 2 bathroom condo offers over 1,300 sq. ft. of living space with breathtaking DOWNTOWN VIEWS. The spacious foyer leads into a well designed kitchen featuring rich WOOD CABINETRY, abundant storage and counter space, a pantry, and a large island with seating for four. The generous dining area flows into the bright living room, where oversized windows fill the space with natural light and a cozy GAS FIREPLACE adds warmth and charm. Step outside onto the private balcony and enjoy incredible skyline views of downtown Edmonton. The spacious primary suite features large windows, a generous closet, and an oversized ensuite, while the second bedroom is also well sized. Complete with a full laundry room, separate in suite storage, TITLED STORAGE, and TWO UNDERGROUND TITLED stalls, this exceptional condo offers comfort, convenience, and upscale urban living close to Edmonton’s best amenities. (id:53676)
| Bathroom Total | 2 | Bedrooms Total | 2 |
| Appliances | Dishwasher, Dryer, Refrigerator, Stove, Washer | Basement Type | None |
| Constructed Date | 2005 | Fireplace Fuel | Gas |
| Fireplace Present | Yes | Fireplace Type | Unknown |
| Heating Type | Coil Fan | Size Interior | 1308 Sqft |
| Type | Apartment |
| Underground | |
| See Remarks |
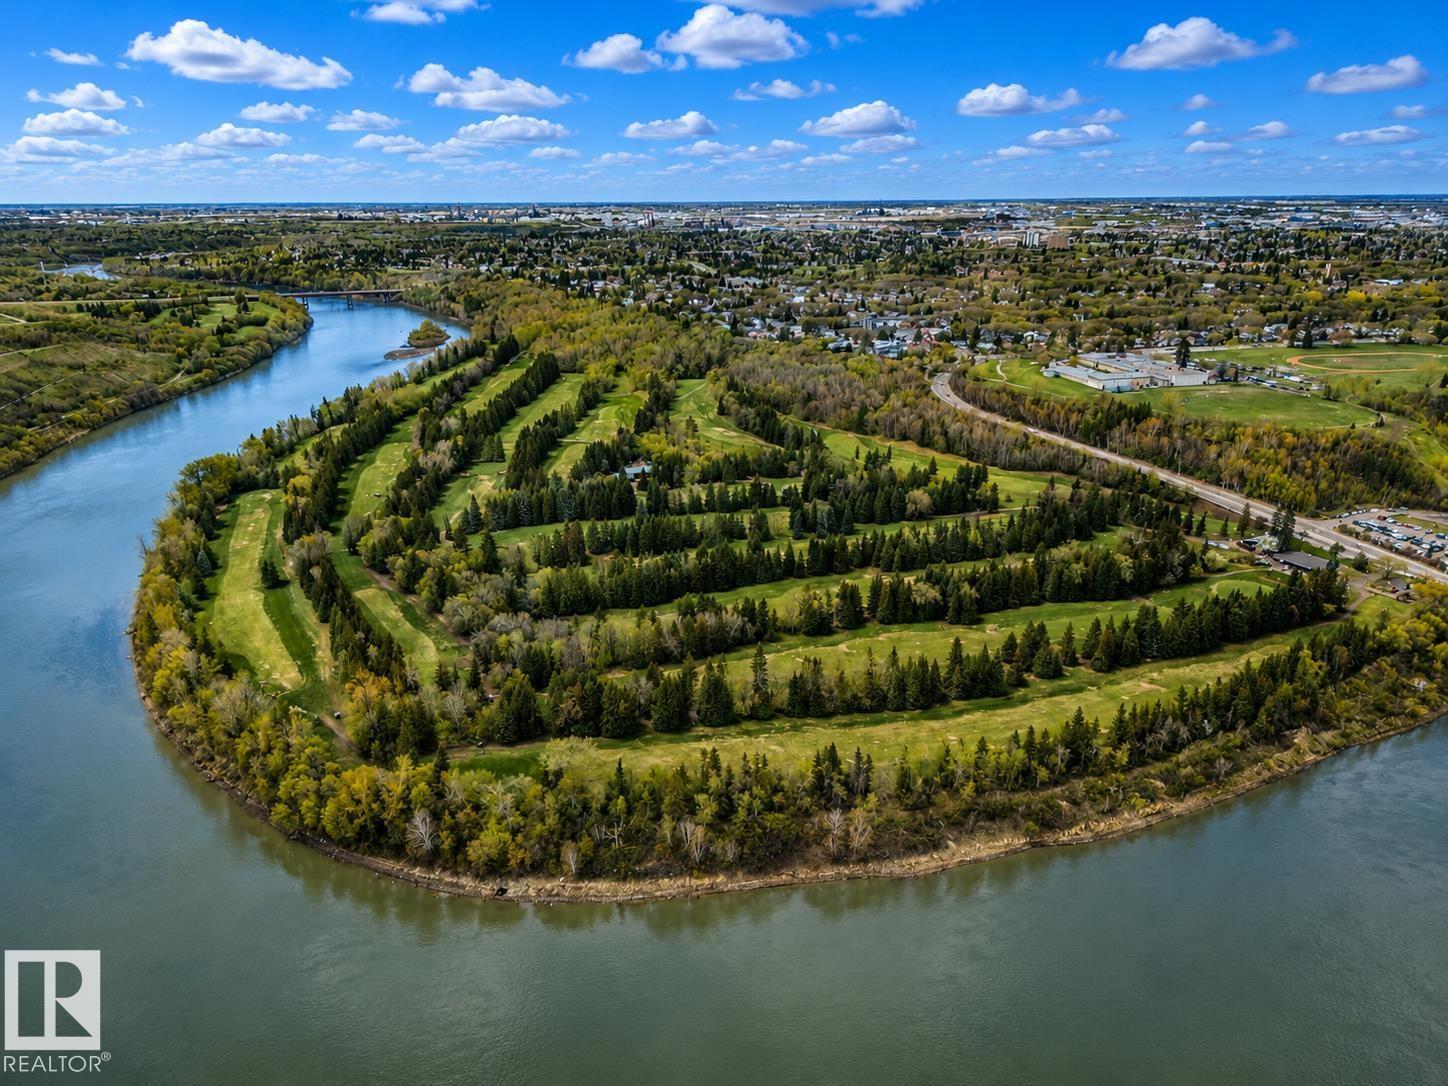
| Acreage | No | Land Amenities | Golf Course, Public Transit, Schools, Shopping |
| Size Irregular | 29.41 | Size Total | 29.41 M2 |
| Size Total Text | 29.41 M2 |
| Level | Type | Dimensions |
|---|---|---|
| Main Level | Living Room | 18.4 m x 13.1 m |
| Main Level | Dining Room | 9.5 m x 13.11 m |
| Main Level | Kitchen | 22.8 m x 12 m |
| Main Level | Primary Bedroom | 10.3 m x 14.2 m |
| Main Level | Bedroom 2 | 10.1 m x 10.1 m |
| Main Level | Storage | 4.9 m x 9.4 m |
| Main Level | Laundry Room | 7 m x 9.5 m |

Start Your Mortgage Application
