
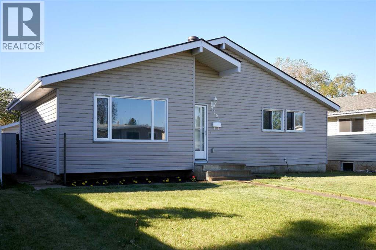
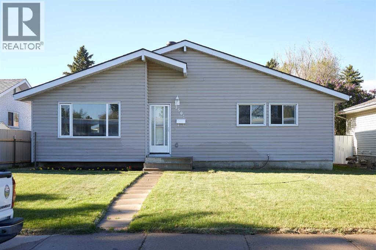
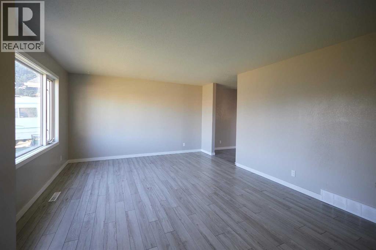
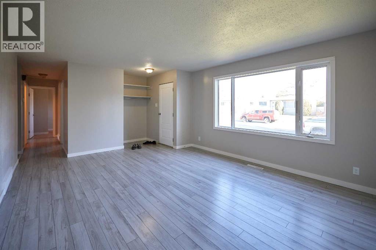
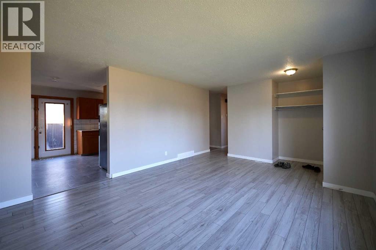
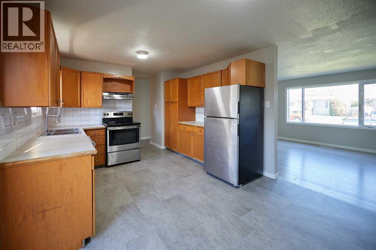
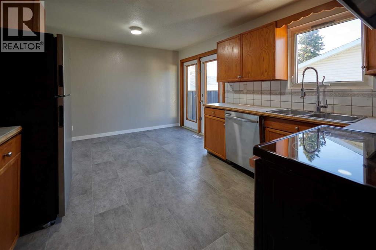
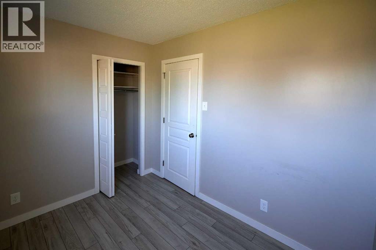
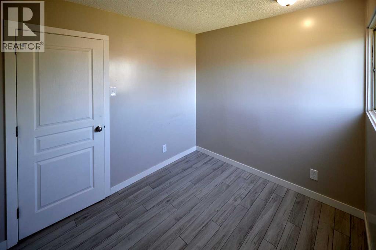
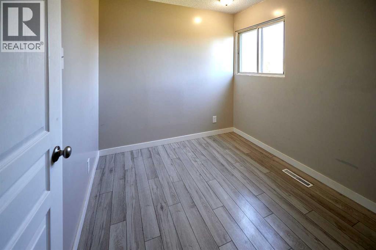
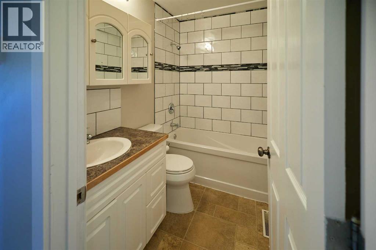
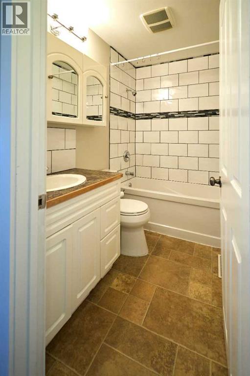
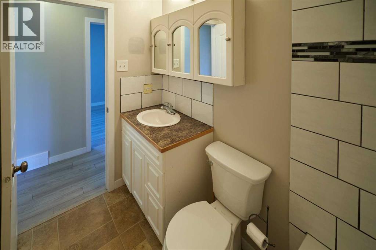
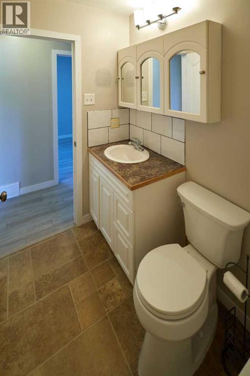
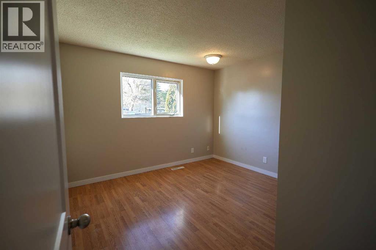
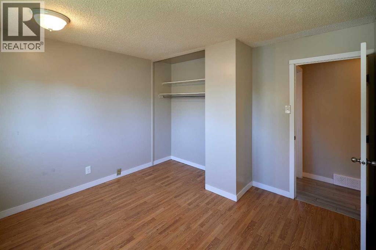
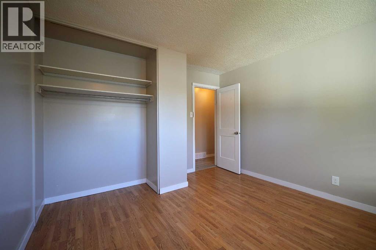
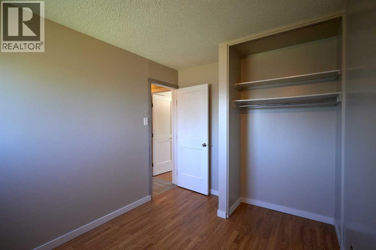
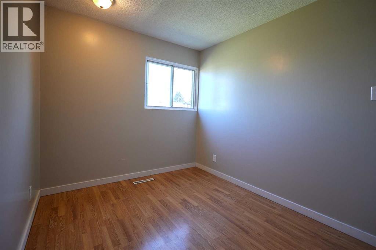
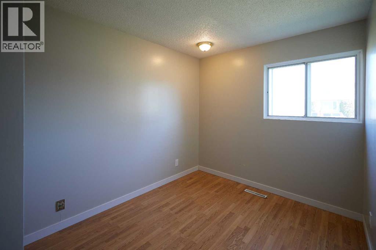
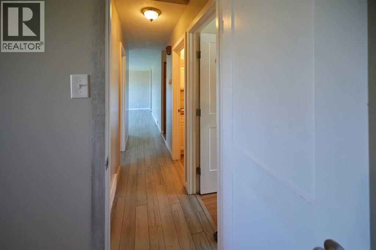
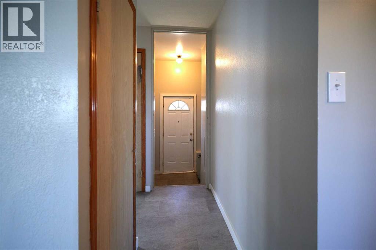
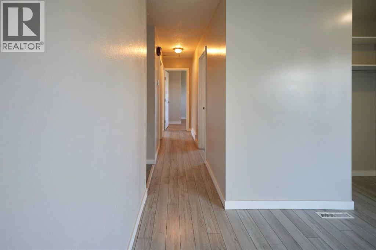
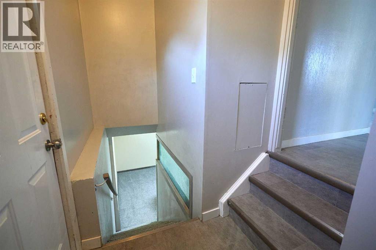
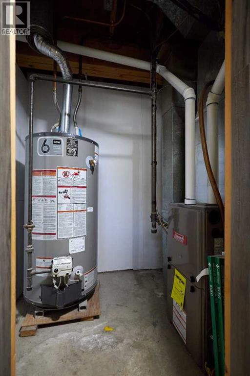
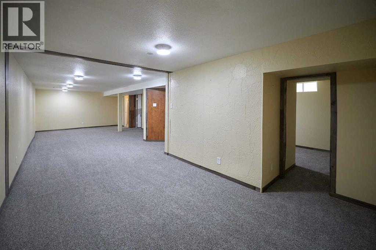
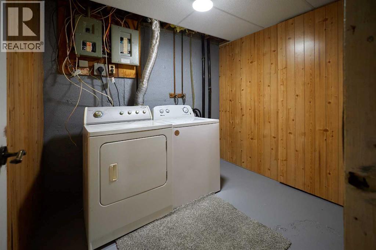
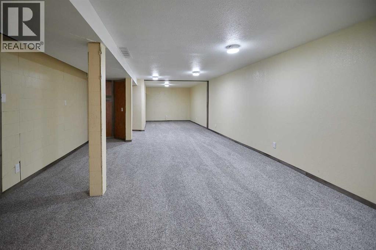
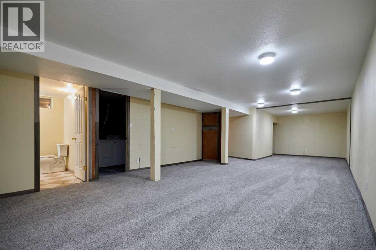
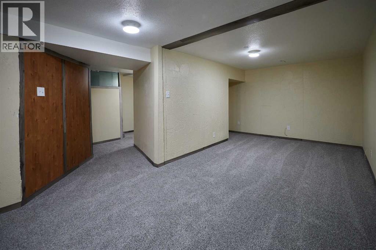
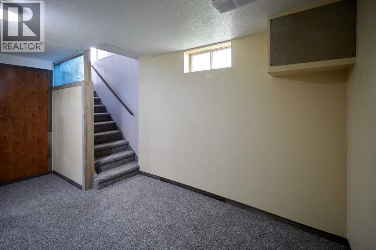
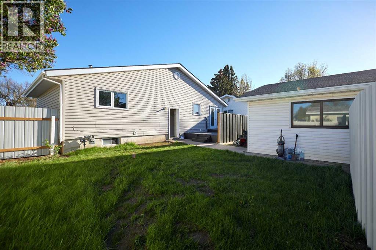
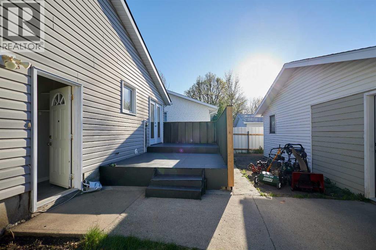
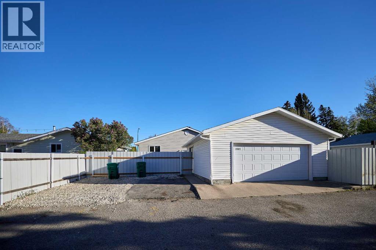
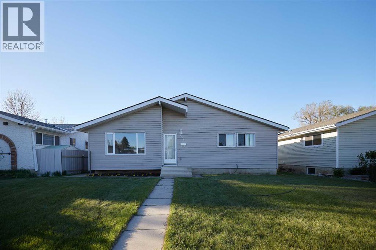
Perfect affordable and move in ready! Plenty of space for the kids with three bedrooms up and a full bathroom. The deck is just off the dining area which is very handy and great for entertaining, barbequing or just relaxing. Basement offers extra area for rumpus room, games room, television movies and others. And there is a wonderful useable 3 piece bathroom in the basement. Along with this property comes a big heated double garage for warm vehicle starts in the winter and nice toy storage in the summer plus off street parking and a paved lane. This home is mechanically A-1 with a Coleman high efficiency furnace, hot water tank, extra insulation and 50 year roof shingles all with in the last 3 years. Location is great for all amenities including parks, recreation, and shopping all close by. (id:53676)
| Bathroom Total | 2 | Bedrooms Above Ground | 3 |
| Bedrooms Total | 3 | Appliances | Refrigerator, Dishwasher, Stove, Washer & Dryer |
| Architectural Style | Bungalow | Basement Development | Finished |
| Basement Type | Full (finished) | Constructed Date | 1972 |
| Construction Style Attachment | Detached | Cooling Type | None |
| Exterior Finish | Composite Siding | Flooring Type | Carpeted, Linoleum |
| Foundation Type | Poured Concrete | Heating Type | Forced Air |
| Stories Total | 1 | Size Interior | 964 Sqft |
| Total Finished Area | 964 Sqft | Type | House |
| Attached Garage | 2 |
| Acreage | No | Fence Type | Fence |
| Land Amenities | Playground, Schools, Shopping | Size Depth | 32 M |
| Size Frontage | 15.85 M | Size Irregular | 5412.00 |
| Size Total | 5412 Sqft|4,051 - 7,250 Sqft | Size Total Text | 5412 Sqft|4,051 - 7,250 Sqft |
| Zoning Description | R-l |
| Level | Type | Dimensions |
|---|---|---|
| Basement | 3pc Bathroom | .00 Ft x .00 Ft |
| Basement | Family Room | 13.00 Ft x 12.00 Ft |
| Main Level | 4pc Bathroom | .00 Ft x .00 Ft |
| Main Level | Kitchen | 16.00 Ft x 12.00 Ft |
| Main Level | Living Room | 18.00 Ft x 14.00 Ft |
| Main Level | Primary Bedroom | 12.00 Ft x 11.00 Ft |
| Main Level | Bedroom | 8.00 Ft x 9.00 Ft |
| Main Level | Bedroom | 11.00 Ft x 8.00 Ft |

Start Your Mortgage Application


