
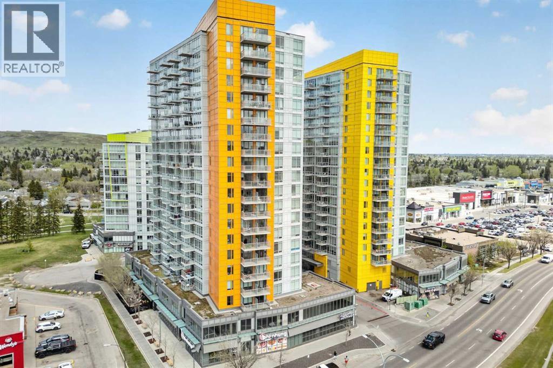
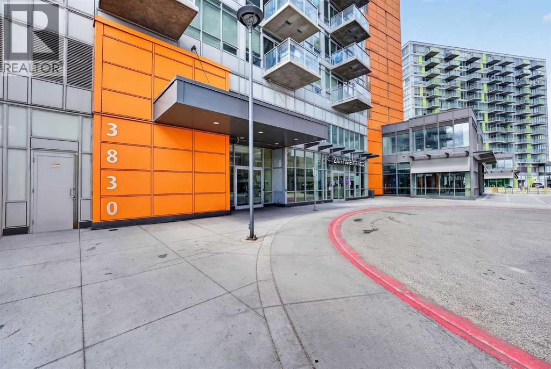
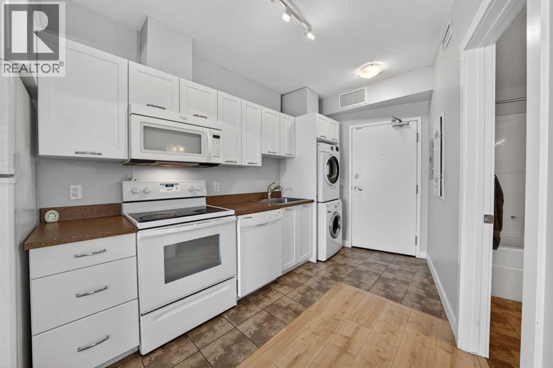
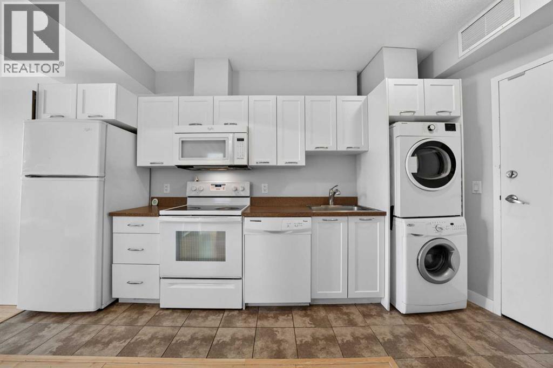
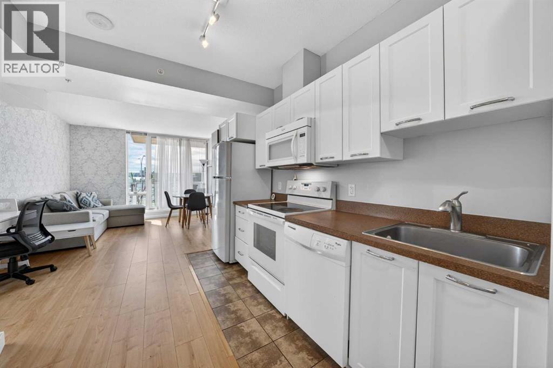
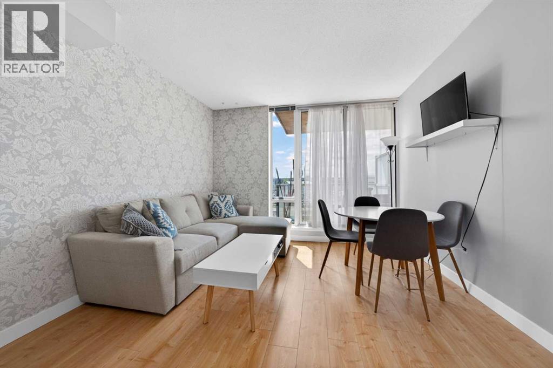
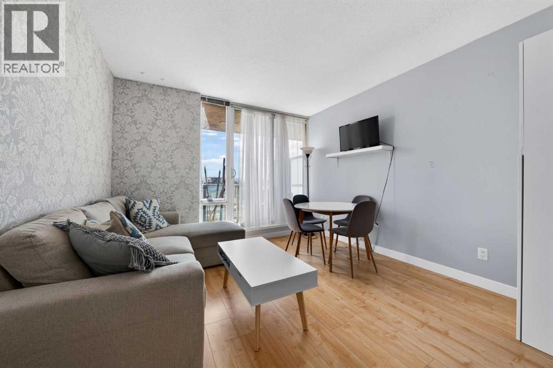
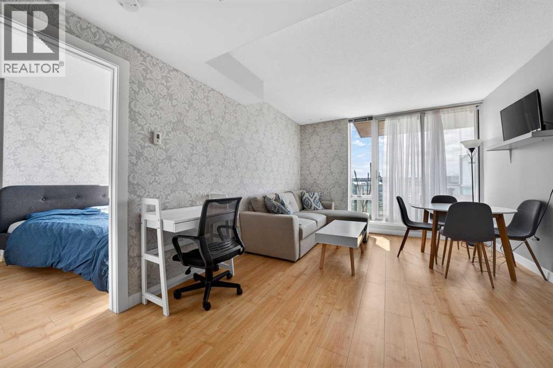
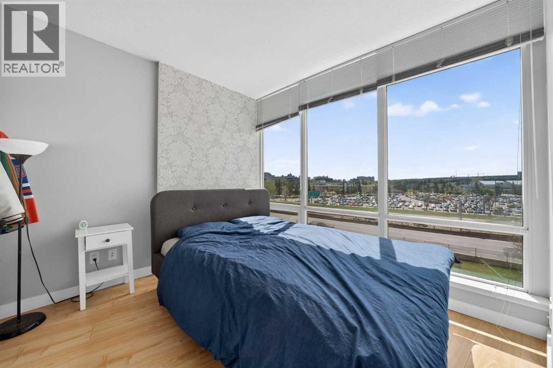
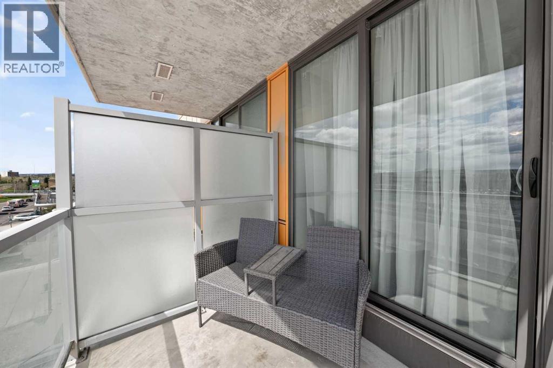
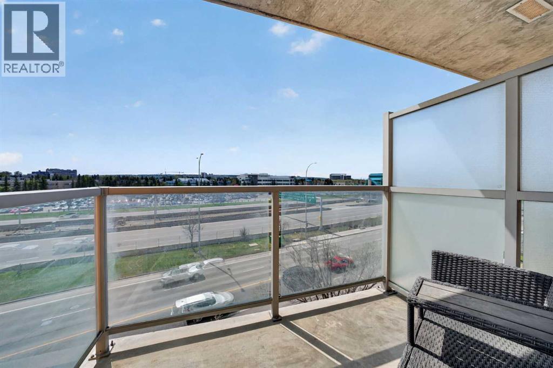
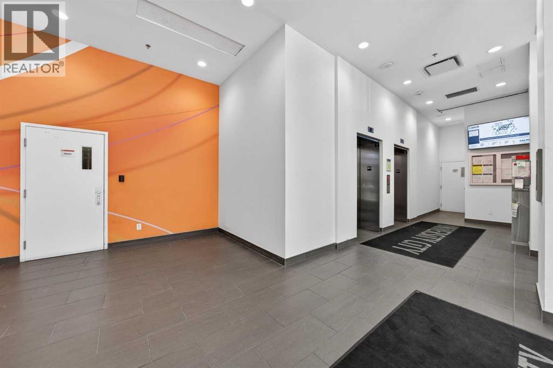
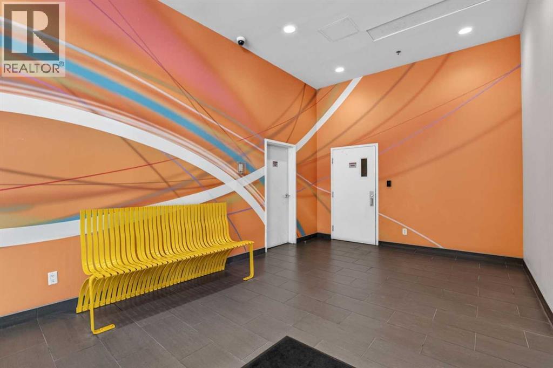
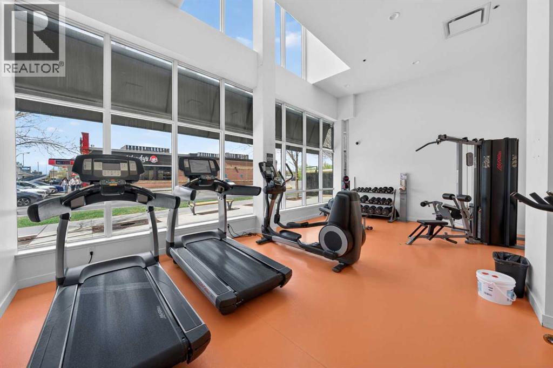
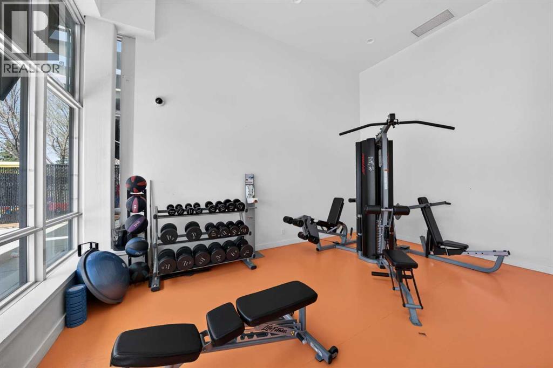
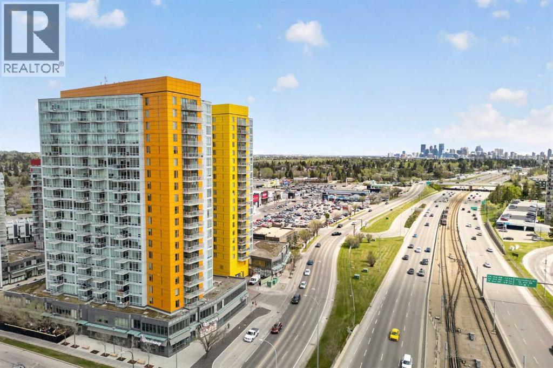
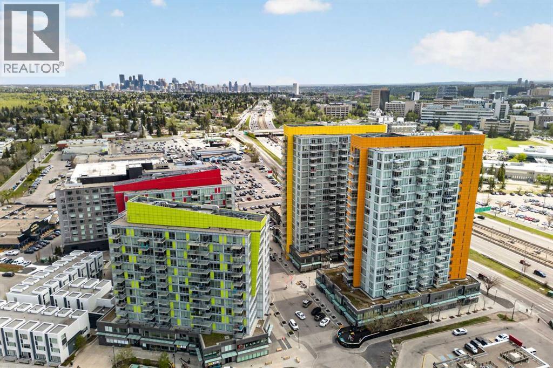
Discover one of the best-positioned units in University City, a beautifully updated third-floor condo offering rare east-facing exposure with unobstructed downtown views. Unlike many units in the complex, this home offers exceptional privacy and is flooded with natural light through expansive floor-to-ceiling windows that transform the feel of the entire space. The functional layout includes one spacious primary bedroom, one full bathroom, and an open-concept living area with your own private balcony, designed for both comfort and practicality. The kitchen is well equipped with an electric stove, refrigerator, dishwasher, and ample cabinetry, creating an efficient and enjoyable cooking space. Fresh paint and renovated flooring create a clean, modern atmosphere, while the well-maintained interior offers true move-in-ready convenience. Air conditioning, concrete construction and In-suite laundry combine to create a comfortable low-maintenance urban living experience. Residents also enjoy access to a fully equipped private fitness facility conveniently located on the main floor.Located steps from Brentwood LRT, the University of Calgary, shopping, restaurants, and everyday amenities. This is an ideal opportunity for students, professionals, first-time buyers, or investors looking for a high-demand rental location with lasting appeal. (id:53676)
| Bathroom Total | 1 | Bedrooms Above Ground | 1 |
| Bedrooms Total | 1 | Amenities | Exercise Centre, Party Room |
| Appliances | Washer, Refrigerator, Dishwasher, Stove, Dryer, Microwave Range Hood Combo | Constructed Date | 2014 |
| Construction Material | Poured Concrete | Construction Style Attachment | Attached |
| Cooling Type | Central Air Conditioning | Exterior Finish | Concrete, Metal, Stucco |
| Fire Protection | Smoke Detectors | Flooring Type | Tile, Vinyl Plank |
| Foundation Type | Poured Concrete | Heating Fuel | Natural Gas |
| Stories Total | 18 | Size Interior | 413 Sqft |
| Total Finished Area | 412.66 Sqft | Type | Apartment |
| None |
| Acreage | No | Land Amenities | Schools, Shopping |
| Size Irregular | 398.00 | Size Total | 398 M2|4,051 - 7,250 Sqft |
| Size Total Text | 398 M2|4,051 - 7,250 Sqft | Zoning Description | Dc |
| Level | Type | Dimensions |
|---|---|---|
| Main Level | Primary Bedroom | 9.00 Ft x 11.00 Ft |
| Main Level | 4pc Bathroom | 4.92 Ft x 8.33 Ft |
| Main Level | Kitchen | 11.50 Ft x 11.17 Ft |
| Main Level | Living Room | 11.50 Ft x 10.33 Ft |

Start Your Mortgage Application


