
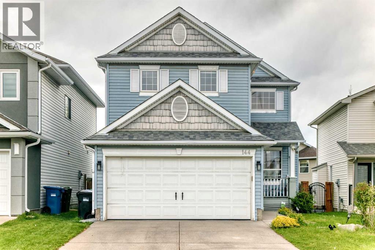
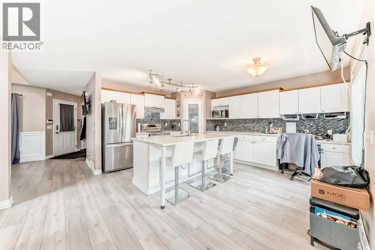
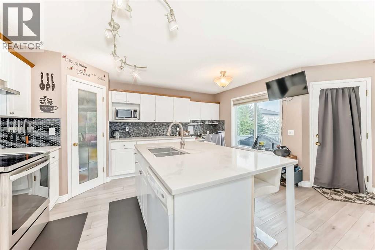
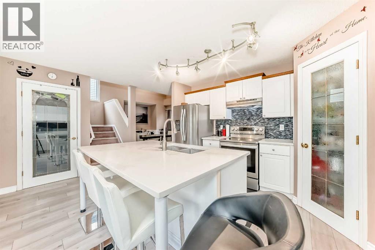
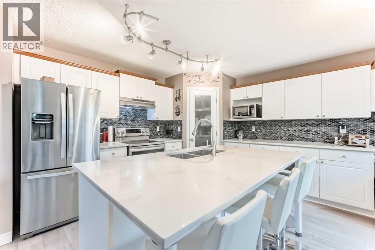
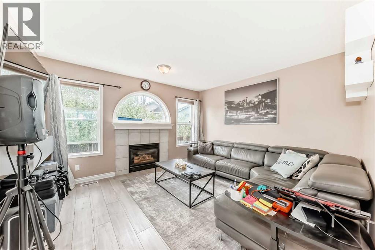
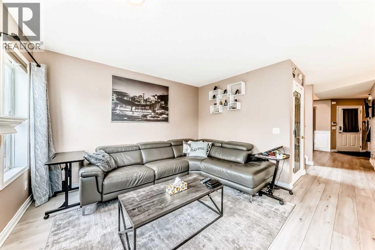
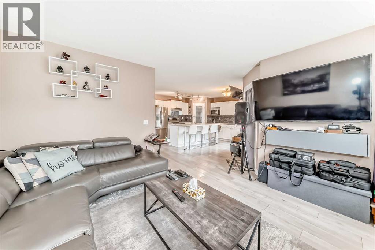
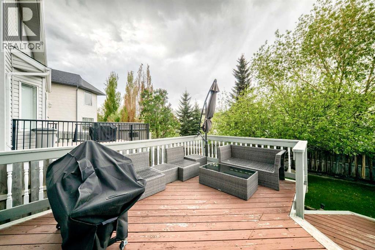
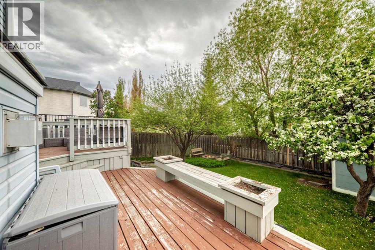
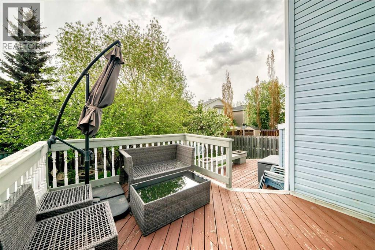
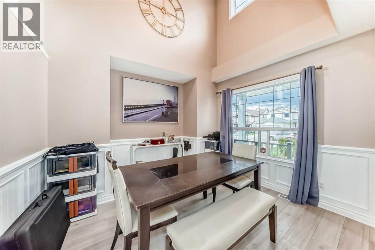
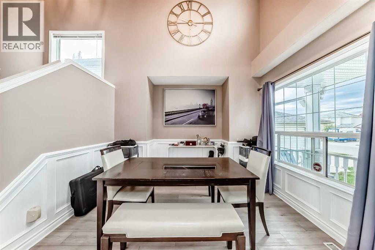
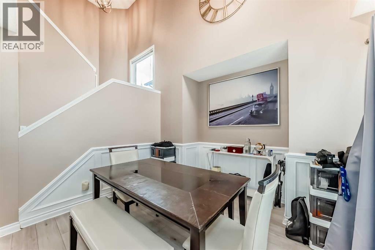
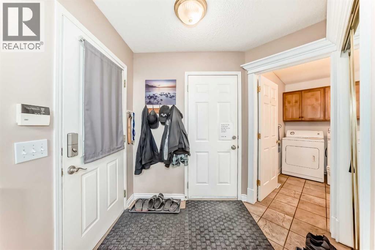
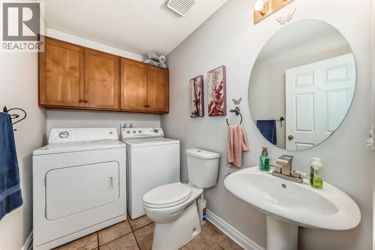
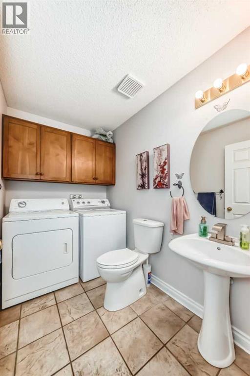
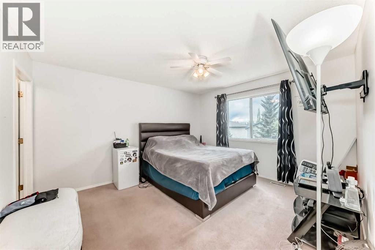
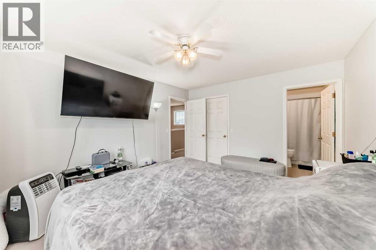
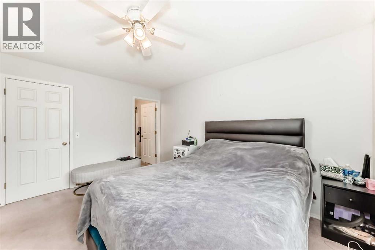
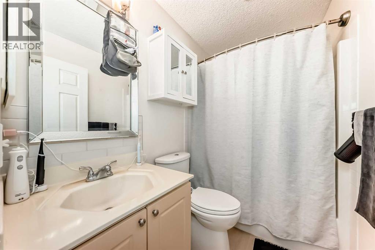
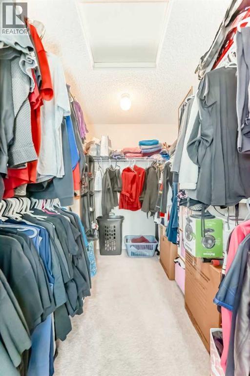
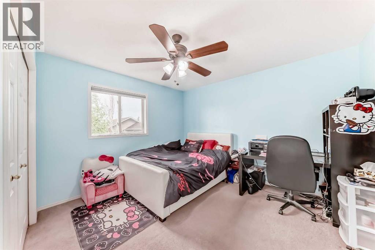
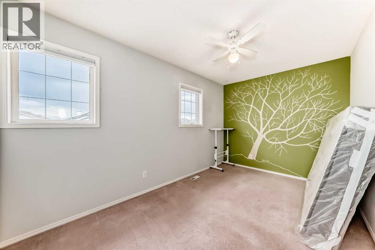
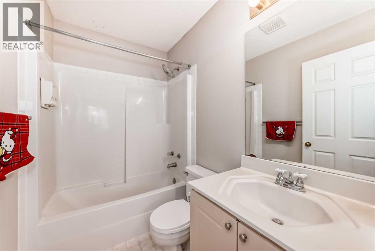
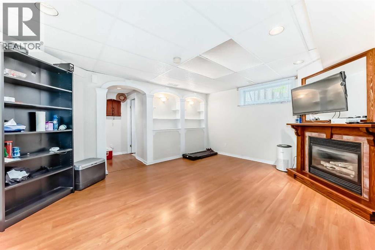
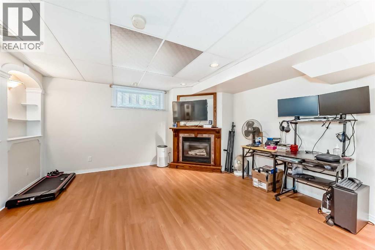
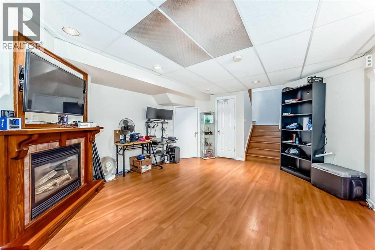
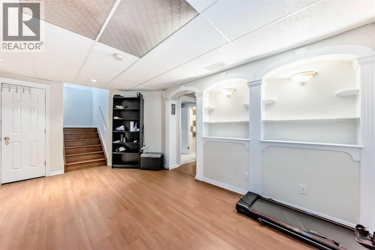
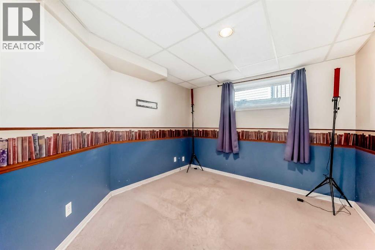
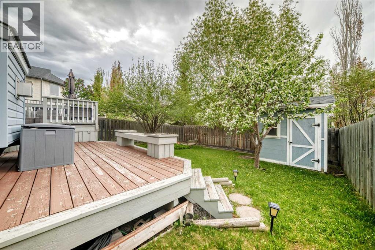
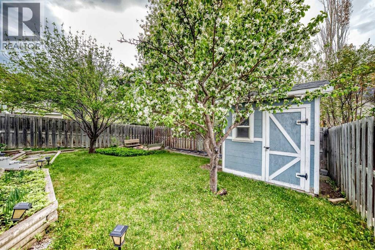
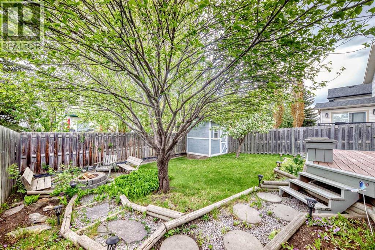
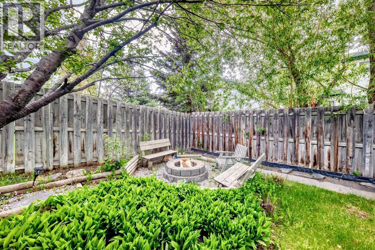
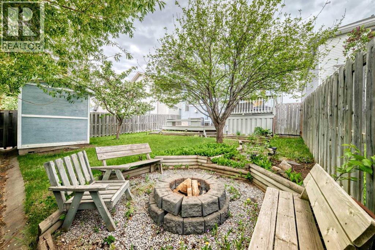
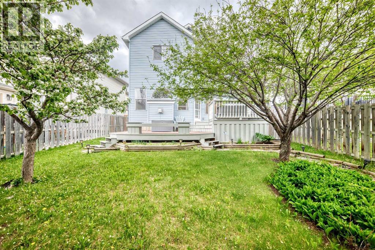
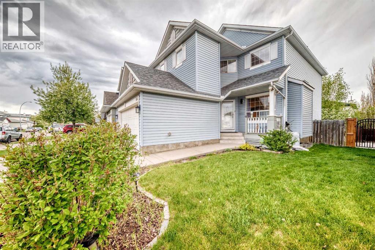
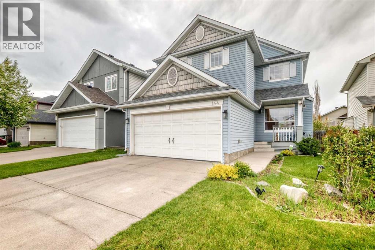
If you are looking for a location close to all amenities, this home is it! While located on a quiet cul de sac, it is just mins or steps away from Playground, schools, huge shopping centers, nature walks, golf and more. When you drive up to the home, you will notice the charming curb appeal. As you Enter the home you will be greeted into an open floor plan with a dramatic two storey formal dining room with a perfect cantilever for a storage/display hutch and wainscotting detail top add a touch of elegance. The kitchen features a large island with quartz countertops, stainless steel appliances & a convenient corner pantry. The center island is a perfect spot for your morning coffee or breakfast with the family! The convenient built in tech space will make homework or work at home a breeze. The back living room has a center gas fireplace that is framed in windows, the perfect space to cozy up and watch movies on those cold winter nights. Out the back door to your outdoor oasis which features a beautifully landscaped yard with a large two tiered deck is a perfect place for entertaining and firepit to enjoy those long summer nights !An oversized shed for storage or turned into a playhouse for the kids. Upstairs has three bedrooms, 2 good sized rooms and a master bedroom with 4 piece ensuite. The two additional bedrooms are on each side of the master providing perfect separation from each other and a second 4 piece bath completes the upper level. A fully finished basement provides a second living space with a corner gas fireplace, perfect for a media room, kids playroom or gym. Another extra room provides the perfect work from home office or hobby/craft room. A rough in bathroom provides the option for a future bath or can stay as the perfect storage space. To add, the home has many large windows so you will get a lot of natural light, great for plant lovers. (id:53676)
| Bathroom Total | 3 | Bedrooms Above Ground | 3 |
| Bedrooms Below Ground | 1 | Bedrooms Total | 4 |
| Appliances | Refrigerator, Stove, Hood Fan, Window Coverings, Garage Door Opener, Washer & Dryer | Basement Development | Finished |
| Basement Type | Full (finished) | Constructed Date | 1997 |
| Construction Style Attachment | Detached | Cooling Type | None |
| Exterior Finish | Vinyl Siding | Fireplace Present | Yes |
| Fireplace Total | 2 | Flooring Type | Carpeted, Ceramic Tile, Laminate, Vinyl Plank |
| Foundation Type | Poured Concrete | Half Bath Total | 1 |
| Heating Fuel | Natural Gas | Heating Type | Other, Forced Air |
| Stories Total | 2 | Size Interior | 1625 Sqft |
| Total Finished Area | 1625.1 Sqft | Type | House |
| Attached Garage | 2 |
| Acreage | No | Fence Type | Fence |
| Land Amenities | Golf Course, Park, Playground, Schools, Shopping | Landscape Features | Fruit Trees, Landscaped, Lawn |
| Size Depth | 32.48 M | Size Frontage | 10.33 M |
| Size Irregular | 376.00 | Size Total | 376 M2|0-4,050 Sqft |
| Size Total Text | 376 M2|0-4,050 Sqft | Zoning Description | R-cg |
| Level | Type | Dimensions |
|---|---|---|
| Second Level | Primary Bedroom | 11.83 Ft x 13.42 Ft |
| Second Level | 4pc Bathroom | 7.58 Ft x 4.92 Ft |
| Second Level | Bedroom | 12.00 Ft x 10.67 Ft |
| Second Level | Bedroom | 8.42 Ft x 13.67 Ft |
| Second Level | 4pc Bathroom | 7.50 Ft x 4.92 Ft |
| Basement | Bedroom | 11.92 Ft x 10.25 Ft |
| Basement | Recreational, Games Room | 16.75 Ft x 14.25 Ft |
| Main Level | Other | 5.08 Ft x 8.58 Ft |
| Main Level | Living Room | 11.92 Ft x 13.00 Ft |
| Main Level | Kitchen | 13.08 Ft x 11.67 Ft |
| Main Level | Dining Room | 10.92 Ft x 10.00 Ft |
| Main Level | Pantry | 3.83 Ft x 3.83 Ft |
| Main Level | 2pc Bathroom | 8.25 Ft x 5.42 Ft |
| Main Level | Laundry Room | 8.25 Ft x 5.42 Ft |

Start Your Mortgage Application


