

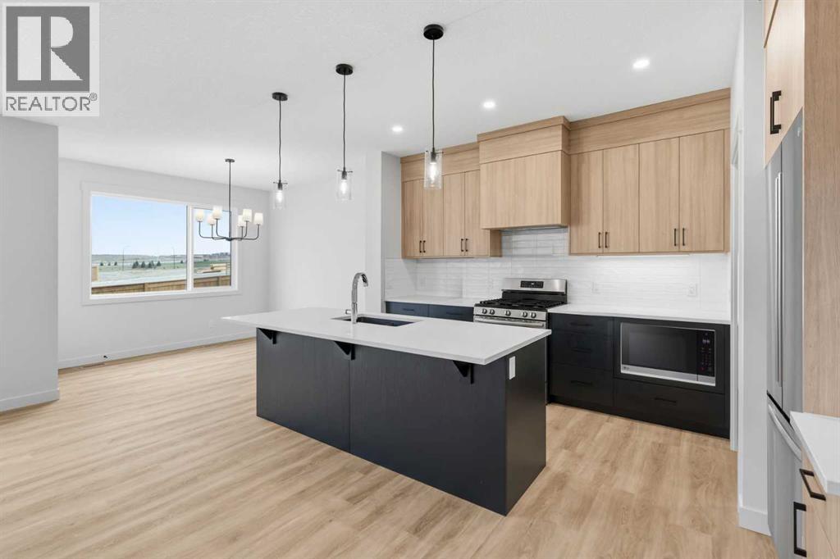
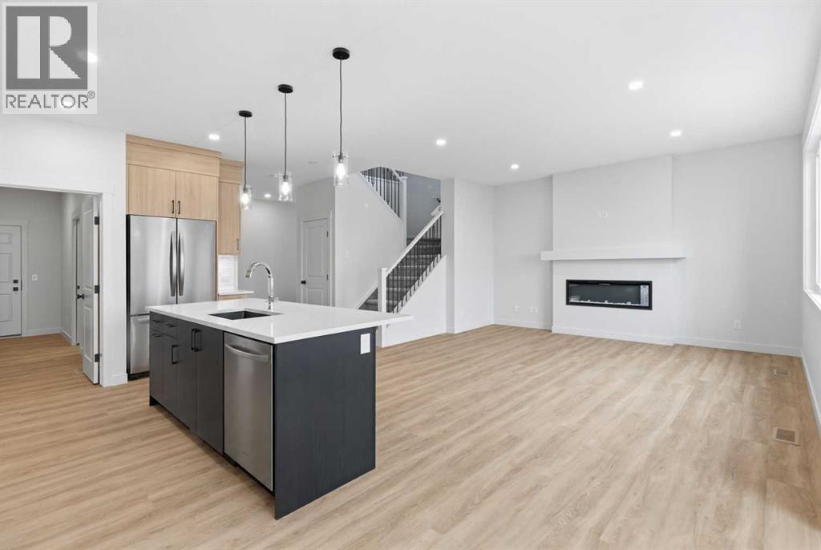
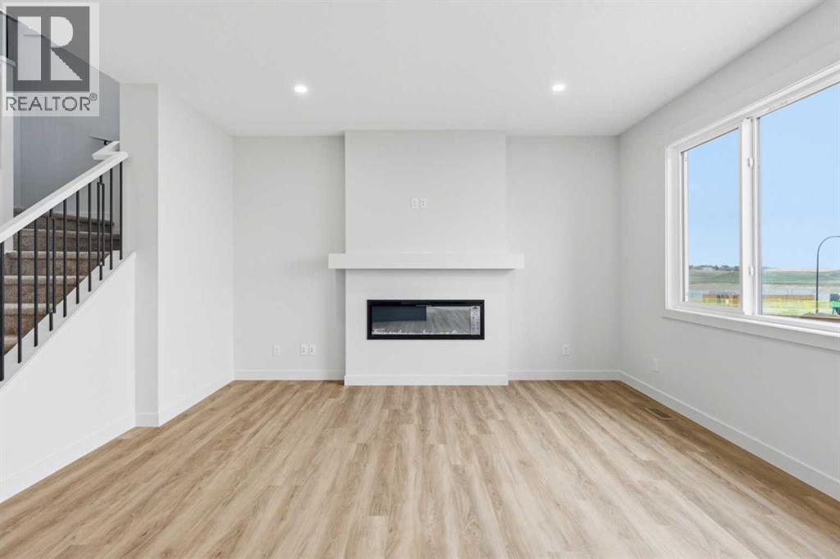
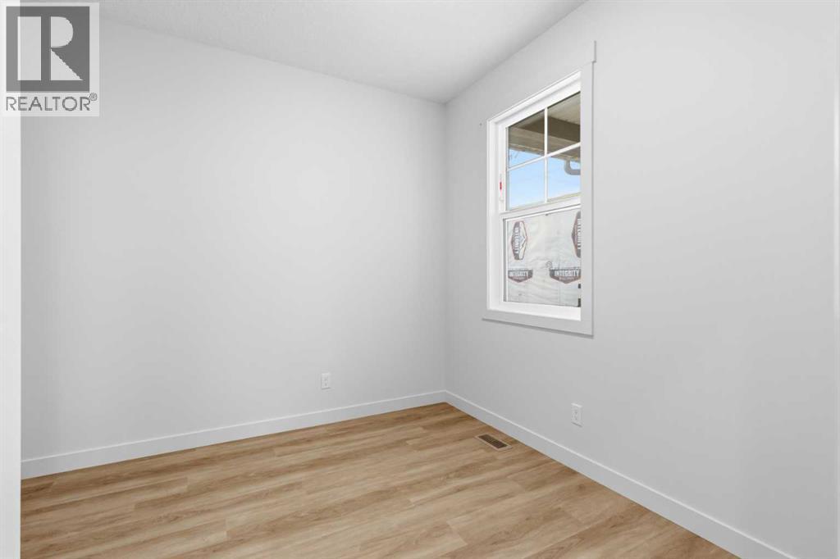


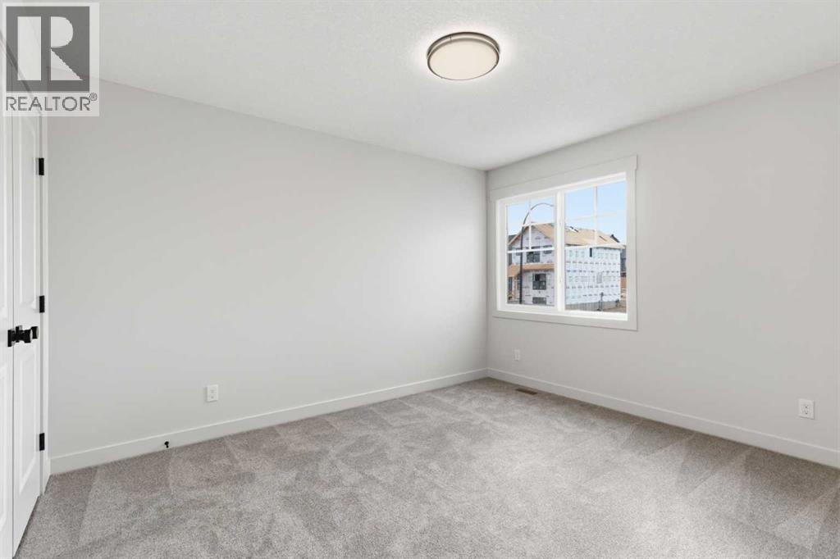
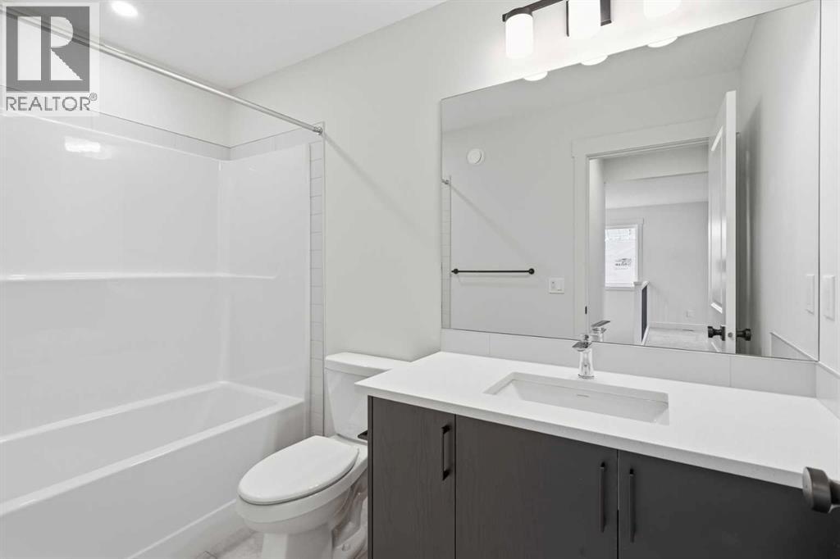
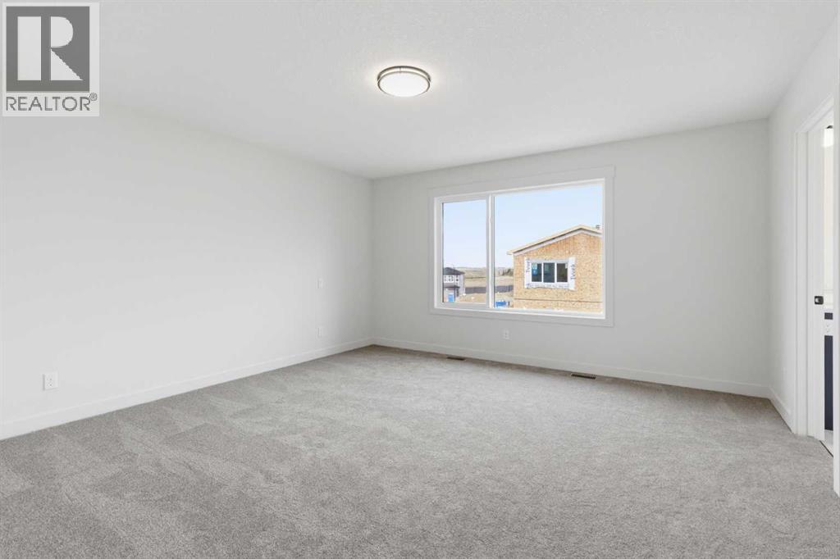
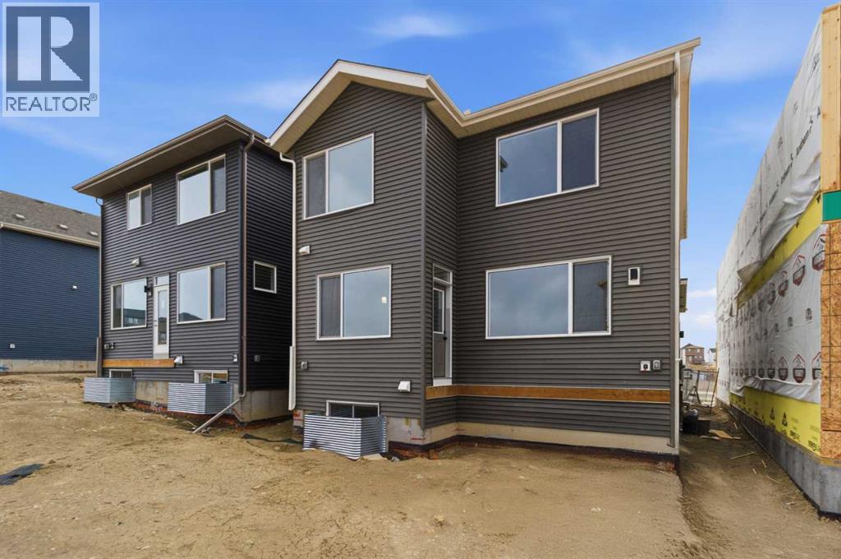
***OPEN HOUSE Saturday June 6th 1pm-4pm***MOVE-IN READY front-drive home with generous space, thoughtful upgrades, and a flexible layout in Glacier Ridge. Offering 2,257 sq. ft., 3 bedrooms, and 2.5 bathrooms, the main floor features 9’ ceilings, luxury vinyl plank flooring, a gourmet kitchen with quartz countertops, stainless steel appliances, a flush eating bar, walk-in pantry, and an oversized front entry closet. The great room is anchored by an electric fireplace with mantle, while a dedicated main floor office adds valuable work-from-home flexibility. Upstairs includes a central bonus room, a spacious primary bedroom with walk-in closet and ensuite featuring a fully tiled shower with niche, two additional bedrooms, and upper laundry. Added highlights include iron spindle railing on both levels, extra side-elevation windows, permanent soffit lighting, a side entry, gas line for BBQ, an8’ overhead garage door, and a 9’ basement foundation offering future development potential. Located in Glacier Ridge, a growing northwest Calgary community with parks, pathways, and convenient access to major routes, this home includes the confidence of a full builder warranty. Book your showing today. (id:53676)
| Bathroom Total | 3 | Bedrooms Above Ground | 3 |
| Bedrooms Total | 3 | Appliances | Washer, Refrigerator, Cooktop - Gas, Dishwasher, Dryer, Microwave, Oven - Built-in, Hood Fan |
| Basement Development | Unfinished | Basement Type | Full (unfinished) |
| Constructed Date | 2026 | Construction Material | Wood Frame |
| Construction Style Attachment | Detached | Cooling Type | None |
| Exterior Finish | Stone, Vinyl Siding | Fireplace Present | Yes |
| Fireplace Total | 1 | Flooring Type | Carpeted, Tile, Vinyl Plank |
| Foundation Type | Poured Concrete | Half Bath Total | 1 |
| Heating Type | Forced Air | Stories Total | 2 |
| Size Interior | 2269 Sqft | Total Finished Area | 2268.75 Sqft |
| Type | House |
| Attached Garage | 2 |
| Acreage | No | Fence Type | Partially Fenced |
| Land Amenities | Park, Schools, Shopping | Size Depth | 31.5 M |
| Size Frontage | 9.57 M | Size Irregular | 324.97 |
| Size Total | 324.97 M2|0-4,050 Sqft | Size Total Text | 324.97 M2|0-4,050 Sqft |
| Zoning Description | R-g |
| Level | Type | Dimensions |
|---|---|---|
| Main Level | Kitchen | 13.08 Ft x 12.00 Ft |
| Main Level | Great Room | 14.92 Ft x 14.00 Ft |
| Main Level | Dining Room | 10.92 Ft x 10.00 Ft |
| Main Level | Den | 9.83 Ft x 8.08 Ft |
| Main Level | 2pc Bathroom | 5.50 Ft x 4.50 Ft |
| Upper Level | Bonus Room | 13.83 Ft x 12.33 Ft |
| Upper Level | Primary Bedroom | 14.92 Ft x 14.58 Ft |
| Upper Level | Bedroom | 13.25 Ft x 9.58 Ft |
| Upper Level | 5pc Bathroom | 14.83 Ft x 9.92 Ft |
| Upper Level | Laundry Room | 5.92 Ft x 5.33 Ft |
| Upper Level | Bedroom | 12.42 Ft x 10.67 Ft |
| Upper Level | 4pc Bathroom | 9.67 Ft x 4.92 Ft |

Start Your Mortgage Application


