
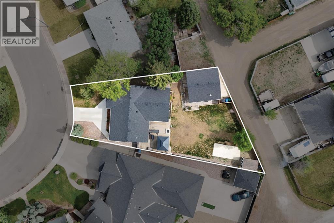
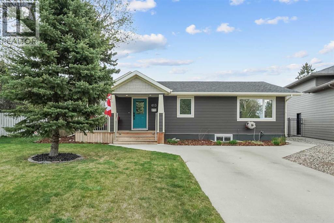
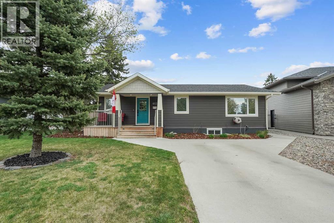
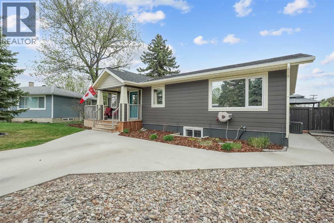
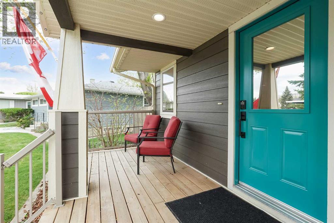
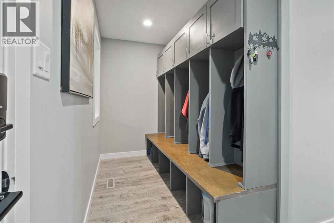
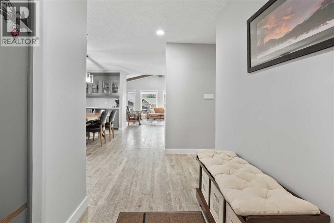
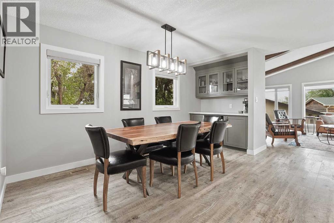
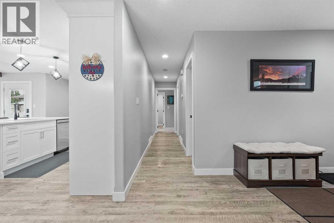
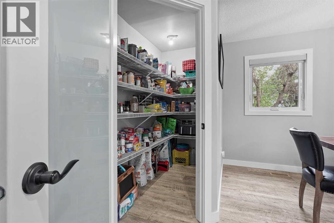
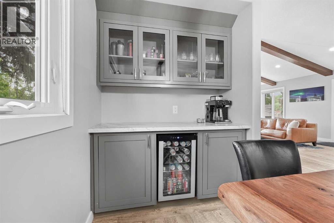
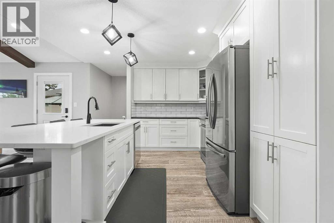
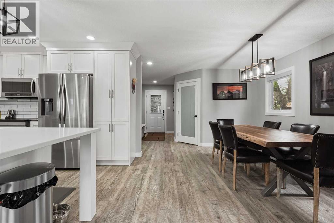
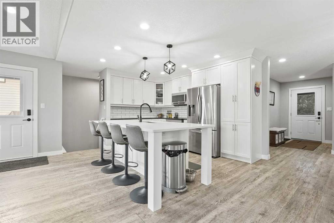
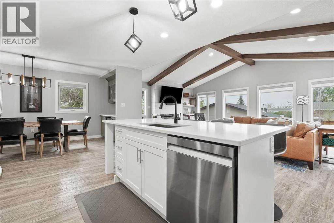
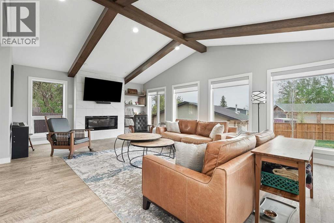
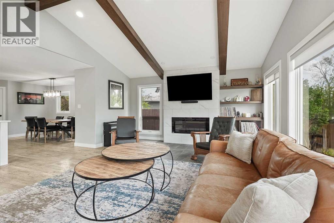
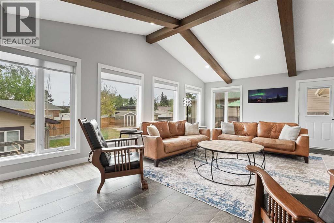
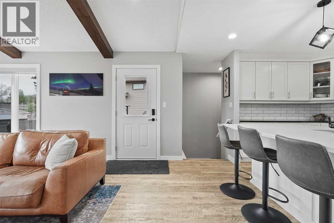
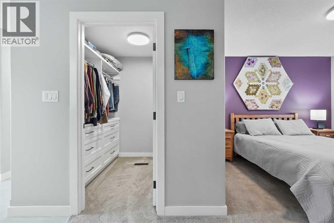
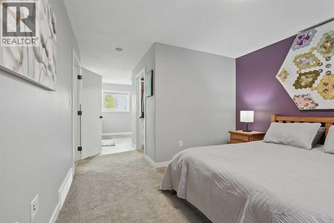
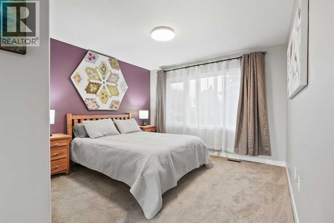
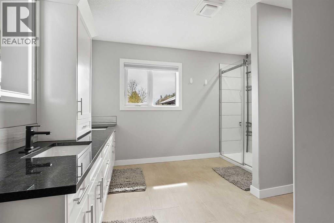
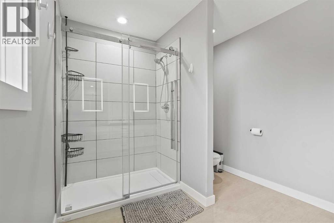
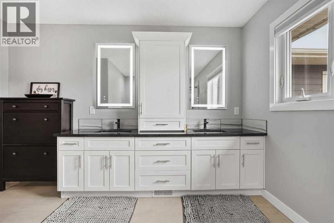
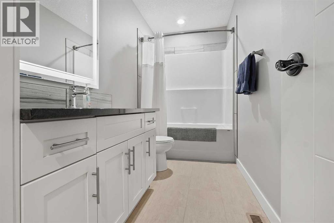
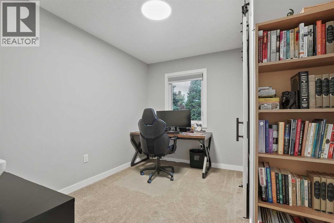
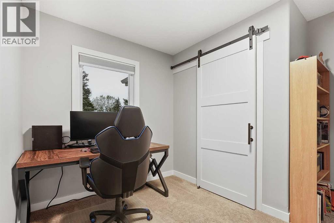
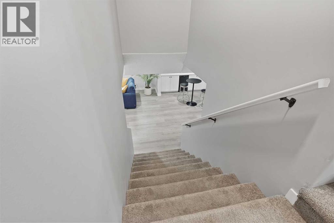
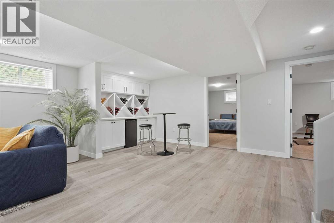
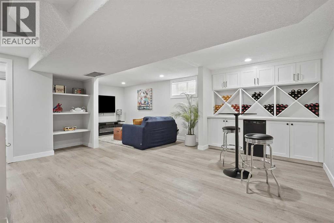
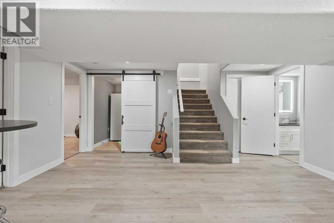
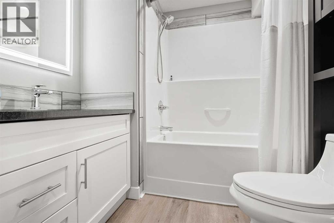
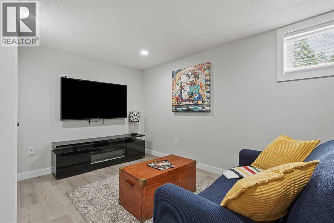
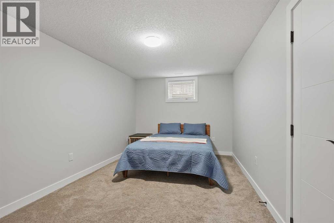
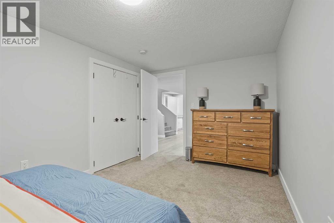
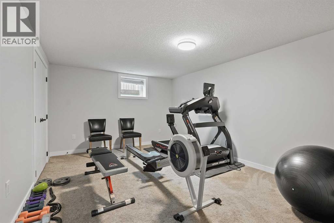
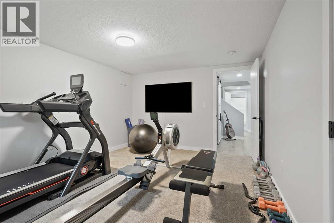
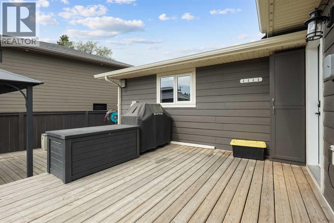
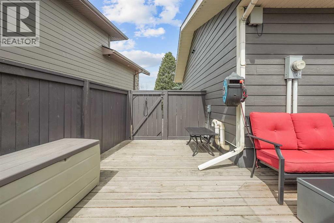
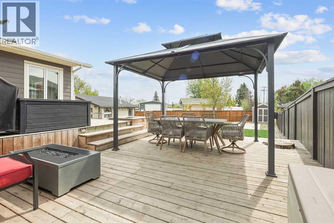
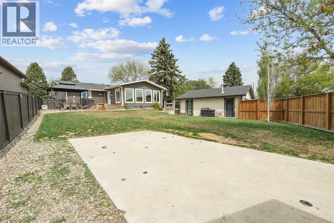
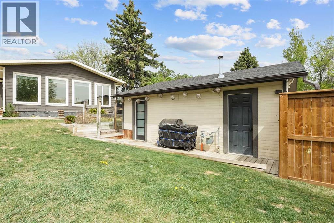
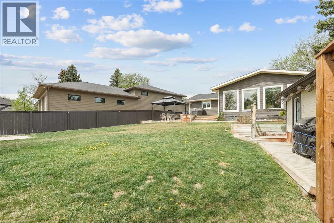
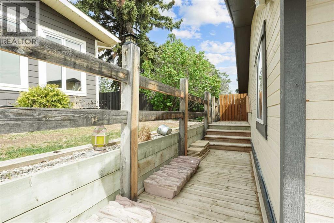
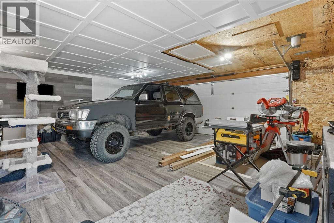
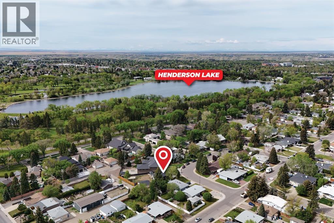
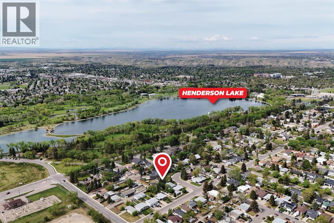
Looking for that amazing home right near Henderson Lake? Look no further than 613 33 StS. Experience elevated Southside living in this beautifully renovated residence, extensively upgraded in 2017 with timeless finishes and thoughtful design throughout. Offering an exceptional blend of sophistication and comfort, this stunning home features 4 spacious bedrooms and 3 full bathrooms, including an elegant primary retreat complete with a private ensuite and walk in closet. Designed for both refined entertaining and everyday living, the bright and inviting interior showcases stylish modern updates throughout. The main living area is flooded with natural light from expansive windows and is beautifully complemented by striking wood ceiling beams that add warmth , character and architectural charm. The Kitchen features upgraded appliances , a huge functional walk in pantry and an ideal layout for gathering with family and guests alike. The fully developed basement adds even more living space and is highlighted by a stylish dry bar , creating the perfect setting for entertaining , movie nights, or relaxing with family and friends. Outside , the meticulously maintained yard is enhanced with underground sprinklers , a double detached garage , and Gemstone permanent exterior lighting that adds striking curb appeal and year round ambiance. Situated just steps away from Henderson Park , the exceptional property offers perfect balance of Luxury, lifestyle and convenience. A rare opportunity to own a beautifully upgraded home in one of South Lethbridge's most desirable locations! Contact your favourite REALTOR® today! (id:53676)
4:00 pm
Ends at:6:00 pm
Hosted by Hailey Westman & Jazlyn Pitcher
3:00 pm
Ends at:5:00 pm
Hosted by Dior Campbell
11:00 am
Ends at:1:00 pm
Hosted by Kayla Adamowicz
| Bathroom Total | 3 | Bedrooms Above Ground | 2 |
| Bedrooms Below Ground | 2 | Bedrooms Total | 4 |
| Appliances | Washer, Refrigerator, Dishwasher, Stove, Dryer, Window Coverings | Architectural Style | Bungalow |
| Basement Development | Finished | Basement Type | Full (finished) |
| Constructed Date | 1959 | Construction Style Attachment | Detached |
| Cooling Type | Central Air Conditioning | Exterior Finish | Composite Siding |
| Fireplace Present | Yes | Fireplace Total | 1 |
| Flooring Type | Carpeted, Tile, Vinyl Plank | Foundation Type | Poured Concrete |
| Heating Type | Forced Air | Stories Total | 1 |
| Size Interior | 1546 Sqft | Total Finished Area | 1545.79 Sqft |
| Type | House |
| Detached Garage | 2 |
| Parking Pad |
| Acreage | No | Fence Type | Fence |
| Land Amenities | Golf Course, Park, Playground, Schools, Shopping, Water Nearby | Landscape Features | Landscaped, Lawn |
| Size Depth | 45.11 M | Size Frontage | 19.2 M |
| Size Irregular | 9637.00 | Size Total | 9637 Sqft|7,251 - 10,889 Sqft |
| Size Total Text | 9637 Sqft|7,251 - 10,889 Sqft | Zoning Description | R-l |
| Level | Type | Dimensions |
|---|---|---|
| Basement | 4pc Bathroom | Measurements not available |
| Basement | Bedroom | 15.92 Ft x 11.58 Ft |
| Basement | Bedroom | 15.92 Ft x 9.42 Ft |
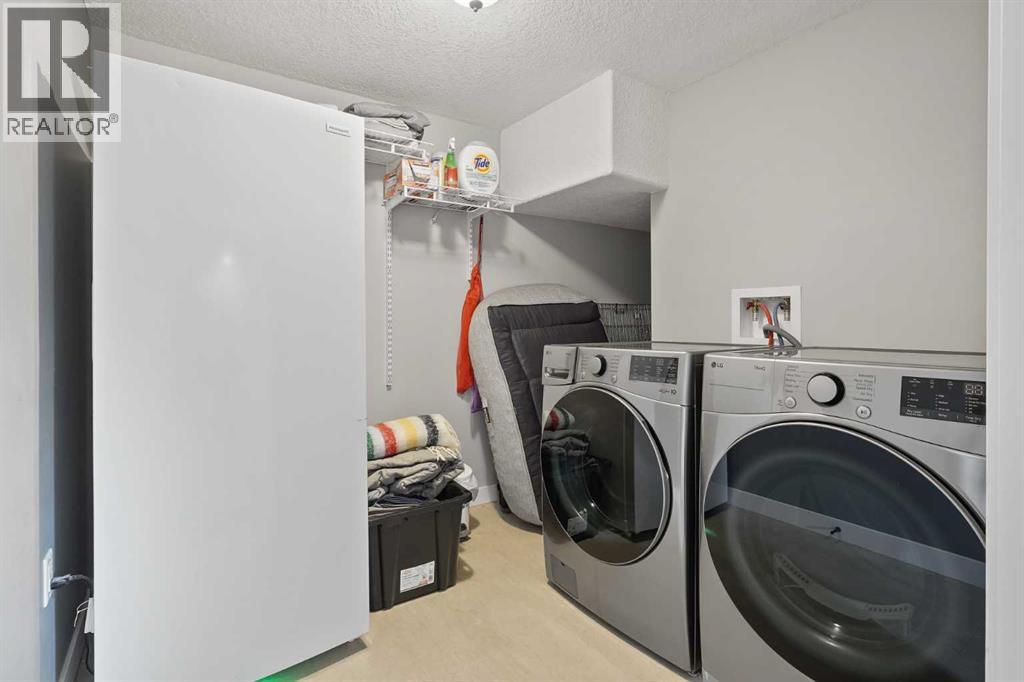
| Basement | Laundry Room | 11.92 Ft x 7.67 Ft |
| Basement | Recreational, Games Room | 15.58 Ft x 15.00 Ft |
| Basement | Storage | 3.83 Ft x 5.17 Ft |
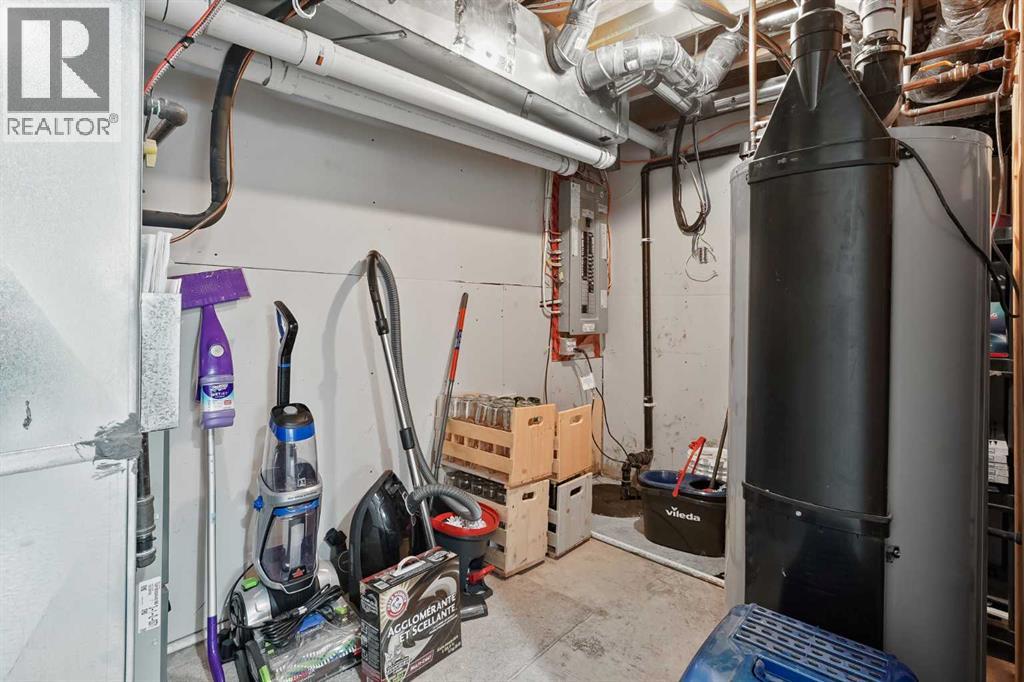
| Basement | Furnace | 11.25 Ft x 8.33 Ft |
| Main Level | 4pc Bathroom | Measurements not available |
| Main Level | 4pc Bathroom | Measurements not available |
| Main Level | Bedroom | 9.92 Ft x 11.17 Ft |
| Main Level | Dining Room | 13.75 Ft x 20.50 Ft |
| Main Level | Foyer | 13.75 Ft x 4.92 Ft |
| Main Level | Kitchen | 13.25 Ft x 12.08 Ft |
| Main Level | Living Room | 23.08 Ft x 15.75 Ft |
| Main Level | Primary Bedroom | 11.58 Ft x 11.33 Ft |
| Main Level | Other | 6.67 Ft x 6.75 Ft |

Start Your Mortgage Application


