
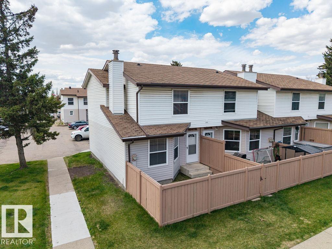
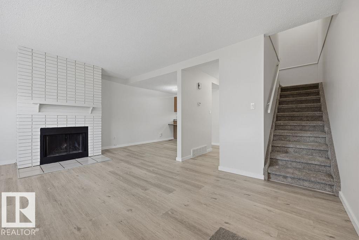
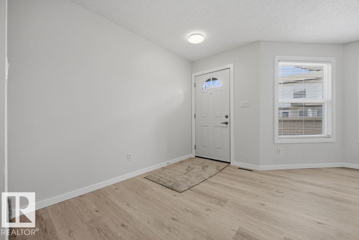
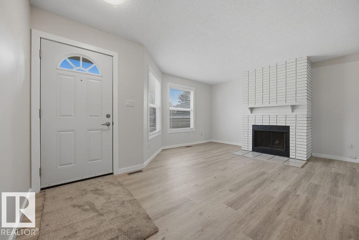
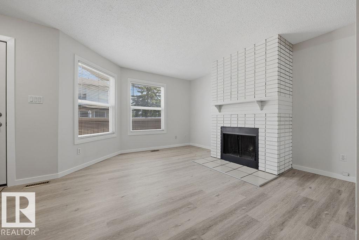
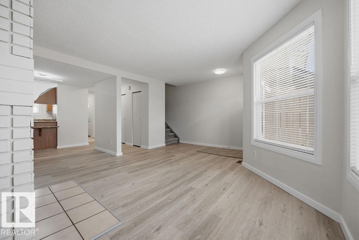
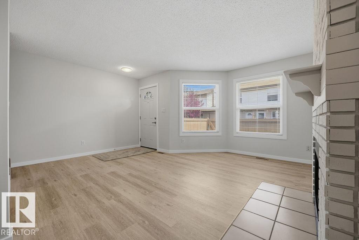
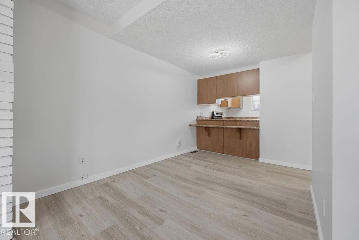
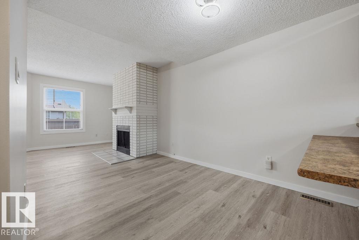
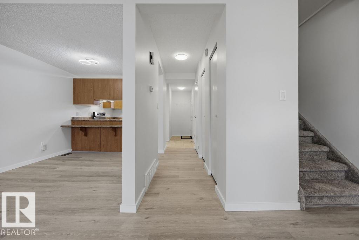
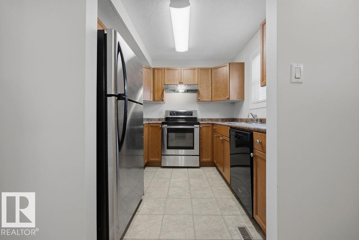
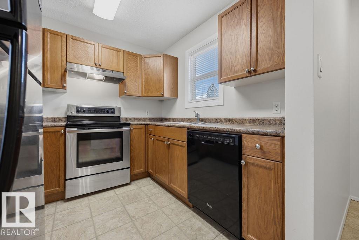
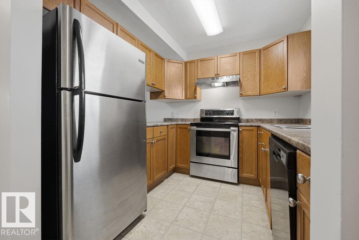
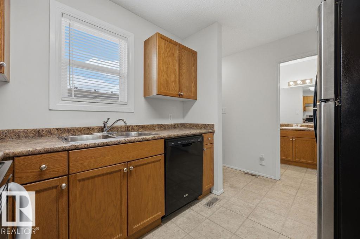
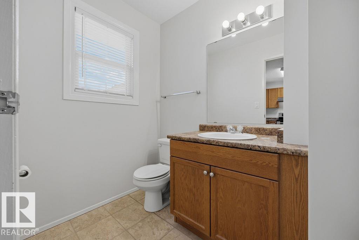
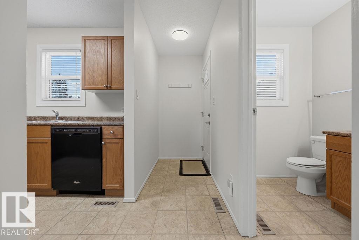
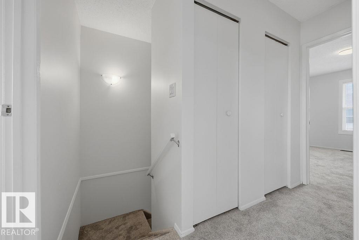
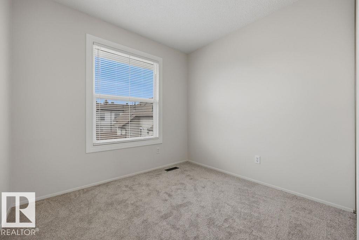
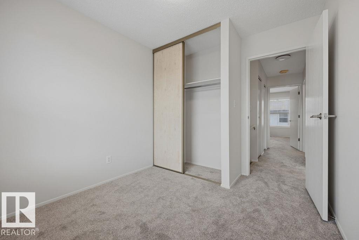
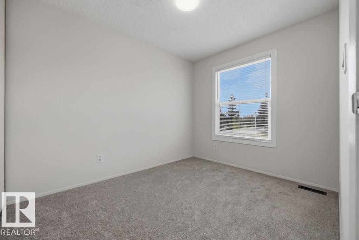
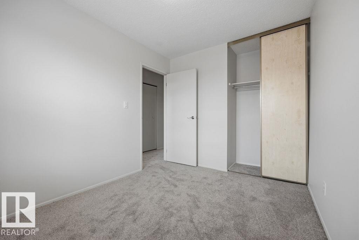
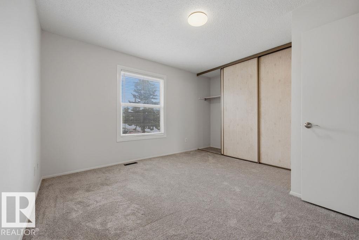
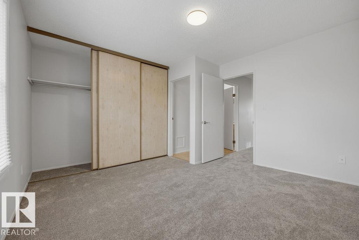
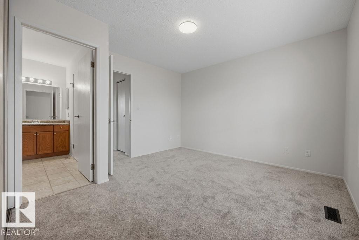
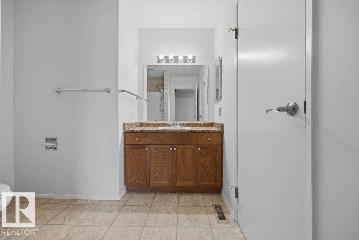
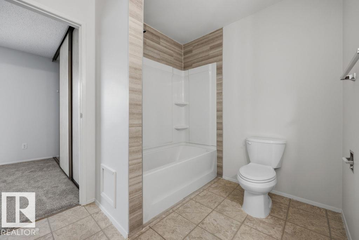
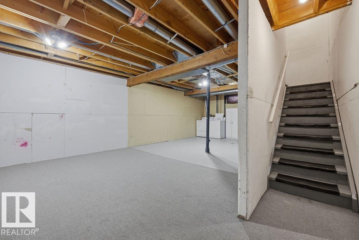
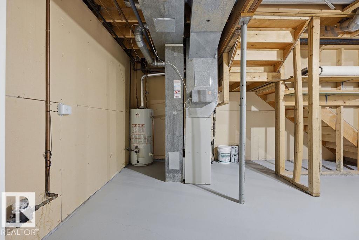
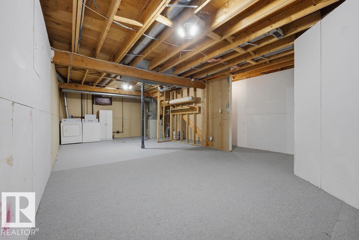
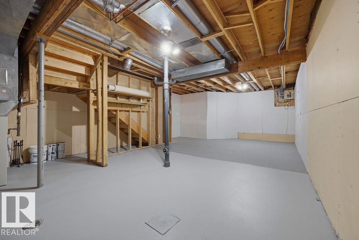
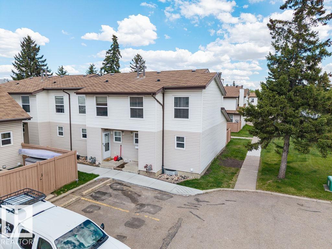
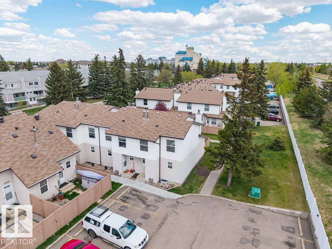
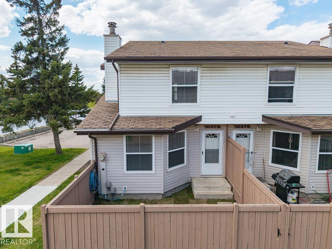
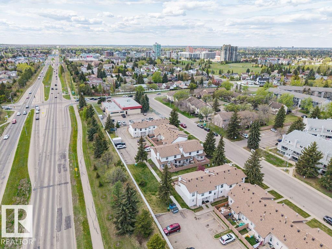
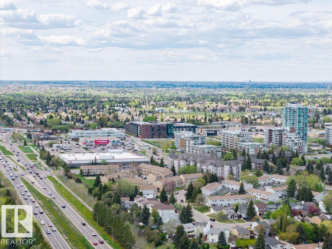
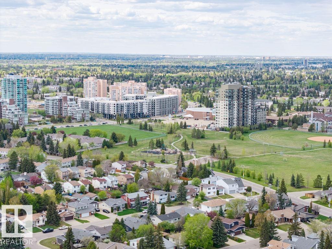
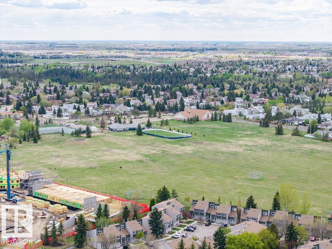
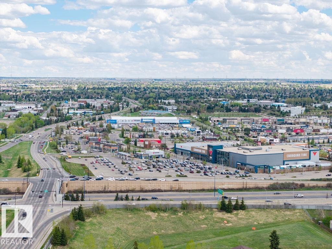
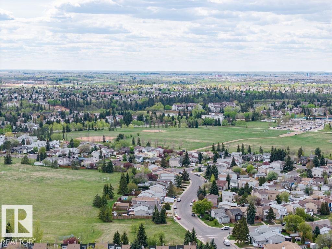
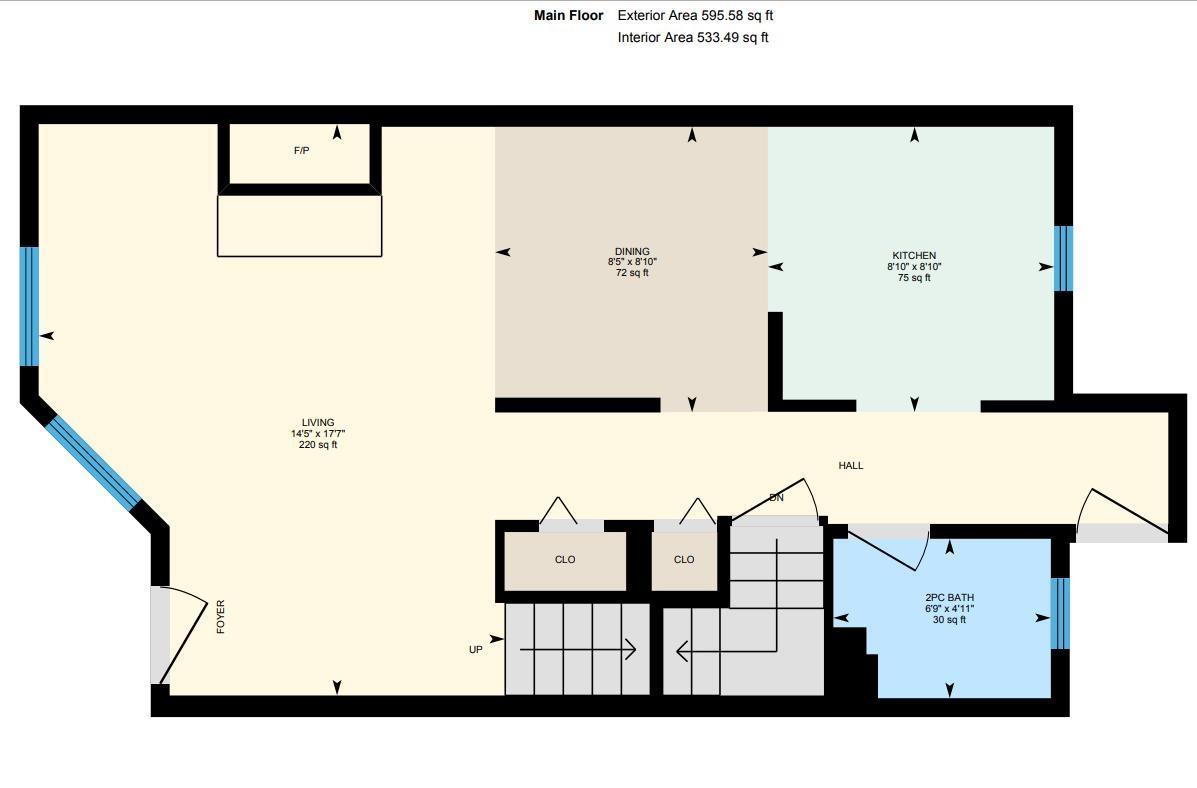
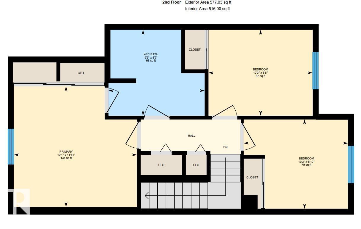
FRESHLY RENOVATED - TURNKEY TOWNHOME near South Edmonton Common shopping, schools, parks, and quick access to HWY 2 & the Anthony Henday. This 2-storey, End-Unit Townhouse is perfect for 1st time buyer, investor, retired couple or simple affordable living. The main floor features an open concept Dining / Living Space & U-Shape Kitchen with New Stainless Steel Appliances. NEW LUXORY VINYL PLANK FLOORING & Fresh Paint Throughout & includes a 2-pce bathroom. Upper floor has 3 bedrooms carpeted and a 4-pce bathroom with secondary en-suite like doorway to the Primary Bedroom. Basement is unfinished with basement laundry & opportunity for storage and/or family room. The assigned parking stall is conveniently located close to the unit. Additional parking stall is available for $25/month. There's also a fenced back yard. Great Value, don't miss this opportunity. (id:53676)
| Bathroom Total | 2 | Bedrooms Total | 3 |
| Amenities | Vinyl Windows | Appliances | Dishwasher, Dryer, Hood Fan, Refrigerator, Stove, Washer, Window Coverings |
| Basement Development | Unfinished | Basement Type | Full (unfinished) |
| Constructed Date | 1978 | Construction Style Attachment | Attached |
| Half Bath Total | 1 | Heating Type | Forced Air |
| Stories Total | 2 | Size Interior | 1173 Sqft |
| Type | Row / Townhouse |
| Stall |
| Acreage | No | Fence Type | Fence |
| Land Amenities | Playground, Public Transit, Schools, Shopping | Size Irregular | 255.62 |
| Size Total | 255.62 M2 | Size Total Text | 255.62 M2 |
| Level | Type | Dimensions |
|---|---|---|
| Basement | Laundry Room | Measurements not available |
| Main Level | Living Room | 5.37 m x 4.39 m |
| Main Level | Dining Room | 2.68 m x 2.57 m |
| Main Level | Kitchen | 2.68 m x 2.69 m |
| Upper Level | Primary Bedroom | 3.63 m x 3.69 m |
| Upper Level | Bedroom 2 | 2.68 m x 3.13 m |
| Upper Level | Bedroom 3 | 2.58 m x 3.12 m |

Start Your Mortgage Application
