Description
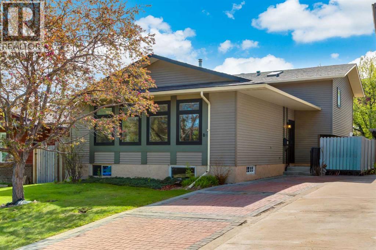
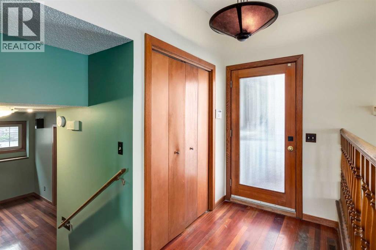
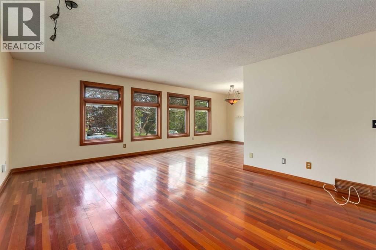
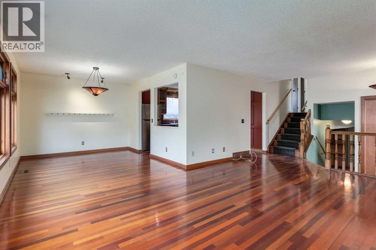
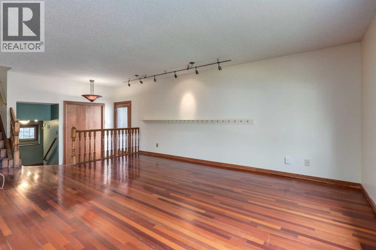
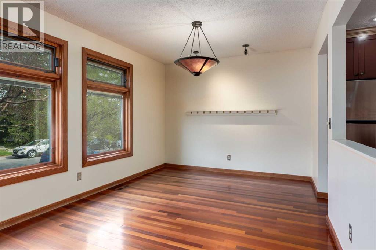
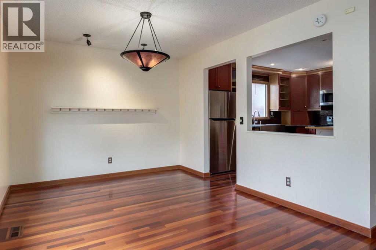
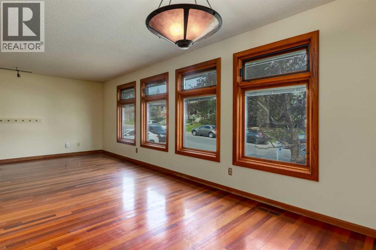
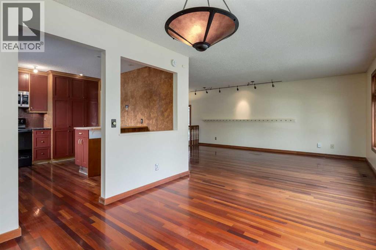
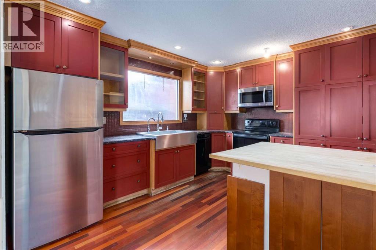
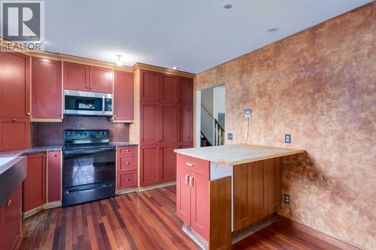
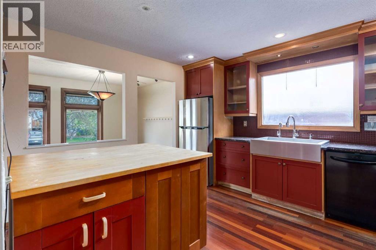
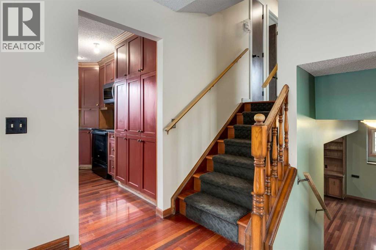
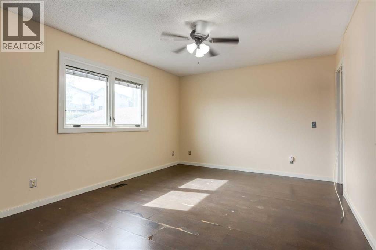
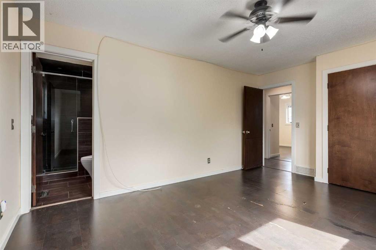
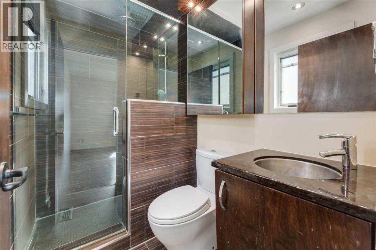
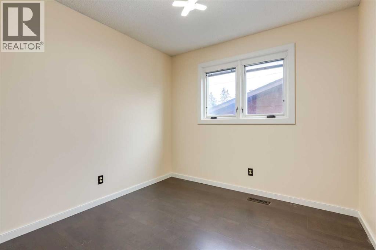
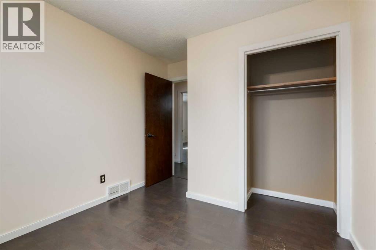
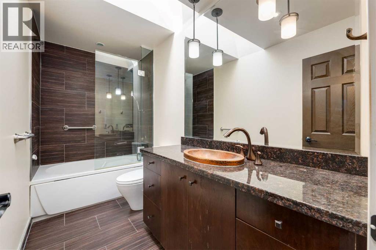
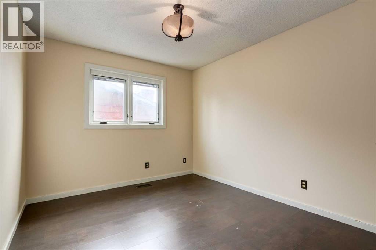
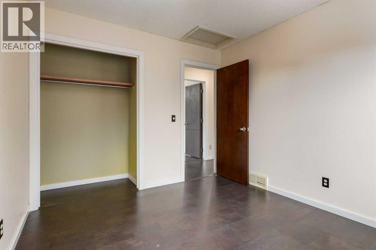
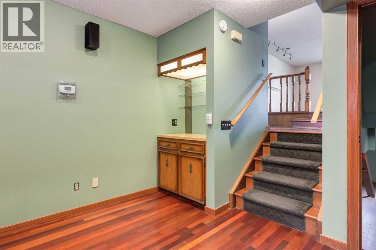
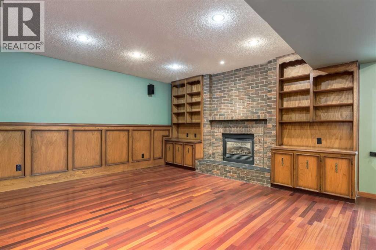
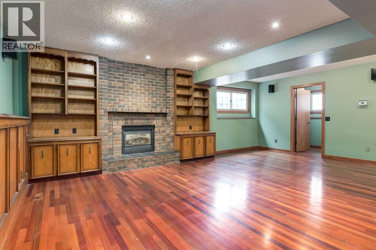
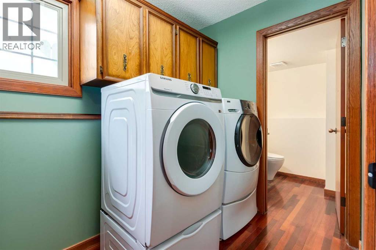
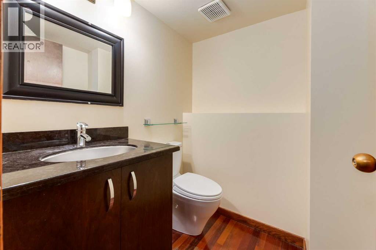
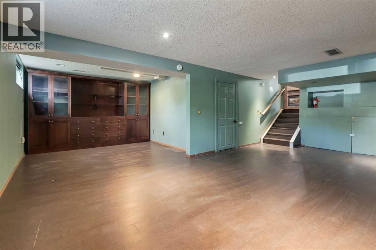
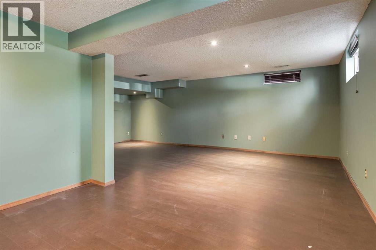
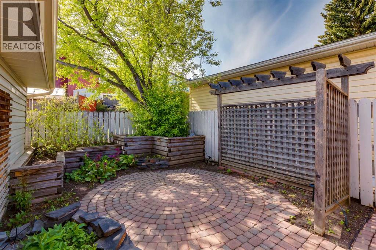
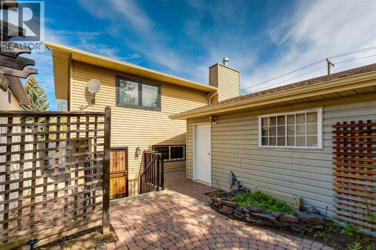
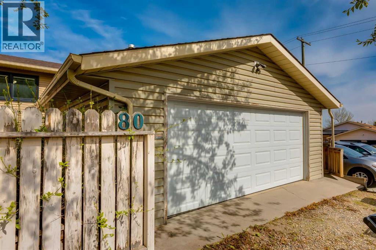
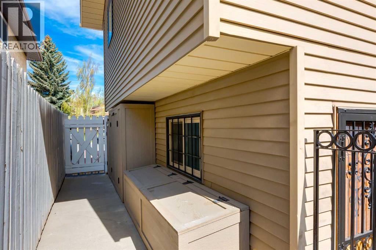
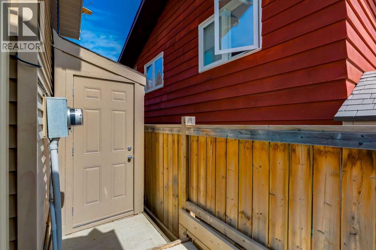
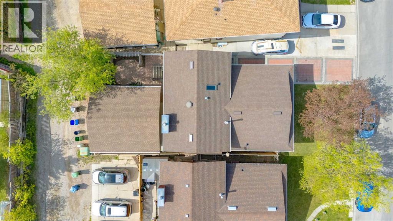
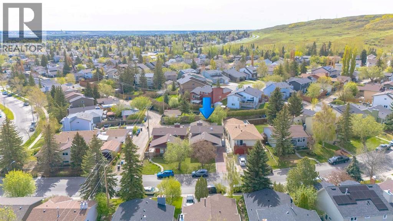
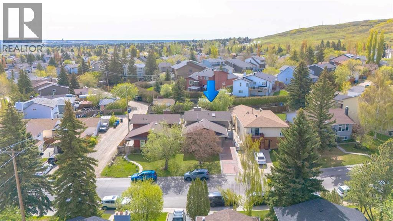
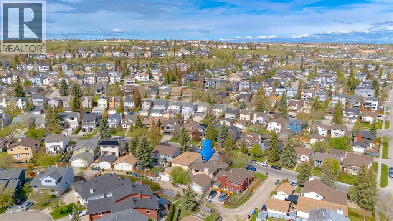
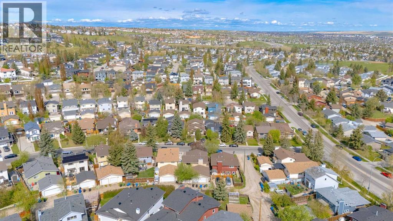
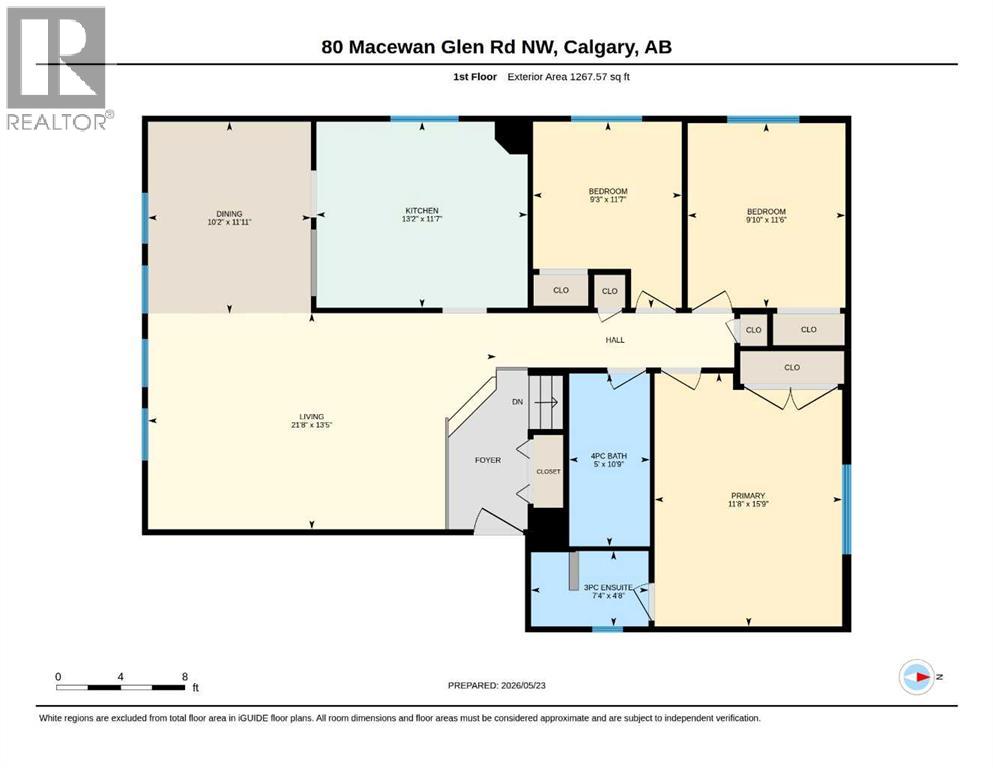
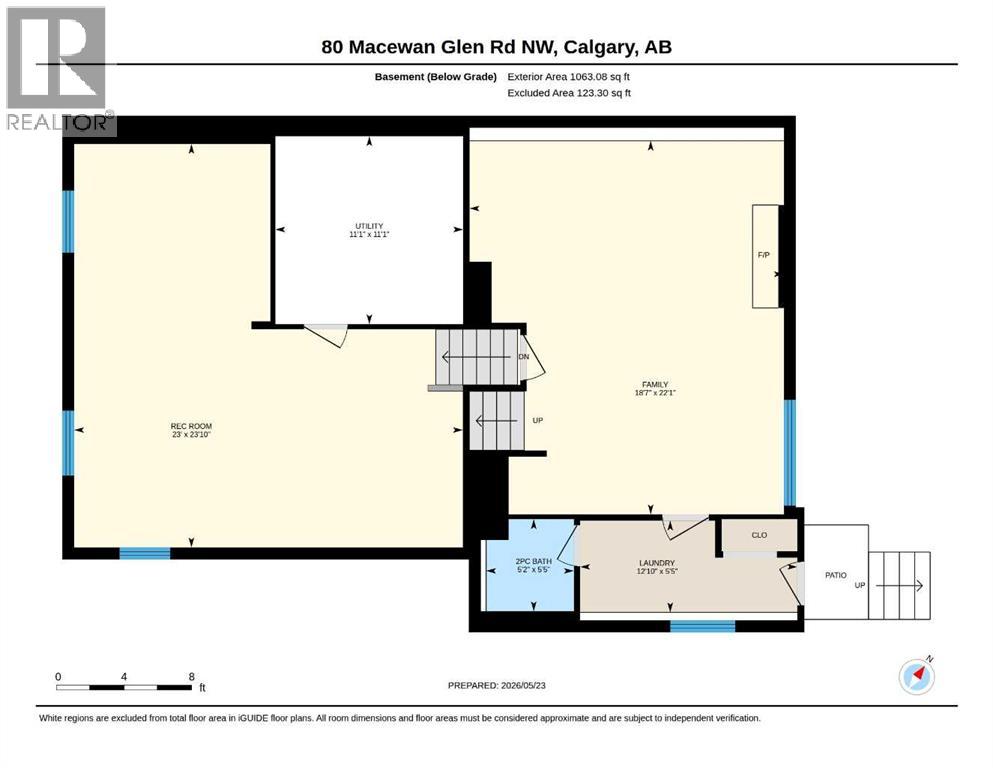
Opportunity knocks in sought after MacEwan Glen! With 2,300+ sq ft of developed living space, solid bones, an oversized dbl detached garage, and an excellent location near Nose Hill Park, this air-conditioned 4-level split is a gem full of potential for buyers to shine up again. Some updates have already been completed in key areas while still leaving room to truly make the home your own. With great curb appeal, an extended front driveway, an oversized 22x24 double detached garage, and a good-sized sunny low-maintenance lot, this property offers exceptional functionality both inside and out. The main floor features a classic layout with hardwood flooring throughout, large windows that fill the space with natural light, a spacious living room, separate dining area, and a practical kitchen complete w/granite counters, a s/s farmhouse style sink, lots of prep and pantry space and a butcher block top island with breakfast bar. The main and upper floors also feature convenient between-the-glass blinds. Upstairs you’ll find 3 good-sized bedrooms including a primary retreat with an updated 3pc ensuite showcasing a tiled shower with glass door. The updated main bath offers in-floor heat, vanity w/granite counter and a hammered copper sink, deep soaker tub, skylight, and vaulted ceiling that creates an airy feel. The 3rd level offers another inviting living space centered around a cozy gas FP with built-in bookshelves, along with a dry bar. A laundry area with a 1/2 bath and access to the backyard/garage round out the floor. The lowest level adds even more versatility and can be used as a gym/yoga practice space, home office, playroom or whatever you need it for. This level includes a crawl space and wall-to-wall shelving unit that will remain with the home, and access to the mechanical room. The sunny low-maintenance backyard offers a peaceful outdoor retreat with patio area, mature flowers and greenery, plus even more storage including a backyard shed and multiple built- in exterior storage areas along the side yard. If you’re unfamiliar - MacEwan Glen is an established NW community that people quickly fall in love with thanks to its mature trees, quiet streets, welcoming atmosphere, and incredible accessibility. Parks, playgrounds, pathways, tennis courts, sports fields, and baseball diamonds are woven throughout the neighbourhood, creating an active outdoor lifestyle that appeals to walkers, cyclists, dog owners, sport enthusiasts and families alike. Commuters will appreciate the quick access to 14th Street NW, Shaganappi/Deerfoot/Stoney Trails, Country Hills boulevard and even the airport which is a major bonus for travellers or those working around the city. Everyday amenities are also close by with Beacon Hill, Creekside, and Deerfoot City offering convenient access to shopping, restaurants, cafés, fitness studios, grocery stores, and more. This is the kind of neighbourhood people move into and stay in for years. Come take a look at what could be your next home! (id:53676)