
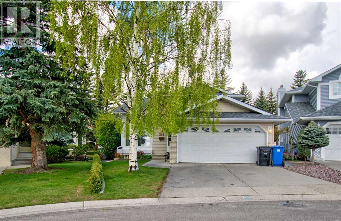
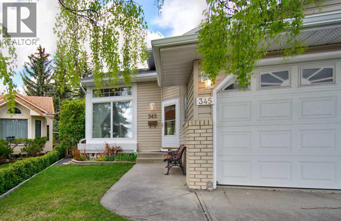
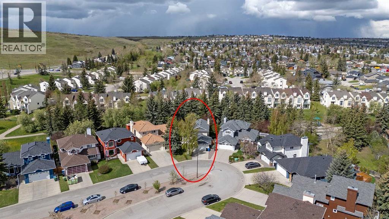
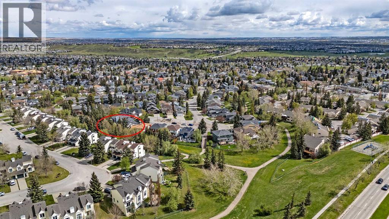
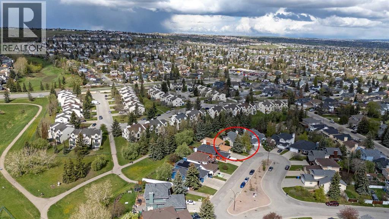
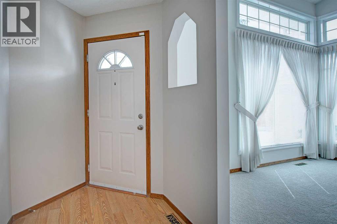
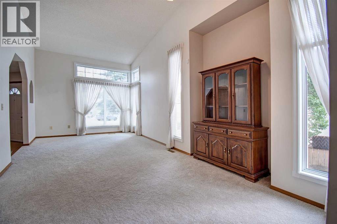
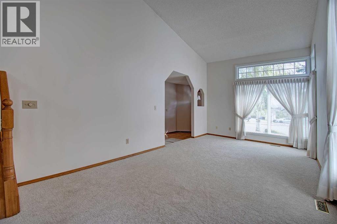
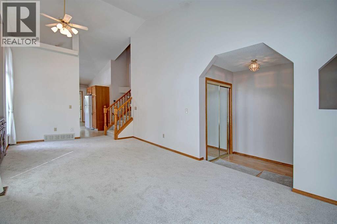
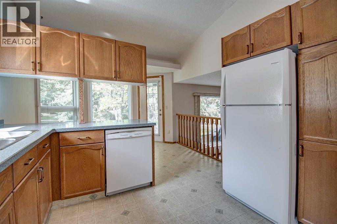
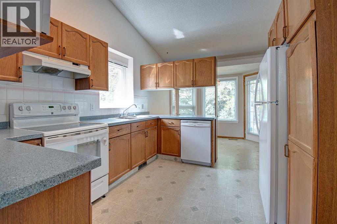
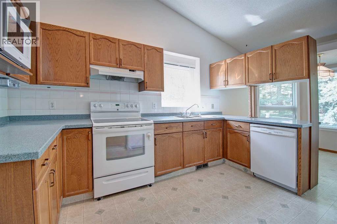
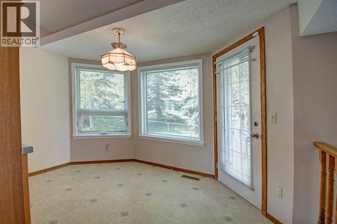
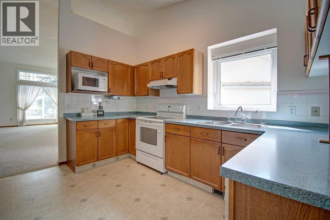
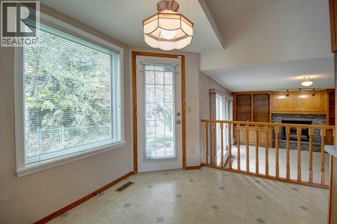
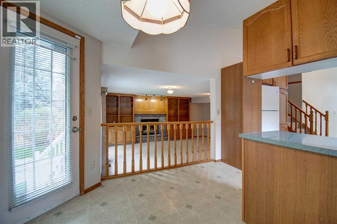
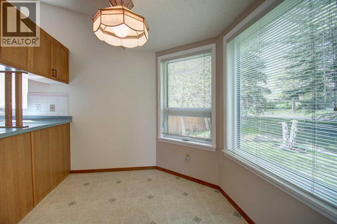
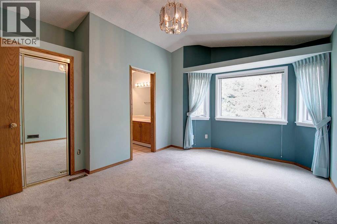
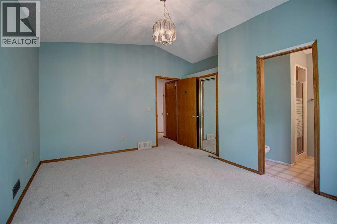
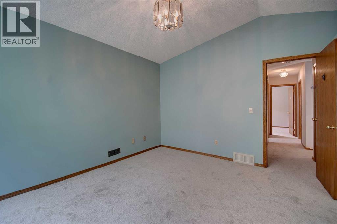
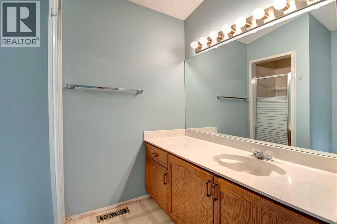
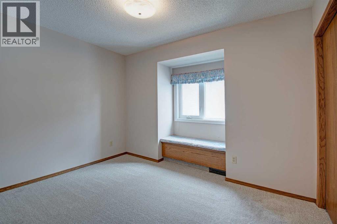
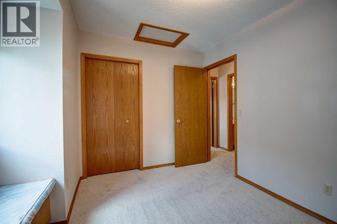
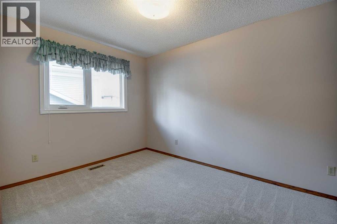
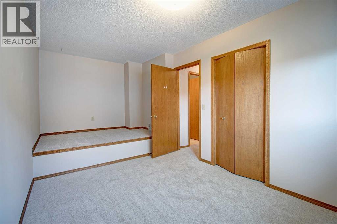
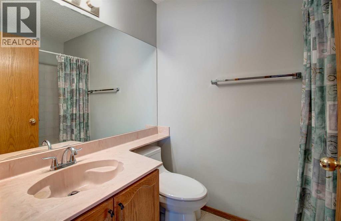
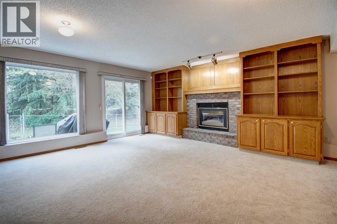
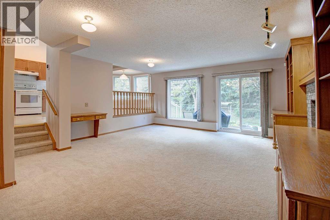
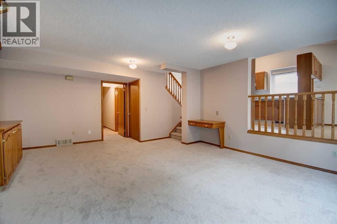
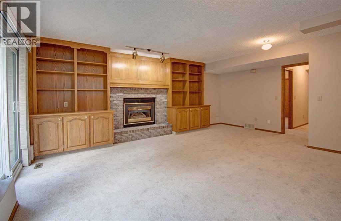
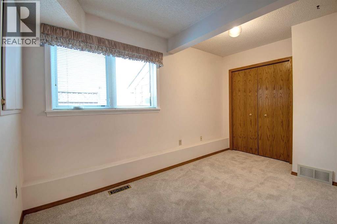
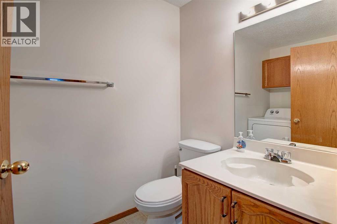
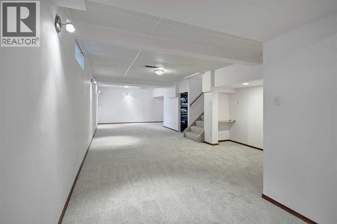
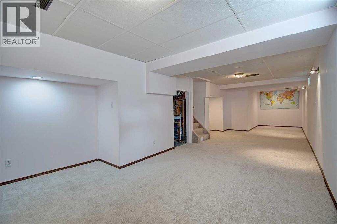
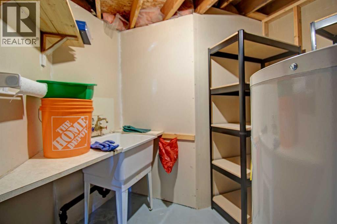
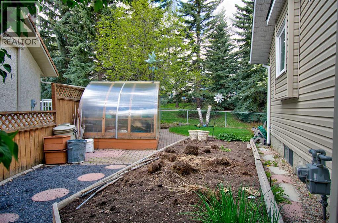
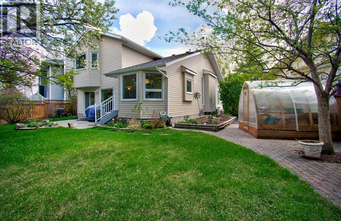
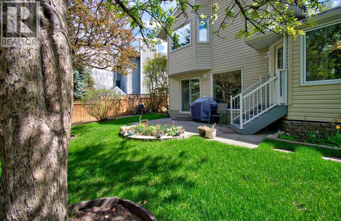
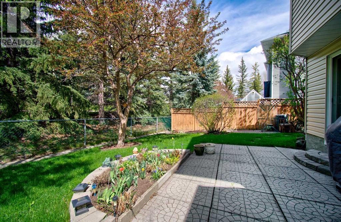
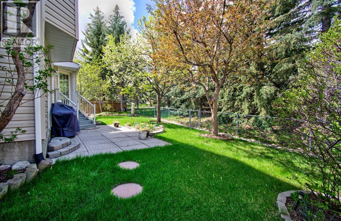
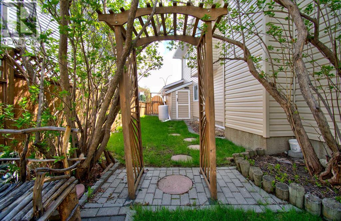
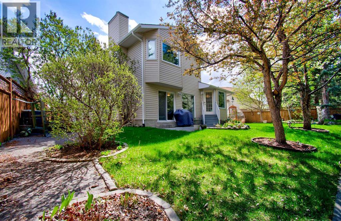
Welcome Home! This gorgeous home on a sought after lot is available for the first time! This home must be seen to be appreciated. Updates include new carpet and paint, windows (2019), AC (2024), shingles (2010) Plumbing (2023) and siding (2024). Upon entering you are greeted by a formal layout offering a foyer and you enter into a formal sitting room and dining room space with beautifully vaulted ceilings and large windows. The kitchen and eating area are spacious with a door leading to the deck! Upstairs you will find three bedrooms one of which is the primary with an ensuite. On the third (lower level) you will find a beautifully appointed family room with a gas fire place as a focal point. The fourth level is fully finished into and additional recreational space for any family. Outside the yard in meticulously manicured with perennials in the flower beds, beautifully treed and backing on the the walking paths. Easy to commute to any where as Stoney and Deerfoot are right there! Call today for your private viewing! (id:53676)
| Bathroom Total | 3 | Bedrooms Above Ground | 3 |
| Bedrooms Below Ground | 1 | Bedrooms Total | 4 |
| Appliances | Refrigerator, Dishwasher, Stove, Hood Fan, Washer & Dryer | Architectural Style | 5 Level |
| Basement Development | Finished | Basement Type | Full (finished) |
| Constructed Date | 1990 | Construction Material | Wood Frame |
| Construction Style Attachment | Detached | Cooling Type | Central Air Conditioning |
| Exterior Finish | Vinyl Siding | Fireplace Present | Yes |
| Fireplace Total | 1 | Flooring Type | Ceramic Tile, Marble |
| Foundation Type | Poured Concrete | Half Bath Total | 1 |
| Heating Type | Forced Air | Size Interior | 1836 Sqft |
| Total Finished Area | 1836 Sqft | Type | House |
| Attached Garage | 2 |
| Acreage | No | Fence Type | Fence |
| Size Depth | 34.9 M | Size Frontage | 8.12 M |
| Size Irregular | 519.00 | Size Total | 519 M2|4,051 - 7,250 Sqft |
| Size Total Text | 519 M2|4,051 - 7,250 Sqft | Zoning Description | R-cg |
| Level | Type | Dimensions |
|---|---|---|
| Basement | Bedroom | 13.75 Ft x 7.58 Ft |
| Main Level | Living Room | 19.75 Ft x 16.00 Ft |
| Main Level | Kitchen | 12.42 Ft x 10.67 Ft |
| Main Level | Dining Room | 10.58 Ft x 7.33 Ft |
| Main Level | Family Room | 21.75 Ft x 10.67 Ft |
| Main Level | Laundry Room | 7.92 Ft x 4.92 Ft |
| Main Level | 2pc Bathroom | .00 Ft x .00 Ft |
| Upper Level | Other | 5.33 Ft x 4.92 Ft |
| Upper Level | Primary Bedroom | 14.83 Ft x 10.83 Ft |
| Upper Level | Bedroom | 11.00 Ft x 7.92 Ft |
| Upper Level | Bedroom | 16.67 Ft x 8.83 Ft |
| Upper Level | 3pc Bathroom | .00 Ft x .00 Ft |
| Upper Level | 4pc Bathroom | .00 Ft x .00 Ft |

Start Your Mortgage Application


