
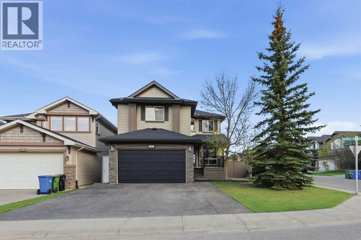
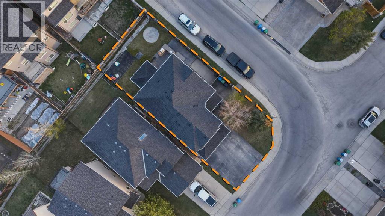
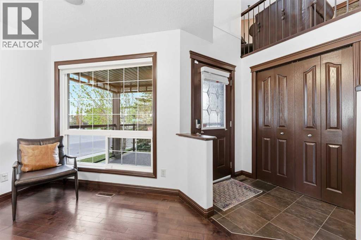
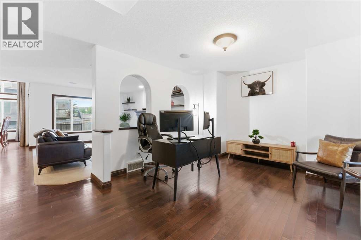
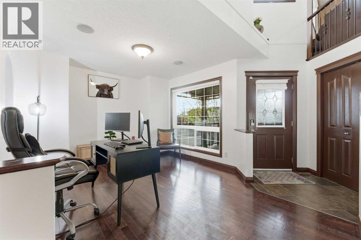
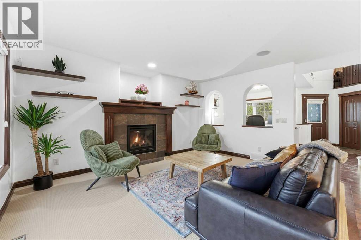
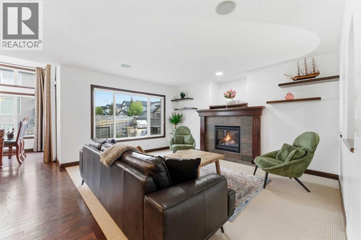
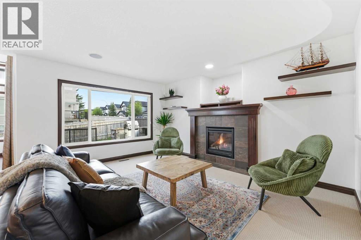
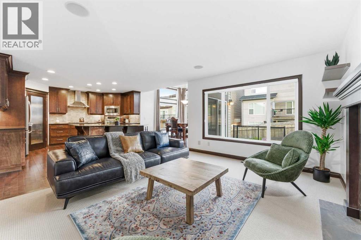
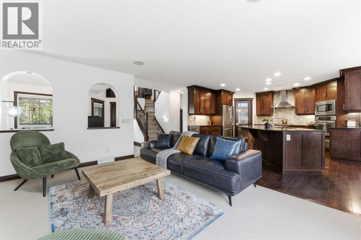
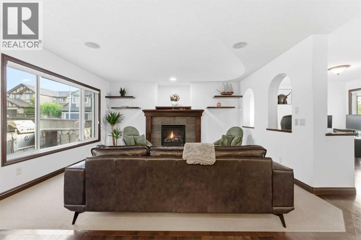
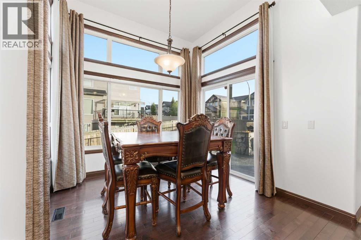
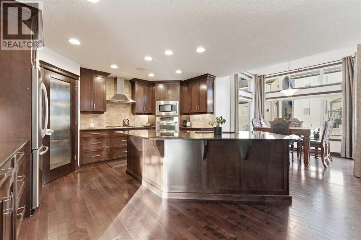
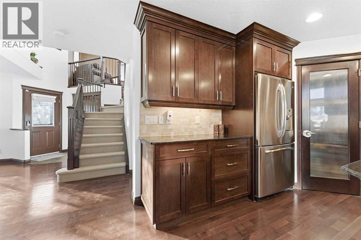
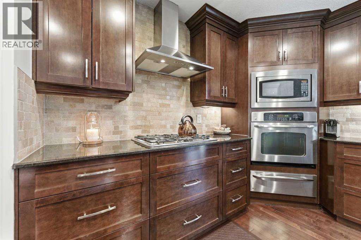
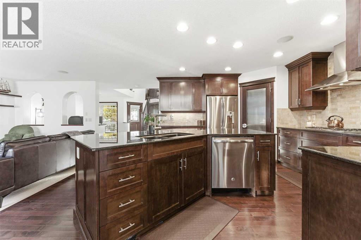
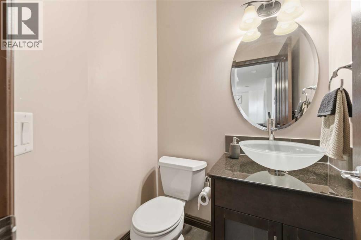
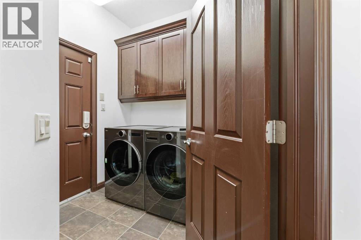
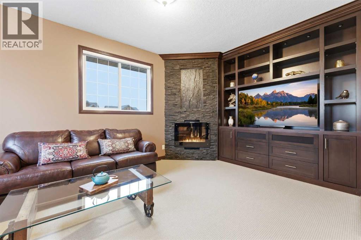
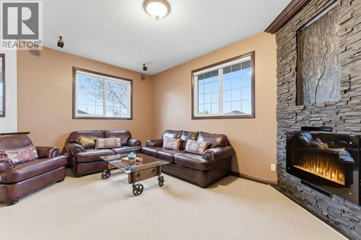
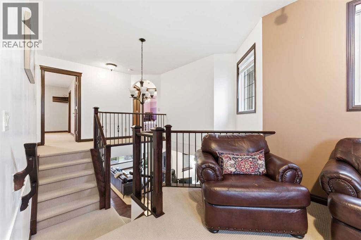
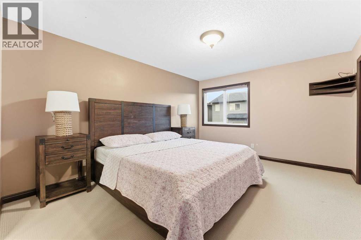
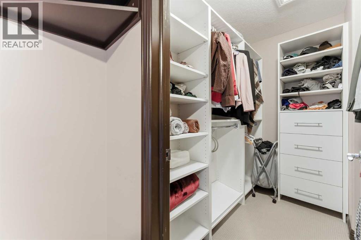
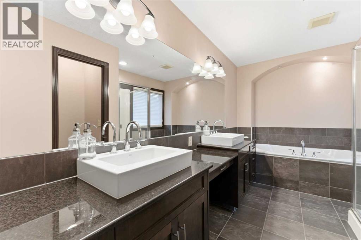
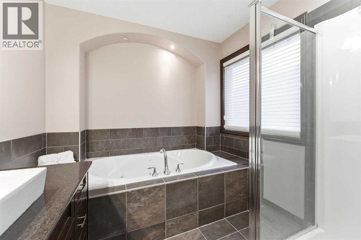
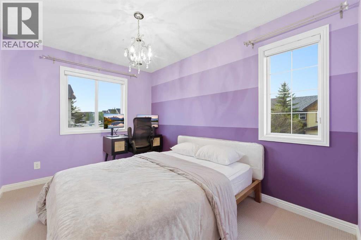
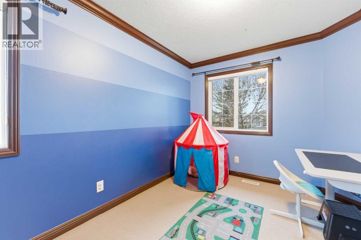
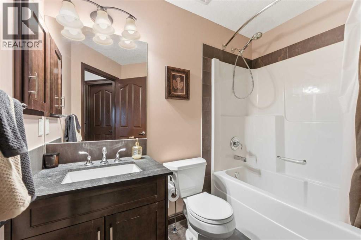
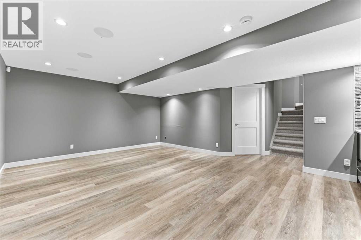
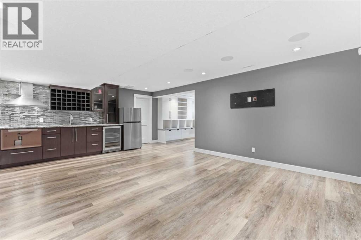
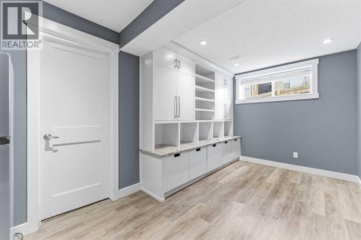
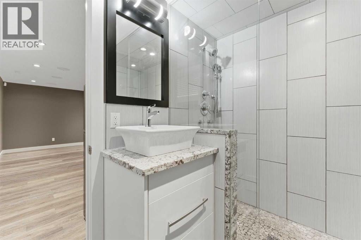
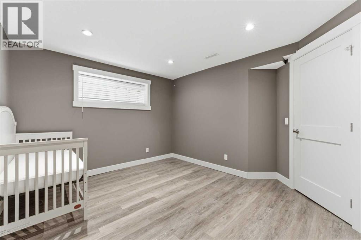
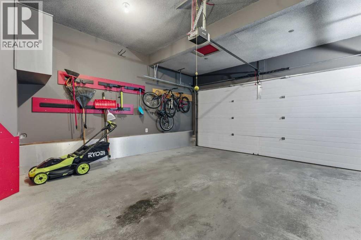
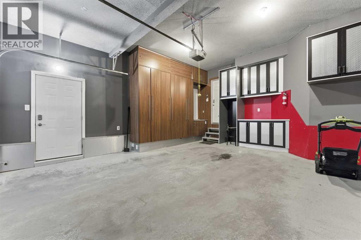
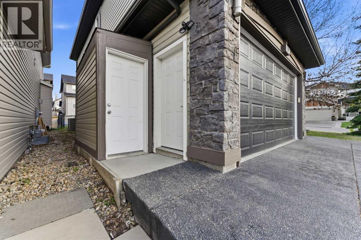
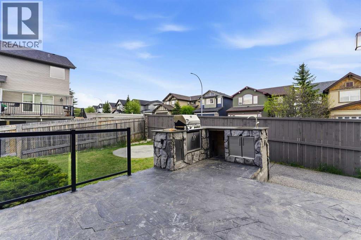
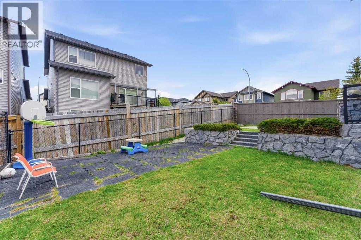
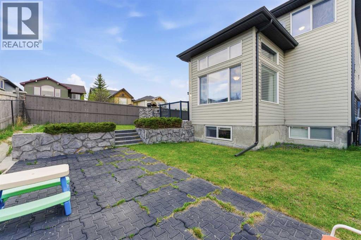
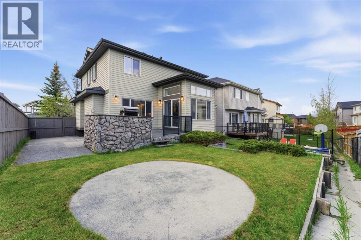
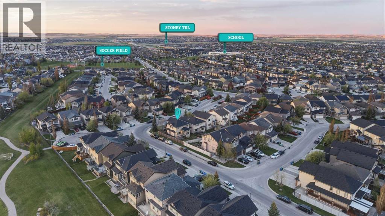
*OPEN HOUSE THIS SATURDAY & SUNDAY: 1PM - 4PM* Welcome to this exceptional CORNER LOT home in the heart of Panorama Hills, offering over 2,882 sq. ft. of beautifully developed living space with 4 bedrooms and 3.5 bathrooms, central A/C designed for modern family living and effortless entertaining. From the moment you step inside, you’re greeted by a bright and inviting front sitting area, the perfect space to welcome guests, enjoy a quiet morning coffee, or unwind with a good book. The home then opens into a spacious, light-filled open-concept layout where expansive windows flood the space with natural light. The well-appointed kitchen offers abundant cabinetry and counter space, flowing seamlessly into the dining area and cozy living room, creating an ideal setting for both everyday living and memorable gatherings. A convenient main-floor laundry room and powder room complete this level. Upstairs, you’ll find three generously sized bedrooms, including a luxurious primary retreat featuring a spa-inspired 5-piece ensuite designed for ultimate relaxation. A versatile bonus room provides the perfect space for family movie nights, a children’s play area, home office, or additional lounge space. The fully developed basement is an entertainer’s dream, showcasing a practical kitchenette with cooktop, a large recreation area perfect for hosting family and friends, an additional bedroom, and a full bathroom offering exceptional flexibility for guests, teenagers, or multi-generational living. Step outside to your private backyard oasis, thoughtfully designed for entertaining with a built-in BBQ and plenty of space to enjoy warm summer evenings with family and friends. This home comes with valuable recent upgrades for added peace of mind, including a new roof, fascia, eavestroughs, and downspouts (2025), as well as a new washer and dryer, fresh exterior paint, and updated interior paint throughout the main floor and basement (2026). Ideally located in the highly sought-after P anorama Hills community, you’ll enjoy easy access to trails, parks, schools, transit, shopping and every amenity your family needs. Combining a functional layout, thoughtful updates, generous living spaces, and an unbeatable location, this move-in-ready home is the perfect place to create lasting memories. A rare opportunity to own a beautifully updated family home on a premium corner lot—call today to book your private showing. (id:53676)
1:00 pm
Ends at:4:00 pm
1:00 pm
Ends at:4:00 pm
| Bathroom Total | 4 | Bedrooms Above Ground | 3 |
| Bedrooms Below Ground | 1 | Bedrooms Total | 4 |
| Amenities | Other | Appliances | Washer, Refrigerator, Cooktop - Electric, Cooktop - Gas, Dishwasher, Dryer, Microwave, Oven - Built-in, Hood Fan, Window Coverings |
| Basement Development | Finished | Basement Type | Full (finished) |
| Constructed Date | 2007 | Construction Style Attachment | Detached |
| Cooling Type | Central Air Conditioning | Exterior Finish | Vinyl Siding |
| Fireplace Present | Yes | Fireplace Total | 2 |
| Flooring Type | Carpeted, Hardwood, Laminate | Foundation Type | Poured Concrete |
| Half Bath Total | 1 | Heating Type | Forced Air |
| Stories Total | 2 | Size Interior | 2019 Sqft |
| Total Finished Area | 2019.46 Sqft | Type | House |
| Attached Garage | 2 |
| Acreage | No | Fence Type | Fence |
| Land Amenities | Park, Schools, Shopping | Landscape Features | Lawn |
| Size Depth | 33.89 M | Size Frontage | 13.89 M |
| Size Irregular | 5048.00 | Size Total | 5048 Sqft|4,051 - 7,250 Sqft |
| Size Total Text | 5048 Sqft|4,051 - 7,250 Sqft | Zoning Description | R-g |
| Level | Type | Dimensions |
|---|---|---|
| Second Level | Primary Bedroom | 12.00 Ft x 14.92 Ft |
| Second Level | 5pc Bathroom | 8.08 Ft x 13.67 Ft |
| Second Level | Bedroom | 8.92 Ft x 11.92 Ft |
| Second Level | Bedroom | 8.83 Ft x 14.42 Ft |
| Second Level | 3pc Bathroom | 6.92 Ft x 8.00 Ft |
| Second Level | Bonus Room | 17.75 Ft x 14.25 Ft |
| Basement | Bedroom | 12.50 Ft x 11.83 Ft |
| Basement | Other | 4.42 Ft x 11.33 Ft |
| Basement | Recreational, Games Room | 20.50 Ft x 28.50 Ft |
| Basement | 3pc Bathroom | 7.00 Ft x 8.08 Ft |
| Main Level | Dining Room | 9.75 Ft x 10.33 Ft |
| Main Level | Kitchen | 16.75 Ft x 15.25 Ft |
| Main Level | Living Room | 14.08 Ft x 15.25 Ft |
| Main Level | Office | 15.17 Ft x 11.58 Ft |
| Main Level | 2pc Bathroom | 4.42 Ft x 5.00 Ft |
| Main Level | Laundry Room | 7.17 Ft x 7.50 Ft |

Start Your Mortgage Application
