
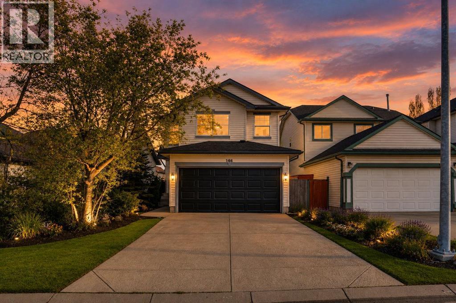
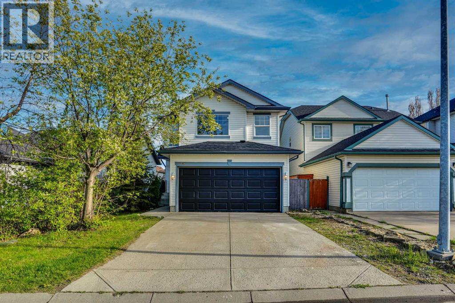
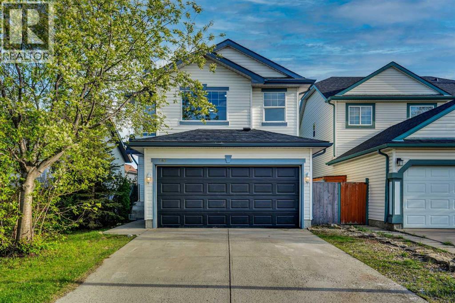
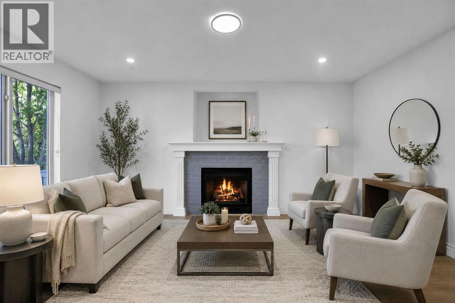
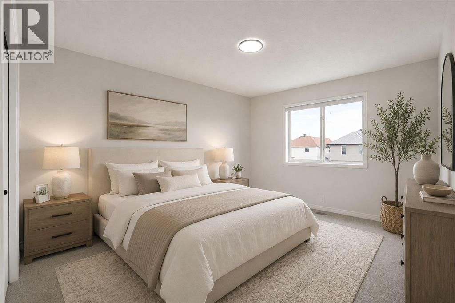
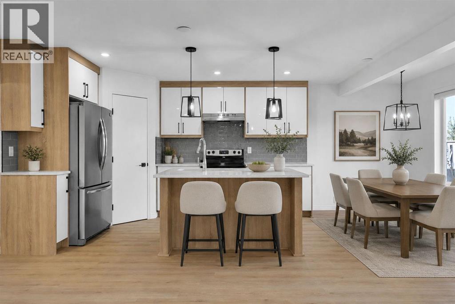
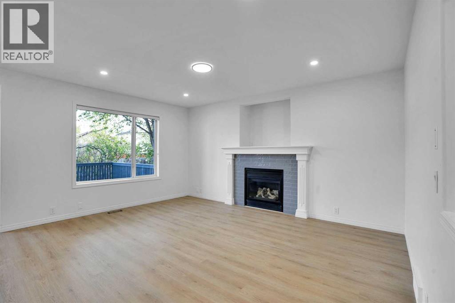
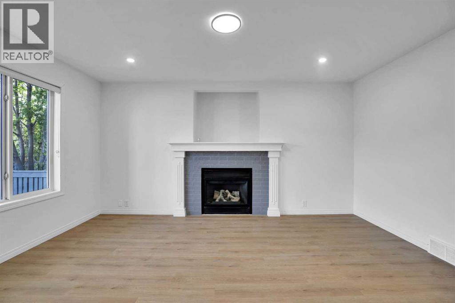
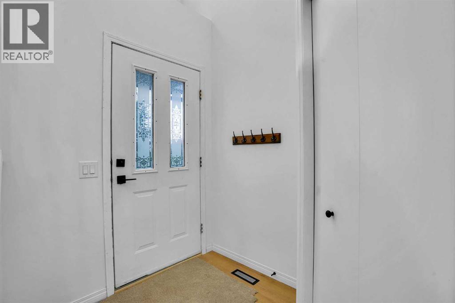
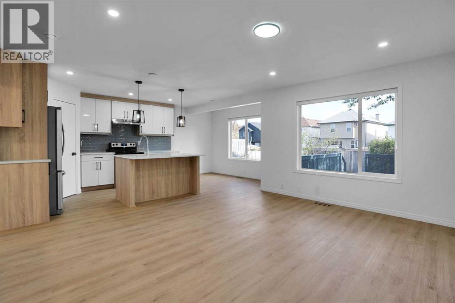
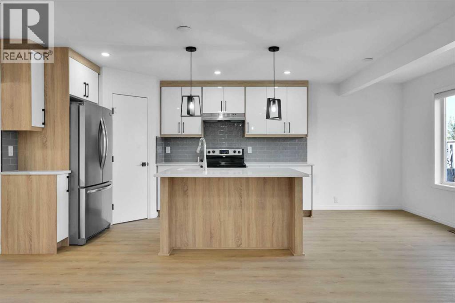
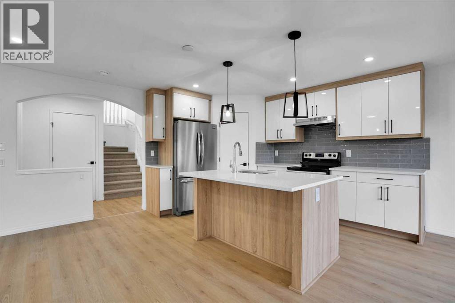
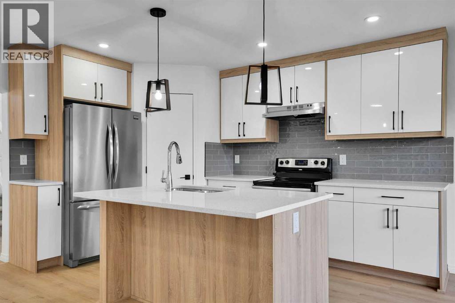
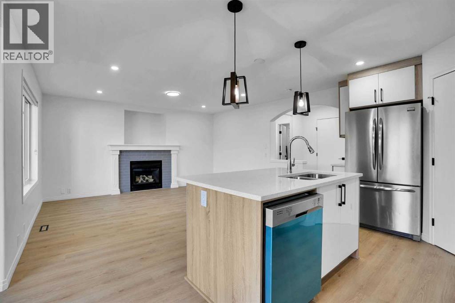
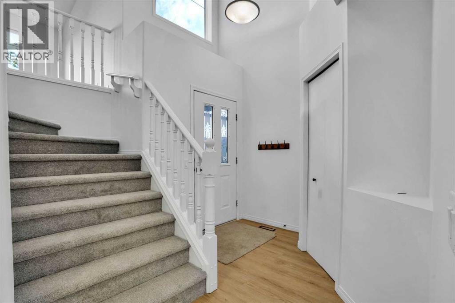
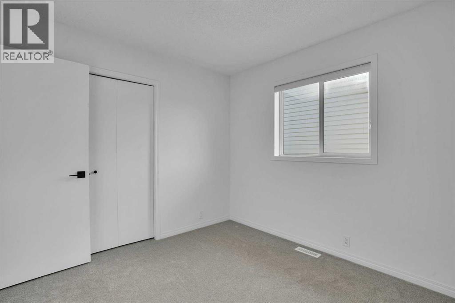
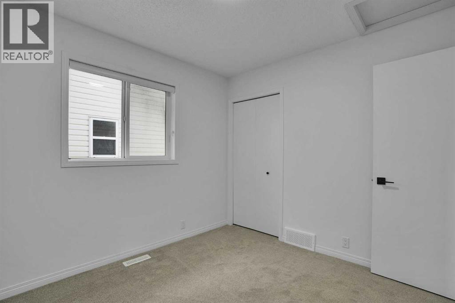
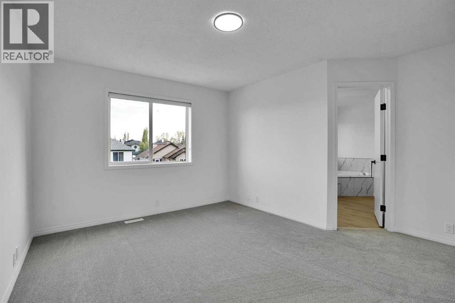
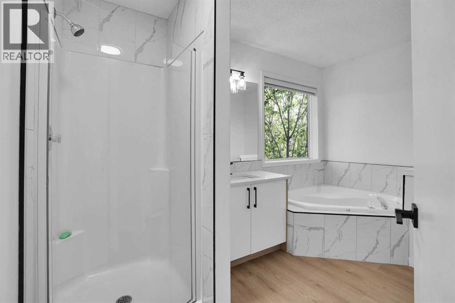
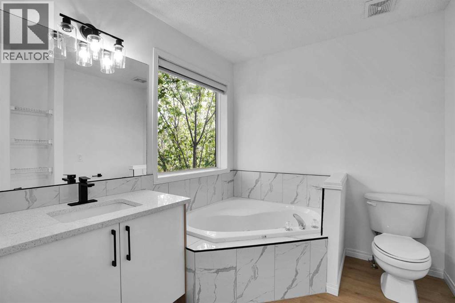
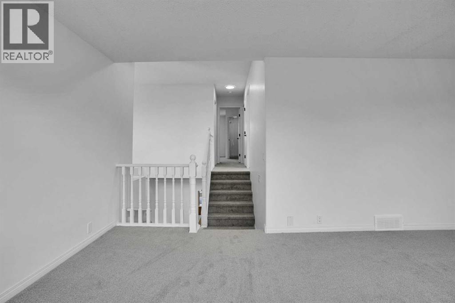
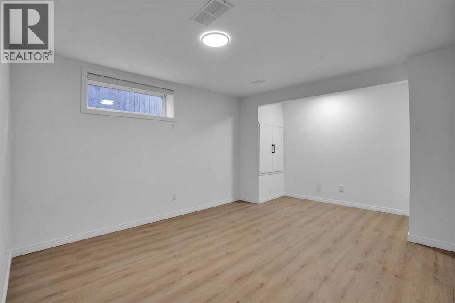
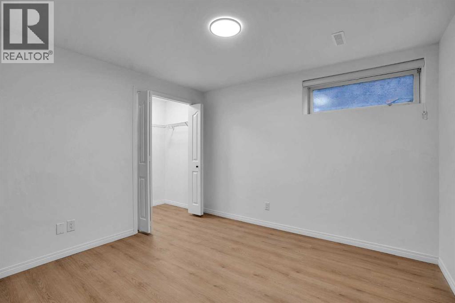
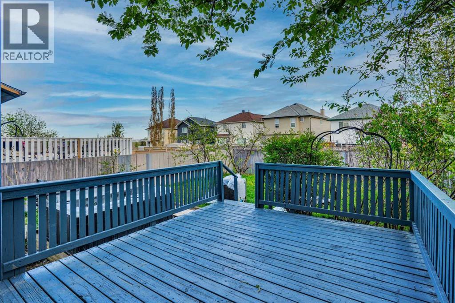
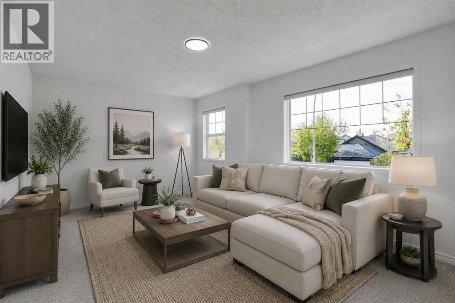
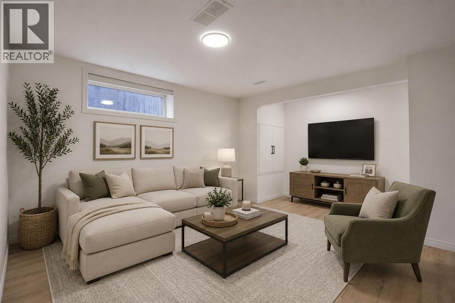
Welcome to this fully renovated detached home with a double attached garage in the highly sought-after community of Coventry Hills. Thoughtfully updated throughout, this beautiful home features brand-new cabinets with quartz countertops, new carpet, luxury vinyl plank flooring, new lighting and plumbing fixtures, a fully developed basement, and a brand-new roof. Please note that the home is virtually staged in a few pictures for illustration purposes only. The main floor offers a spacious living room filled with natural light and a chef-inspired kitchen designed for both everyday living and entertaining. Conveniently located off the garage entrance, the mudroom includes the laundry area for added functionality.Upstairs, the smart and spacious layout features a large bonus room separated from the bedrooms for added privacy. The generous primary bedroom includes a 4-piece ensuite, while two additional good-sized bedrooms and a full main bathroom complete the upper level.The fully finished basement offers even more living space with a large recreation room, a spacious bedroom, and a full bathroom — perfect for guests, extended family, or a growing family. This move-in-ready home combines modern finishes, comfort, and functionality in one of Calgary’s most desirable family communities. (id:53676)
| Bathroom Total | 3 | Bedrooms Above Ground | 3 |
| Bedrooms Below Ground | 1 | Bedrooms Total | 4 |
| Appliances | Washer, Refrigerator, Range - Electric, Dishwasher, Dryer, Water Heater - Tankless | Basement Development | Finished |
| Basement Type | Full (finished) | Constructed Date | 2001 |
| Construction Material | Poured Concrete, Wood Frame | Construction Style Attachment | Detached |
| Cooling Type | None | Exterior Finish | Concrete, Vinyl Siding |
| Fireplace Present | Yes | Fireplace Total | 1 |
| Flooring Type | Carpeted, Tile, Vinyl Plank | Foundation Type | Poured Concrete |
| Heating Fuel | Natural Gas | Heating Type | Forced Air |
| Stories Total | 2 | Size Interior | 1665 Sqft |
| Total Finished Area | 1664.75 Sqft | Type | House |
| Attached Garage | 2 |
| Acreage | No | Fence Type | Fence |
| Land Amenities | Playground, Schools, Shopping | Size Depth | 35.09 M |
| Size Frontage | 11 M | Size Irregular | 385.00 |
| Size Total | 385 M2|4,051 - 7,250 Sqft | Size Total Text | 385 M2|4,051 - 7,250 Sqft |
| Zoning Description | R-g |
| Level | Type | Dimensions |
|---|---|---|
| Lower Level | Recreational, Games Room | 15.75 Ft x 16.58 Ft |
| Lower Level | Bedroom | 11.08 Ft x 10.08 Ft |
| Lower Level | 4pc Bathroom | 5.00 Ft x 8.92 Ft |
| Main Level | Living Room | 15.42 Ft x 13.33 Ft |
| Main Level | Kitchen | 13.42 Ft x 11.08 Ft |
| Main Level | Other | 6.00 Ft x 11.00 Ft |
| Main Level | Laundry Room | 5.08 Ft x 9.50 Ft |
| Upper Level | Bonus Room | 12.08 Ft x 17.00 Ft |
| Upper Level | Primary Bedroom | 16.00 Ft x 13.17 Ft |
| Upper Level | Bedroom | 9.67 Ft x 9.42 Ft |
| Upper Level | Bedroom | 9.92 Ft x 9.42 Ft |
| Upper Level | 4pc Bathroom | 7.50 Ft x 11.75 Ft |
| Upper Level | 4pc Bathroom | 4.92 Ft x 9.67 Ft |

Start Your Mortgage Application


