
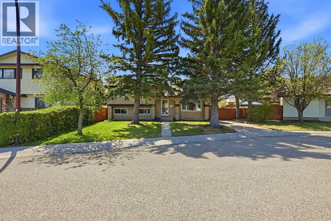
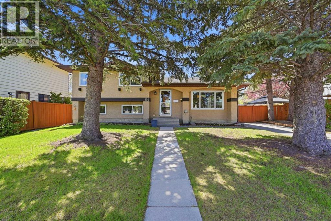
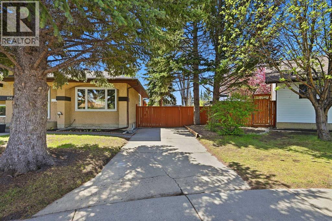
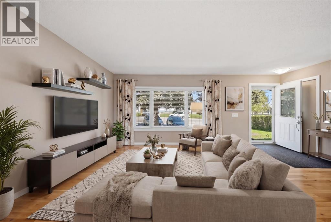
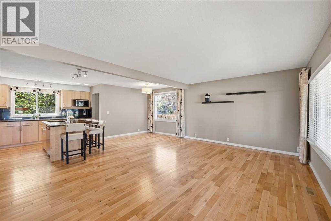
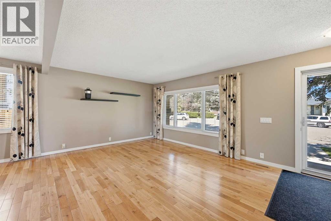
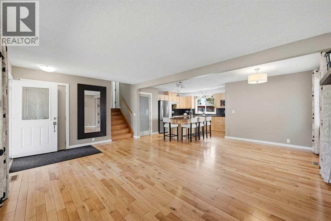
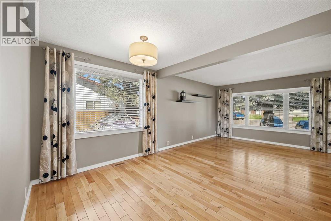
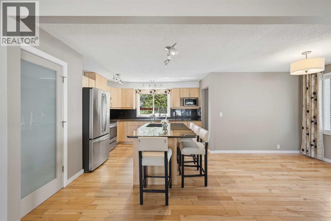
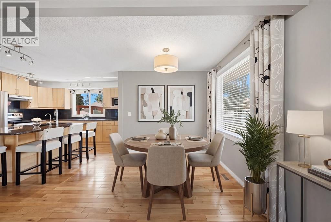
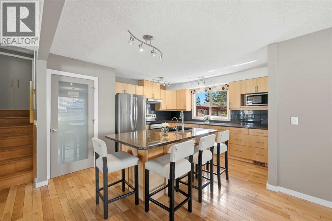
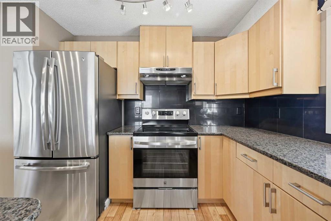
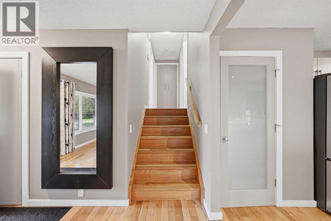
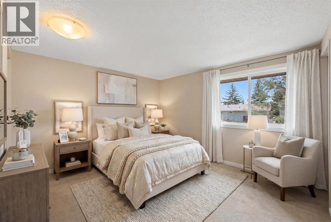
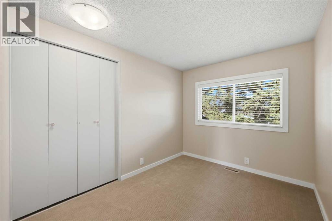
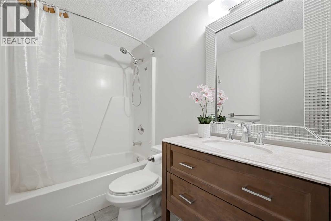
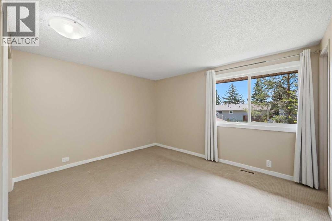
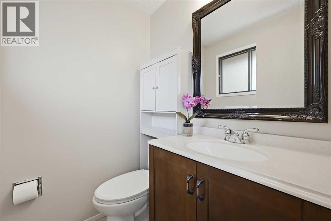
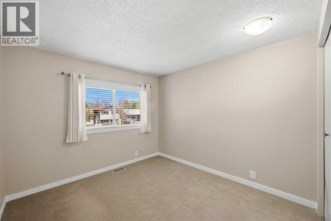
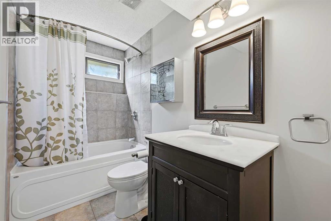
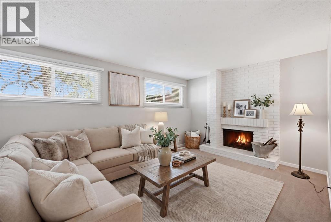
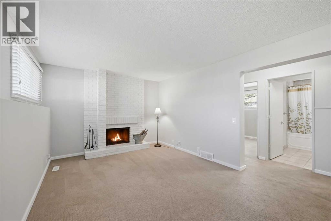
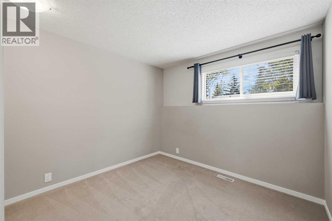
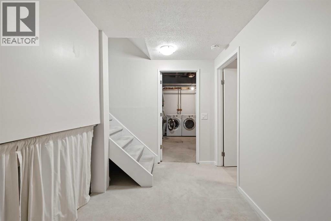
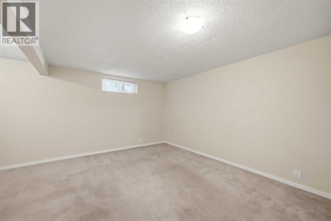
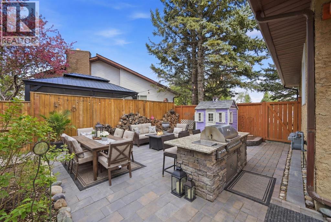
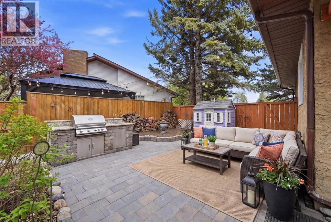
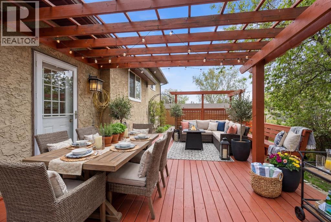
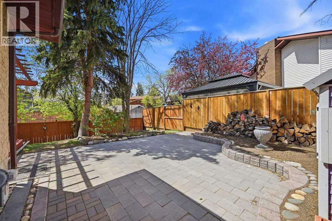
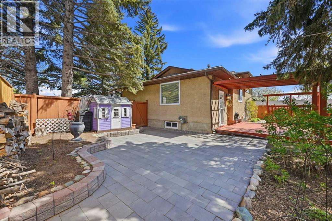
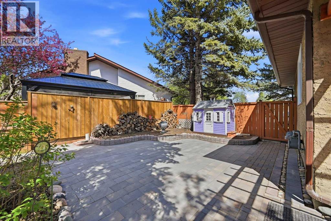
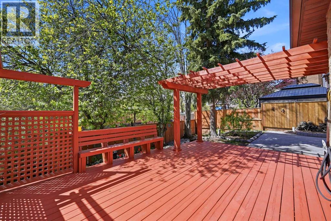
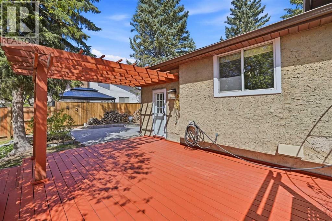
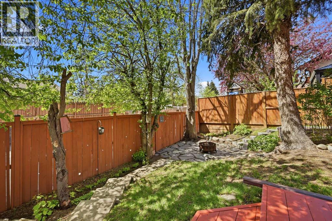
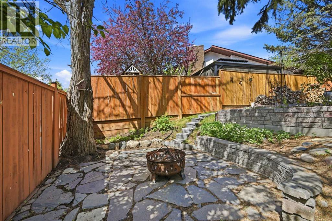
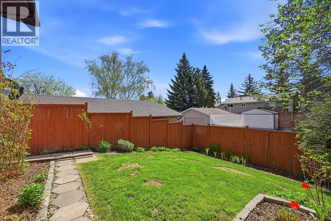
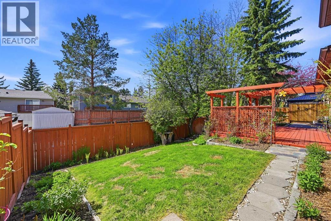
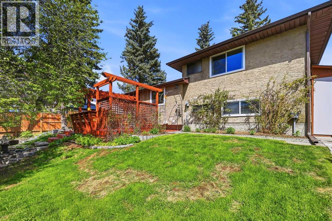
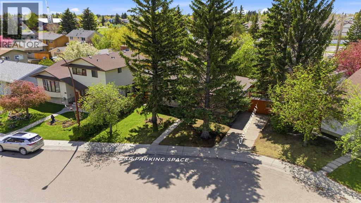
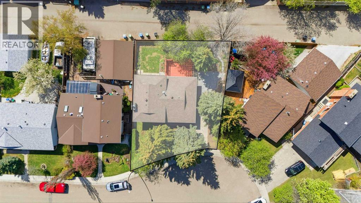
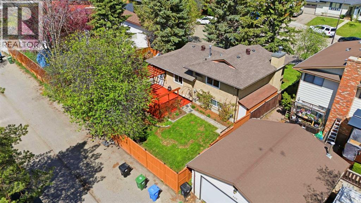
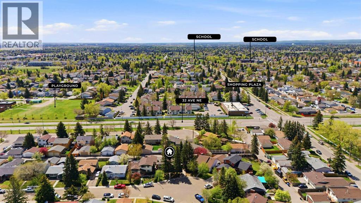
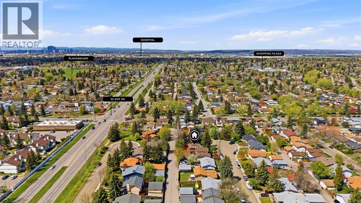
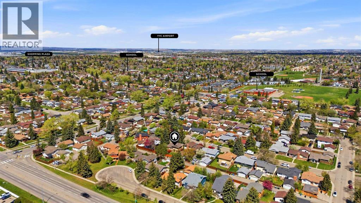
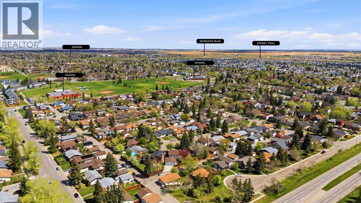
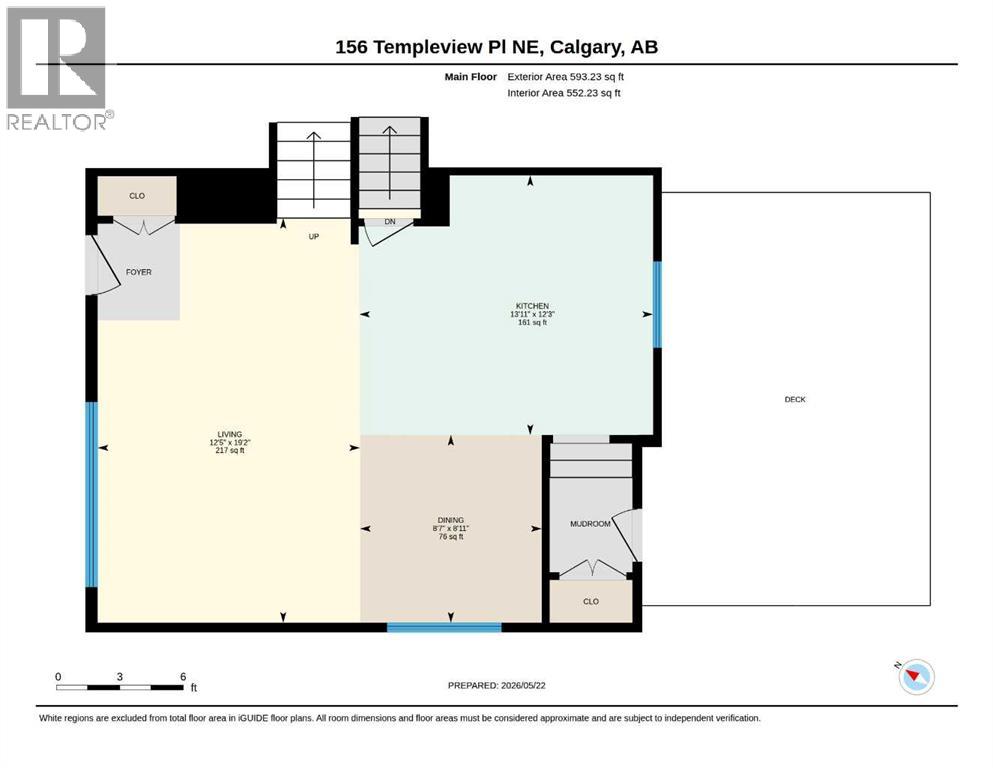
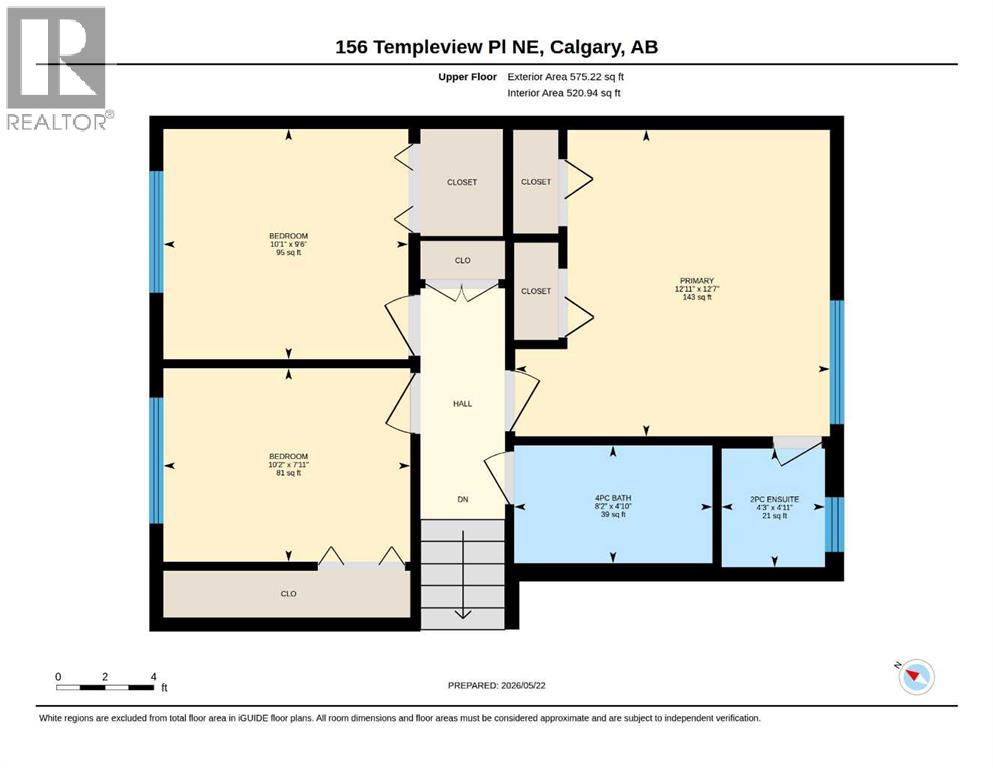
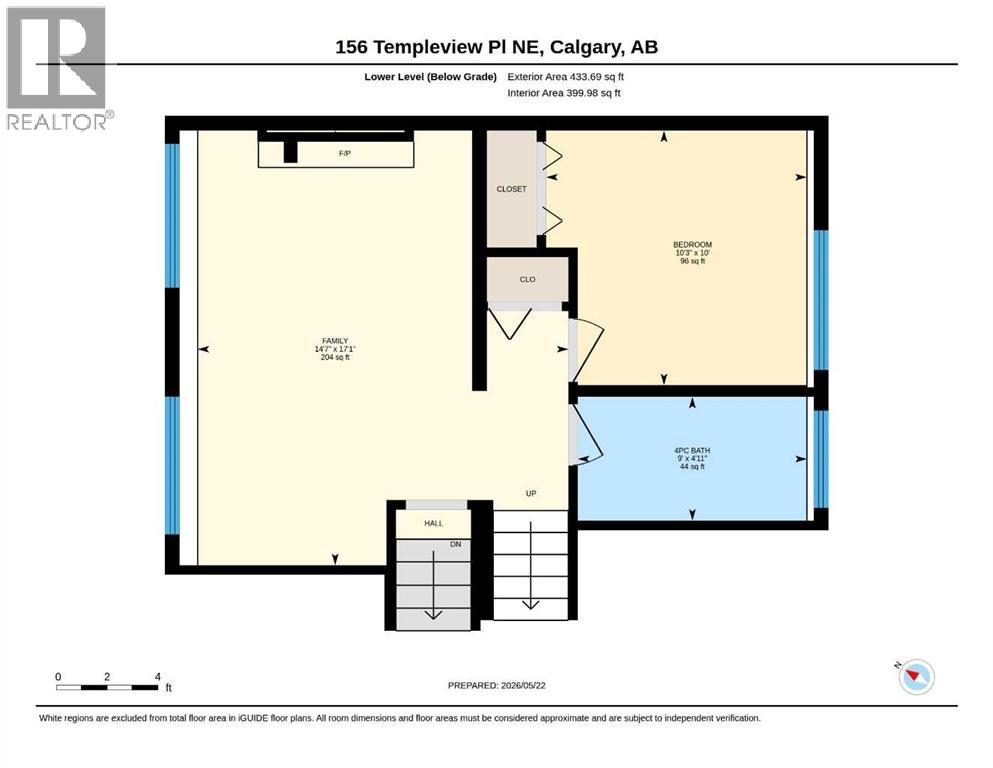
Beautifully Updated 4-Level Split in a Quiet Cul-de-Sac!Welcome to this spacious, impeccably maintained home offering the perfect balance of comfort, functionality, and versatility — ideal for families, first-time buyers, or investors. Featuring 5 bedrooms, 2.5 bathrooms, and a thoughtfully designed layout, this home delivers exceptional space and everyday practicality.Inside, you will find gleaming hardwood floors on mail floor, a bright, well-appointed kitchen complete with a centre island, granite countertops, and updated stainless steel appliances. The upper level features a generous primary bedroom with private 2-piece ensuite, along with two additional bedrooms and a full 4-piece bathroom.The lower levels offer incredible flexibility with two more bedrooms, a full bathroom, spacious recreation and family areas, plus abundant storage throughout. Cozy up in the inviting family room featuring a charming wood-burning fireplace with brick surround. The basement crawl space provides impressive additional storage — ideal for seasonal items, hobbies, or extra household supplies.Step outside to enjoy the south-facing large deck, perfect for morning coffee or entertaining guests. The fully fenced, beautifully landscaped backyard includes a sizable storage shed for gardening tools, outdoor gear, or equipment. Conveniently located close to all amenities. This move-in-ready home offers outstanding value and room to grow. A true pride-of-ownership property — don’t miss your opportunity to book a private showing. Check out the Virtual Tour! (id:53676)
| Bathroom Total | 3 | Bedrooms Above Ground | 3 |
| Bedrooms Below Ground | 2 | Bedrooms Total | 5 |
| Appliances | Refrigerator, Dishwasher, Stove, Microwave, Hood Fan, Window Coverings, Washer & Dryer | Architectural Style | 4 Level |
| Basement Development | Finished | Basement Type | Full (finished) |
| Constructed Date | 1978 | Construction Style Attachment | Detached |
| Cooling Type | None | Exterior Finish | Stucco |
| Fireplace Present | Yes | Fireplace Total | 1 |
| Flooring Type | Carpeted, Hardwood, Tile | Foundation Type | Poured Concrete |
| Half Bath Total | 1 | Heating Type | Forced Air |
| Size Interior | 1168 Sqft | Total Finished Area | 1168.45 Sqft |
| Type | House |
| Parking Pad | |
| R V |
| Acreage | No | Fence Type | Fence |
| Land Amenities | Playground, Schools, Shopping | Landscape Features | Garden Area |
| Size Frontage | 6.17 M | Size Irregular | 508.00 |
| Size Total | 508 M2|4,051 - 7,250 Sqft | Size Total Text | 508 M2|4,051 - 7,250 Sqft |
| Zoning Description | R-cg |
| Level | Type | Dimensions |
|---|---|---|
| Second Level | Primary Bedroom | 12.58 Ft x 12.92 Ft |
| Second Level | Bedroom | 9.50 Ft x 10.08 Ft |
| Second Level | Bedroom | 7.92 Ft x 10.17 Ft |
| Second Level | 4pc Bathroom | 4.83 Ft x 8.17 Ft |
| Second Level | 2pc Bathroom | 4.92 Ft x 4.25 Ft |
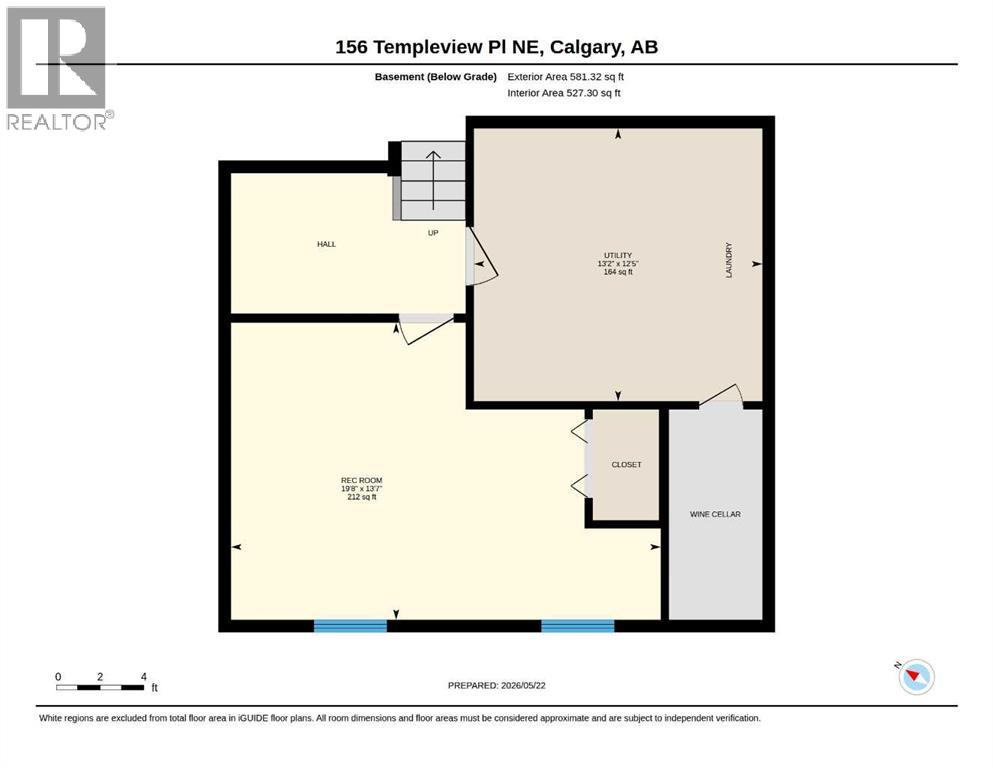
| Lower Level | Bedroom | 10.00 Ft x 10.25 Ft |
| Lower Level | Family Room | 17.08 Ft x 14.58 Ft |
| Lower Level | Bedroom | 13.58 Ft x 19.67 Ft |
| Lower Level | Furnace | 12.42 Ft x 13.17 Ft |
| Lower Level | 4pc Bathroom | 4.92 Ft x 9.00 Ft |
| Main Level | Living Room | 19.17 Ft x 12.42 Ft |
| Main Level | Kitchen | 12.25 Ft x 13.92 Ft |
| Main Level | Dining Room | 8.92 Ft x 8.58 Ft |

Start Your Mortgage Application


