fbpx

12 Rundleson Way Ne, Calgary, Alberta T1Y 3N6 New

MLS® # A2314154

$634,900

Property Size 1070
Bedrooms 5
Bathrooms 2
Year Built 1977
Garages 4

Description

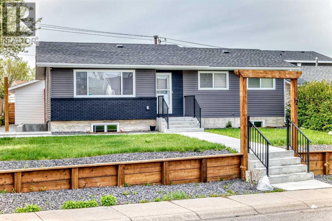
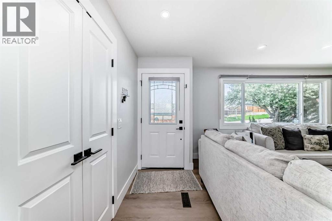
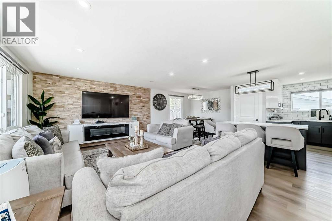
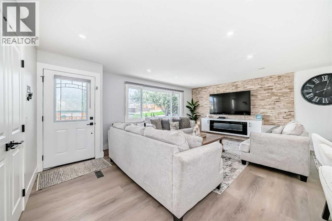
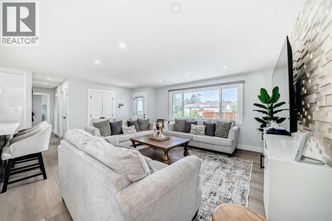
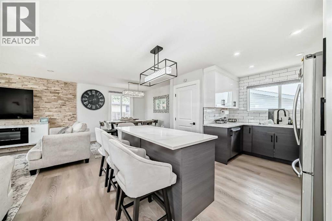
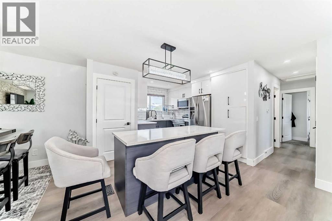
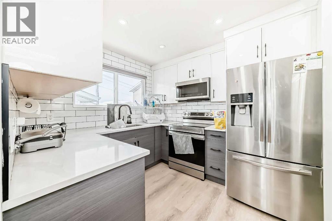
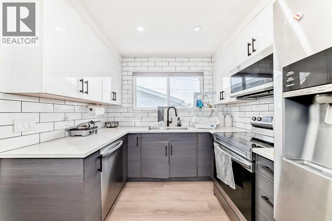
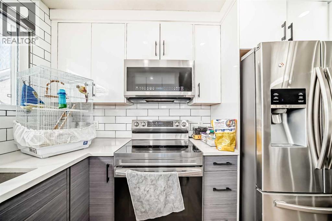
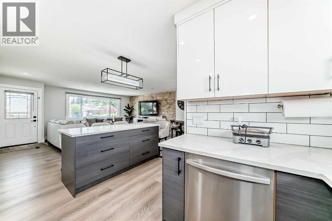
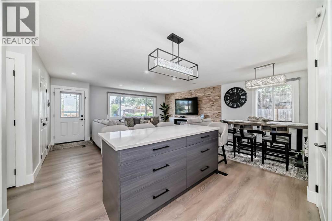
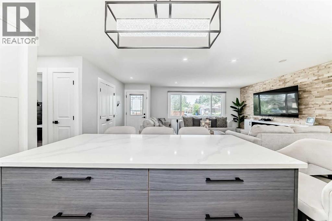
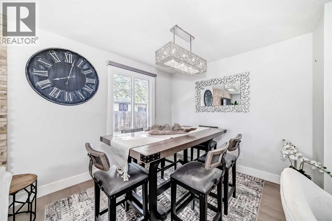
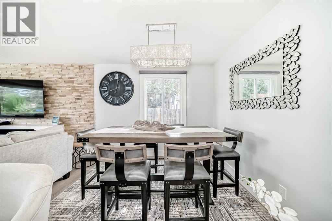
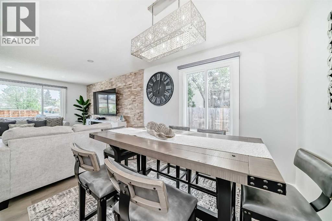
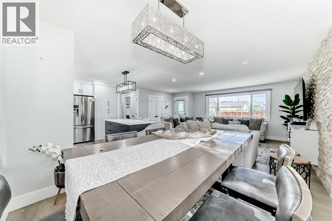
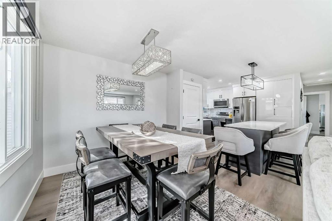
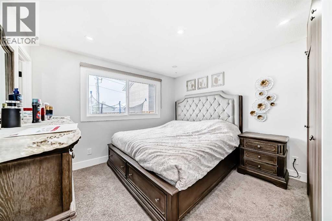
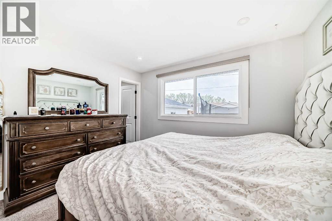
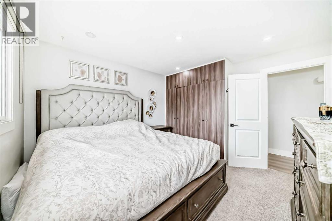
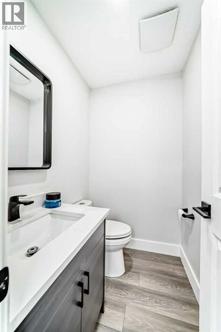
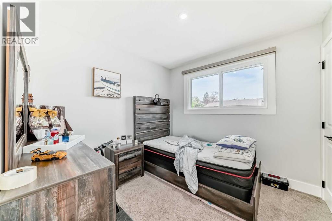
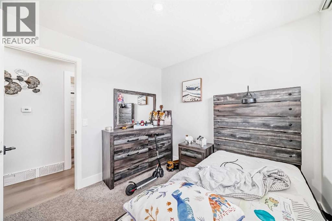
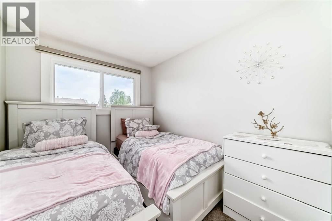
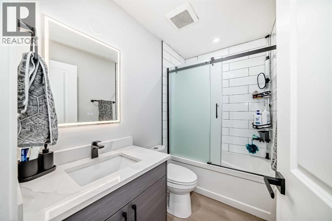
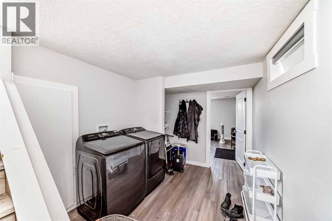
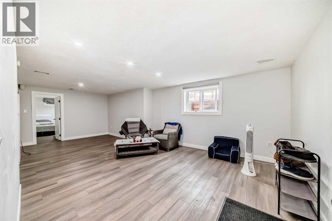
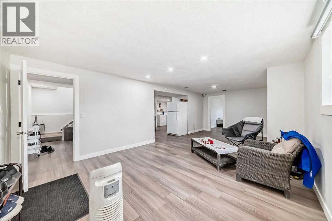
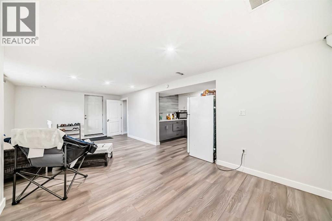
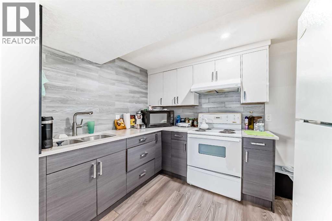
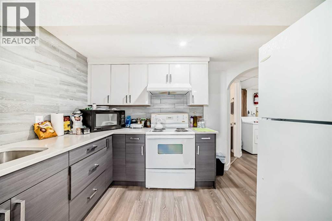
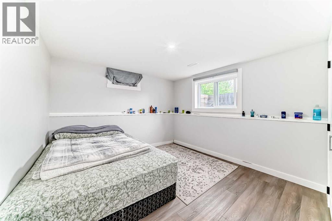
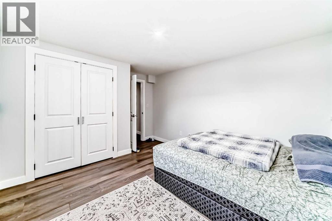
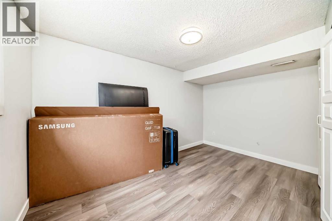
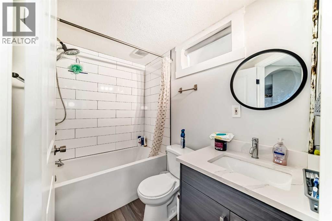
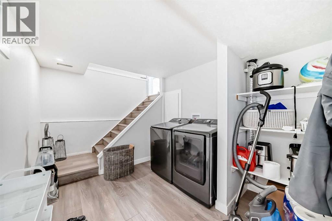
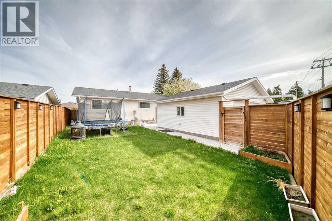
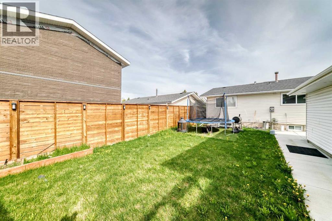
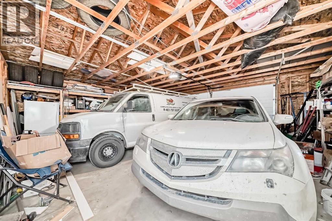
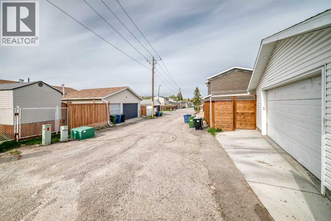
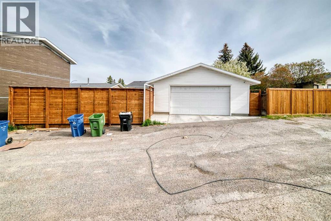
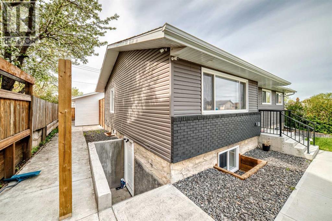
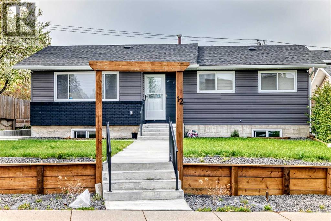
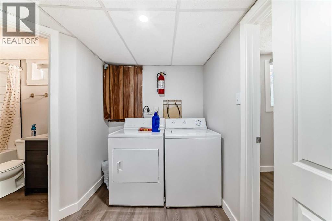
Welcome to this beautifully renovated bungalow located in the highly desirable community of Rundle. Fully updated from top to bottom with modern finishes and thoughtful design, this exceptional home offers over 5 bedrooms, 3 bathrooms, and an ideal open-concept layout perfect for families, investors, or multi-generational living. Step inside to a bright and inviting main floor featuring wide-plank flooring, recessed lighting, and a spacious living room centered around a stunning stone feature wall with fireplace and oversized windows that flood the home with natural light. The seamless open-concept design flows into the dining area and a beautifully upgraded kitchen showcasing quartz countertops, sleek two-tone cabinetry, subway tile backsplash, stainless steel appliances, and a large island with seating — perfect for entertaining guests or everyday family living. The main level offers 3 generously sized bedrooms, including a spacious primary bedroom complete with a private 2-piece ensuite, along with a fully renovated 4-piece main bathroom featuring contemporary finishes. The fully finished basement offers incredible flexibility with a self-contained 2-bedroom suite(illegal) featuring its own separate entrance, large egress windows, modern kitchen, spacious living area, separate laundry facilities, and plenty of natural light — ideal as a mortgage helper or for extended family accommodations. Additional upgrades include newer windows, updated flooring, modern lighting fixtures, fresh paint, upgraded kitchens and bathrooms, and an oversized double detached garage built only a few years ago, providing ample parking, workspace, and storage. Situated on a quiet street in a family-friendly neighborhood, this home is conveniently located within walking distance to schools, parks, playgrounds, shopping, restaurants, and public transportation, with quick access to major roadways and amenities. This move-in-ready property offers exceptional value, versatility, and style — a rare opportunity that truly checks all the boxes. (id:53676)

PROPERTY FEATURES

  • MLS® Number A2314154
  • Price $634,900
  • Bedrooms: 5
  • Bathrooms: 2
  • Square Footage: 1070 sqft
  • Property Type: House
  • Community Name: Rundle
  • Amenities Near By Park, Playground, Schools, Shopping
  • Features Back Lane, Pvc Window, Level
  • Parking Space Total 4
  • Plan 7611294
  • Structure None

Buildings

Bathroom Total 2 Bedrooms Above Ground 3
Bedrooms Below Ground 2 Bedrooms Total 5
Appliances Washer, Refrigerator, Dishwasher, Stove, Dryer, Microwave Range Hood Combo, Window Coverings, Garage Door Opener Architectural Style Bungalow
Basement Development Finished Basement Features Separate Entrance, Suite
Basement Type Full (finished) Constructed Date 1977
Construction Material Wood Frame Construction Style Attachment Detached
Cooling Type None Fireplace Present Yes
Fireplace Total 1 Flooring Type Vinyl Plank
Foundation Type Poured Concrete Half Bath Total 1
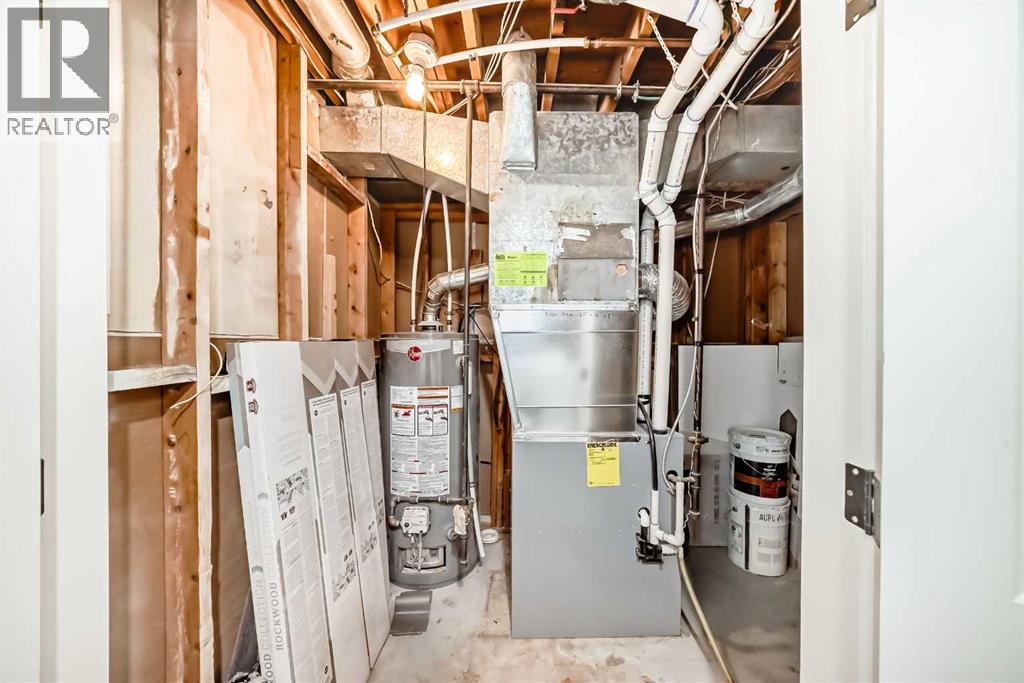
Heating Fuel Natural Gas Heating Type Forced Air
Stories Total 1 Size Interior 1070 Sqft
Total Finished Area 1070.5 Sqft Type House

Parking

Detached Garage 2

Land

Acreage No Fence Type Fence
Land Amenities Park, Playground, Schools, Shopping Size Depth 31.47 M
Size Frontage 16.96 M Size Irregular 516.00
Size Total 516 M2|4,051 - 7,250 Sqft Size Total Text 516 M2|4,051 - 7,250 Sqft
Zoning Description R-cg

Rooms

Level Type Dimensions
Lower Level Family Room 24.17 Ft x 12.67 Ft
Lower Level Bedroom 13.25 Ft x 10.83 Ft
Lower Level Other 7.42 Ft x 9.08 Ft
Lower Level Laundry Room 5.92 Ft x 7.00 Ft
Lower Level Bedroom 10.83 Ft x 12.92 Ft
Lower Level Laundry Room 9.58 Ft x 8.58 Ft
Main Level Other 3.25 Ft x 5.33 Ft
Main Level Bedroom 8.92 Ft x 9.00 Ft
Main Level 4pc Bathroom 7.92 Ft x 4.83 Ft
Main Level Bedroom 8.00 Ft x 13.00 Ft
Main Level Primary Bedroom 11.92 Ft x 11.42 Ft
Main Level 2pc Bathroom 5.08 Ft x 4.33 Ft
Main Level Other 12.42 Ft x 12.67 Ft
Main Level Dining Room 9.25 Ft x 10.25 Ft
Main Level Living Room 13.00 Ft x 15.25 Ft
Main Level Other 3.75 Ft x 3.83 Ft

BROKERAGE

  • Office: Century 21 Bravo Realty

Start Your Mortgage Application

Schedule a Tour

Do you have questions?

Call or text today, we are here to help!

587-719-1004

Scroll to Top