
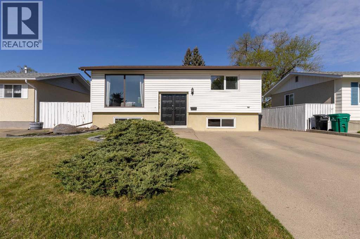
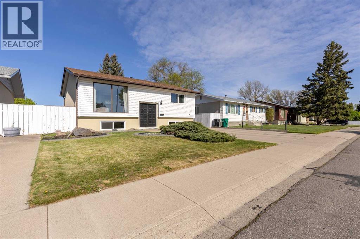
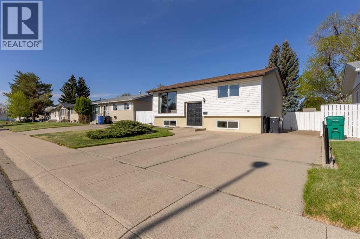
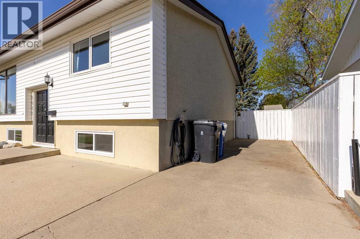
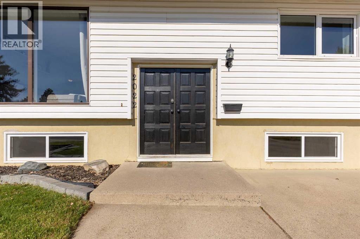
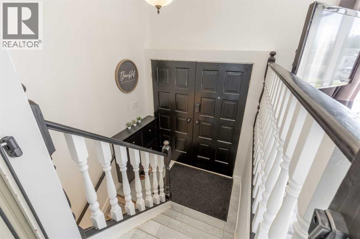
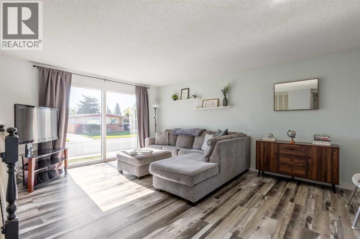
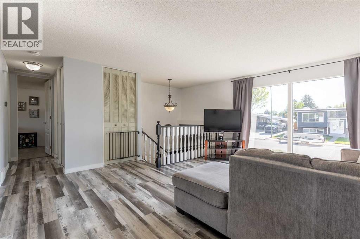
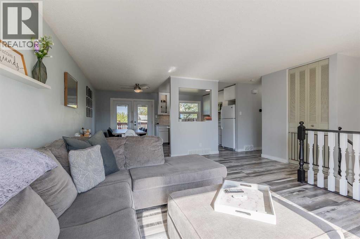
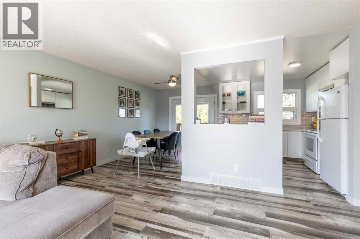
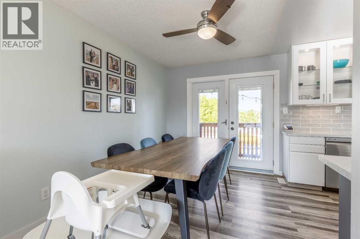
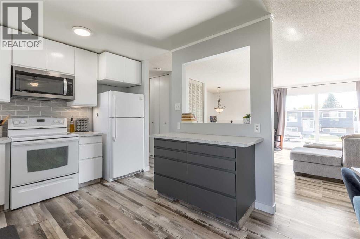
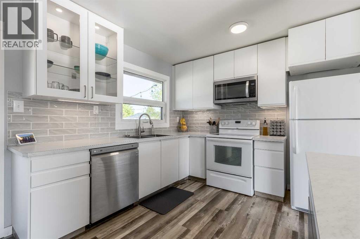
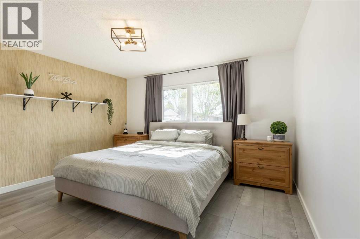
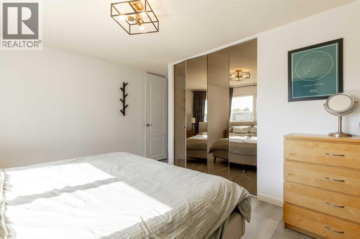
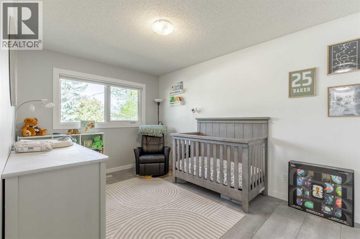
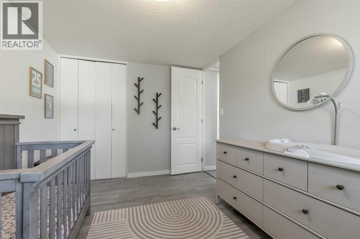
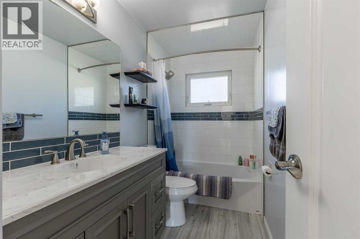
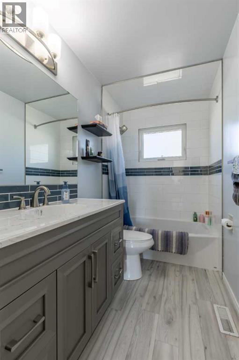
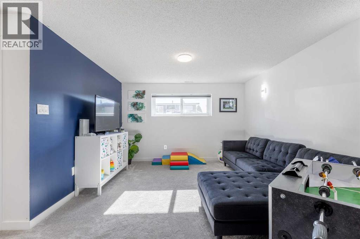
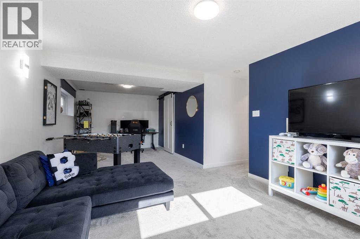
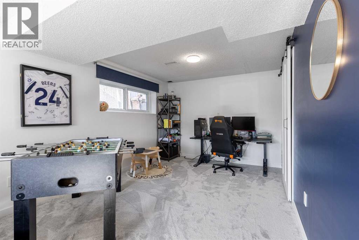
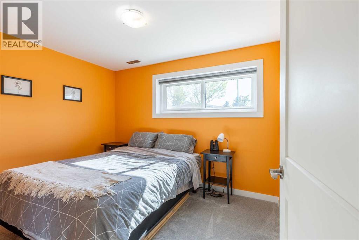
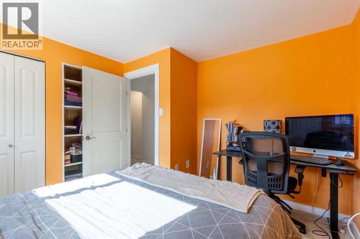
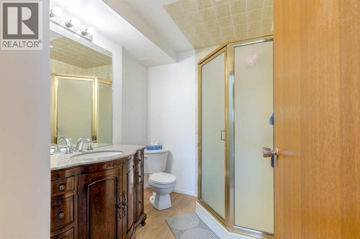
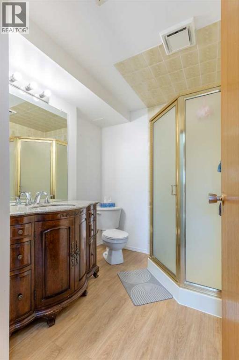
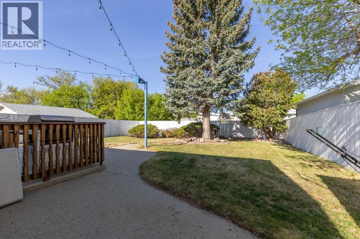
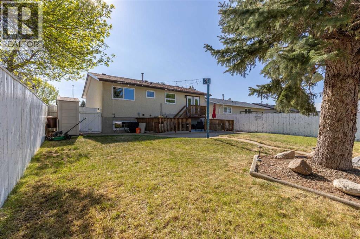
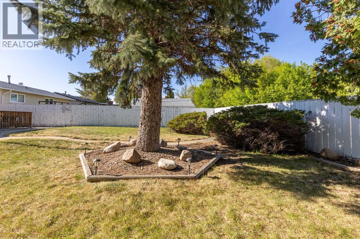
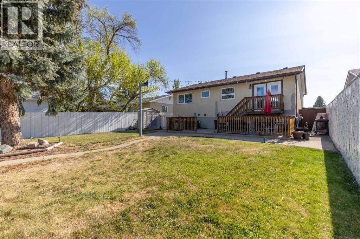
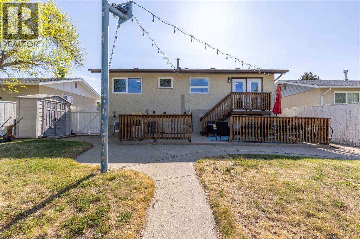
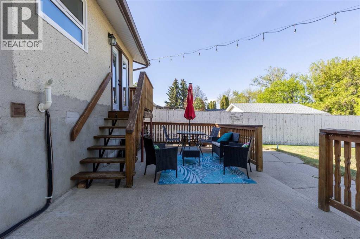
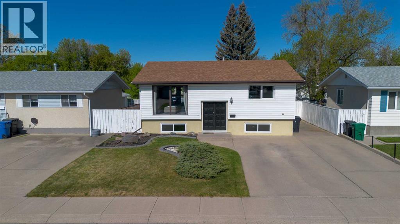
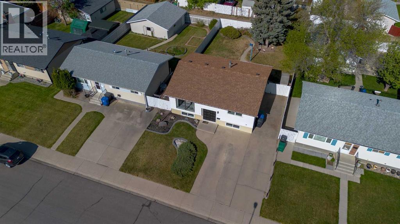
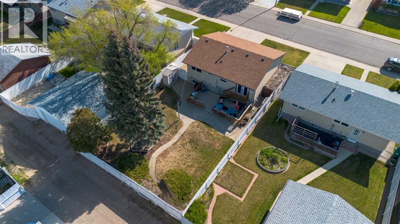
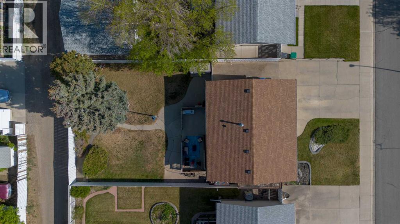
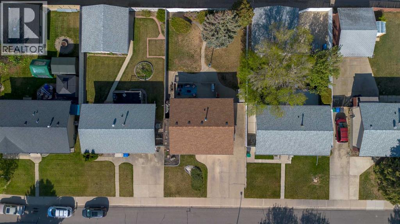
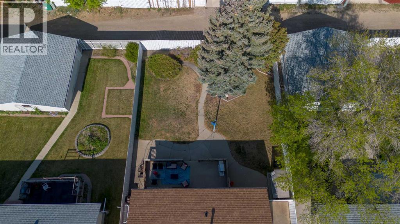
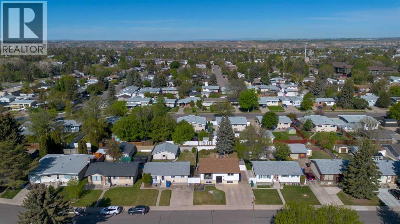
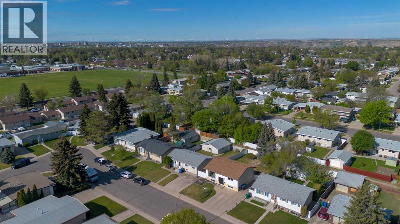
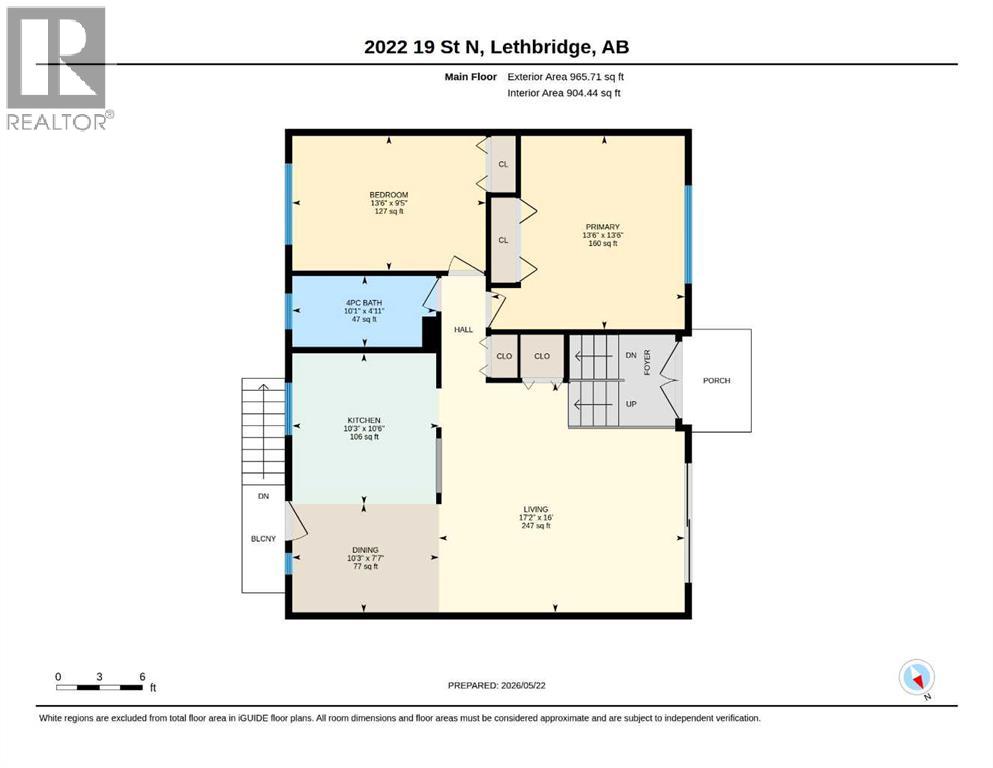
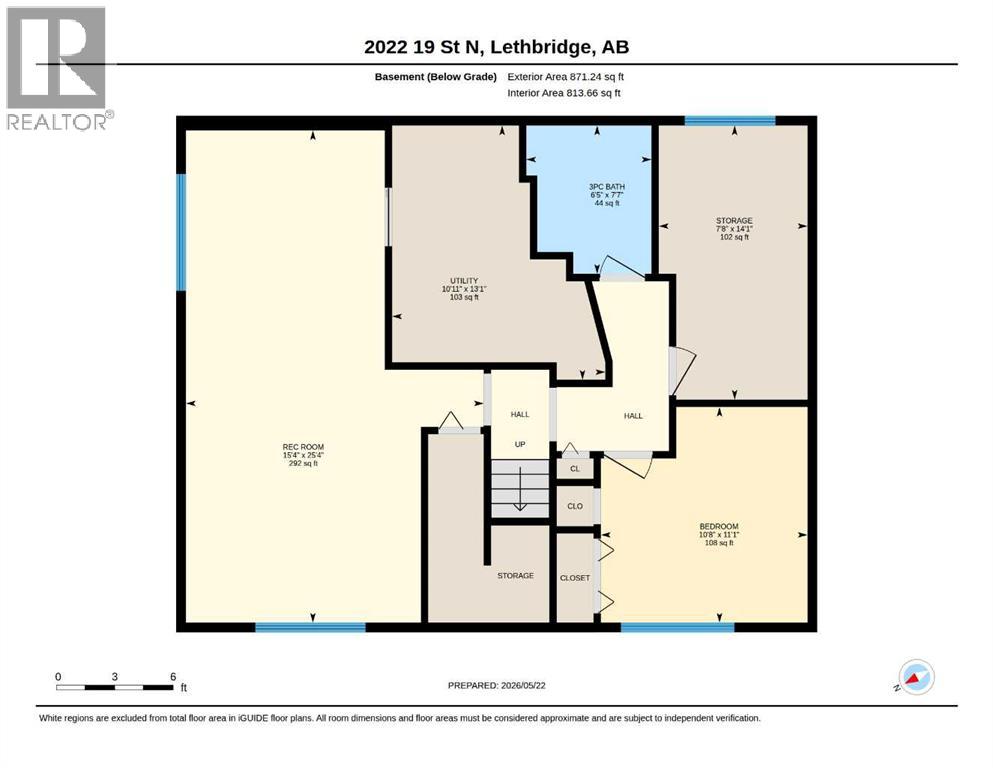
This beautiful bi-level on the Northside features 3 bedrooms and 2 bathrooms, with front driveway parking for two vehicles plus additional RV parking. The large backyard, surrounded by mature trees, offers plenty of space and privacy. Conveniently located near Winston Churchill, local transit, and shopping, this home combines comfort and accessibility in a desirable neighborhood. Tastefully updated throughout while maintaining its solid bones, this move-in ready property is full of potential. Recent updates include an updated kitchen, new flooring upstairs and carpet downstairs, roof, PVC windows, furnace, air conditioning, and hot water tank, giving buyers peace of mind for years to come. (id:53676)
| Bathroom Total | 2 | Bedrooms Above Ground | 2 |
| Bedrooms Below Ground | 1 | Bedrooms Total | 3 |
| Appliances | Refrigerator, Stove, Microwave, Washer & Dryer | Architectural Style | Bi-level |
| Basement Development | Finished | Basement Type | Full (finished) |
| Constructed Date | 1972 | Construction Material | Poured Concrete, Wood Frame |
| Construction Style Attachment | Detached | Cooling Type | Central Air Conditioning |
| Exterior Finish | Concrete | Flooring Type | Carpeted, Laminate |
| Foundation Type | Poured Concrete | Heating Type | Forced Air |
| Size Interior | 949 Sqft | Total Finished Area | 949 Sqft |
| Type | House |
| Other |
| Acreage | No | Fence Type | Fence |
| Land Amenities | Playground, Schools, Shopping | Size Depth | 33.53 M |
| Size Frontage | 15.24 M | Size Irregular | 5500.00 |
| Size Total | 5500 Sqft|4,051 - 7,250 Sqft | Size Total Text | 5500 Sqft|4,051 - 7,250 Sqft |
| Zoning Description | R-l |
| Level | Type | Dimensions |
|---|---|---|
| Basement | 3pc Bathroom | 7.58 Ft x 6.42 Ft |
| Basement | Bedroom | 11.08 Ft x 10.67 Ft |
| Basement | Recreational, Games Room | 25.33 Ft x 15.33 Ft |
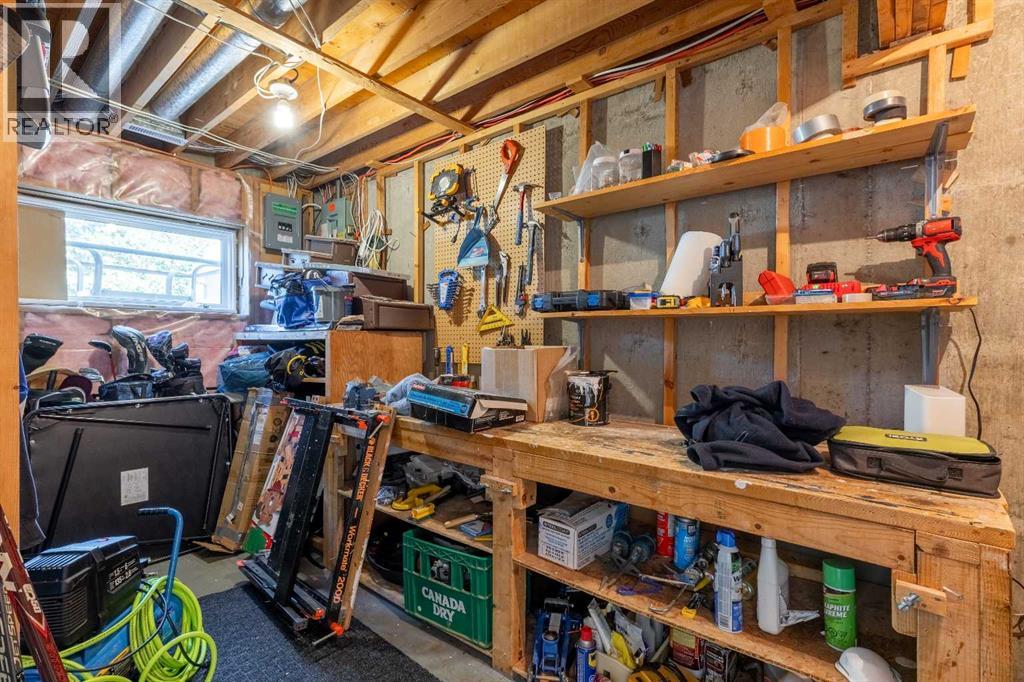
| Basement | Storage | 14.08 Ft x 7.67 Ft |
| Basement | Other | 13.08 Ft x 10.92 Ft |
| Main Level | 4pc Bathroom | 10.08 Ft x 4.92 Ft |
| Main Level | Bedroom | 13.50 Ft x 9.42 Ft |
| Main Level | Dining Room | 10.25 Ft x 7.58 Ft |
| Main Level | Kitchen | 10.25 Ft x 10.50 Ft |
| Main Level | Living Room | 17.17 Ft x 16.00 Ft |
| Main Level | Primary Bedroom | 13.50 Ft x 13.50 Ft |

Start Your Mortgage Application


