
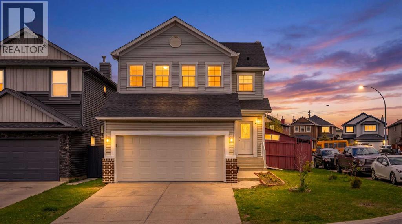
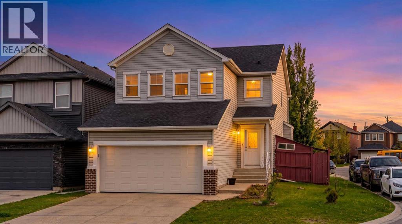
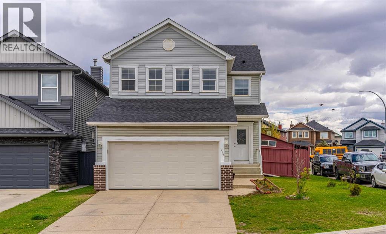
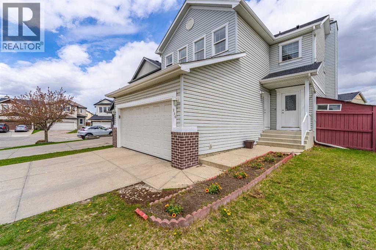
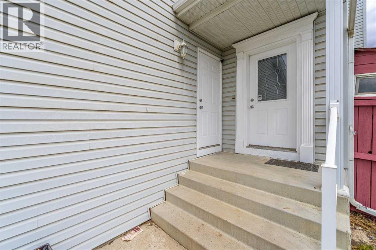
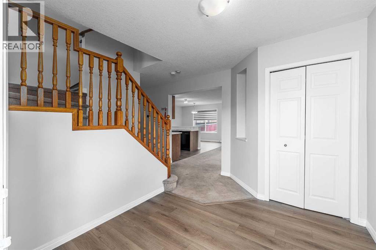
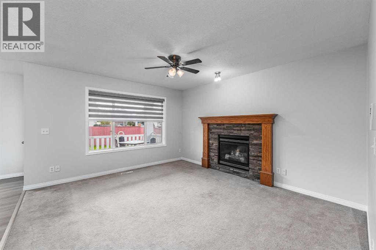
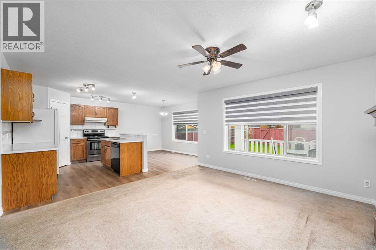
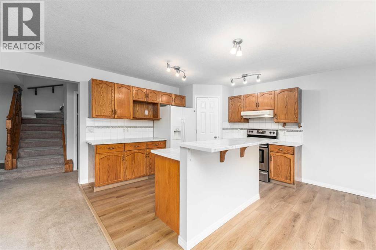
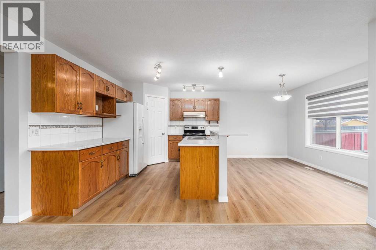
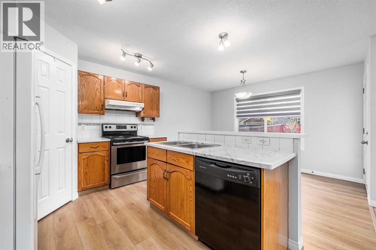
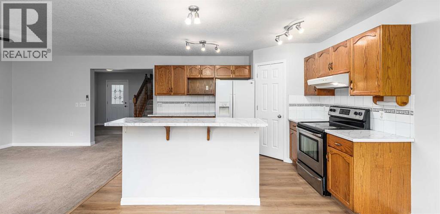
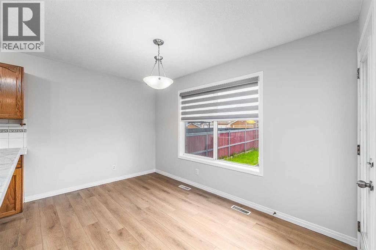
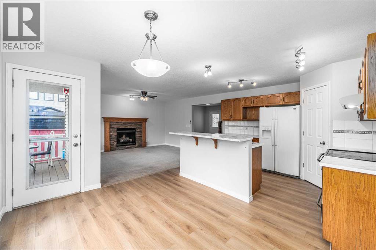
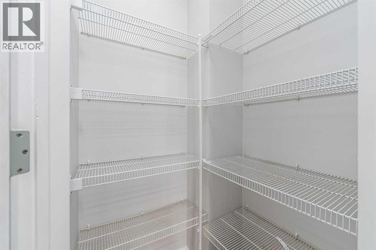
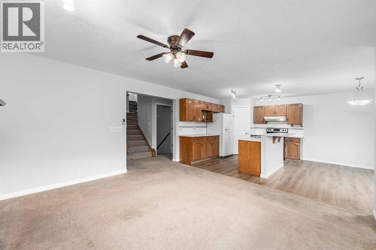
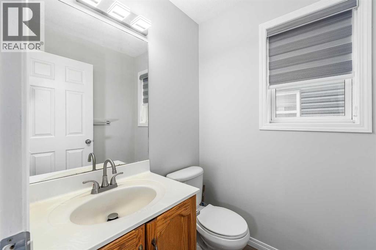
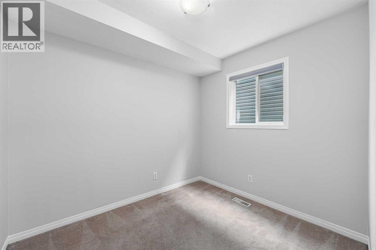
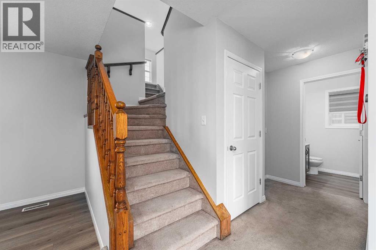
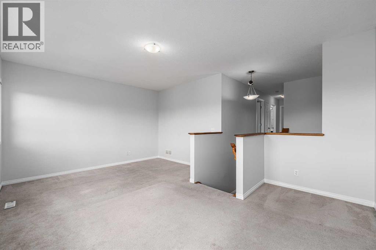
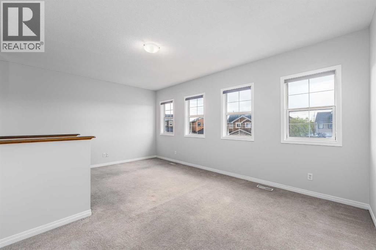
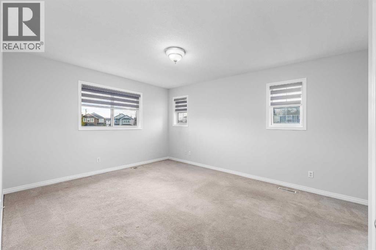
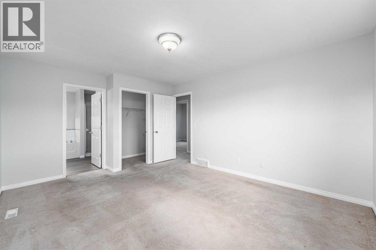
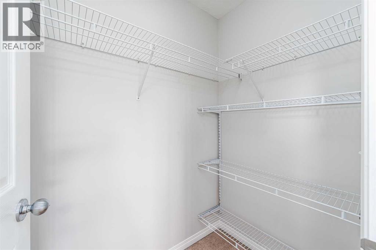
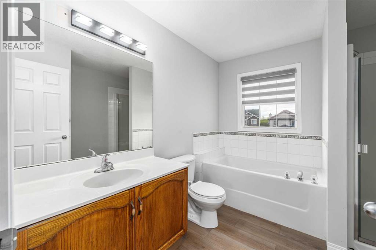
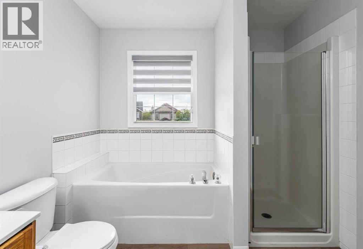
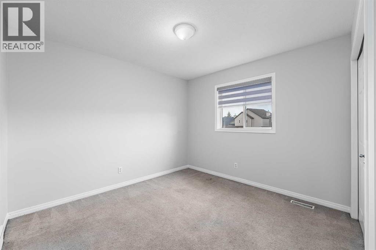
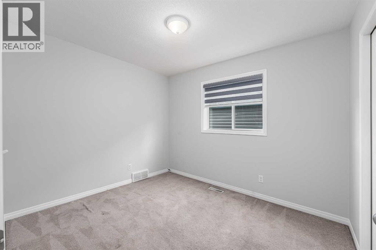
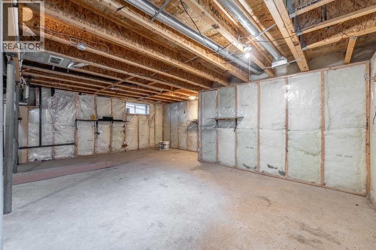
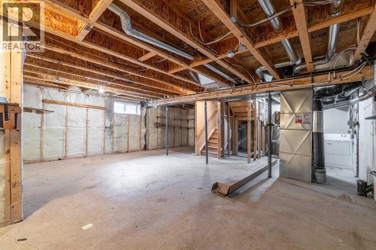
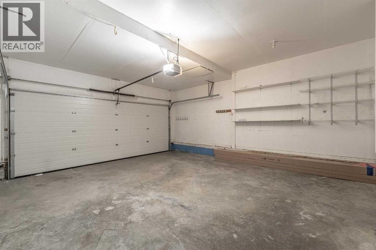
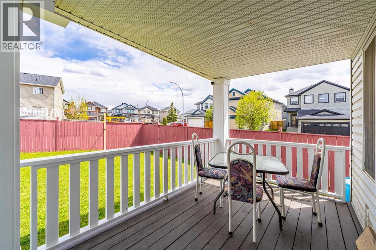
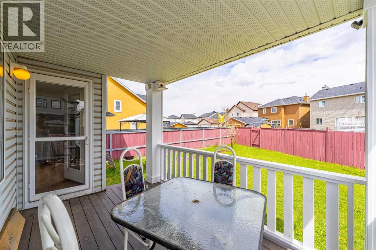
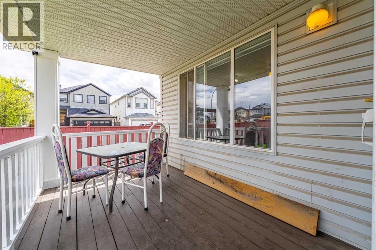
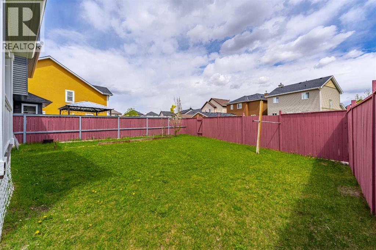
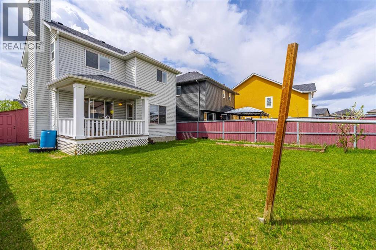
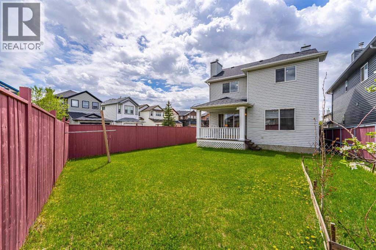
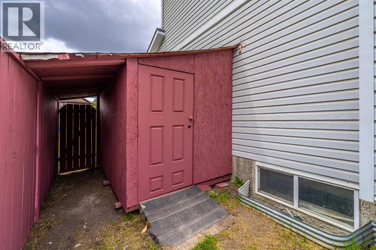
Welcome to this beautifully maintained corner lot detached home in the highly desirable community of Martindale! Offering approximately 1,800 SQFT of thoughtfully designed living space, this bright and spacious home is perfect for growing families, multi-generational living, or savvy investors seeking future basement development potential with a separate walk-up entrance already in place. The main floor features a welcoming foyer, cozy living room with fireplace, spacious dining area, and a functional kitchen complete with ample cabinetry, pantry, large island with eating bar, and access to the covered rear deck, perfect for year-round enjoyment. A versatile main floor bedroom or office adds extra flexibility for guests, work-from-home setup, or extended family needs. Upstairs you’ll find a huge bonus room filled with natural light, 3 generous bedrooms, including a spacious primary retreat with walk-in closet and private ensuite. Enjoy the added value of a double attached garage, fully fenced backyard, covered deck, and extra parking thanks to the premium corner lot location. Conveniently situated on a quiet family-friendly street close to schools, parks, playgrounds, shopping, public transit, major roadways, and Gurdwara Sahib. Vacant property with quick possession available. Incredible opportunity in an unbeatable location. Property is being sold as-is, where-is at possession. (id:53676)
| Bathroom Total | 3 | Bedrooms Above Ground | 4 |
| Bedrooms Total | 4 | Amperage | 200 Amp Service |
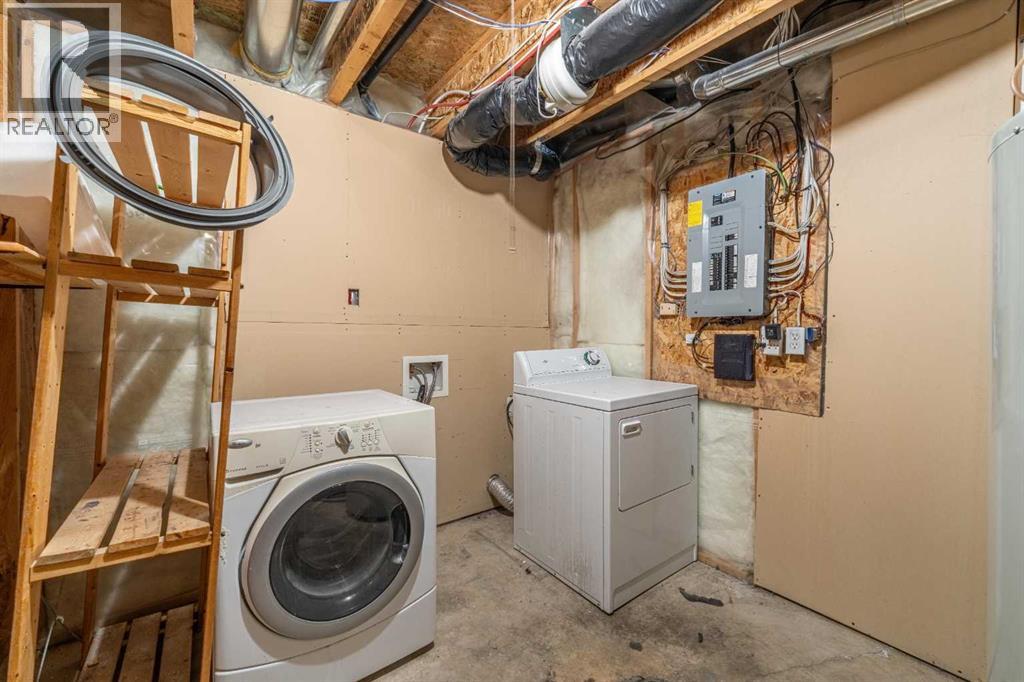
| Appliances | Washer, Refrigerator, Dishwasher, Stove, Dryer | Basement Development | Unfinished |
| Basement Features | Separate Entrance, Walk-up | Basement Type | Full (unfinished) |
| Constructed Date | 2003 | Construction Material | Wood Frame |
| Construction Style Attachment | Detached | Cooling Type | None |
| Exterior Finish | Brick, Vinyl Siding | Fireplace Present | Yes |
| Fireplace Total | 1 | Flooring Type | Carpeted, Vinyl |
| Foundation Type | Poured Concrete | Half Bath Total | 1 |
| Heating Fuel | Natural Gas | Heating Type | Other, Forced Air |
| Stories Total | 2 | Size Interior | 1800 Sqft |
| Total Finished Area | 1800 Sqft | Type | House |
| Utility Power | 200 Amp Service |
| Attached Garage | 2 |
| Acreage | No | Fence Type | Fence |
| Land Amenities | Schools, Shopping | Landscape Features | Lawn |
| Size Frontage | 13.7 M | Size Irregular | 415.00 |
| Size Total | 415 M2|4,051 - 7,250 Sqft | Size Total Text | 415 M2|4,051 - 7,250 Sqft |
| Zoning Description | R-cg |
| Level | Type | Dimensions |
|---|---|---|
| Second Level | Primary Bedroom | 12.00 Ft x 15.50 Ft |
| Second Level | Bedroom | 10.67 Ft x 12.42 Ft |
| Second Level | Bedroom | 8.92 Ft x 10.58 Ft |
| Second Level | Bonus Room | 12.83 Ft x 17.83 Ft |
| Second Level | 4pc Bathroom | 8.92 Ft x 4.92 Ft |
| Second Level | 4pc Bathroom | 9.42 Ft x 8.58 Ft |
| Second Level | Other | 3.75 Ft x 5.75 Ft |
| Main Level | Bedroom | 7.75 Ft x 9.00 Ft |
| Main Level | Foyer | 8.58 Ft x 10.92 Ft |
| Main Level | Kitchen | 12.33 Ft x 9.75 Ft |
| Main Level | Pantry | 3.58 Ft x 3.58 Ft |
| Main Level | Dining Room | 8.17 Ft x 12.42 Ft |
| Main Level | Living Room | 13.92 Ft x 12.50 Ft |
| Main Level | 2pc Bathroom | 4.92 Ft x 4.92 Ft |

Start Your Mortgage Application


