
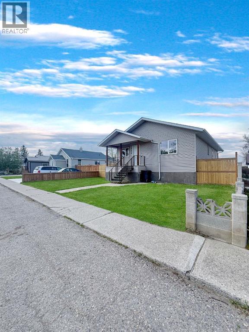
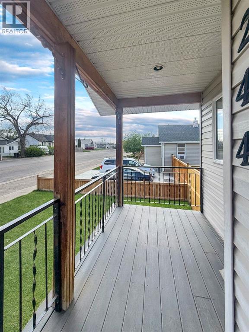
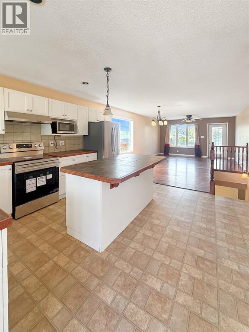
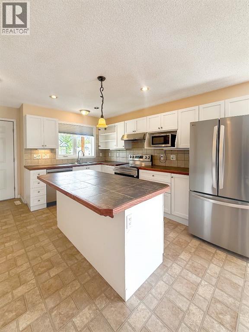
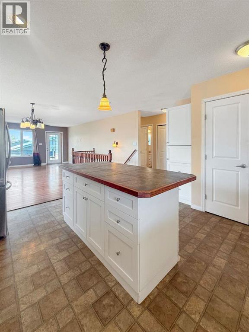
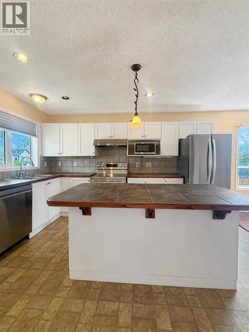
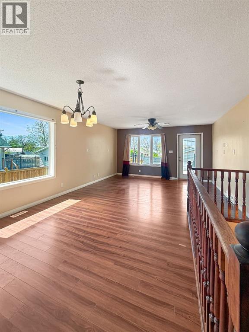
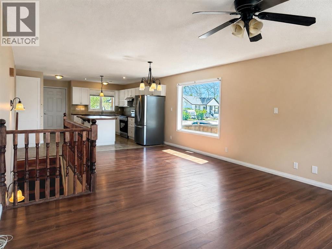
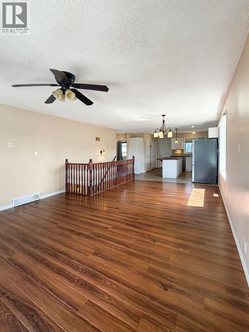
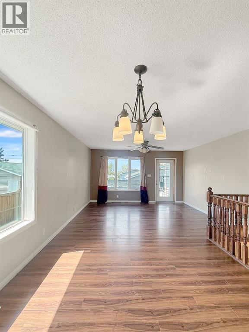
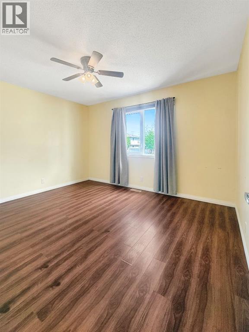
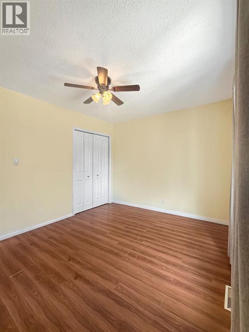
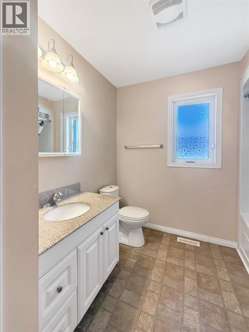
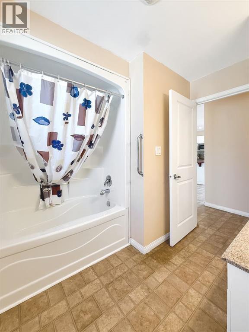
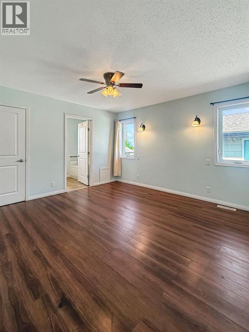
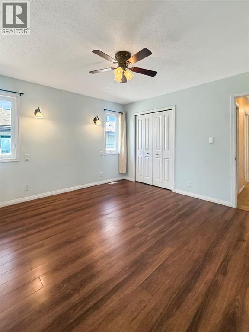
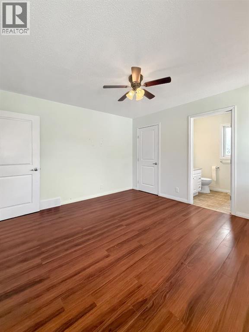
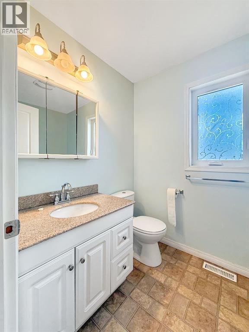
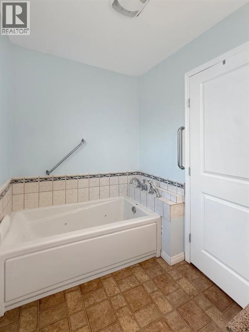
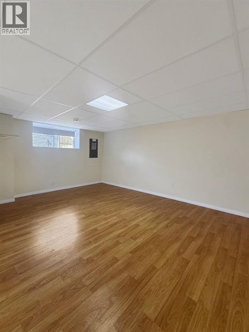
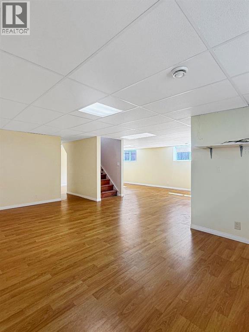
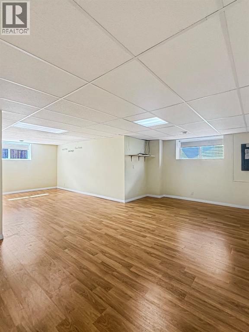
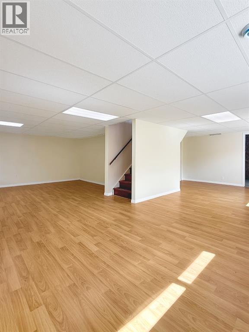
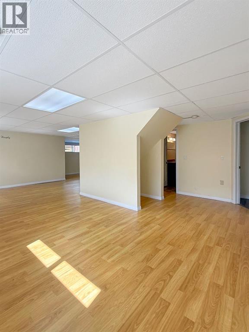
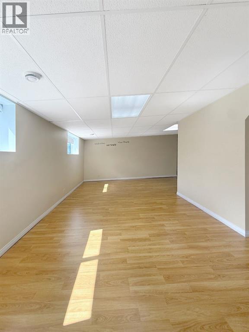
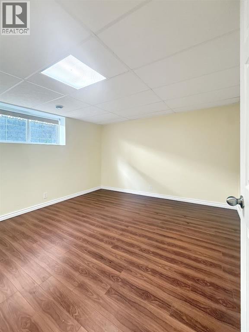
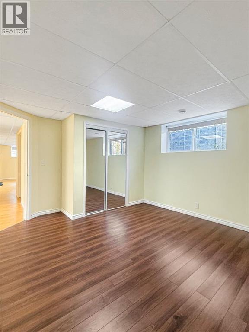
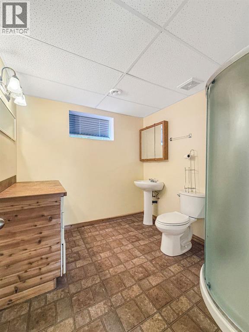
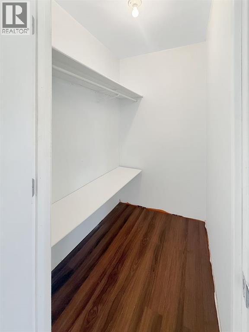
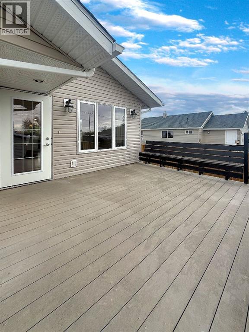
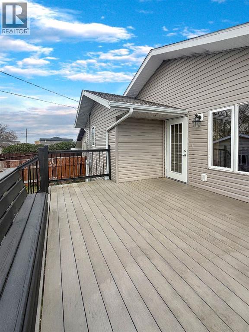
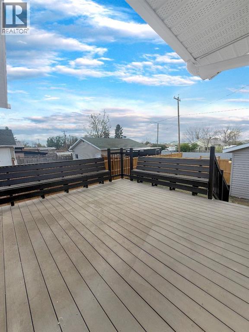
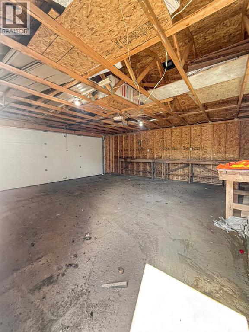
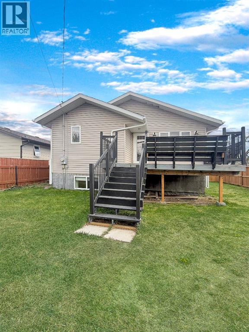
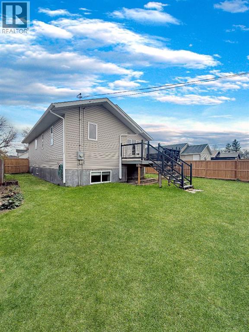
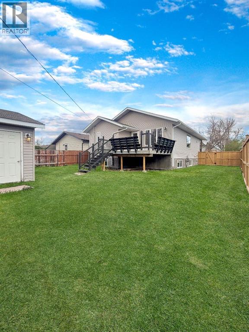
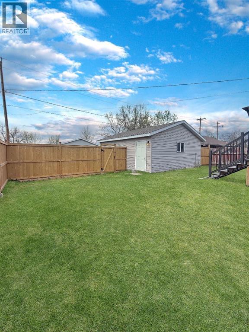
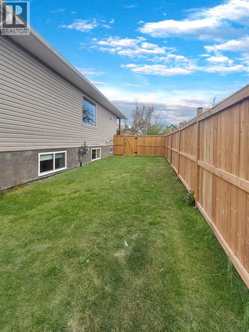
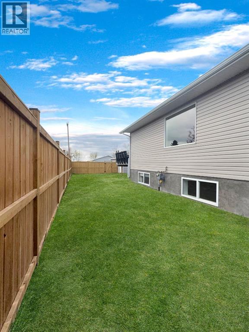
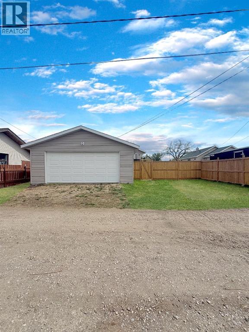
Welcome to 244 Crescent Avenue in Picture Butte! This wonderful family-friendly community located just 20 minutes from Lethbridge! Beautifully maintained and move-in ready, this home features an upgraded kitchen with stainless steel appliances, along with major updates over the years including a high-efficiency furnace installed in November 2025 and a hot water tank replaced in 2023. The functional layout offers 2 bedrooms and 2 bathrooms on the main floor, with an additional bedroom and full bathroom downstairs. The fully developed basement features an ICF foundation and all egress windows for added comfort and peace of mind. Outside, you’ll enjoy the convenience of a massive yard and detached garage — perfect for families, entertaining, or extra space to enjoy year-round. Don't waste anytime can call your favourite REALTOR® today! (id:53676)
| Bathroom Total | 3 | Bedrooms Above Ground | 2 |
| Bedrooms Below Ground | 1 | Bedrooms Total | 3 |
| Appliances | Washer, Refrigerator, Dishwasher, Stove, Dryer | Architectural Style | Bungalow |
| Basement Development | Finished | Basement Type | Full (finished) |
| Constructed Date | 2010 | Construction Style Attachment | Detached |
| Cooling Type | None | Exterior Finish | Vinyl Siding |
| Flooring Type | Laminate | Foundation Type | See Remarks |
| Heating Type | Forced Air | Stories Total | 1 |
| Size Interior | 1150 Sqft | Total Finished Area | 1150 Sqft |
| Type | House |
| Detached Garage | 2 |
| R V |
| Acreage | No | Fence Type | Fence |
| Land Amenities | Park, Playground, Schools, Shopping | Landscape Features | Landscaped |
| Size Depth | 37.79 M | Size Frontage | 15.24 M |
| Size Irregular | 6239.00 | Size Total | 6239 Sqft|4,051 - 7,250 Sqft |
| Size Total Text | 6239 Sqft|4,051 - 7,250 Sqft | Zoning Description | R1 |
| Level | Type | Dimensions |
|---|---|---|
| Lower Level | 3pc Bathroom | 8.75 Ft x 8.00 Ft |
| Lower Level | Bedroom | 12.00 Ft x 13.67 Ft |
| Lower Level | Recreational, Games Room | 26.00 Ft x 30.67 Ft |
| Lower Level | Furnace | 13.83 Ft x 10.67 Ft |
| Main Level | Living Room | 14.25 Ft x 21.00 Ft |
| Main Level | Kitchen | 14.67 Ft x 15.92 Ft |
| Main Level | Primary Bedroom | 12.42 Ft x 12.00 Ft |
| Main Level | Bedroom | 12.42 Ft x 10.00 Ft |
| Main Level | 4pc Bathroom | 8.75 Ft x 8.58 Ft |
| Main Level | 4pc Bathroom | 8.17 Ft x 5.67 Ft |

Start Your Mortgage Application


