
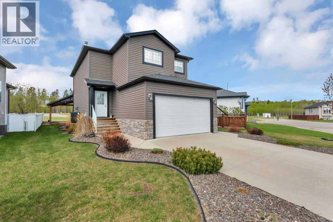
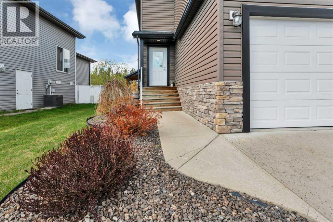
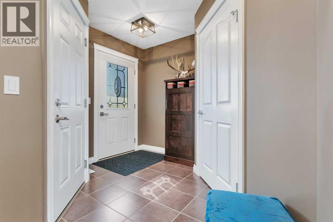
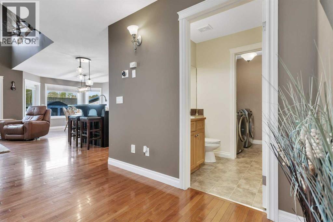
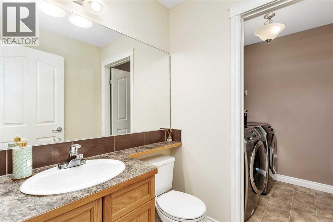
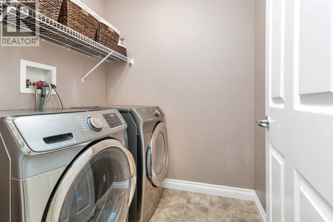
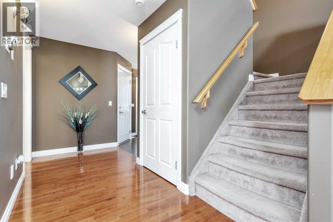
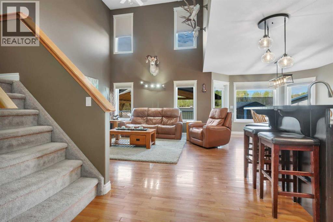
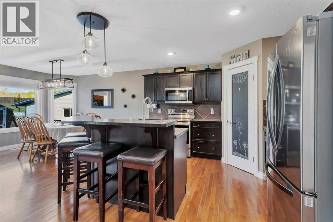
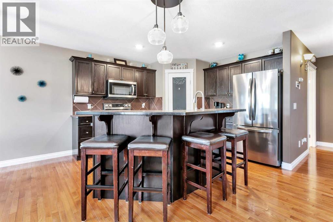
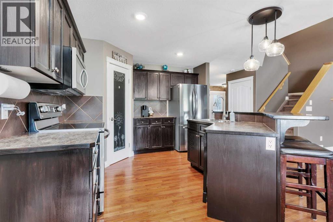
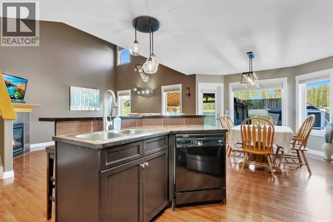
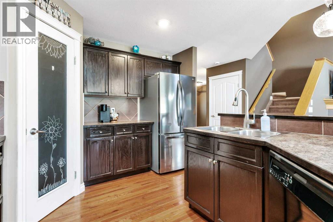
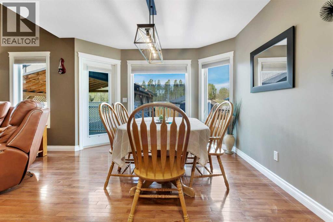
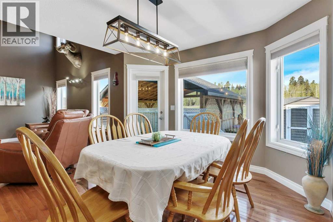
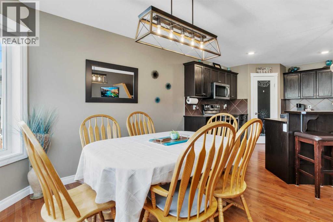
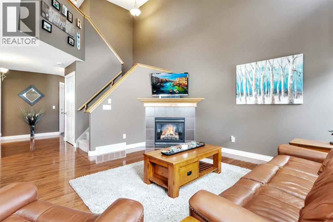
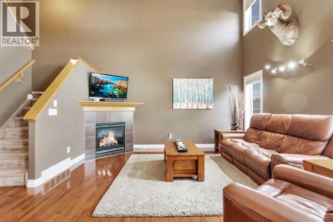
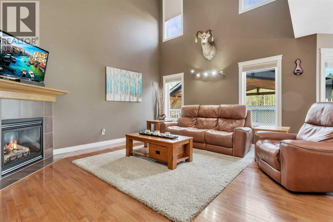
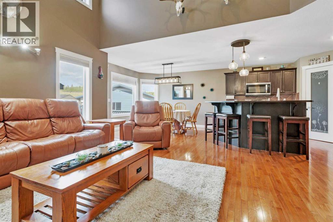
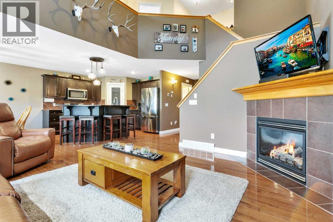
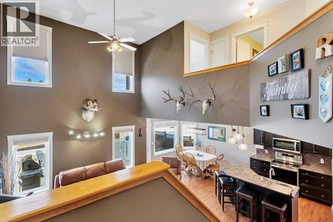
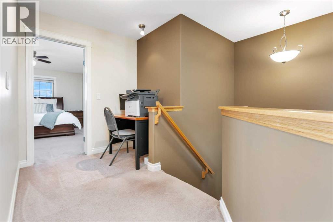
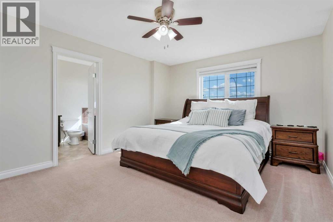
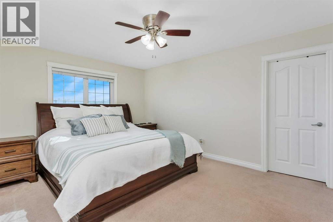
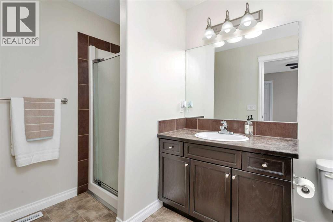
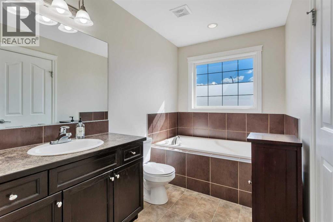
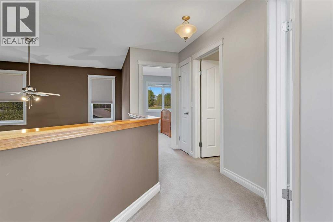
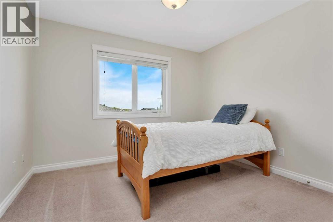
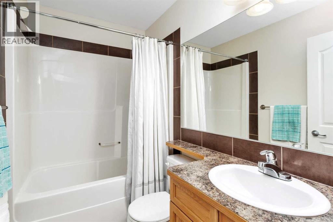
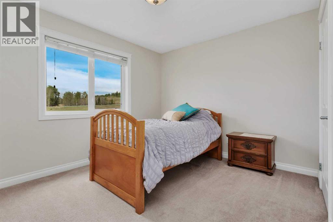
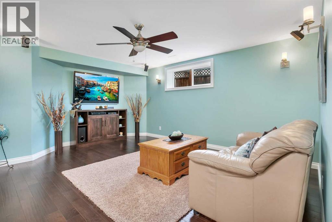
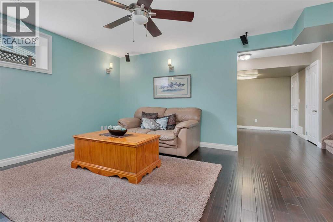
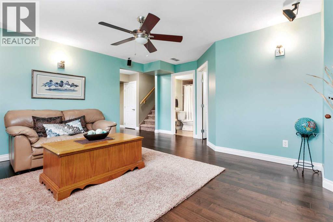
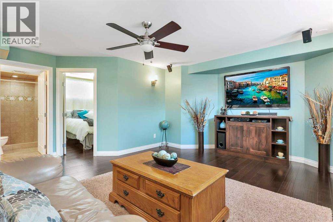
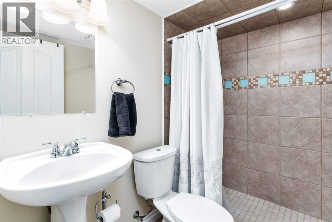
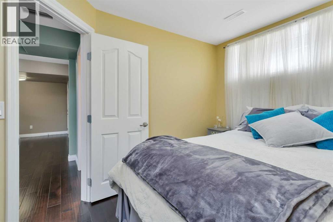
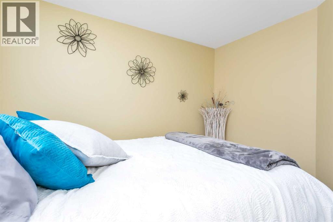
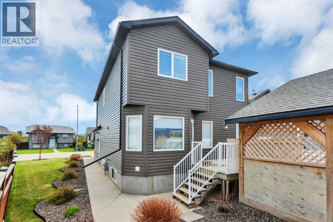
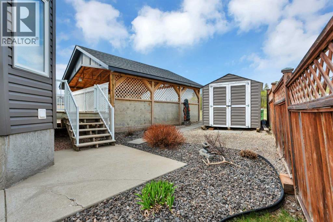
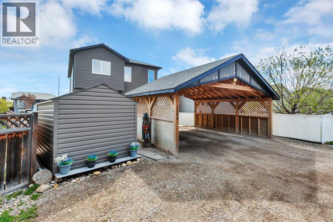
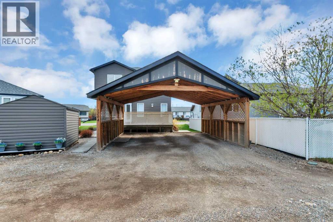
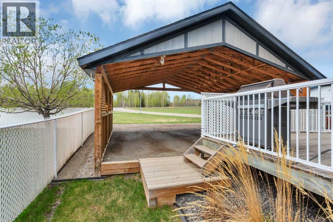
Welcome to this Beautifully Maintained Fully Developed Family Home, Offering the Perfect Blend of Comfort, Warmth and Charm. With 4 Bedrooms and 3.5 Bathrooms, this Inviting Property is Thoughtfully Designed for Everyday Living and Entertaining Alike.Step Inside and Immediately Appreciate the Bright, Airy Feel Created by the Soaring Living Room Ceilings, Rich Hardwood Floors, and Abundance of Natural Light. The Well-Appointed Floor Plan Flows Seamlessly, Combining Functional Family Spaces with Meticulous Care Reflect the Pride of Ownership Found in Every Corner of the Home.The Upper Level Features 3 Spacious Bedrooms, Including a Relaxing Primary Retreat Complete with a Walk-In Closet and Private 4-Piece Ensuite. An Additional Full Bathroom Serves the Remaining Bedrooms with Ease. Downstairs, the Fully Finished Basement Extends the Living Space with a Cozy Family Room a Generous Recreation Area, a 4th Bedroom, and a 3-Piece Bathroom—Perfect for Guests, Teenagers, or Family Gatherings. Central Air Conditioning Ensures Comfort Through Every Season. Outside, the Additional Double Carport Offers Excellent Covered Parking and Storage for Vehicles, Outdoor Toys, or Recreational Equipment. Ideally Situated Within Walking Distance to Schools, the Pool, Hockey and Curling Rinks, Rodeo Grounds, and the Scenic Trails of Snake Hill, this Property Delivers the Best of Small-Town Living with a Refined Country Feel the Whole Family Will Love. (id:53676)
| Bathroom Total | 4 | Bedrooms Above Ground | 3 |
| Bedrooms Below Ground | 1 | Bedrooms Total | 4 |
| Appliances | Washer, Refrigerator, Dishwasher, Stove, Dryer, Window Coverings | Basement Development | Finished |
| Basement Type | Full (finished) | Constructed Date | 2006 |
| Construction Material | Wood Frame | Construction Style Attachment | Detached |
| Cooling Type | Central Air Conditioning | Exterior Finish | Vinyl Siding |
| Fireplace Present | Yes | Fireplace Total | 1 |
| Flooring Type | Carpeted, Ceramic Tile, Hardwood | Foundation Type | Poured Concrete |
| Half Bath Total | 1 | Heating Type | Forced Air |
| Stories Total | 2 | Size Interior | 1723 Sqft |
| Total Finished Area | 1723 Sqft | Type | House |
| Carport | |
| Attached Garage | 2 |
| Acreage | No | Fence Type | Partially Fenced |
| Land Amenities | Park, Playground, Recreation Nearby, Schools, Shopping | Size Depth | 33.82 M |
| Size Frontage | 21.12 M | Size Irregular | 6050.00 |
| Size Total | 6050 Sqft|4,051 - 7,250 Sqft | Size Total Text | 6050 Sqft|4,051 - 7,250 Sqft |
| Zoning Description | R-1 |
| Level | Type | Dimensions |
|---|---|---|
| Second Level | 4pc Bathroom | 4.92 Ft x 7.92 Ft |
| Second Level | 4pc Bathroom | 6.33 Ft x 13.58 Ft |
| Second Level | Bedroom | 11.75 Ft x 11.00 Ft |
| Second Level | Bedroom | 12.00 Ft x 10.08 Ft |
| Second Level | Primary Bedroom | 12.42 Ft x 16.08 Ft |
| Basement | 3pc Bathroom | 7.58 Ft x 4.92 Ft |
| Basement | Bedroom | 10.92 Ft x 8.58 Ft |
| Basement | Family Room | 16.00 Ft x 16.33 Ft |
| Basement | Recreational, Games Room | 16.08 Ft x 12.33 Ft |
| Main Level | 2pc Bathroom | 5.00 Ft x 5.83 Ft |
| Main Level | Dining Room | 11.25 Ft x 12.00 Ft |
| Main Level | Kitchen | 11.25 Ft x 11.58 Ft |
| Main Level | Living Room | 13.83 Ft x 14.50 Ft |

Start Your Mortgage Application


