
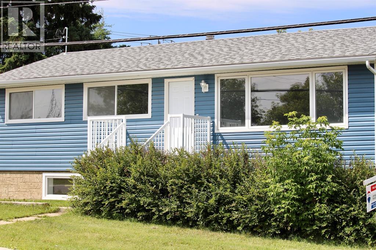
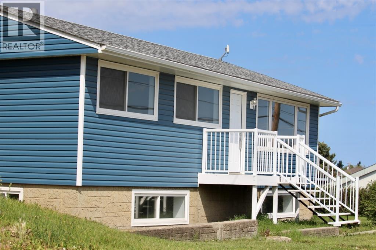
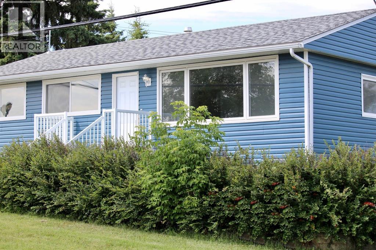
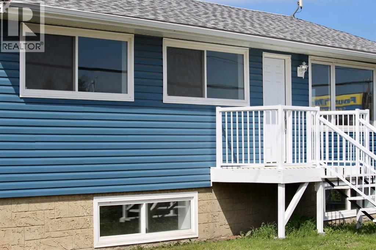
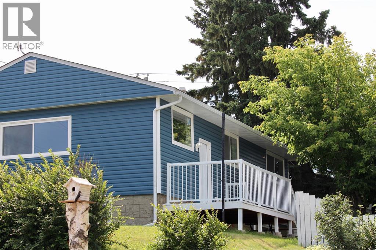
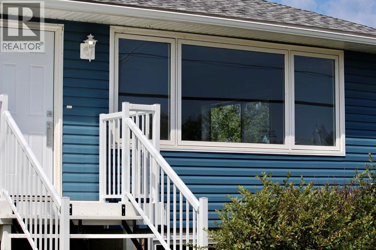
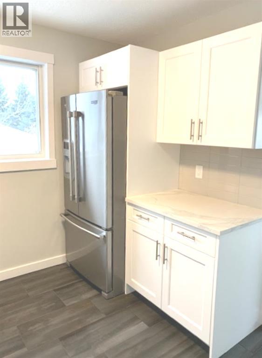
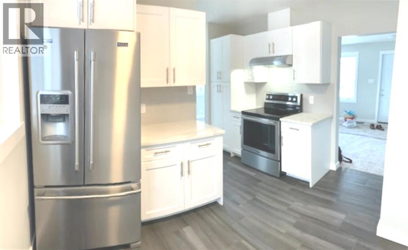
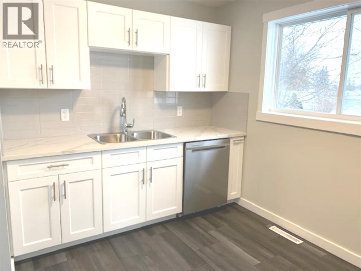
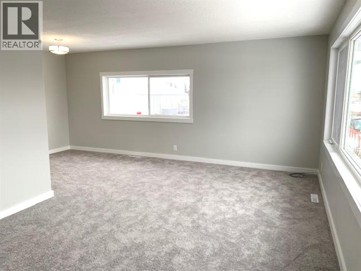
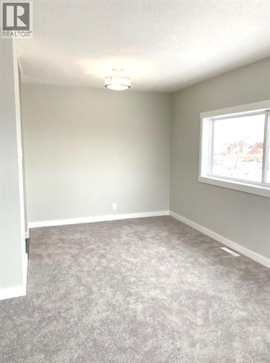
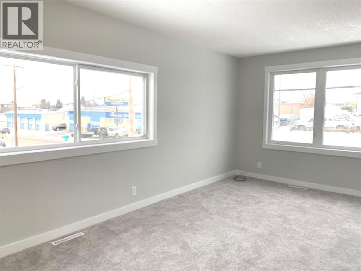
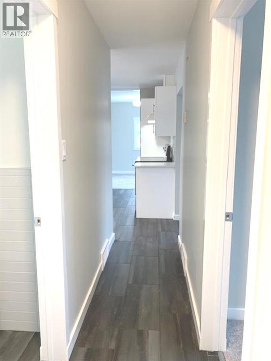
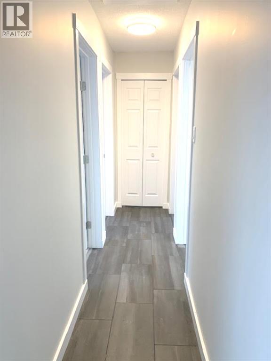
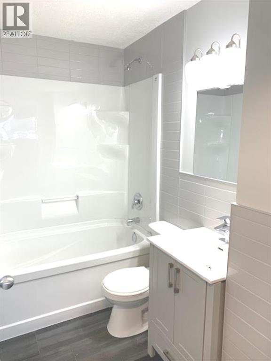
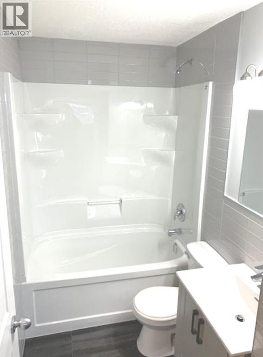
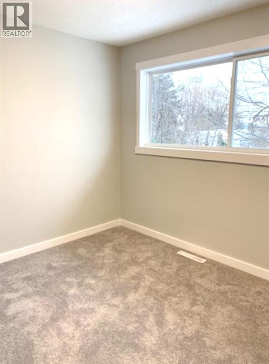
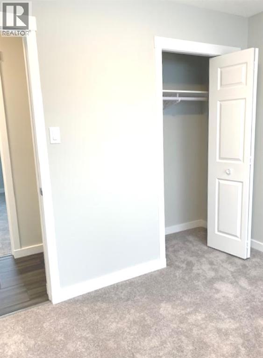
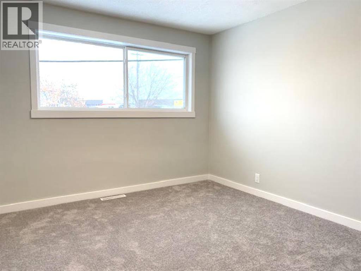
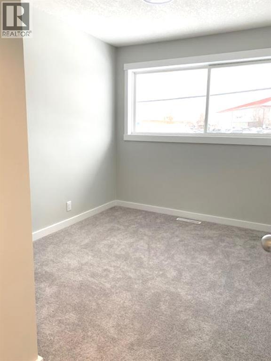
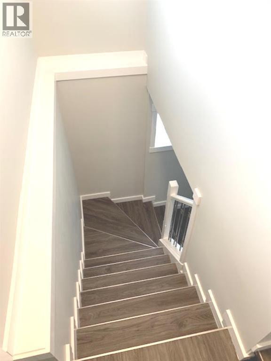
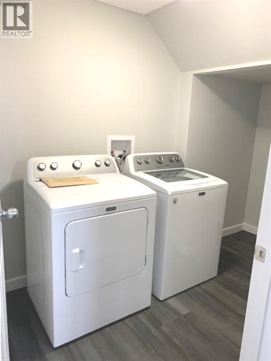
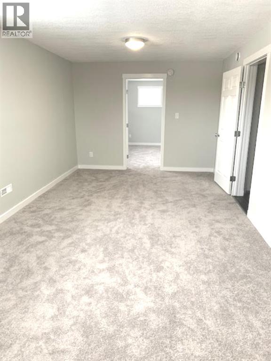
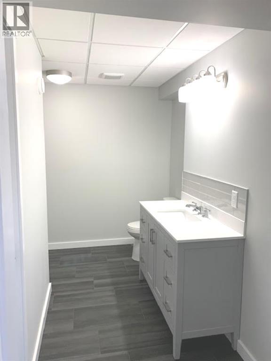
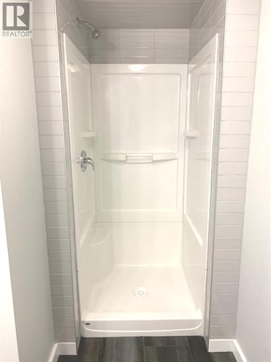
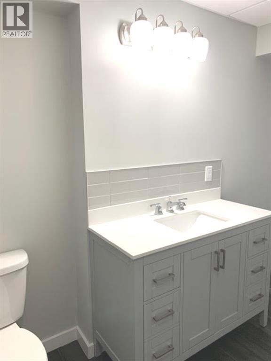
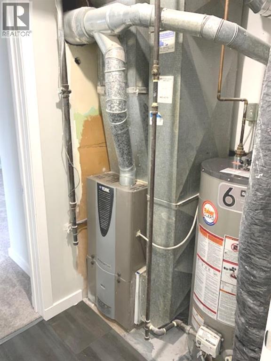
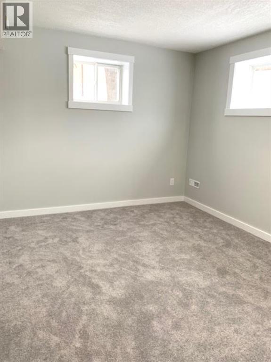
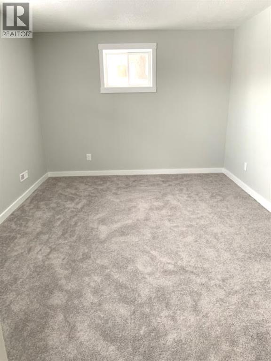
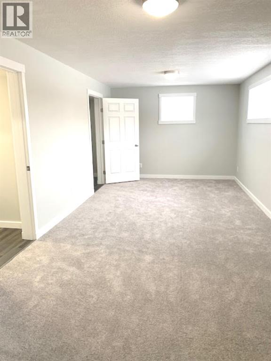
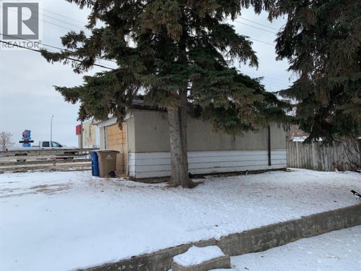
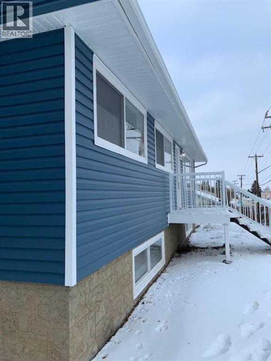
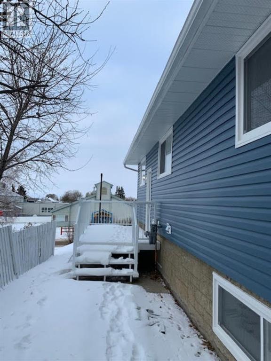
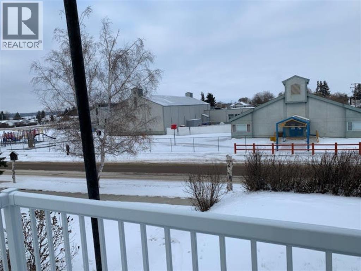
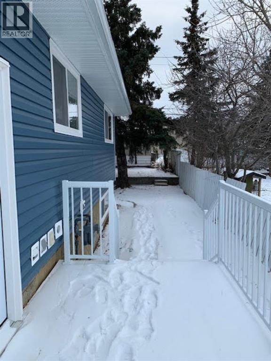
REDUCED! Totally Renovated!! This home is priced to sell! Tastefully upgraded from top to bottom! Featuring 5 bedrooms and 2 Baths! A few of the new highlights include drywall, paint, electrical, plumbing, new windows, doors, flooring, kitchen cabinets, quartz counter tops, furnace, hot water tank siding, back and front decks with aluminum railing. This Centrally Located Bungalow sits on a corner lot and is walking distance to amenities. The home could be used as a residence or an office. Move in ready and possession can be immediate! Call to book a showing today! (id:53676)
| Bathroom Total | 2 | Bedrooms Above Ground | 3 |
| Bedrooms Below Ground | 2 | Bedrooms Total | 5 |
| Appliances | Washer, Refrigerator, Dishwasher, Stove, Dryer, Microwave | Architectural Style | Bungalow |
| Basement Development | Finished | Basement Features | Walk-up |
| Basement Type | Full (finished) | Constructed Date | 1959 |
| Construction Style Attachment | Detached | Cooling Type | None |
| Exterior Finish | See Remarks | Flooring Type | Carpeted, Hardwood |
| Foundation Type | Poured Concrete | Heating Fuel | Natural Gas |
| Heating Type | Forced Air | Stories Total | 1 |
| Size Interior | 983 Sqft | Total Finished Area | 983.47 Sqft |
| Type | House |
| None | |
| Detached Garage | 1 |
| Acreage | No | Fence Type | Not Fenced |
| Land Amenities | Playground, Schools, Shopping | Size Depth | 30.48 M |
| Size Frontage | 15.24 M | Size Irregular | 464.00 |
| Size Total | 464 M2|4,051 - 7,250 Sqft | Size Total Text | 464 M2|4,051 - 7,250 Sqft |
| Zoning Description | Residential |
| Level | Type | Dimensions |
|---|---|---|
| Basement | Laundry Room | 6.58 Ft x 5.58 Ft |
| Basement | Family Room | 23.08 Ft x 10.75 Ft |
| Basement | 3pc Bathroom | 11.00 Ft x 7.00 Ft |
| Basement | Bedroom | 14.67 Ft x 10.75 Ft |
| Basement | Bedroom | 10.75 Ft x 12.00 Ft |
| Main Level | Living Room | 19.75 Ft x 11.50 Ft |
| Main Level | Dining Room | 8.17 Ft x 9.33 Ft |
| Main Level | Kitchen | 12.50 Ft x 11.75 Ft |
| Main Level | 3pc Bathroom | 8.17 Ft x 5.00 Ft |
| Main Level | Bedroom | 11.42 Ft x 8.33 Ft |
| Main Level | Bedroom | 10.08 Ft x 8.08 Ft |
| Main Level | Primary Bedroom | 11.58 Ft x 10.50 Ft |

Start Your Mortgage Application
