
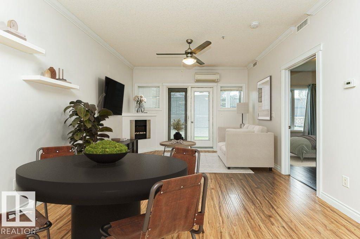
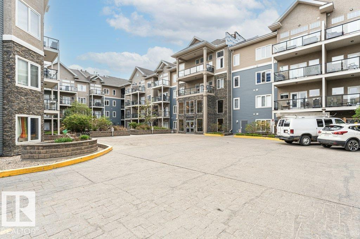
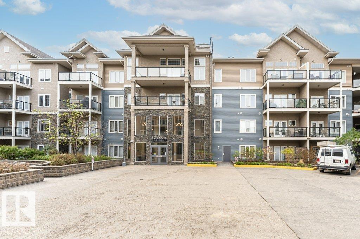
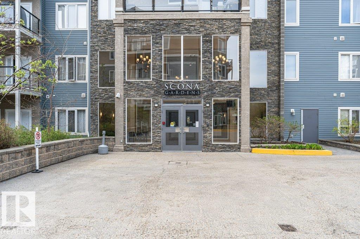
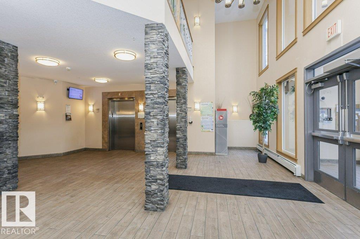
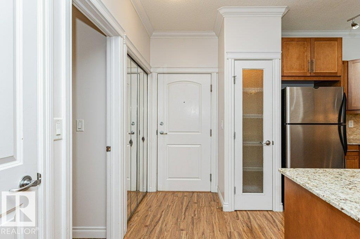
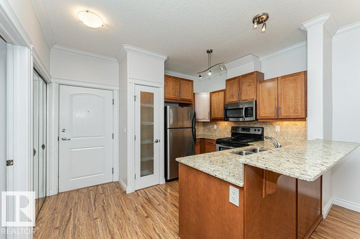
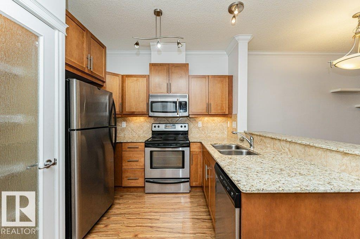
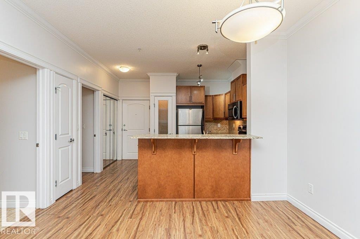
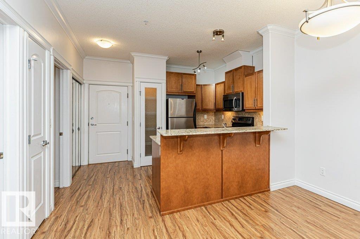
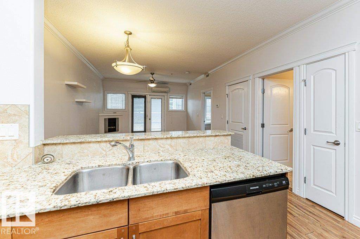
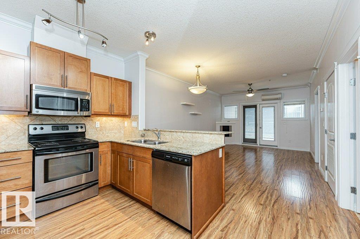
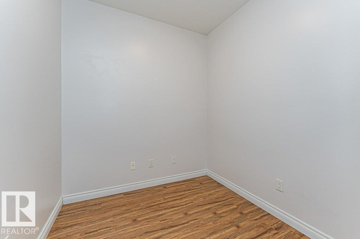
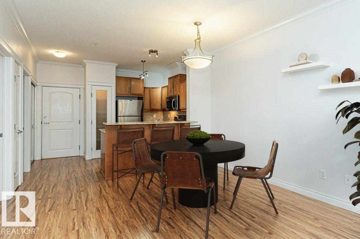
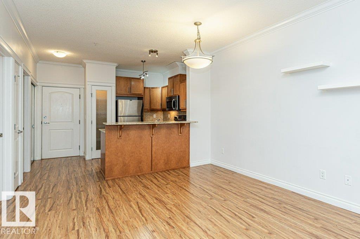
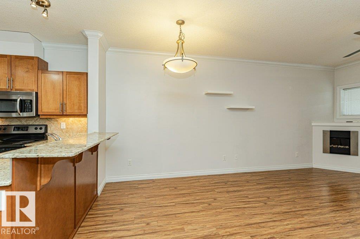
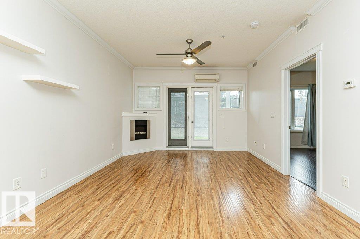
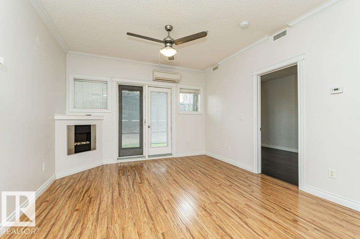
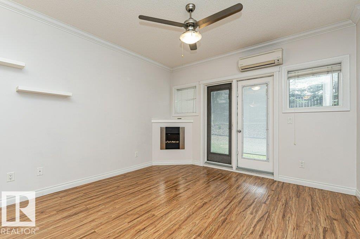
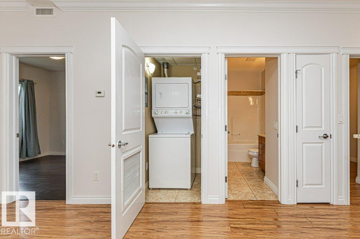
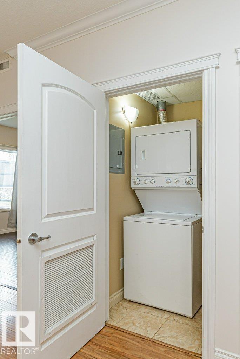
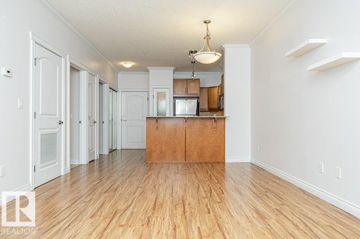
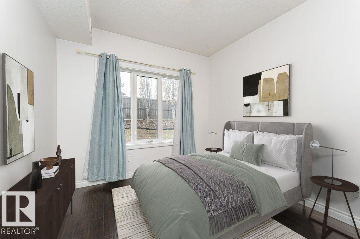
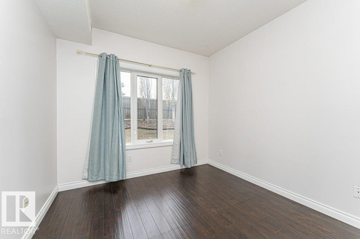
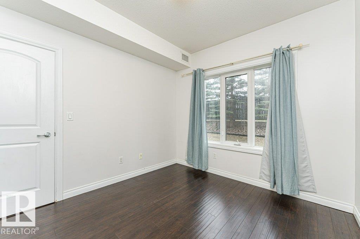
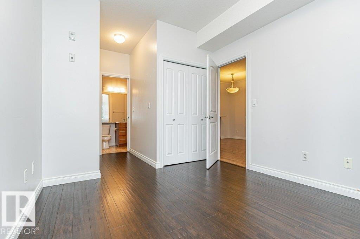
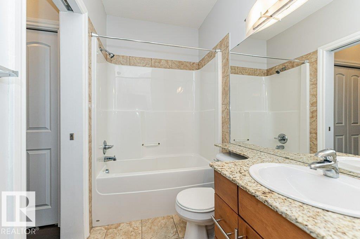
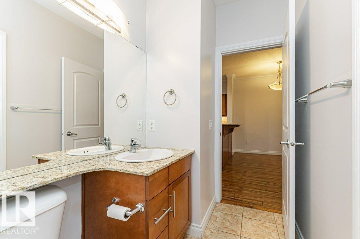
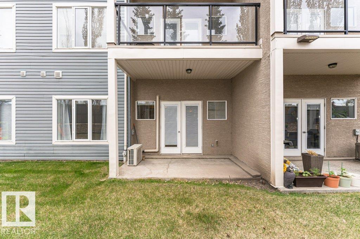
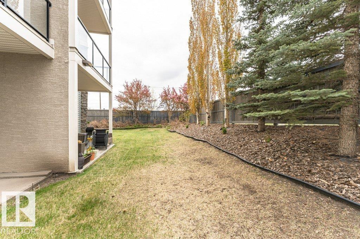
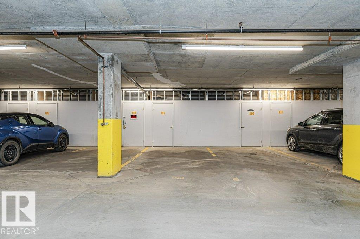
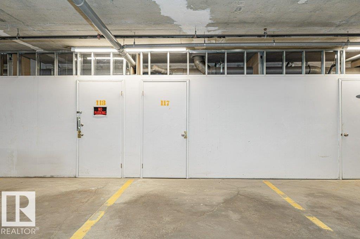
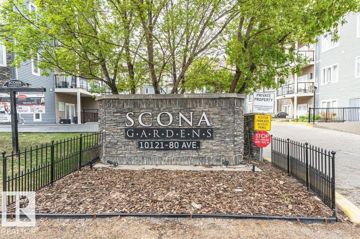
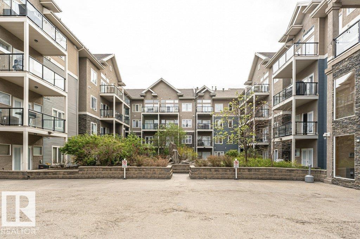
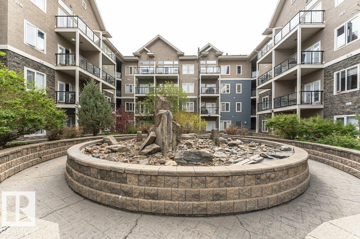
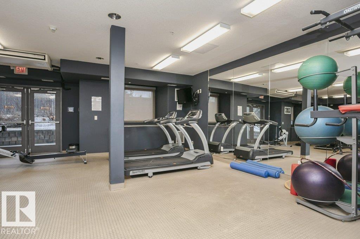
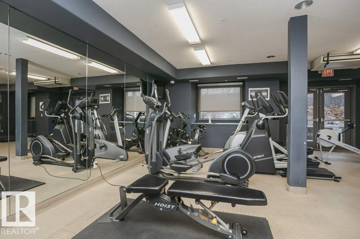
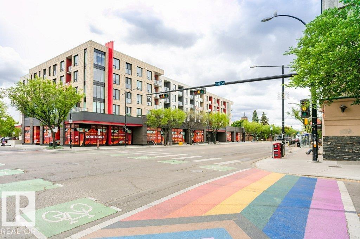
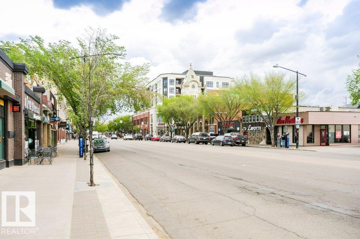
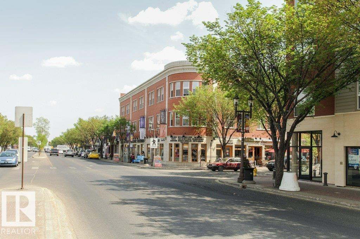
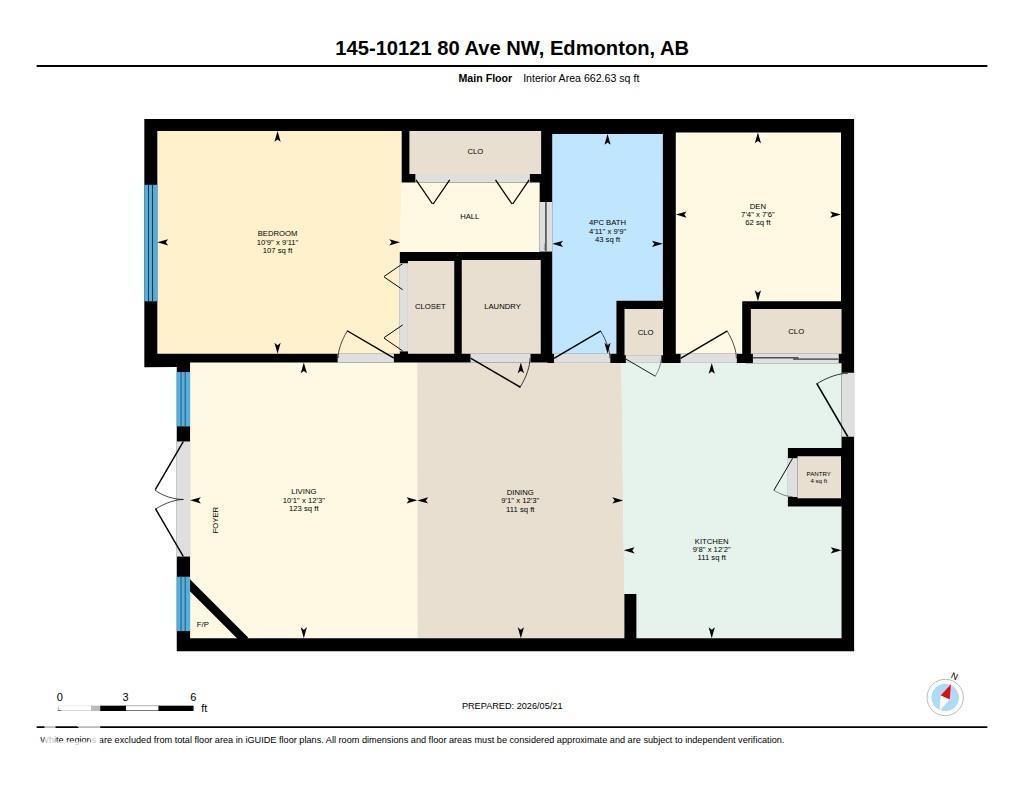
Welcome to this stylish one-bedroom plus den, main-floor condo offering a bright, open-concept layout with soaring 9 ft ceilings that enhance the sense of space. The contemporary kitchen features warm cinnamon-toned cabinetry, granite countertops, and stainless steel appliances—perfect for both everyday living and entertaining. The bedroom is finished with laminate flooring, and the versatile den provides an ideal space for a home office or additional storage. Enjoy the convenience of central A/C, in-suite laundry, and a private patio—perfect for relaxing or easy ground-level access. This unit also includes a secure underground parking stall with attached storage. Situated just off Whyte Avenue, you’re steps from shopping, dining, transit, the University of Alberta, and downtown. The well-managed building offers fantastic amenities, including a fitness centre and car wash, making this a great opportunity for professionals, students, or investors looking for vibrant city living. (id:53676)
| Bathroom Total | 1 | Bedrooms Total | 1 |
| Appliances | Dishwasher, Dryer, Fan, Garage Door Opener Remote(s), Microwave Range Hood Combo, Refrigerator, Stove, Washer, Window Coverings | Basement Type | None |
| Constructed Date | 2006 | Cooling Type | Central Air Conditioning |
| Fireplace Fuel | Electric | Fireplace Present | Yes |
| Fireplace Type | Corner | Heating Type | Coil Fan |
| Size Interior | 663 Sqft | Type | Apartment |
| Underground |
| Acreage | No | Land Amenities | Public Transit, Schools, Shopping |
| Size Irregular | 60.81 | Size Total | 60.81 M2 |
| Size Total Text | 60.81 M2 |
| Level | Type | Dimensions |
|---|---|---|
| Main Level | Living Room | Measurements not available |
| Main Level | Dining Room | Measurements not available |
| Main Level | Kitchen | Measurements not available |
| Main Level | Den | Measurements not available |
| Main Level | Primary Bedroom | Measurements not available |

Start Your Mortgage Application
