
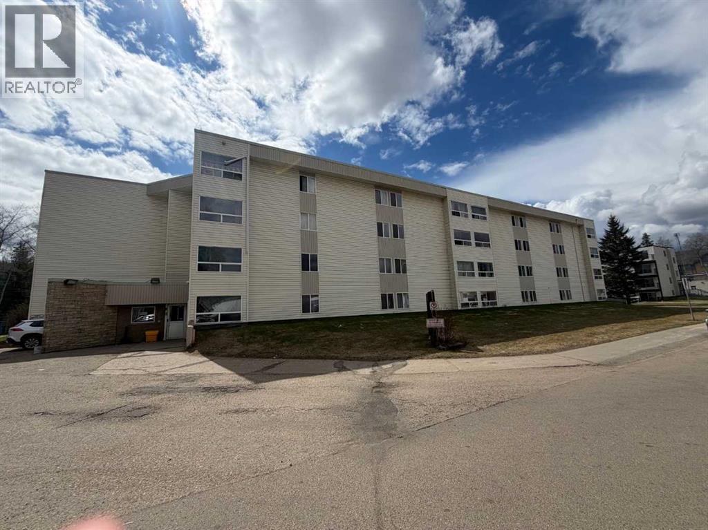
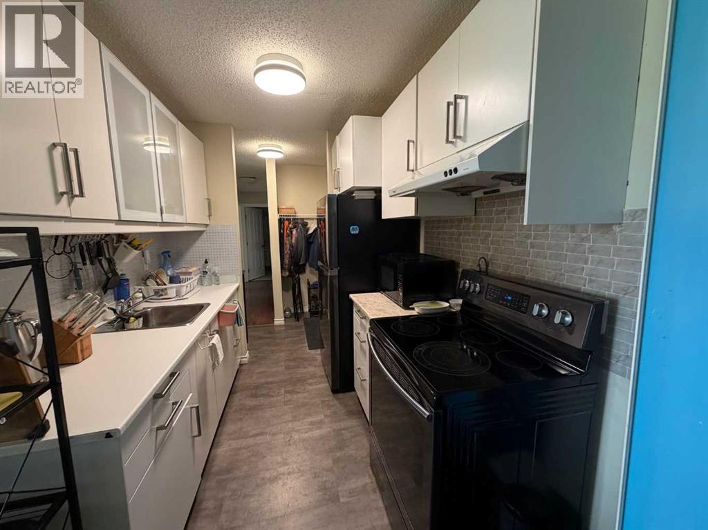
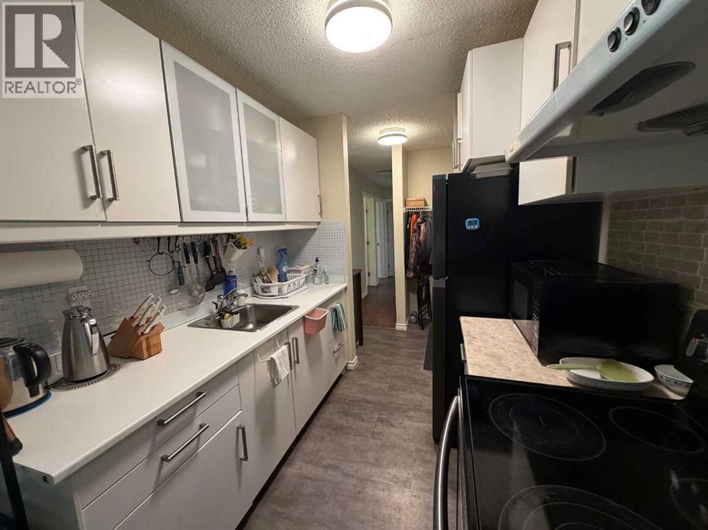
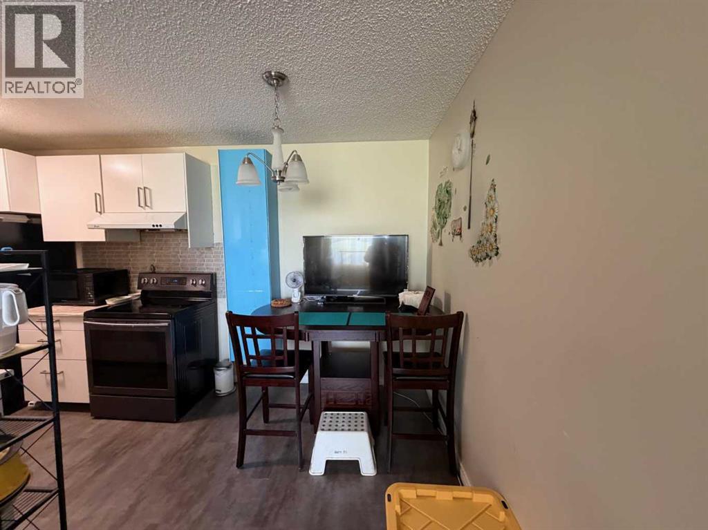
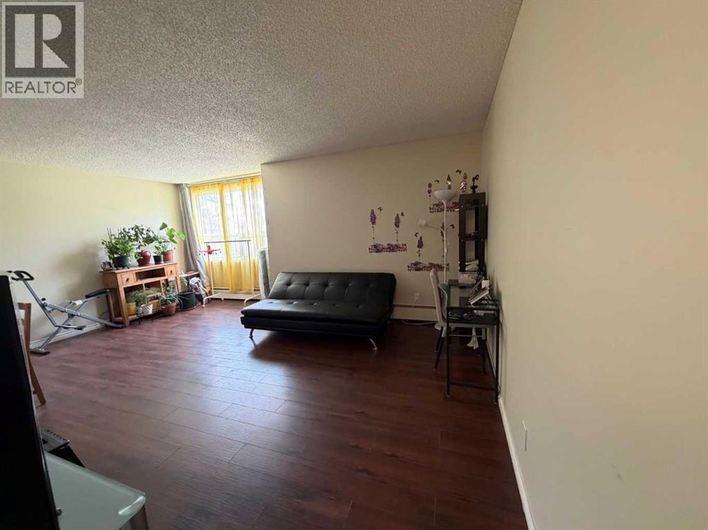
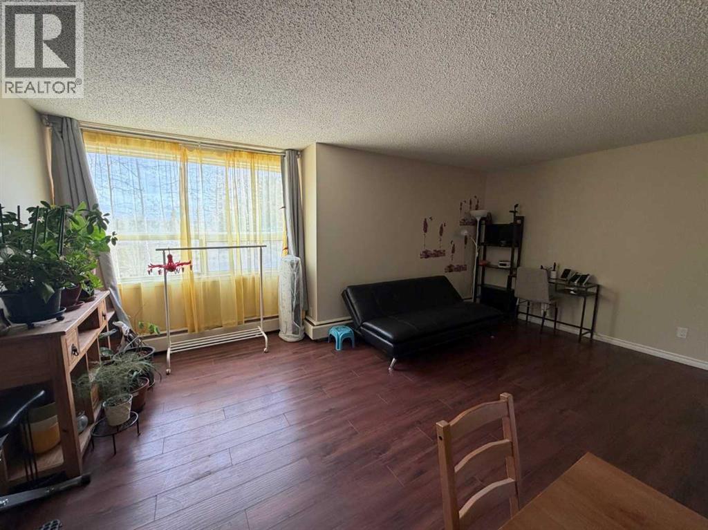
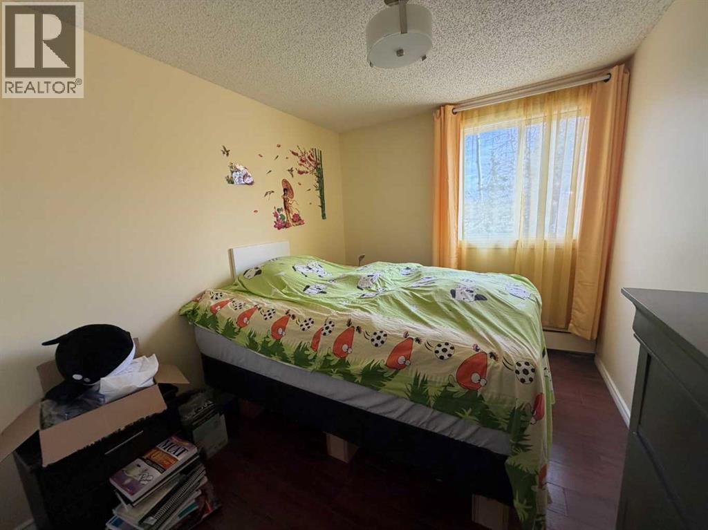
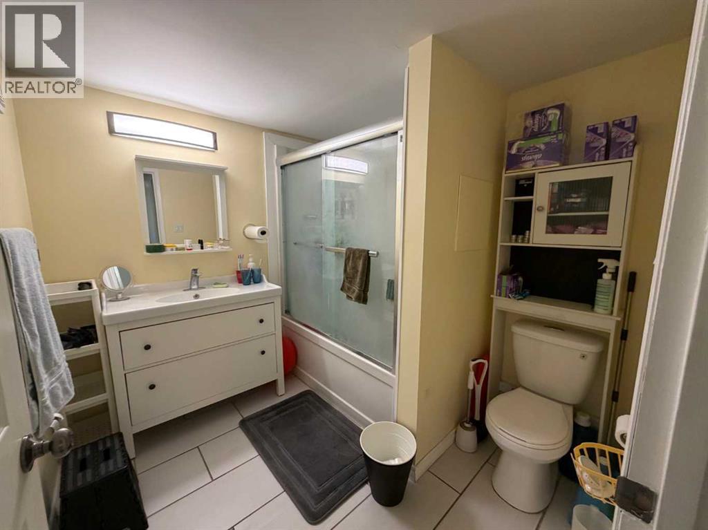
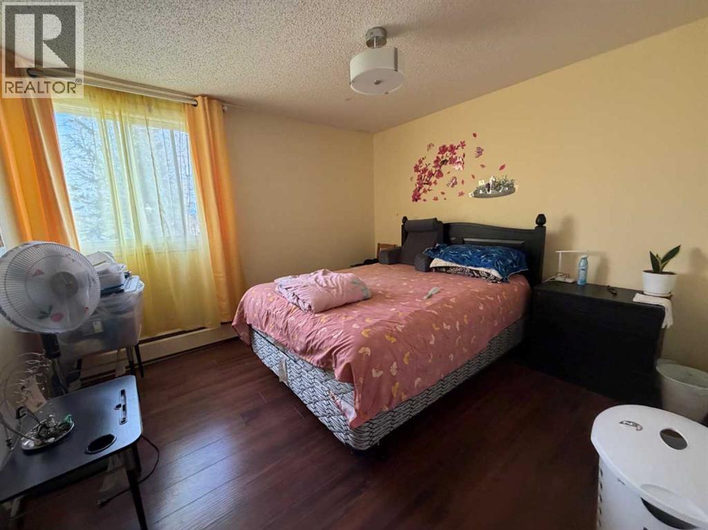
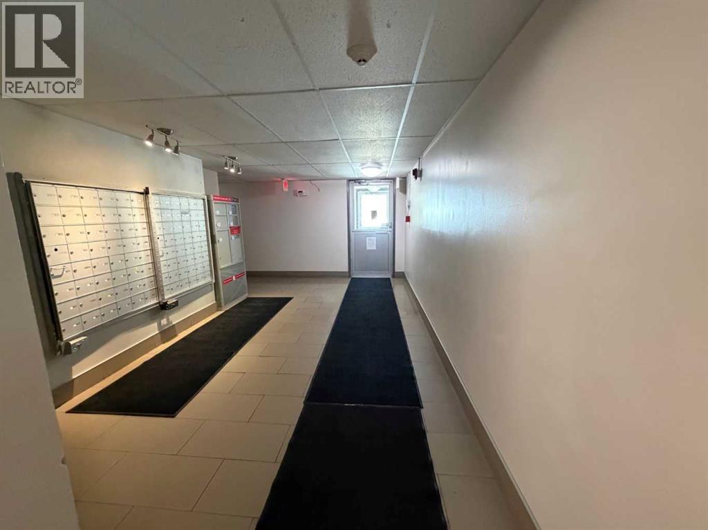
OPPORTUNITY KNOCKS FOR THOSE WANTING AFFORABLE LIVING OR A GREAT INVESTMENT PLUS COMES FULLY FURNISHED! Here's your chance to own an investment property or own a great starter home and stop paying rent. Located in the heart of downtown. Close to schools, parks, shopping and more. The common area of this property have just undergone some upgrades that include new carpet and fresh paint. Inside this spacious 2 bedroom apartment you have a kitchen with ample cupboard space. Then a dining nook and bright and spacious living room. There are two bedrooms rooms and a full bathroom . For your storage needs you have in suite storage area. This property includes an assigned parking stall. This is a great opportunity for an investor to create a positive cash flow. This building has an onsite manager and is clean, and well maintained and has elevator and is well secured. Condo fees include heat, water and common area maintenance. Call to view today!! (id:53676)
| Bathroom Total | 1 | Bedrooms Above Ground | 2 |
| Bedrooms Total | 2 | Amenities | Other |
| Appliances | Refrigerator, Stove | Constructed Date | 1973 |
| Construction Style Attachment | Attached | Cooling Type | None |
| Exterior Finish | Vinyl Siding | Flooring Type | Carpeted, Linoleum |
| Foundation Type | Poured Concrete | Heating Fuel | Natural Gas |
| Heating Type | Baseboard Heaters | Stories Total | 4 |
| Size Interior | 753 Sqft | Total Finished Area | 753 Sqft |
| Type | Apartment | Utility Water | Municipal Water |
| Acreage | No | Land Amenities | Shopping |
| Landscape Features | Landscaped | Sewer | Municipal Sewage System |
| Size Irregular | 0.00 | Size Total | 0.00|0-4,050 Sqft |
| Size Total Text | 0.00|0-4,050 Sqft | Zoning Description | Cbd1 |
| Level | Type | Dimensions |
|---|---|---|
| Main Level | Living Room | 18.80 Ft x 15.20 Ft |
| Main Level | Kitchen | 7.00 Ft x 8.00 Ft |
| Main Level | Primary Bedroom | 11.40 Ft x 13.10 Ft |
| Main Level | Bedroom | 8.80 Ft x 13.10 Ft |
| Main Level | 4pc Bathroom | 7.92 Ft x 7.50 Ft |
| Cable | Available | Electricity | Available |
| Natural Gas | Available | Telephone | Available |

Start Your Mortgage Application
