
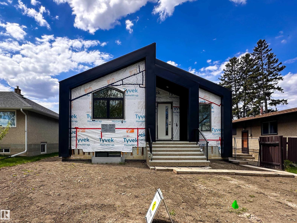
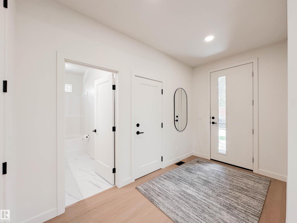
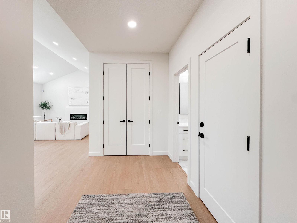
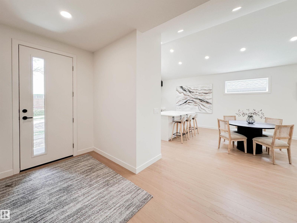
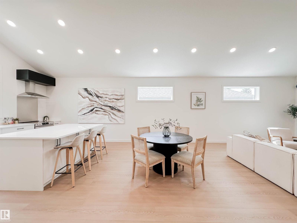
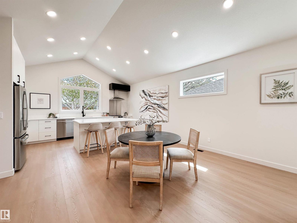
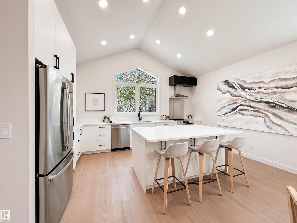
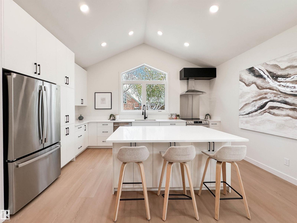
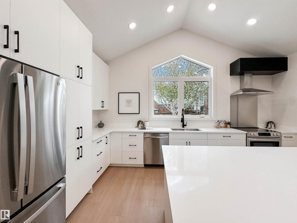
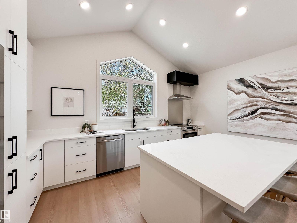
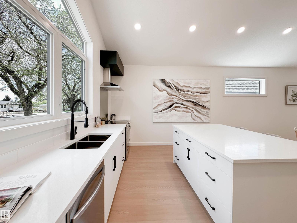
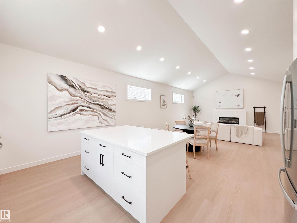
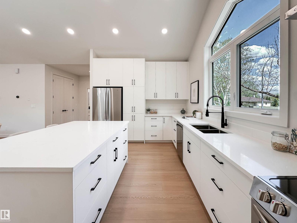
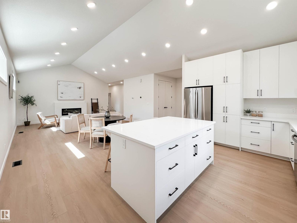
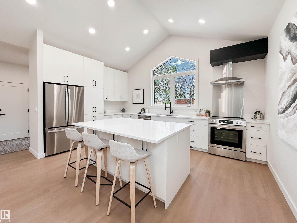
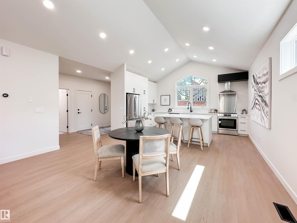
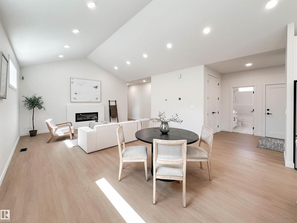
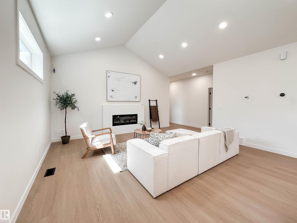
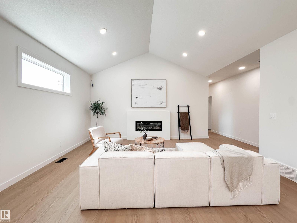
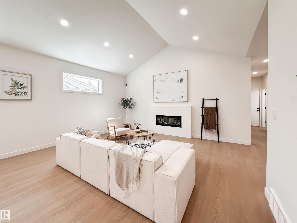
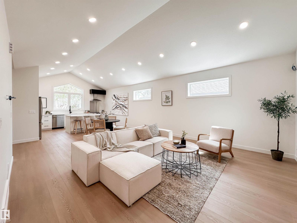
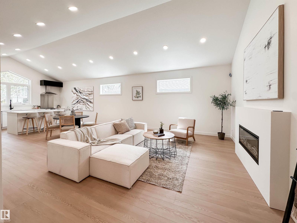
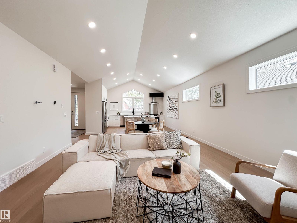
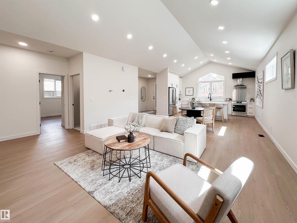
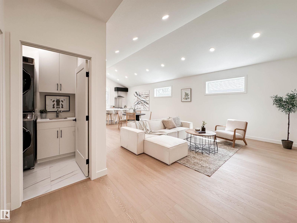
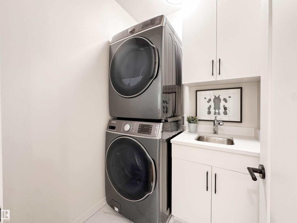
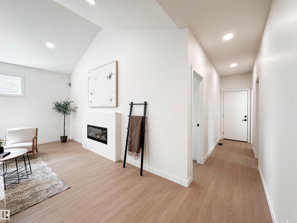
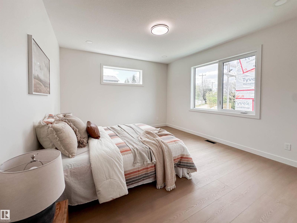
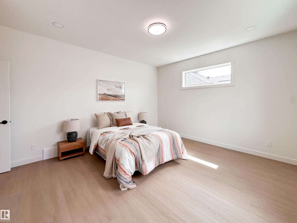
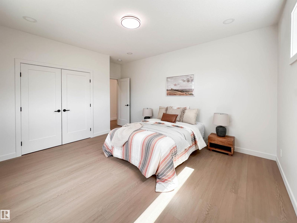
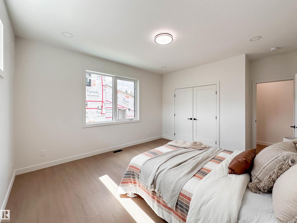
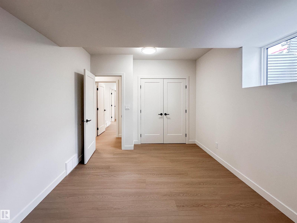
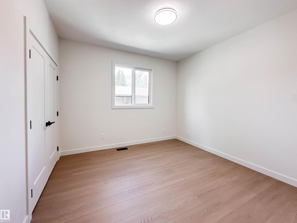
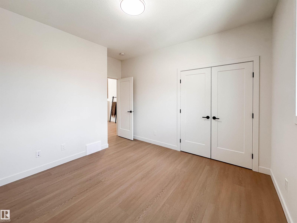
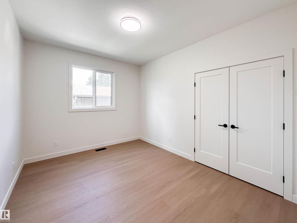
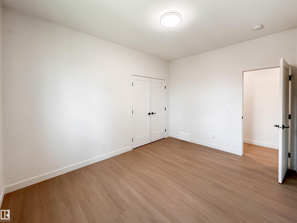
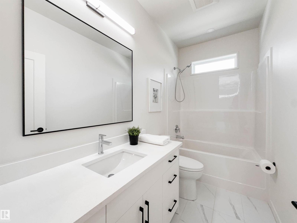
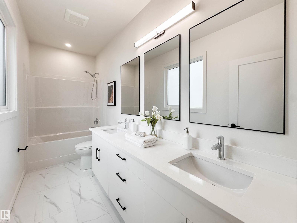
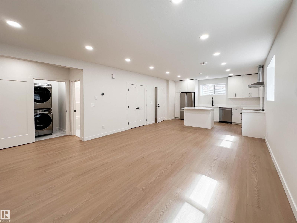
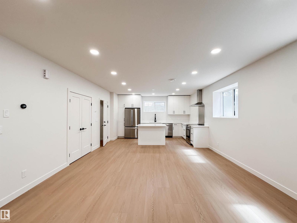
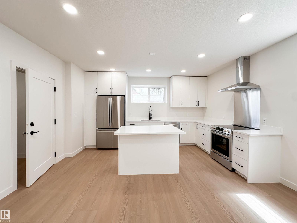
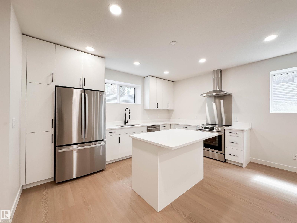
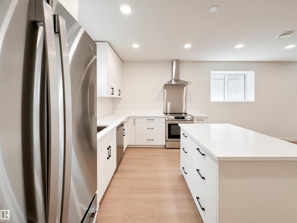
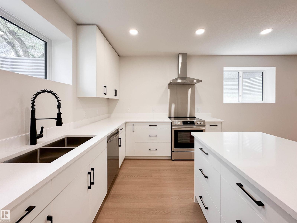
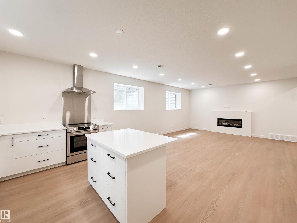
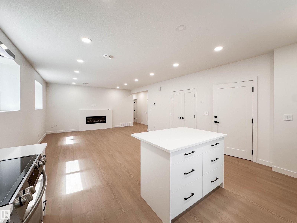
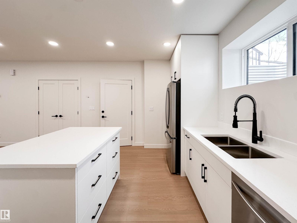
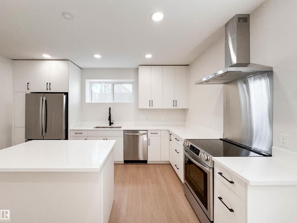
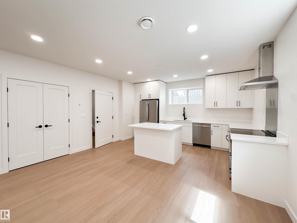
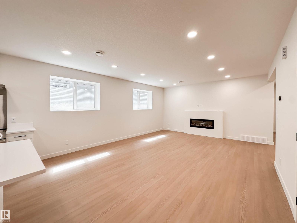
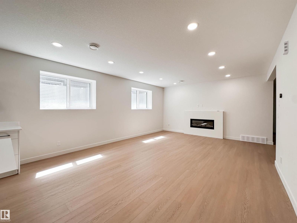
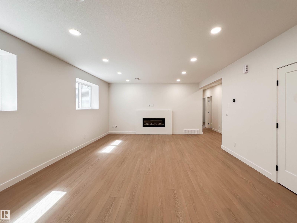
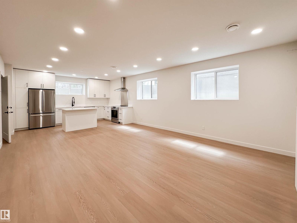
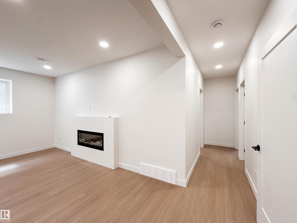
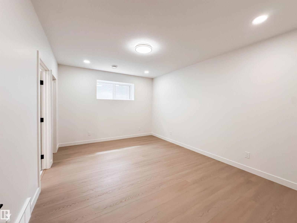
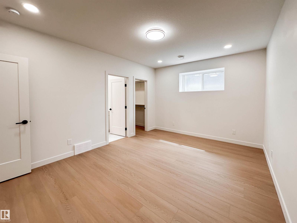
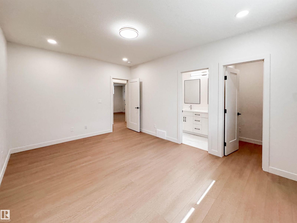
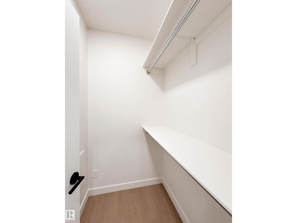
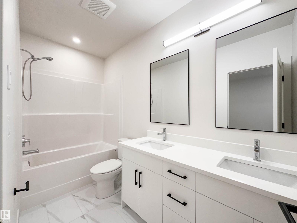
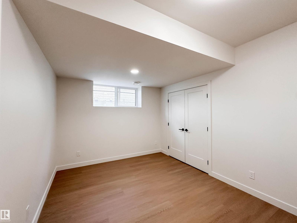
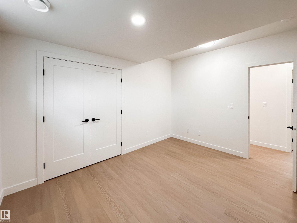
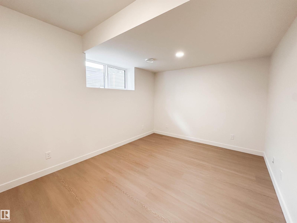
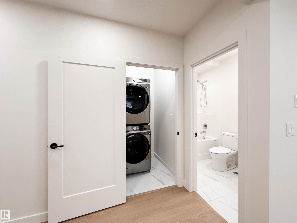
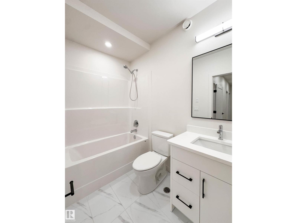
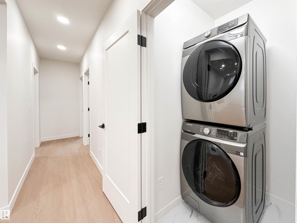
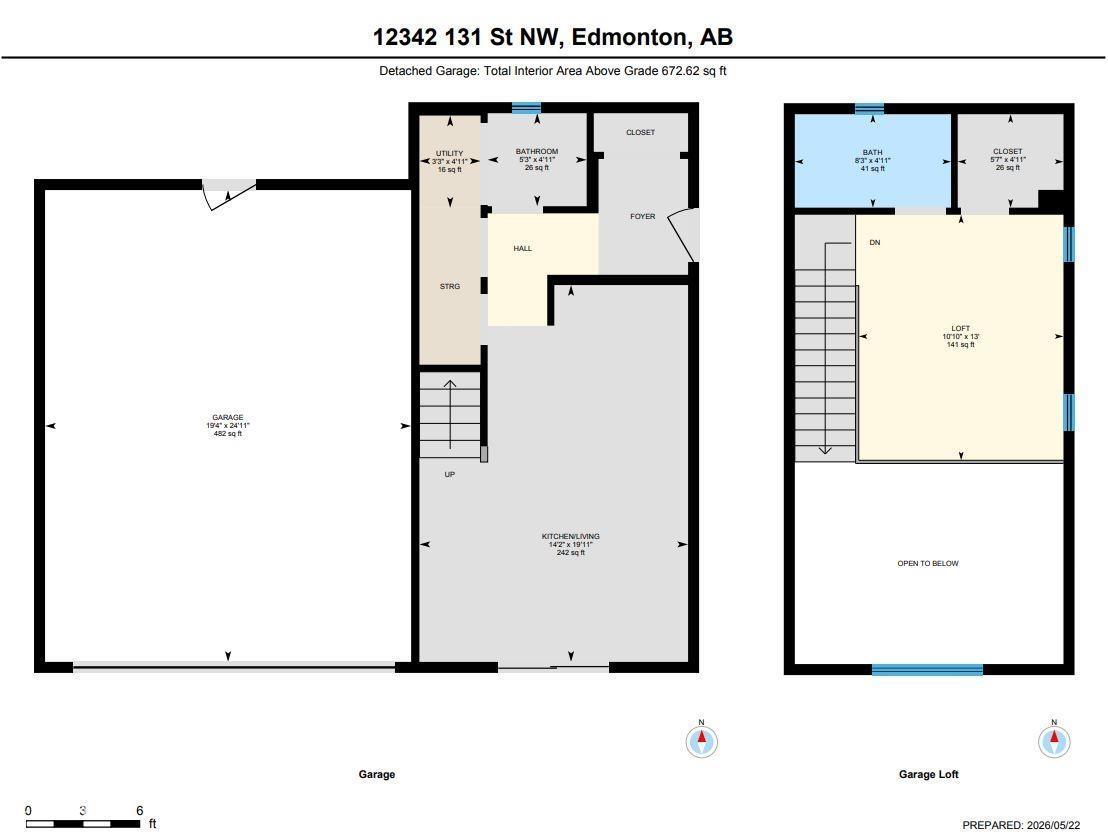
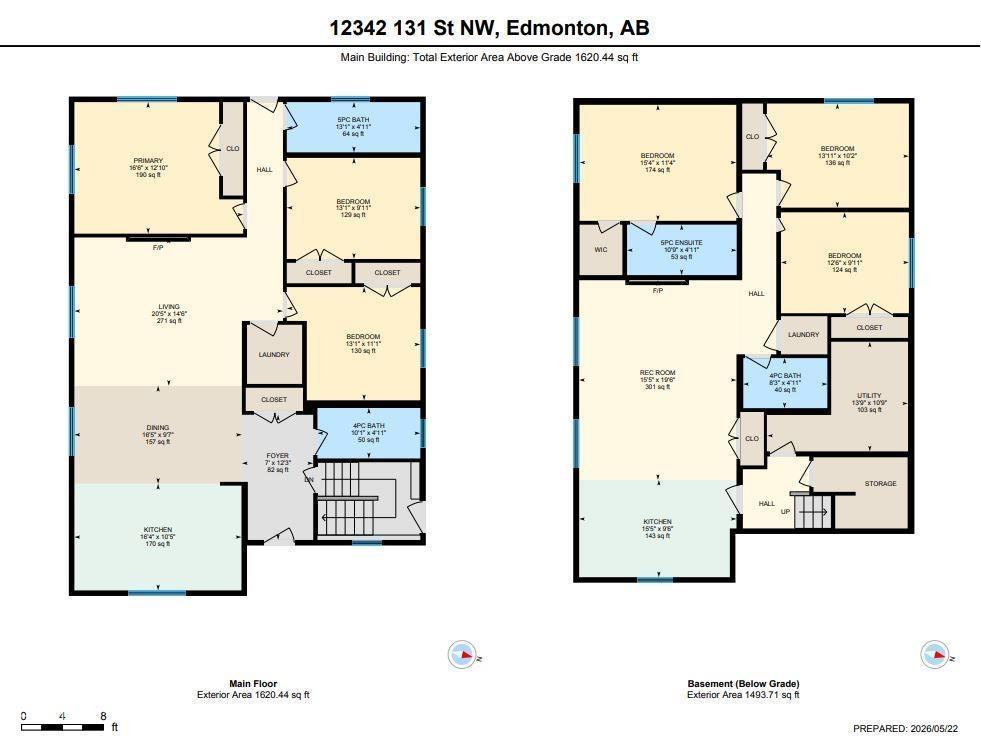
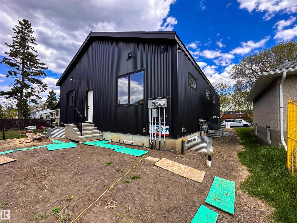
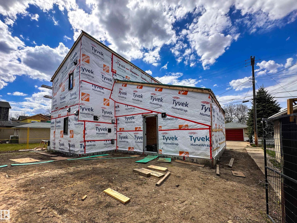
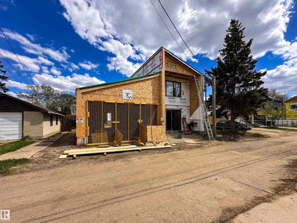
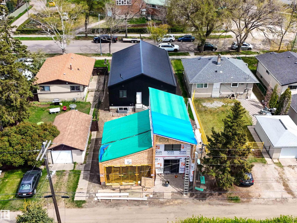
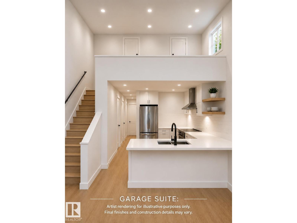
Exceptional brand-new investment opportunity in a prime central Edmonton location offering 3 separate income generating suites! The main bungalow level features 3 spacious bedrooms, 2 full bathrooms & bright open concept living with soaring ceilings, vinyl plank flooring, AC & designer finishes throughout. The fully self-contained legal lower suite offers an additional 3 bedrooms, full bathroom plus stunning ensuite, OS window wells & impressive high-end finishings creating a bright welcoming space. Concrete sound barrier flooring minimizes noise transfer between units for enhanced comfort. A rear double detached garage is built to accommodate trucks with extra functional space, while the attached enclosed loft-style suite provides a rare 1 bed, 1.5 bath setup ideal for additional rental income, guests or multigenerational living. Maintenance free exterior building envelope, 2 AC units included & located close to downtown, transit routes & amenities. Rare turnkey opportunity with endless income potential! (id:53676)
| Bathroom Total | 4 | Bedrooms Total | 6 |
| Amenities | Ceiling - 9ft | Appliances | Garage Door Opener Remote(s), Garage Door Opener, Hood Fan, Dryer, Two Refrigerators, Two Stoves, Two Washers, Dishwasher |
| Architectural Style | Bungalow | Basement Development | Finished |
| Basement Features | Suite | Basement Type | Full (finished) |
| Ceiling Type | Vaulted | Constructed Date | 2023 |
| Construction Style Attachment | Detached | Cooling Type | Central Air Conditioning |
| Fireplace Fuel | Electric | Fireplace Present | Yes |
| Fireplace Type | Unknown | Heating Type | Forced Air |
| Stories Total | 1 | Size Interior | 1620 Sqft |
| Type | House |
| Detached Garage |
| Acreage | No | Land Amenities | Playground, Public Transit, Schools, Shopping |
| Size Irregular | 545.54 | Size Total | 545.54 M2 |
| Size Total Text | 545.54 M2 |
| Level | Type | Dimensions |
|---|---|---|
| Basement | Bedroom 4 | Measurements not available |
| Basement | Second Kitchen | Measurements not available |
| Basement | Bedroom 5 | Measurements not available |
| Basement | Bedroom 6 | Measurements not available |
| Basement | Recreation Room | Measurements not available |
| Basement | Storage | Measurements not available |
| Main Level | Living Room | Measurements not available |
| Main Level | Dining Room | Measurements not available |
| Main Level | Kitchen | Measurements not available |
| Main Level | Primary Bedroom | Measurements not available |
| Main Level | Bedroom 2 | Measurements not available |
| Main Level | Bedroom 3 | Measurements not available |
| Main Level | Laundry Room | Measurements not available |

Start Your Mortgage Application
