
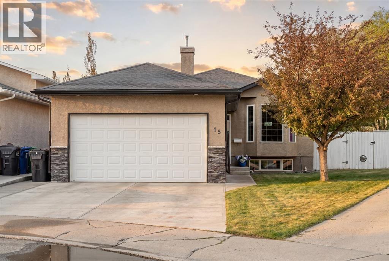
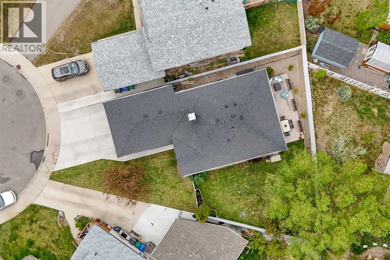
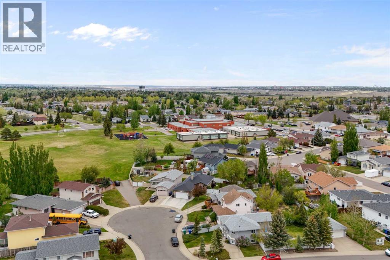
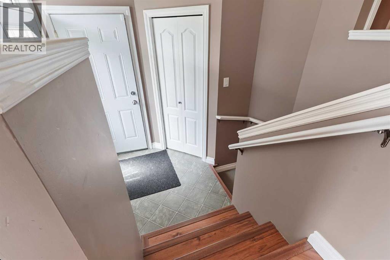
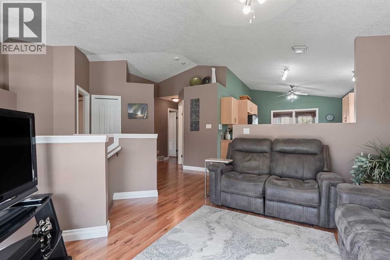
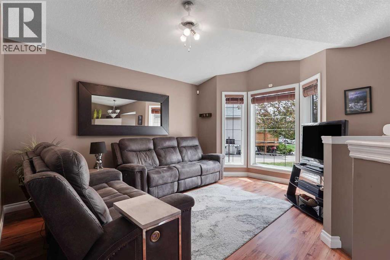
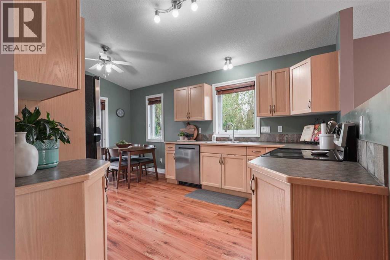
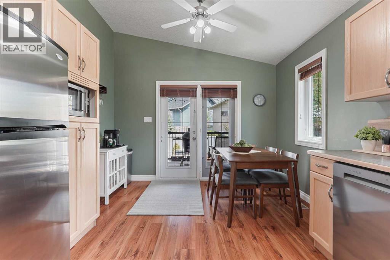
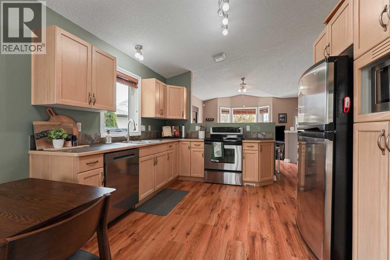
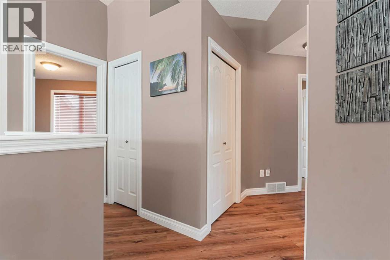
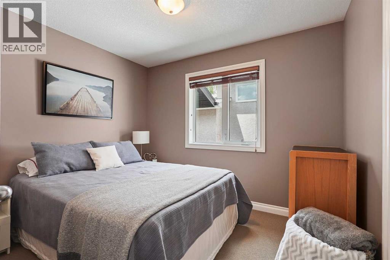
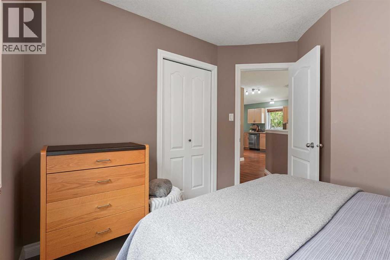
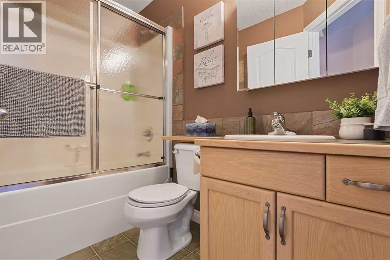
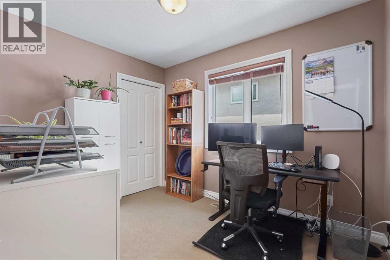
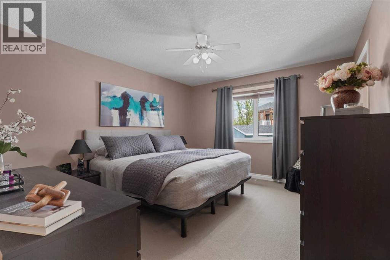
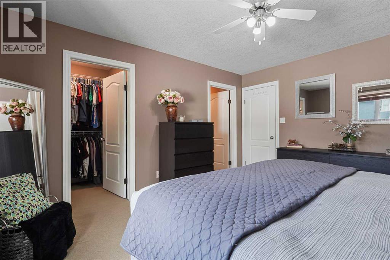
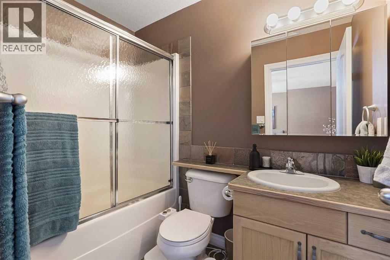
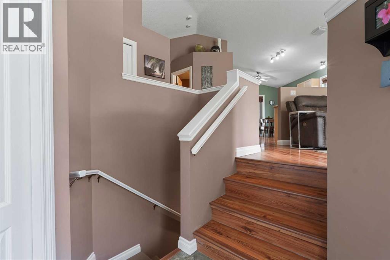
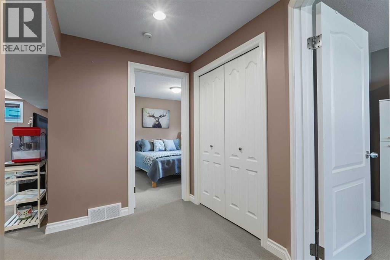
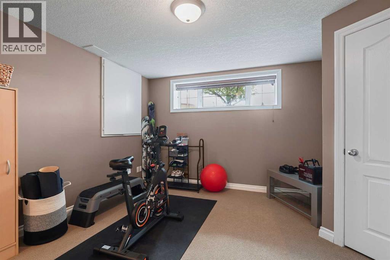
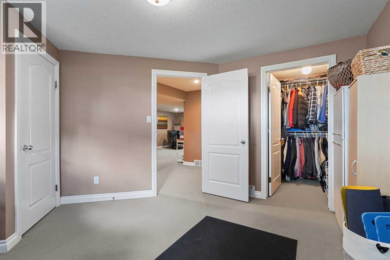
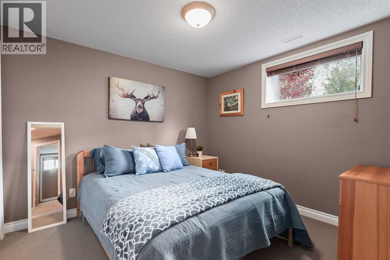
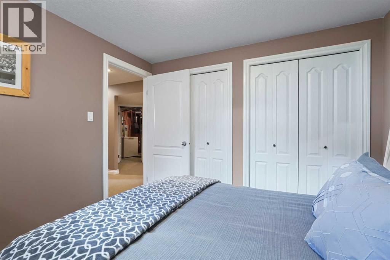
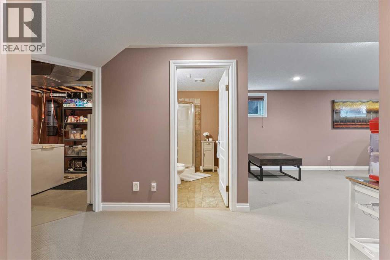
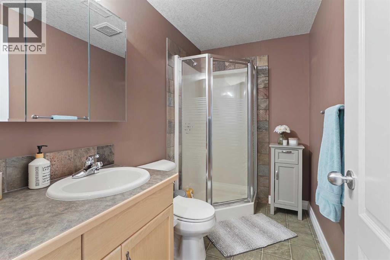
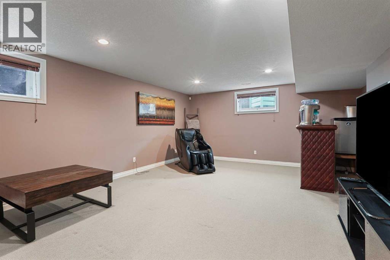
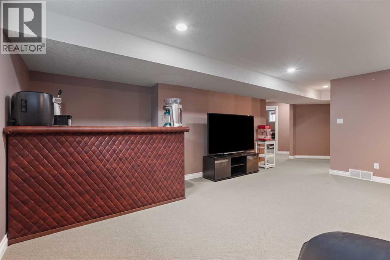
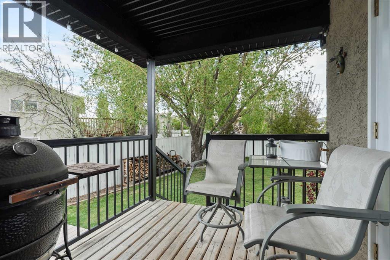
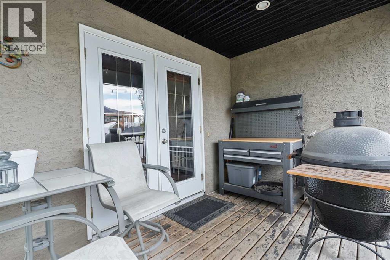
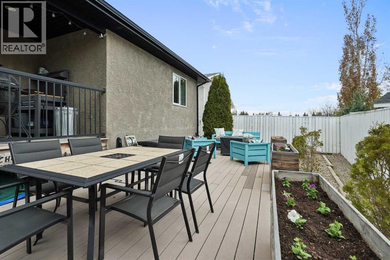
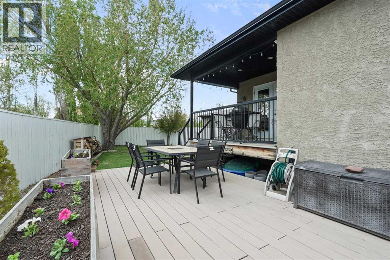
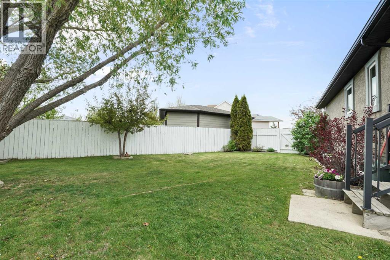
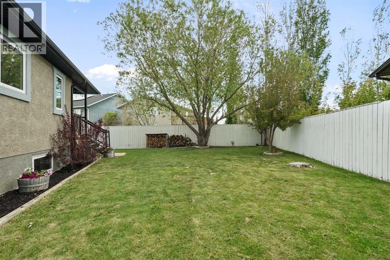
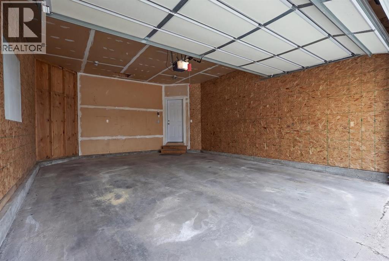
Welcome to 15 Mt. Rundle Place West, a rare find tucked away in a quiet, established cul-de-sac. While the surrounding neighbourhood dates back to the 90s, this home was completely rebuilt from the foundation up in 2006. Including even more updates like the A/C (2008), hot water tank (2025), and roof (2013). You get the peace of mind of updated framing, insulation, wiring, plumbing, and modern finishes, all while enjoying a large, mature yard. Step inside the functional split-level design to find a spacious, light-filled living room that flows into the walk-through kitchen. Perfect for hosting, the kitchen offers a direct view of the expansive, wraparound yard from the sink, while the dining space opens onto a massive rear deck for indoor/outdoor living. This main level features three bedrooms, including a primary suite with a walk-in closet and a private 4-piece ensuite, alongside an additional 4-piece main bathroom. Downstairs, the fully developed lower level maximizes every square inch, bringing the home’s total living space to be over 2,000 sq. ft. This level hosts a large second family room, two additional bedrooms, and a third full bathroom. An ideal layout. Complete with an attached double garage and a prime location close to schools, parks, and amenities, this property offers updated comfort with the charm of a mature neighbourhood. Schedule your private tour today! (id:53676)
| Bathroom Total | 3 | Bedrooms Above Ground | 3 |
| Bedrooms Below Ground | 2 | Bedrooms Total | 5 |
| Appliances | Refrigerator, Dishwasher, Stove, Microwave, Window Coverings, Washer & Dryer | Architectural Style | Bi-level |
| Basement Development | Finished | Basement Type | Full (finished) |
| Constructed Date | 1995 | Construction Style Attachment | Detached |
| Cooling Type | Central Air Conditioning | Exterior Finish | Stone, Stucco |
| Flooring Type | Carpeted, Hardwood, Linoleum | Foundation Type | Poured Concrete |
| Heating Type | Forced Air | Size Interior | 1093 Sqft |
| Total Finished Area | 1093 Sqft | Type | House |
| Attached Garage | 2 |
| Parking Pad |
| Acreage | No | Fence Type | Fence |
| Land Amenities | Park, Playground, Schools, Shopping | Landscape Features | Landscaped, Lawn |
| Size Depth | 33.83 M | Size Frontage | 15.24 M |
| Size Irregular | 6302.00 | Size Total | 6302 Sqft|4,051 - 7,250 Sqft |
| Size Total Text | 6302 Sqft|4,051 - 7,250 Sqft | Zoning Description | R-l |
| Level | Type | Dimensions |
|---|---|---|
| Basement | 3pc Bathroom | Measurements not available |
| Basement | Bedroom | 12.58 Ft x 12.83 Ft |
| Basement | Bedroom | 10.25 Ft x 9.92 Ft |
| Basement | Recreational, Games Room | 14.67 Ft x 19.00 Ft |
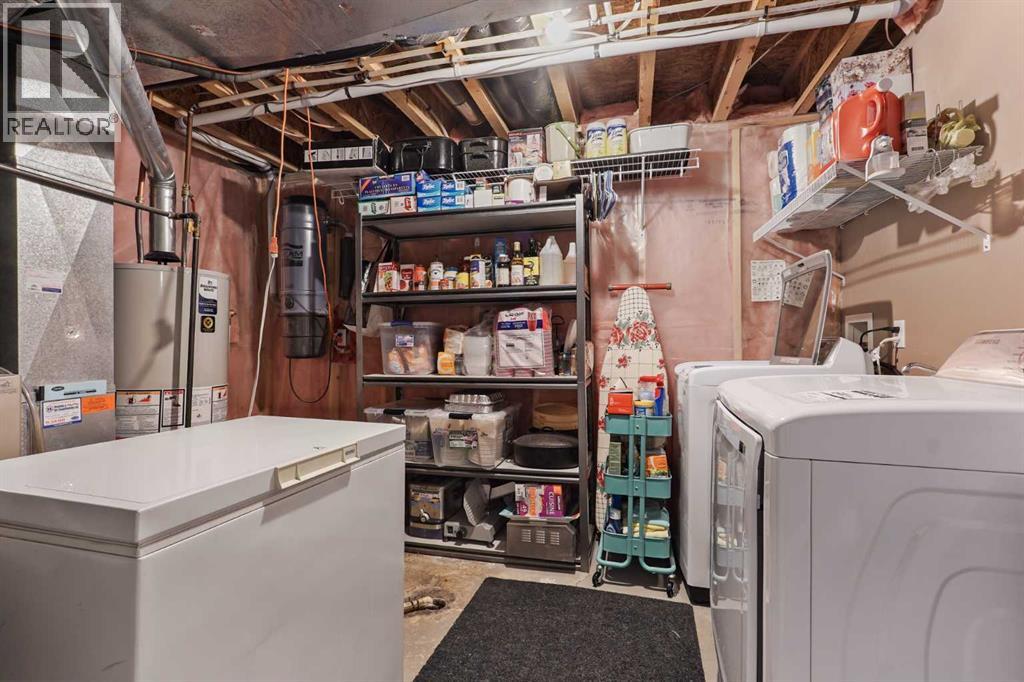
| Basement | Furnace | 11.42 Ft x 11.83 Ft |
| Main Level | 4pc Bathroom | Measurements not available |
| Main Level | 4pc Bathroom | Measurements not available |
| Main Level | Bedroom | 8.25 Ft x 10.50 Ft |
| Main Level | Bedroom | 10.33 Ft x 10.33 Ft |
| Main Level | Dining Room | 11.25 Ft x 5.67 Ft |
| Main Level | Kitchen | 11.25 Ft x 11.17 Ft |
| Main Level | Living Room | 12.17 Ft x 14.42 Ft |
| Main Level | Primary Bedroom | 11.75 Ft x 14.00 Ft |

Start Your Mortgage Application


