
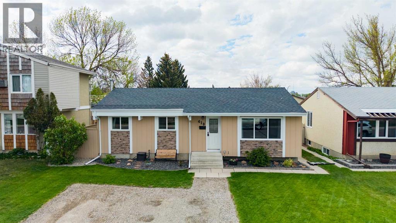
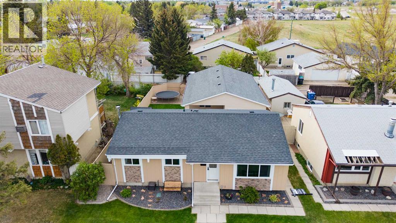
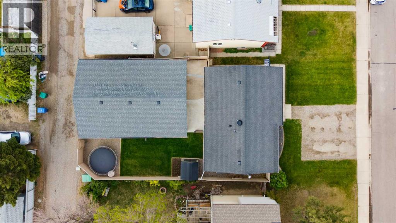
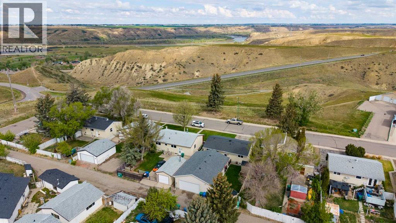
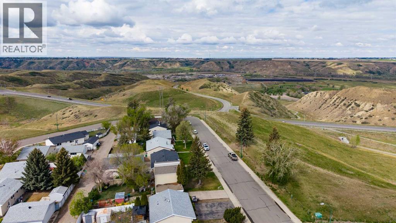
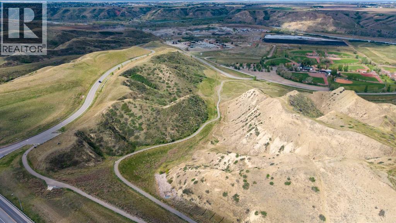
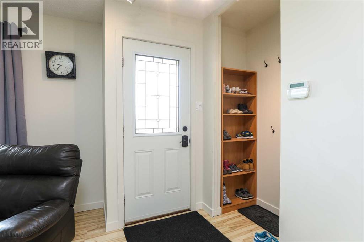
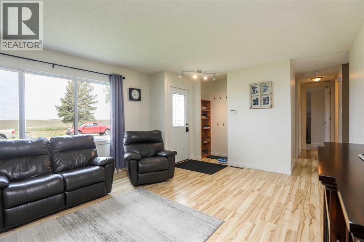
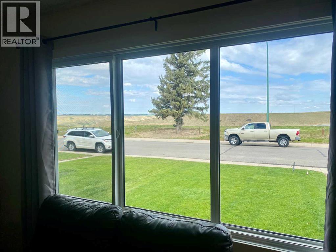
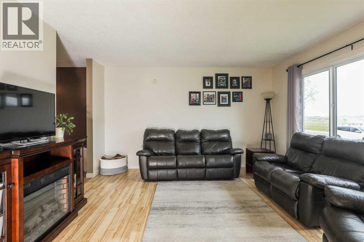
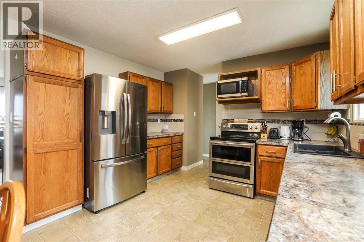
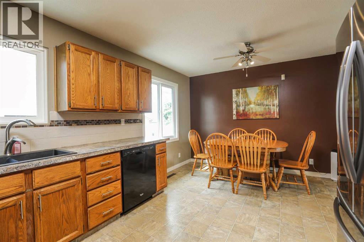
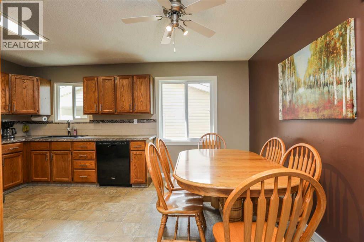
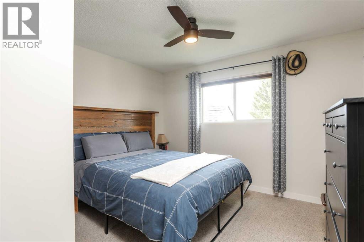
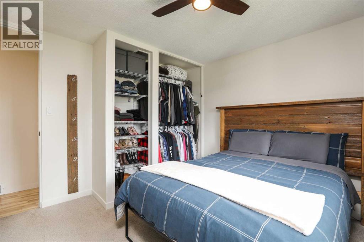
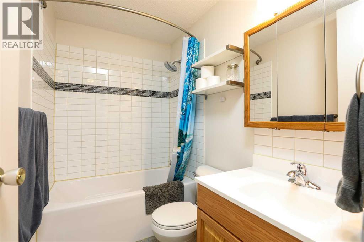
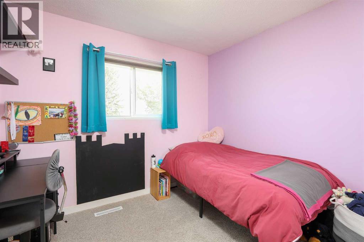
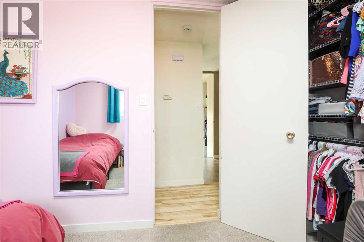
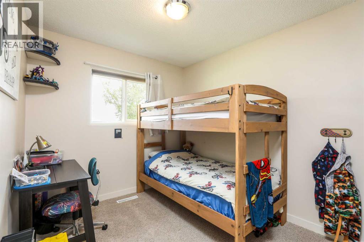
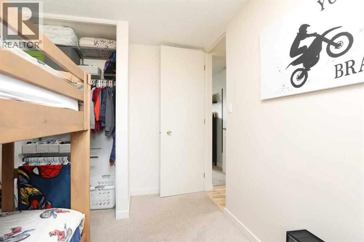
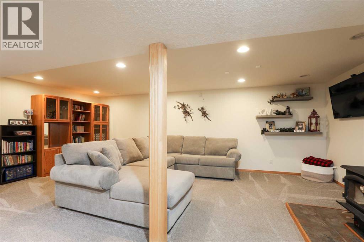
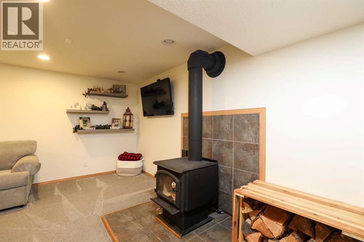
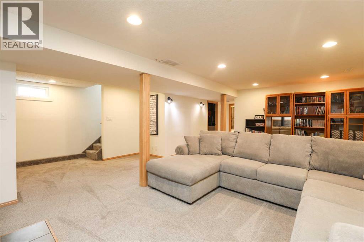
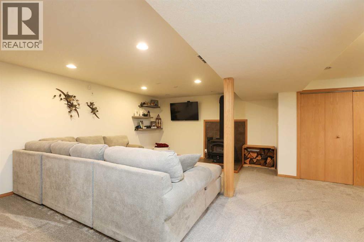
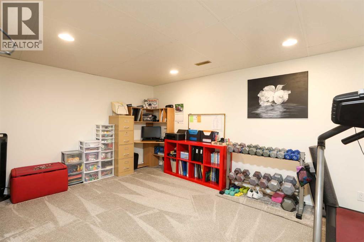
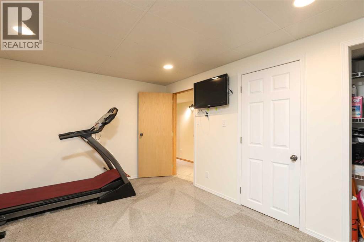
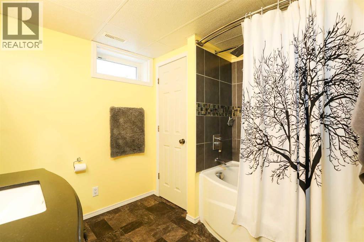
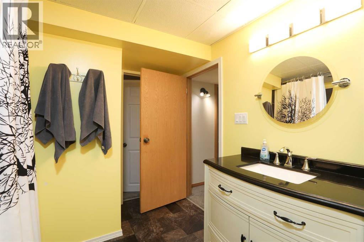
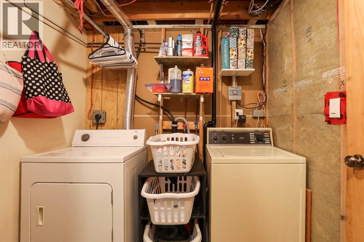
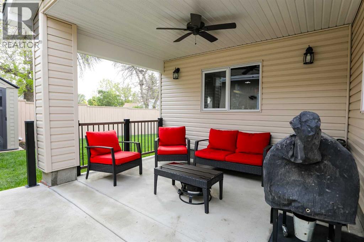
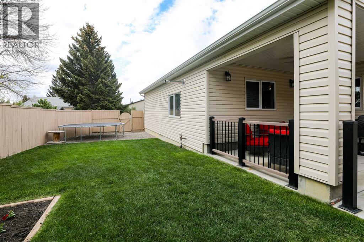
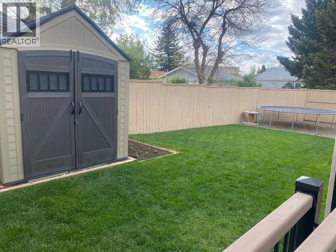
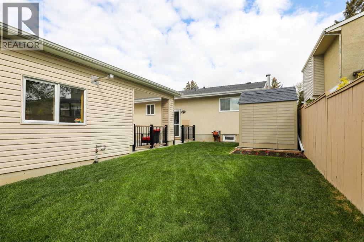
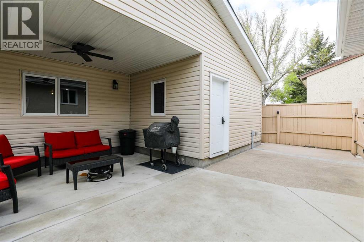
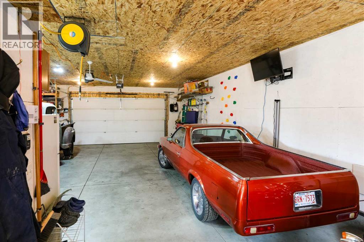
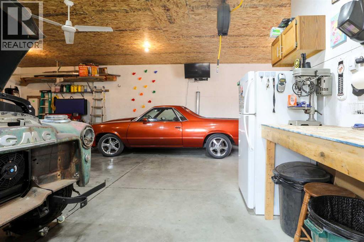
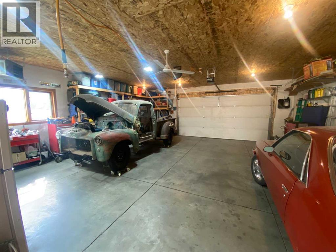
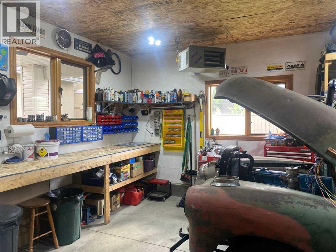
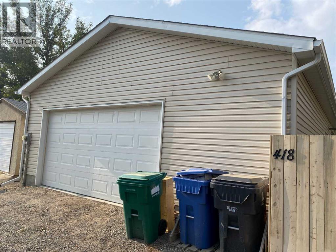
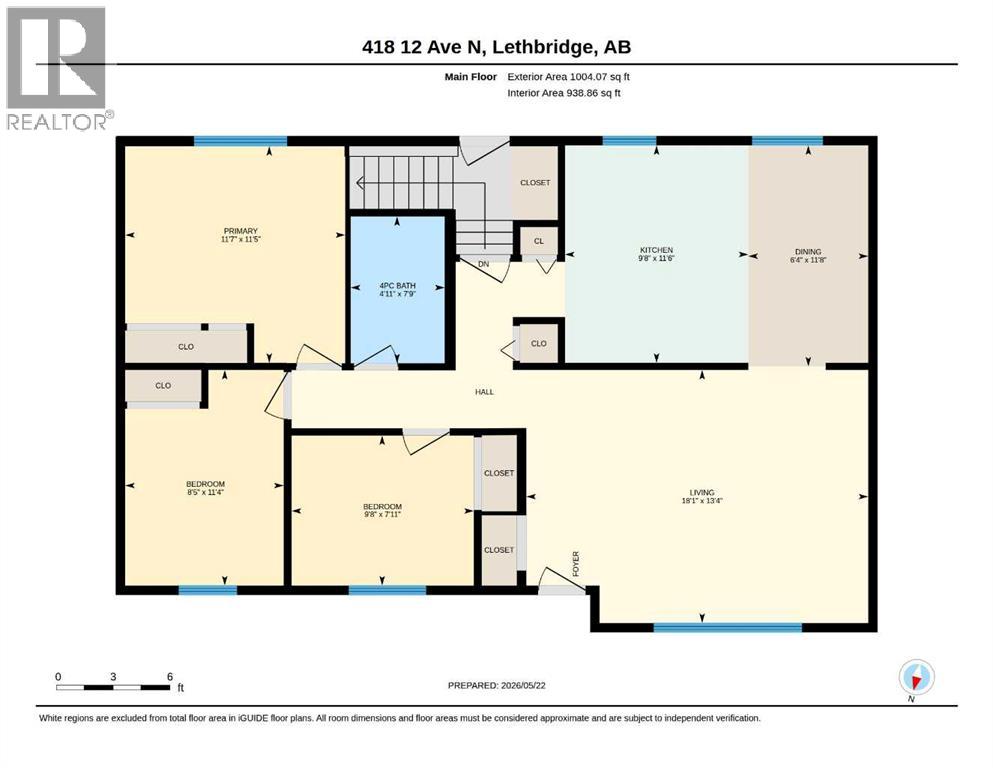
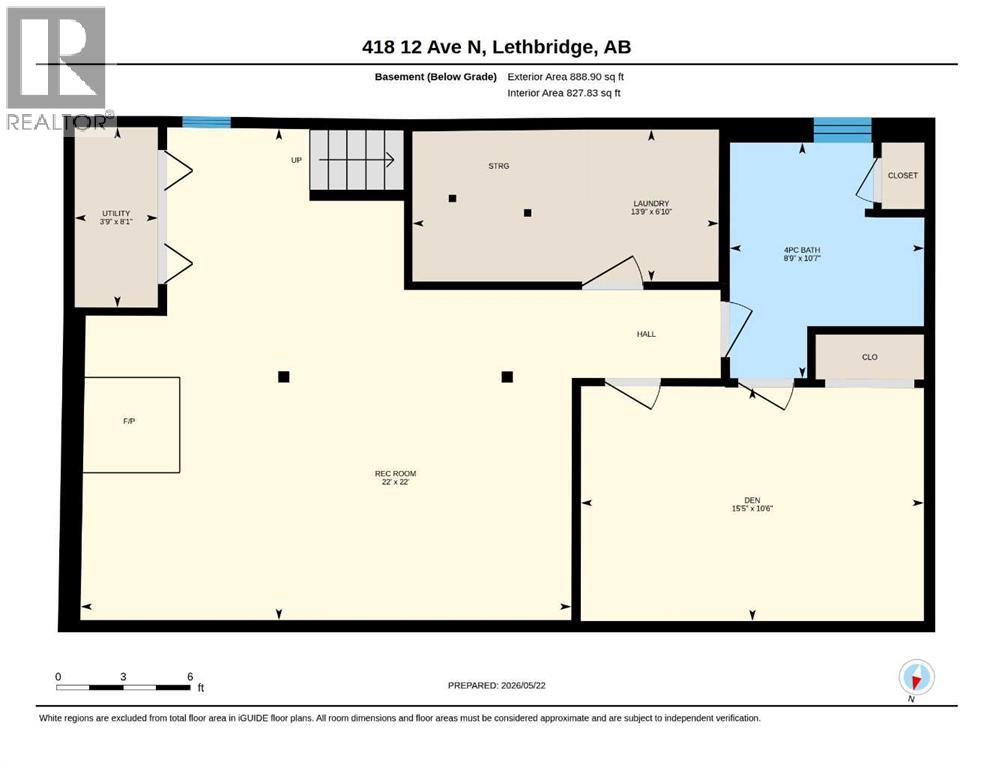
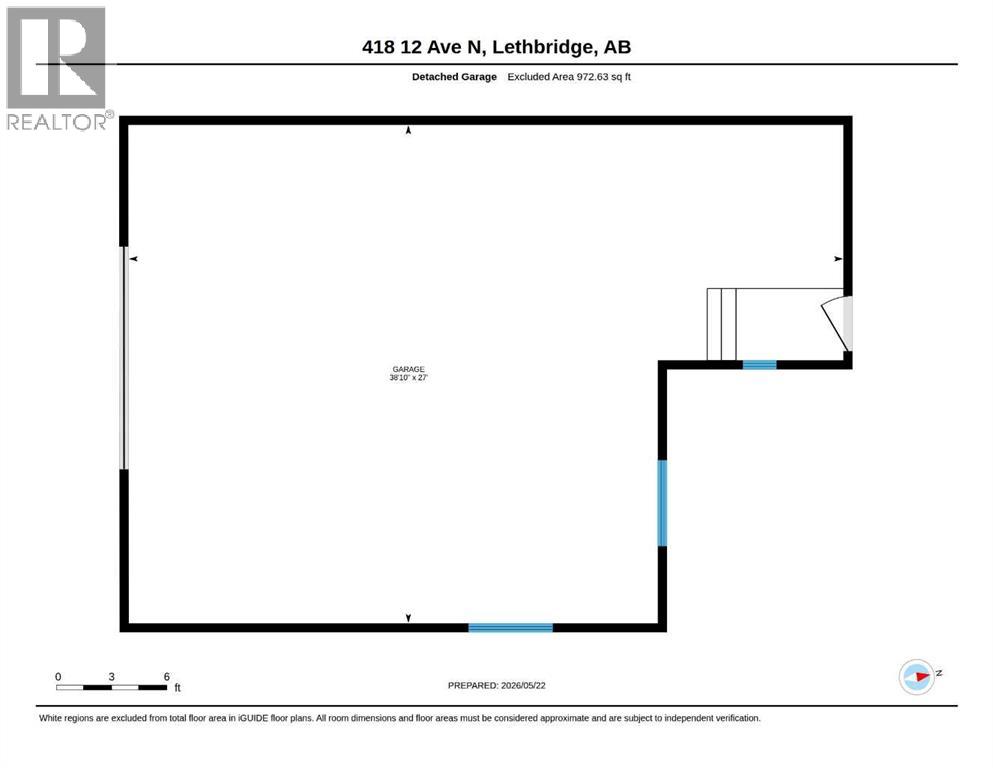
Prepare to be wowed! This fantastic 3 bedroom + den bungalow overlooking the coulees has been so well taken care of and features a dream 28' x 40' garage including a covered patio at back! Let's start inside with the 3 main floor bedrooms, an updated 4 piece bathroom and a kitchen with plenty of counter space & cabinets, complete with updated applicances (water line to the fridge and double oven anyone?) The bright living room feautres a window to the serene beauty of the Lethbridge coulees and all that nature has to offer. Retreat to the cozy family room downstairs with a lovely wood burning stove and plenty of room to play or relax. You will also find a den that can be used for an office, workout space or perhaps add a window to complete a 4th bedroom. There is a 2nd large full bath with a tub downstairs, plus the laundry room with lots of extra space for storage or a deep freeze. This home also features central A/C, an updated electrical panel, cenral vac with kicksweep, Rinnai hot water on demand and a Carrier furnace. Now for the ooooh and ahhh... this garage! Room for 3 cars, a workbench, heat, power, a climbing wall, engineered flooring & truss systems and so cleverly designed to include a lovely 10 x 14 covered patio area outside! And there is still a great, manageable yard with underground sprinklers at back, room for a trampoline or playset and a great shed for storage. This quiet location with tons of onstreet parking are just added bonuses... don't hesitate on this one! (id:53676)
| Bathroom Total | 2 | Bedrooms Above Ground | 3 |
| Bedrooms Total | 3 | Appliances | Washer, Refrigerator, Dishwasher, Stove, Oven, Dryer, Microwave, Garage Door Opener, Water Heater - Tankless |
| Architectural Style | Bungalow | Basement Development | Finished |
| Basement Type | Full (finished) | Constructed Date | 1971 |
| Construction Style Attachment | Detached | Cooling Type | Central Air Conditioning |
| Exterior Finish | Stone | Flooring Type | Carpeted, Laminate, Linoleum |
| Foundation Type | Poured Concrete | Heating Fuel | Wood |
| Heating Type | Forced Air, Wood Stove | Stories Total | 1 |
| Size Interior | 1004 Sqft | Total Finished Area | 1004 Sqft |
| Type | House |
| Garage | |
| Heated Garage | |
| Other | |
| Oversize | |
| Tandem | |
| Detached Garage | 3 |
| Acreage | No | Fence Type | Fence |
| Landscape Features | Landscaped, Lawn | Size Depth | 32.31 M |
| Size Frontage | 15.24 M | Size Irregular | 5250.00 |
| Size Total | 5250 Sqft|4,051 - 7,250 Sqft | Size Total Text | 5250 Sqft|4,051 - 7,250 Sqft |
| Zoning Description | R-l |
| Level | Type | Dimensions |
|---|---|---|
| Basement | 4pc Bathroom | 10.58 Ft x 8.75 Ft |
| Basement | Den | 10.50 Ft x 15.42 Ft |
| Basement | Laundry Room | 6.83 Ft x 13.75 Ft |
| Basement | Family Room | 22.00 Ft x 22.00 Ft |
| Basement | Furnace | 8.08 Ft x 3.75 Ft |
| Main Level | 4pc Bathroom | 7.75 Ft x 4.92 Ft |
| Main Level | Bedroom | 7.92 Ft x 9.67 Ft |
| Main Level | Bedroom | 11.33 Ft x 8.42 Ft |
| Main Level | Other | 11.67 Ft x 6.33 Ft |
| Main Level | Kitchen | 11.50 Ft x 9.67 Ft |
| Main Level | Living Room | 13.33 Ft x 18.08 Ft |
| Main Level | Primary Bedroom | 11.42 Ft x 11.58 Ft |

Start Your Mortgage Application


