
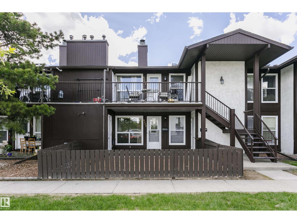
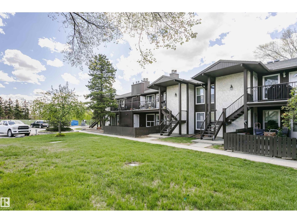
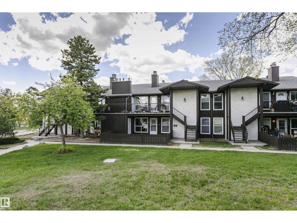
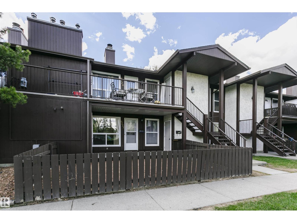
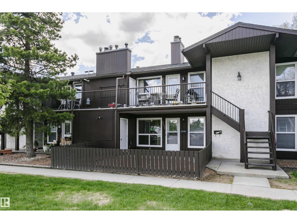
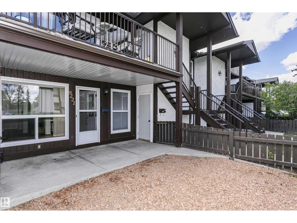
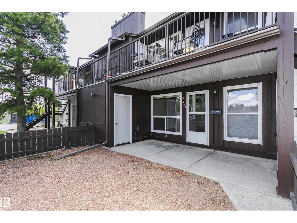
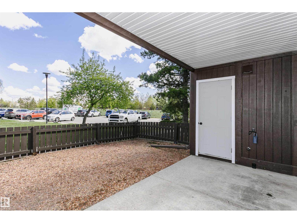
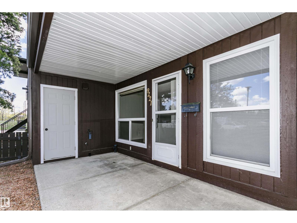
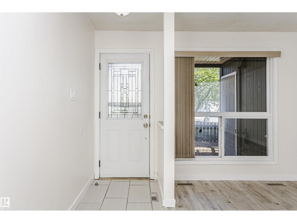
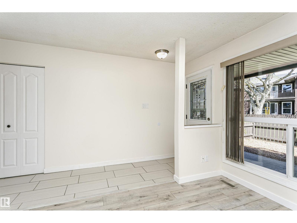
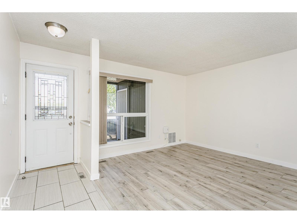
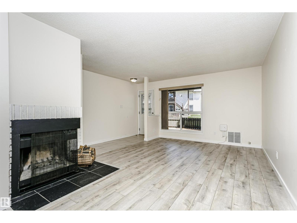
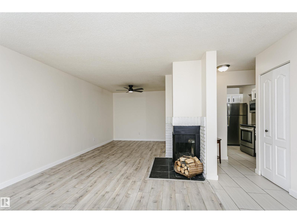
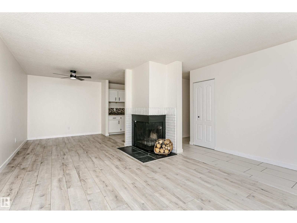
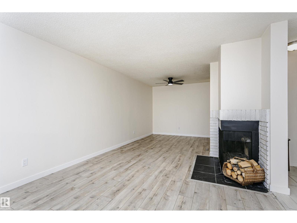
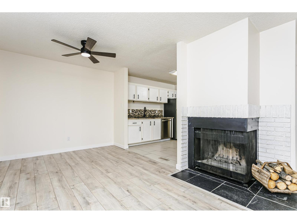
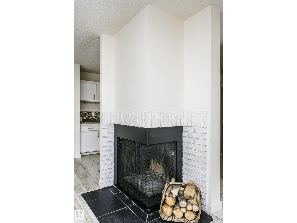
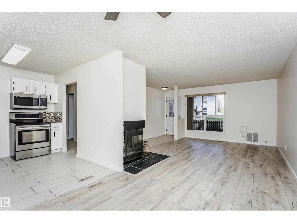
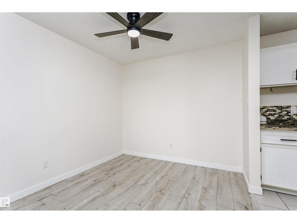
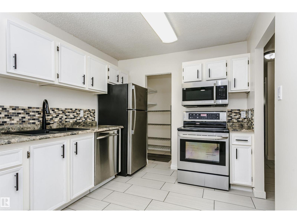
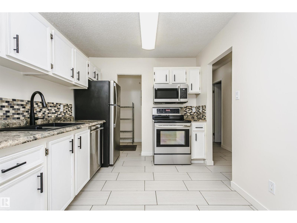
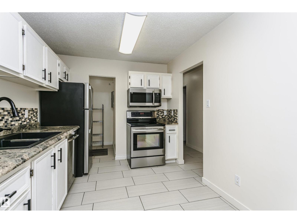
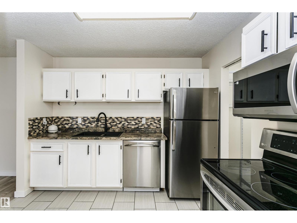
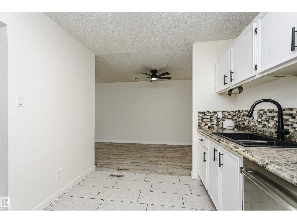
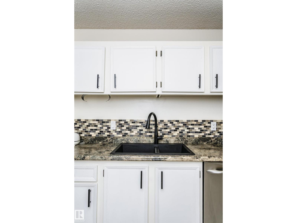
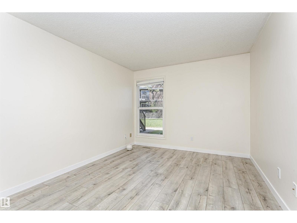
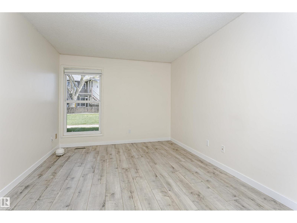
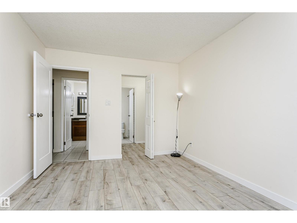
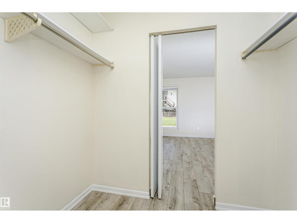
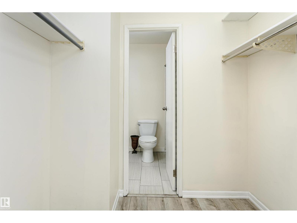
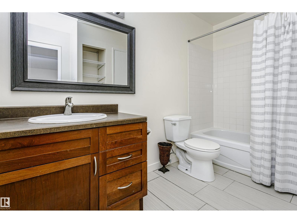
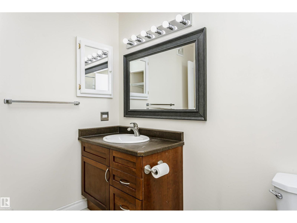
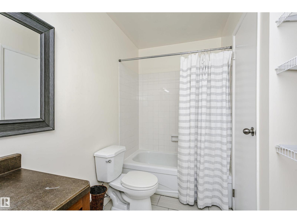
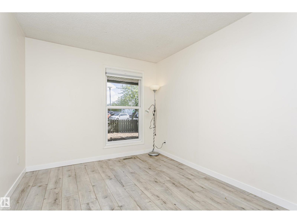
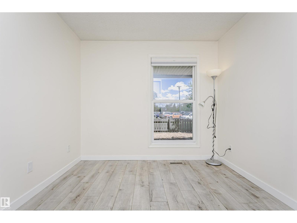
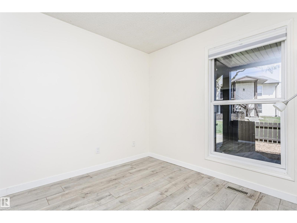
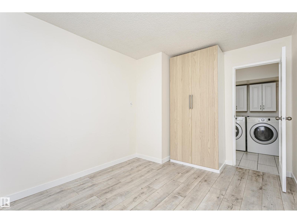
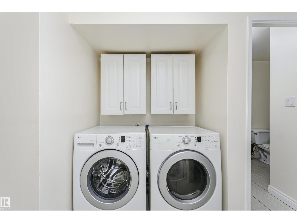
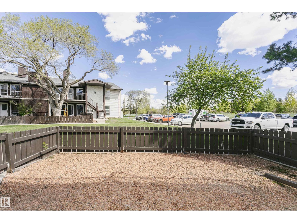
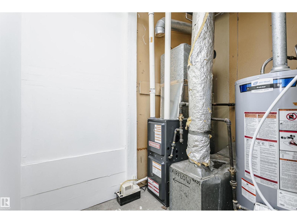
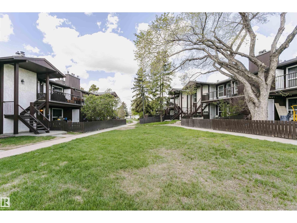
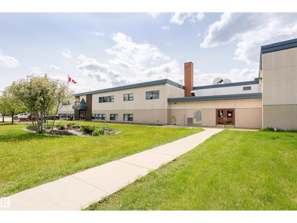
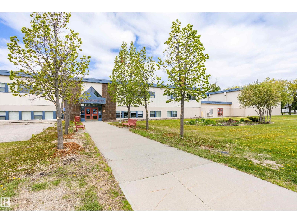
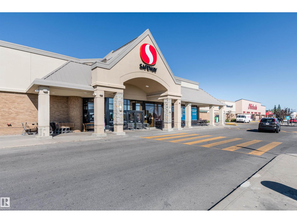
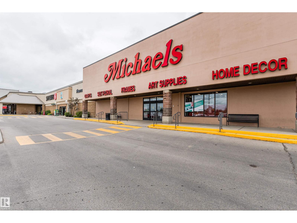
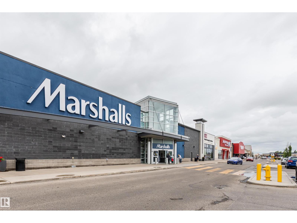
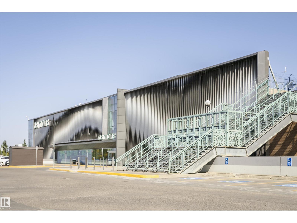
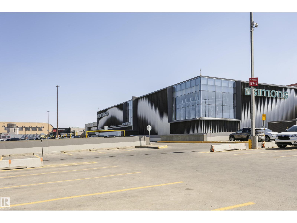
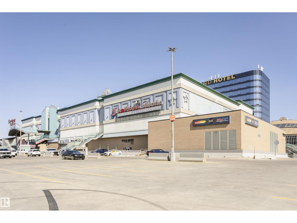
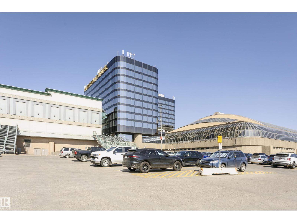
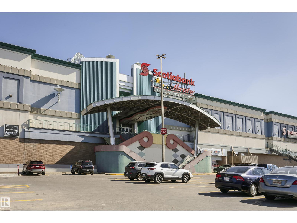
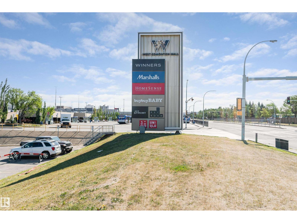
Welcome to Summerlea community in West Edmonton and the lovely Burgess Manors. OUTSTANDING 2 bedroom, main floor Carriage Home has been upgraded and is MOVE IN READY. The home features a large living room with cozy wood burning fireplace perfect for our cold Alberta winters. A generous dining area and a spacious kitchen with white cabinets, a walk-in pantry and STAINLESS STEEL APPLIANCES.4- pc main bathroom, 2 great sized bedrooms including your primary bedroom and in-suite laundry. Your private, fenced, yard & assigned parking stall completed the condo perfectly. New laminate flooring and newer ceramic tile flooring in the kitchen &, bathroom. Newer windows, entrance door and high efficiency furnace. Good-sized storage room. Low condo fee. A great location, walking distance to WEM, Italian Centre, Misericordia Hospital, schools, upcoming LRT. Pets are ok with Board approval. Easy access to both the Whitemud and Anthony Henday. WELCOME HOME! (id:53676)
| Bathroom Total | 1 | Bedrooms Total | 2 |
| Appliances | Dishwasher, Dryer, Refrigerator, Stove, Washer, Window Coverings | Architectural Style | Carriage, Bungalow |
| Basement Type | None | Constructed Date | 1980 |
| Fireplace Fuel | Wood | Fireplace Present | Yes |
| Fireplace Type | Corner | Heating Type | Forced Air |
| Stories Total | 1 | Size Interior | 928 Sqft |
| Type | Row / Townhouse |
| Stall |
| Acreage | No | Fence Type | Fence |
| Land Amenities | Playground, Public Transit, Schools, Shopping | Size Irregular | 224.71 |
| Size Total | 224.71 M2 | Size Total Text | 224.71 M2 |
| Level | Type | Dimensions |
|---|---|---|
| Main Level | Living Room | 4.92 m x 3.66 m |
| Main Level | Dining Room | 2.79 m x 2.7 m |
| Main Level | Kitchen | 2.67 m x 3.16 m |
| Main Level | Primary Bedroom | 4.27 m x 3.12 m |
| Main Level | Bedroom 2 | 3.89 m x 2.8 m |
| Main Level | Storage | 1.14 m x 2.73 m |
| Main Level | Utility Room | 2.38 m x 1.51 m |

Start Your Mortgage Application
