
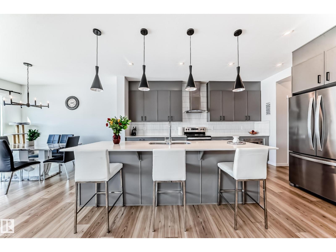
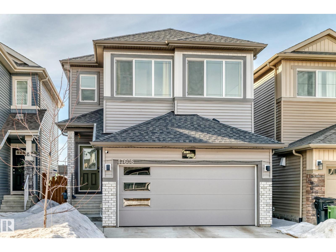
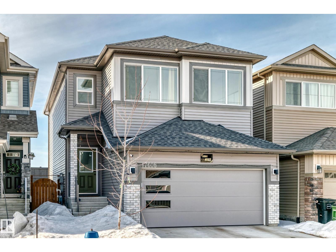
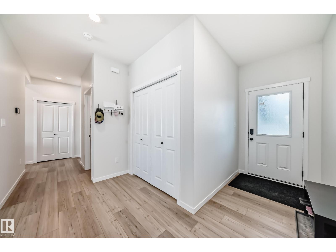
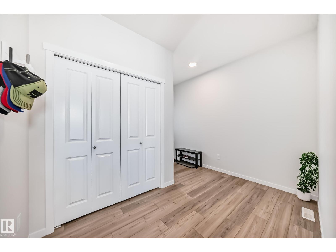
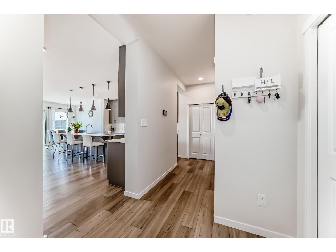
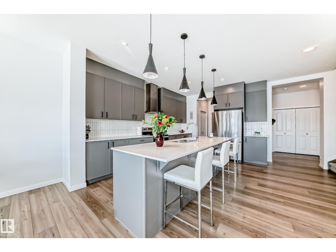
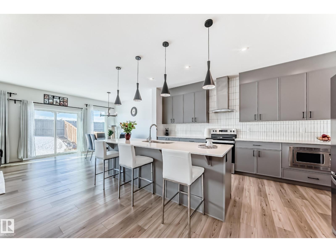
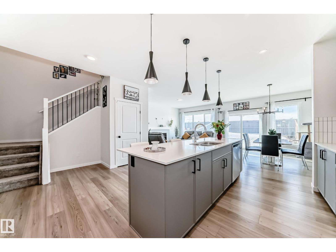
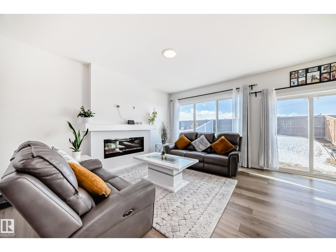
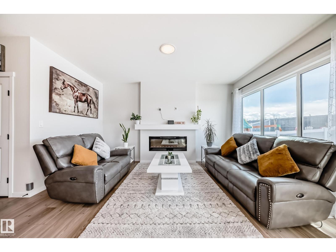
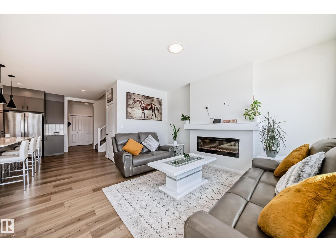
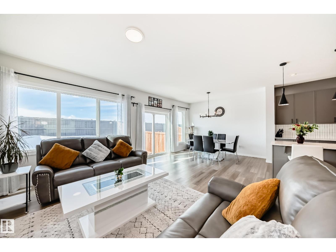
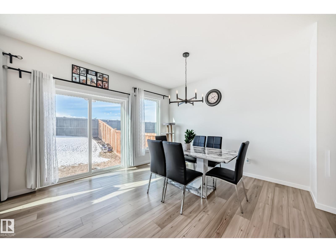
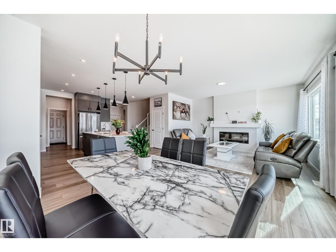
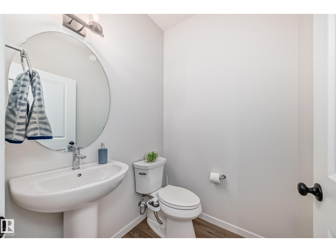
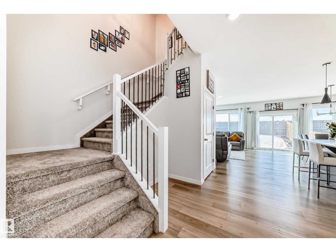
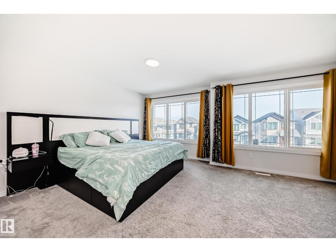
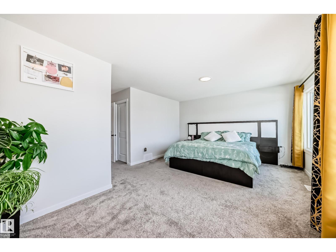
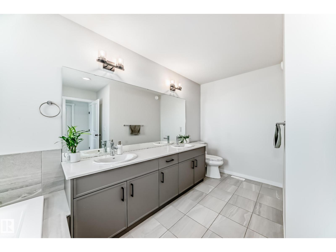
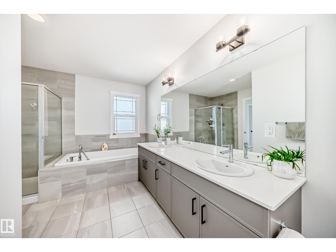
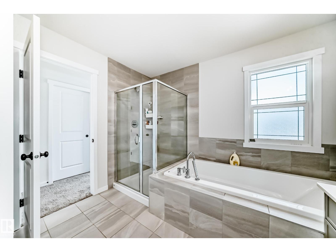
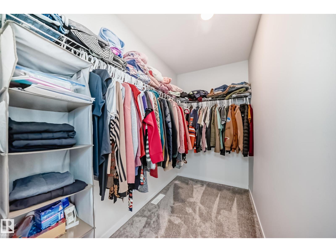
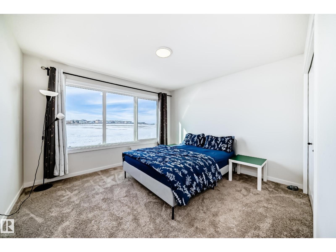
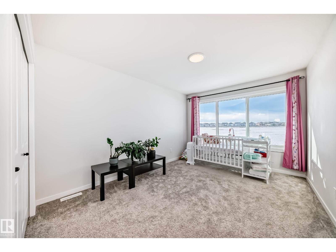
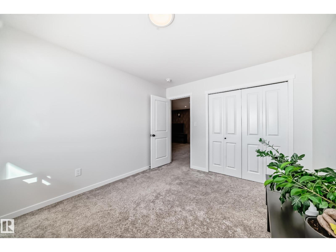
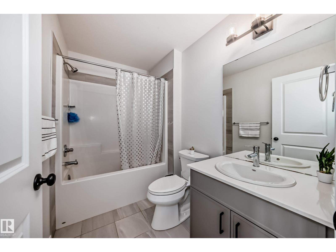
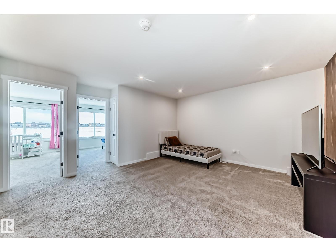
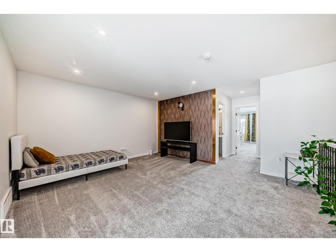
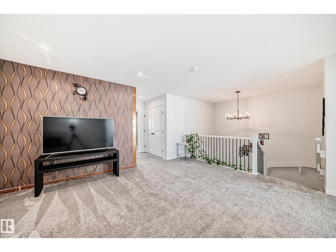
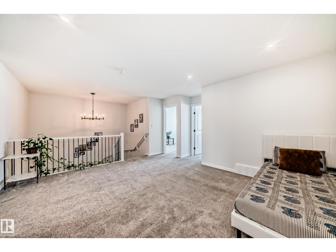
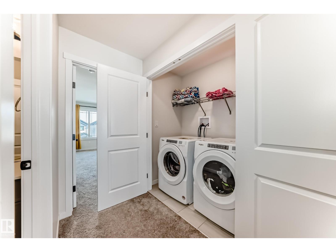
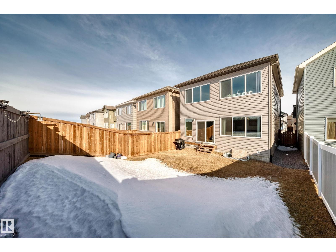
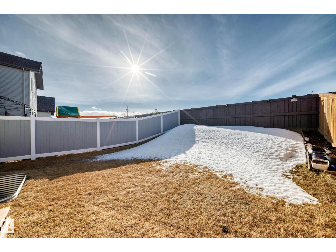
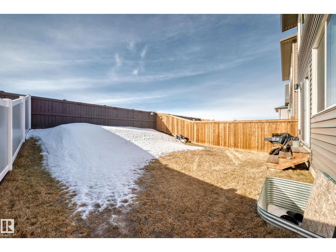
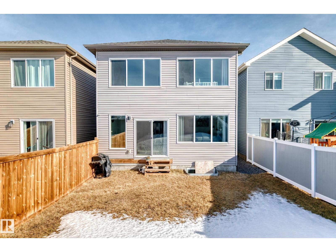
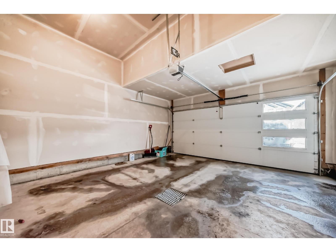
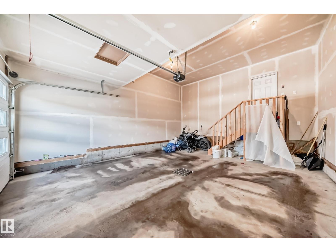
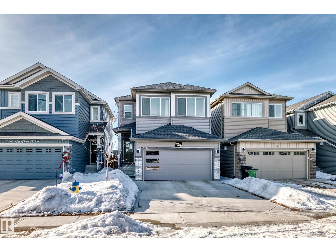
PRICED TO SELL!Welcome to this beautiful single-family home built by Coventry Homes. Offering just under 2200 SQ/FT, this stunning 3 bedroom, 2.5 bath home has it all and is located in the family-friendly community of Cy Becker. The main floor showcases durable laminate flooring throughout and an open-concept kitchen, living, and dining area. The living room features an electric fireplace with mantle and large picturesque windows. The spacious kitchen includes stylish cabinets, an under-mount sink, stainless steel appliances with built-in microwave and chimney-style hood fan, quartz countertops, and a huge island perfect for entertaining. A 2-pc bath and iron-railed staircase complete the main level. Upstairs offers a large central bonus room, convenient upper laundry, a 4-pc main bath with quartz vanity, two additional spacious bedrooms, and a primary bedroom with walk-in closet and 5-piece ensuite featuring quartz vanity, dual sinks, soaker tub, and separate shower. Enjoy fully landscaped & fenced yard. (id:53676)
| Bathroom Total | 3 | Bedrooms Total | 3 |
| Amenities | Ceiling - 9ft | Appliances | Dishwasher, Garage Door Opener Remote(s), Garage Door Opener, Hood Fan, Microwave, Refrigerator, Stove |
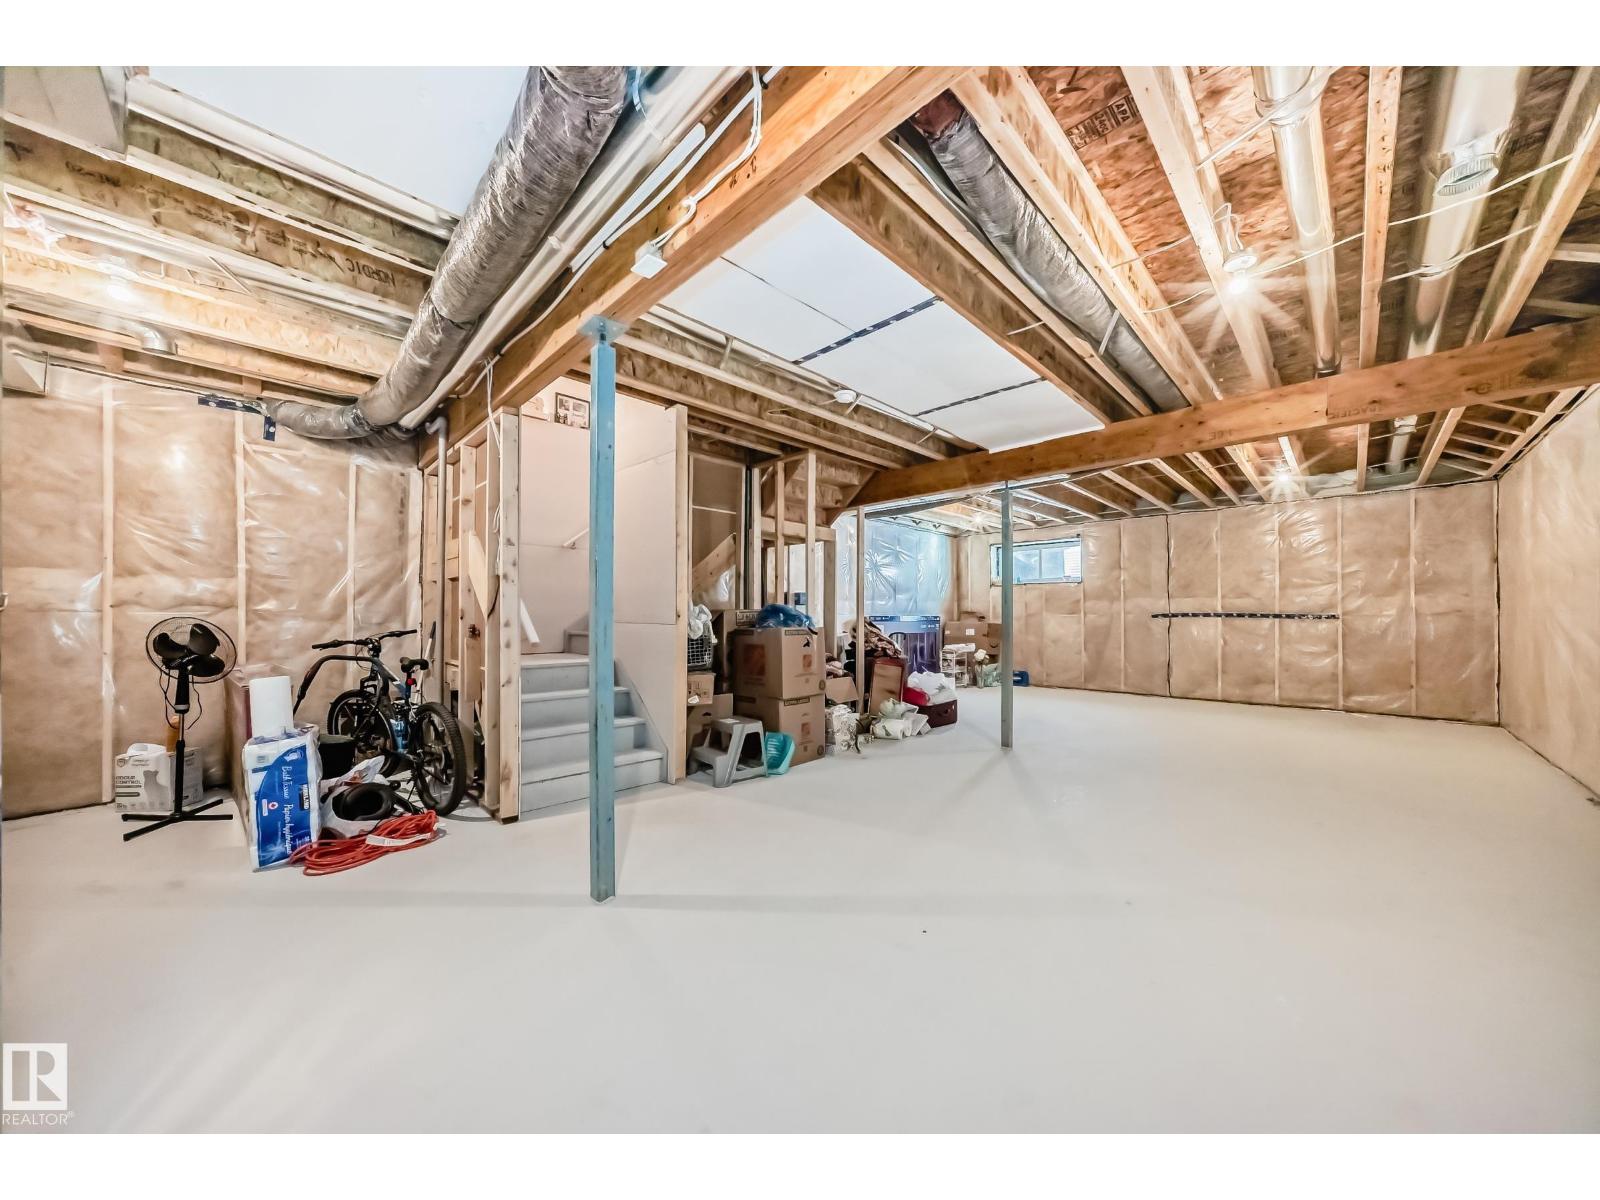
| Basement Development | Unfinished | Basement Type | Full (unfinished) |
| Constructed Date | 2022 | Construction Style Attachment | Detached |
| Fireplace Fuel | Electric | Fireplace Present | Yes |
| Fireplace Type | Unknown | Half Bath Total | 1 |
| Heating Type | Forced Air | Stories Total | 2 |
| Size Interior | 2183 Sqft | Type | House |
| Attached Garage |
| Acreage | No | Fence Type | Fence |
| Land Amenities | Park, Golf Course, Playground, Public Transit, Schools, Shopping |
| Level | Type | Dimensions |
|---|---|---|
| Main Level | Living Room | 4.17 m x 4.68 m |
| Main Level | Dining Room | 3.72 m x 2.8 m |
| Main Level | Kitchen | 3.65 m x 4.55 m |
| Upper Level | Primary Bedroom | 4.12 m x 4.36 m |
| Upper Level | Bedroom 2 | 4.08 m x 3.2 m |
| Upper Level | Bedroom 3 | 3.48 m x 3.68 m |
| Upper Level | Bonus Room | 4.83 m x 4.17 m |
| Upper Level | Laundry Room | 0.98 m x 1.81 m |

Start Your Mortgage Application
