
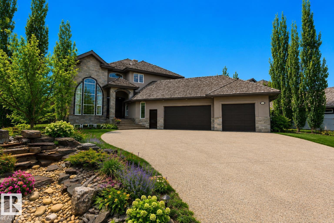
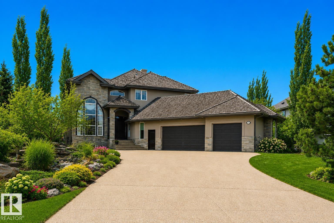
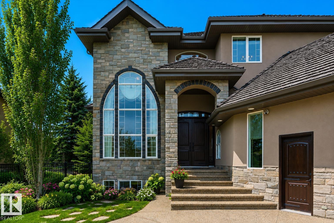
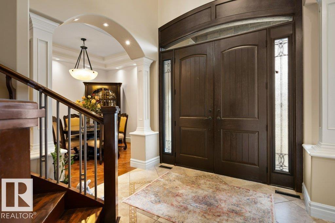
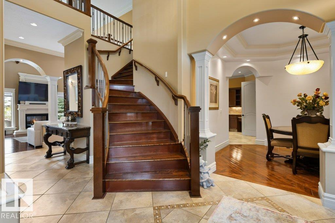
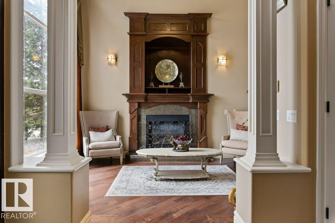
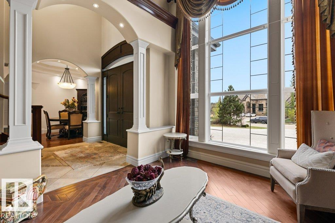
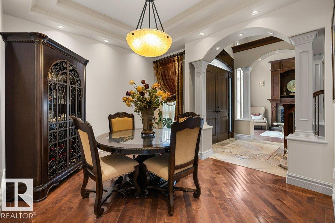
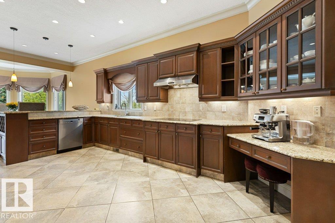
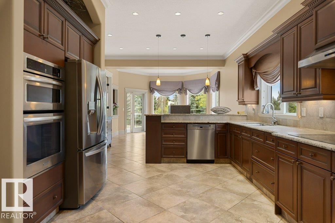
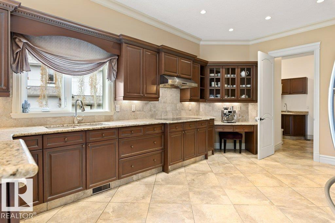
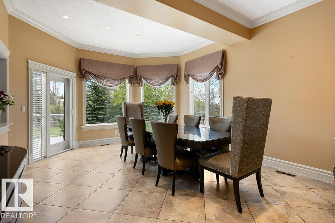
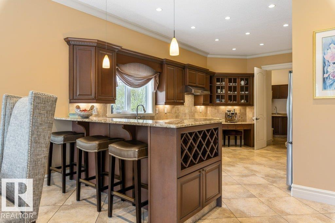
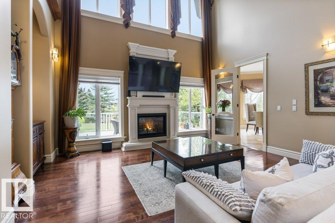
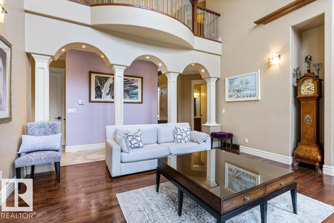
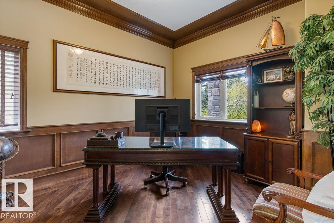
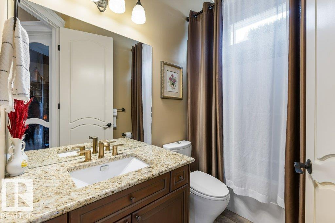
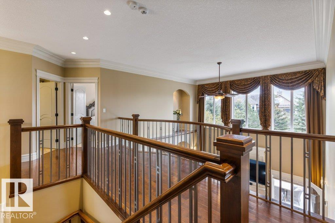
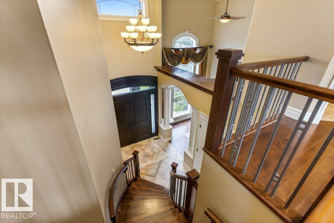
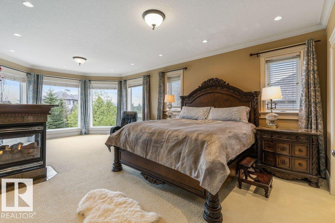
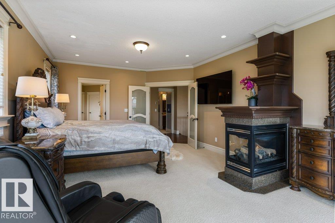
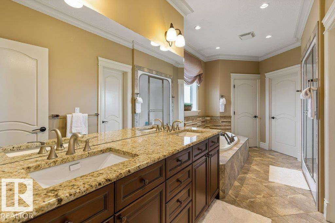
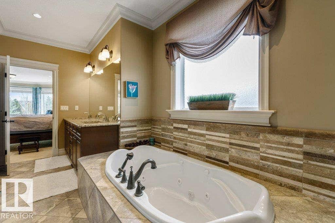
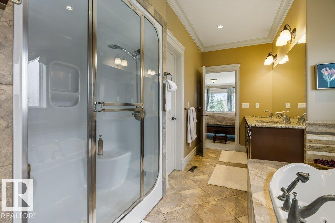
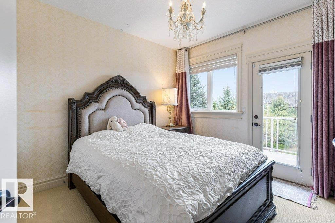
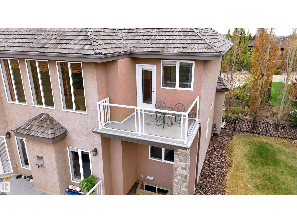
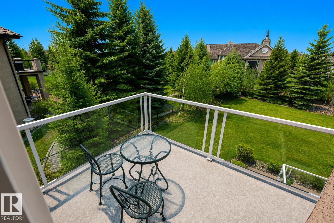
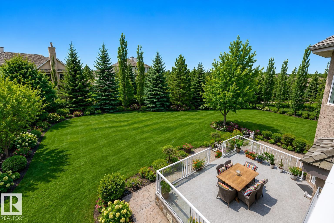
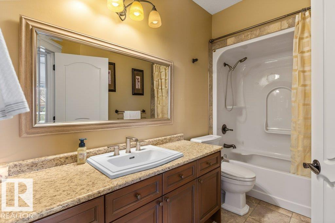
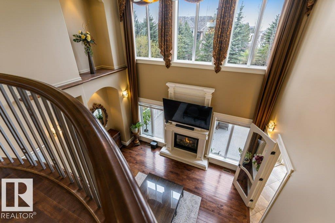
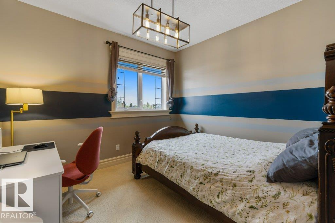
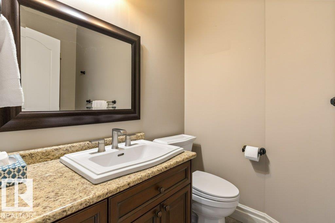
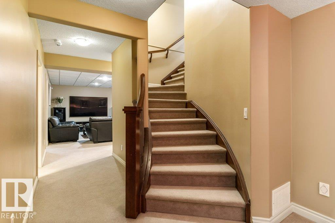
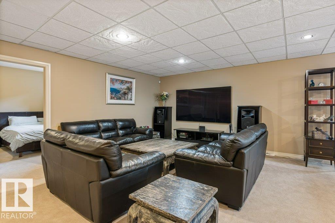
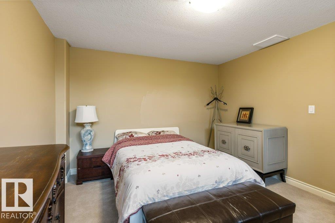
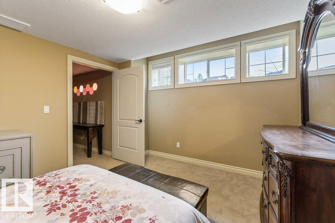
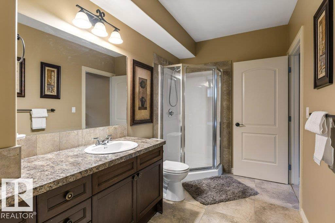
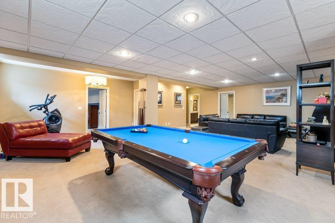
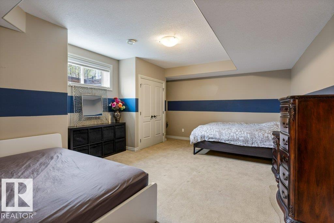
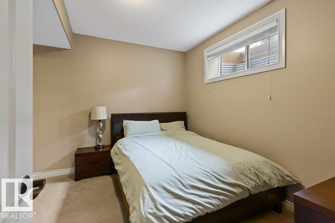
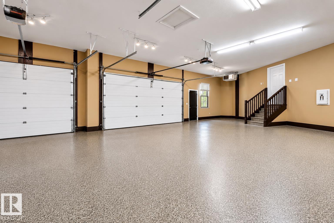
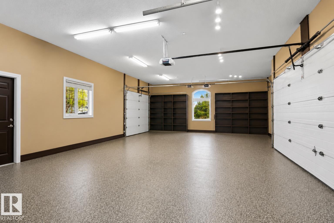
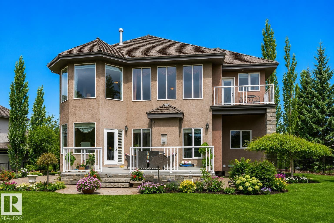
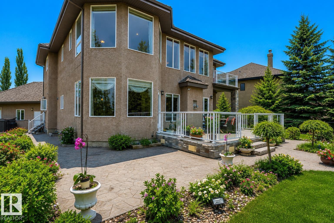
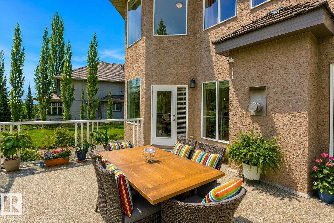
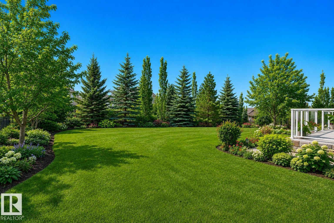
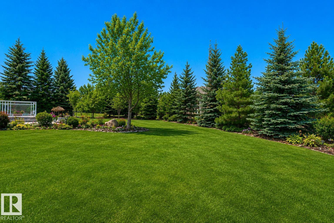
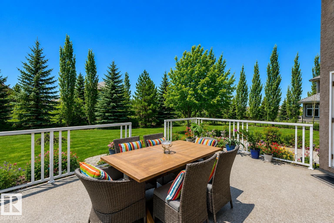
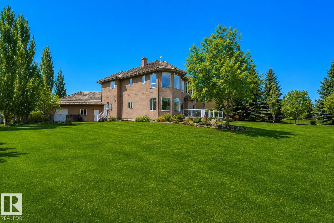
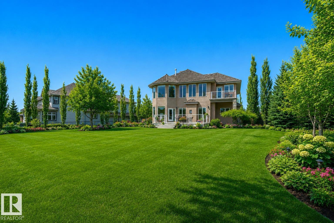
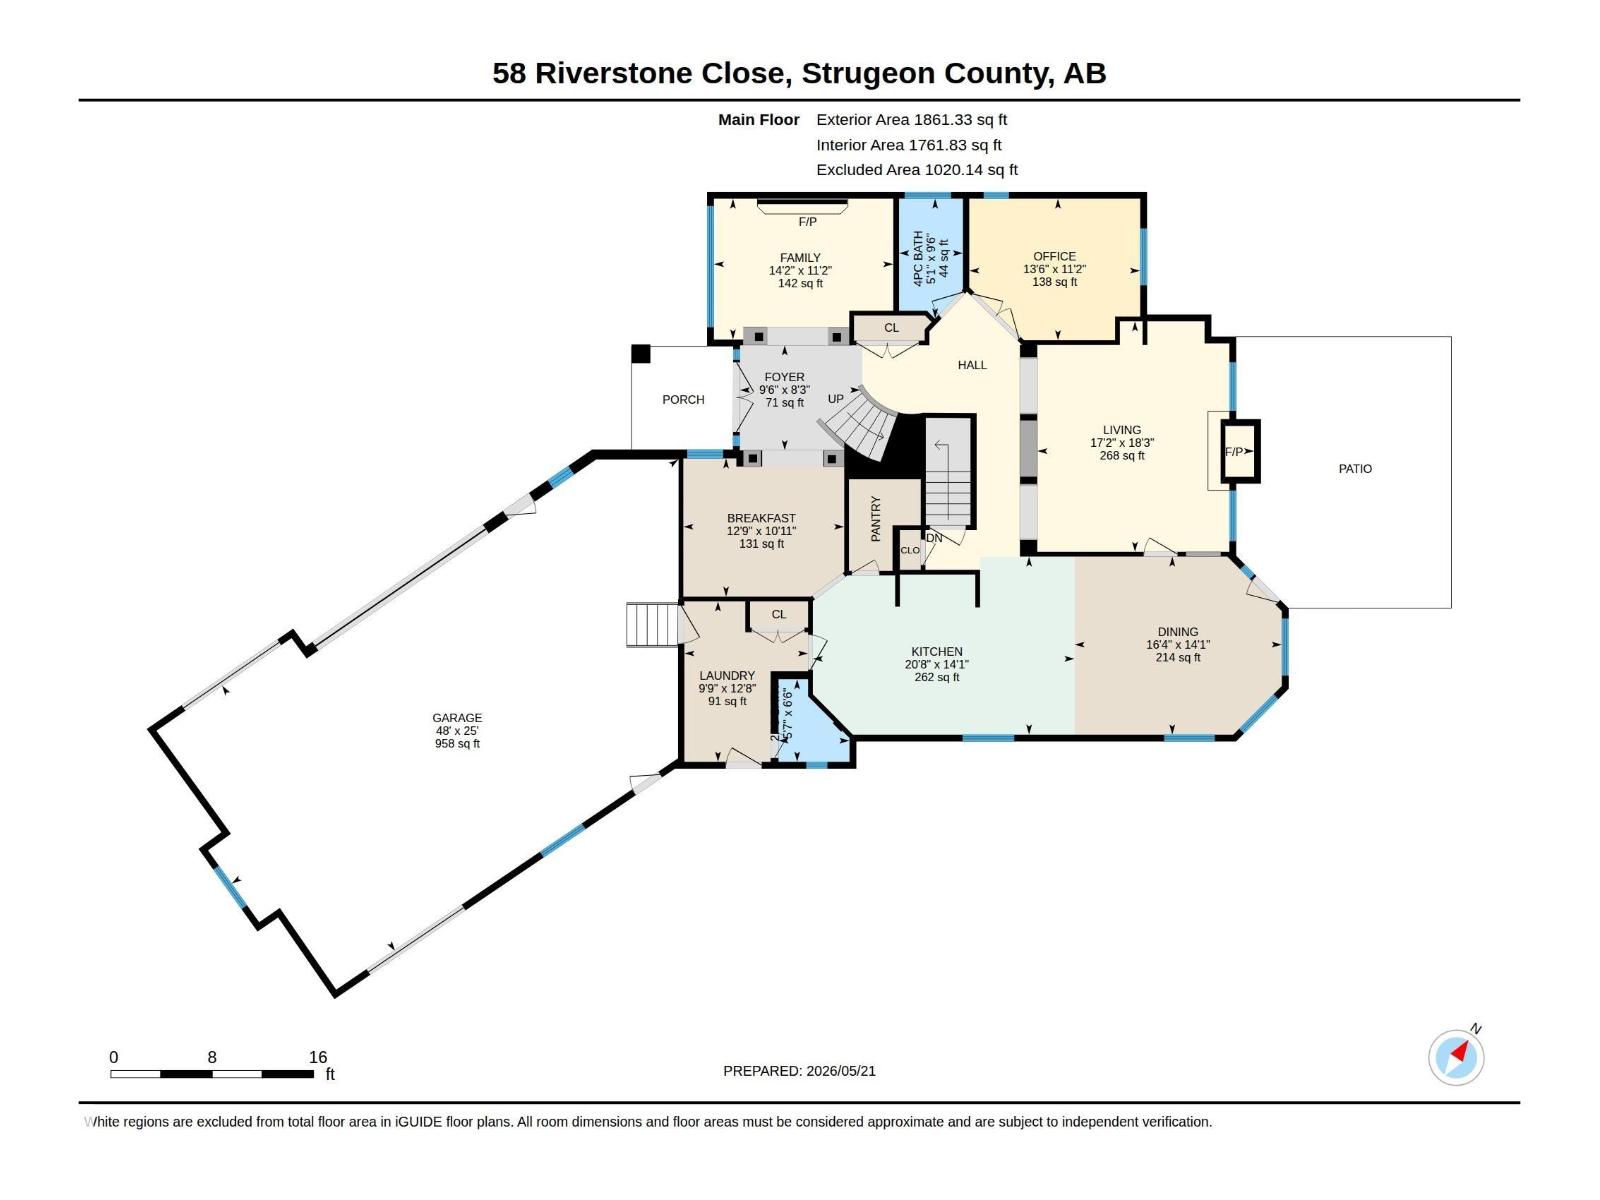
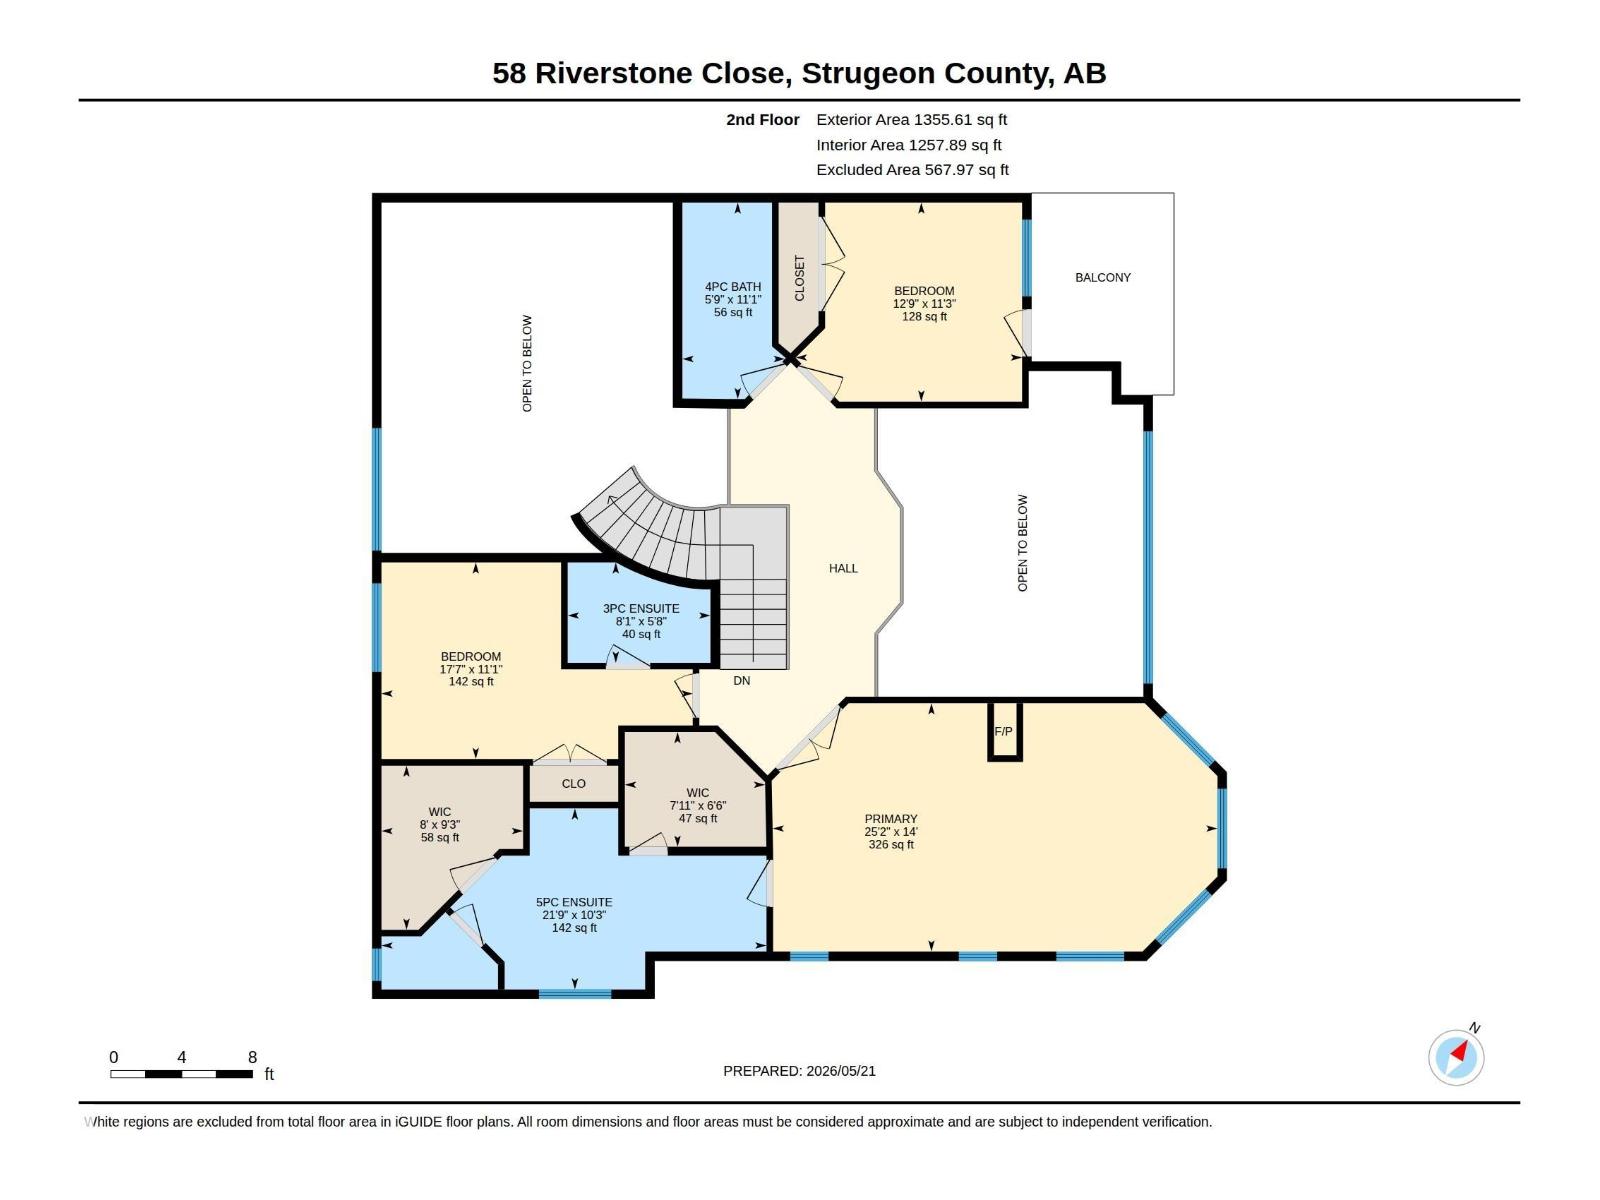
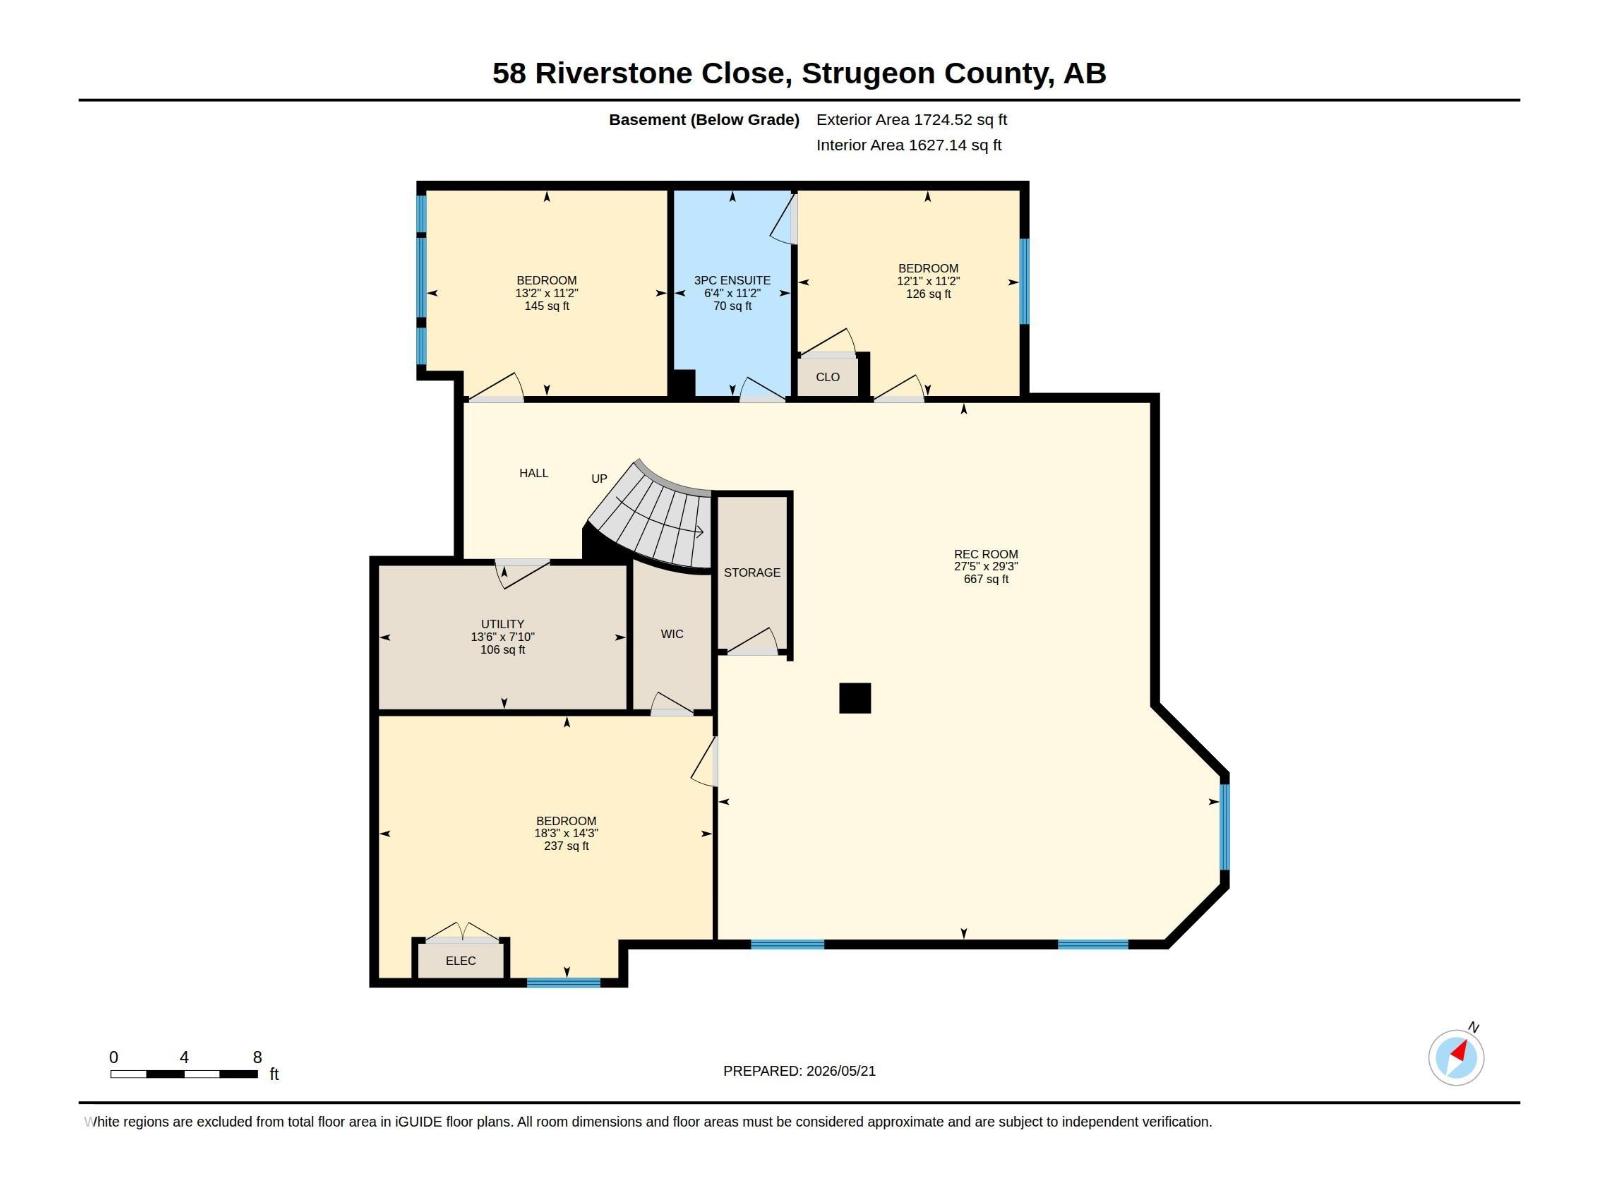
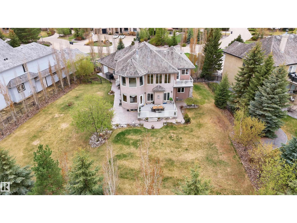
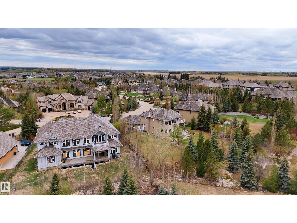
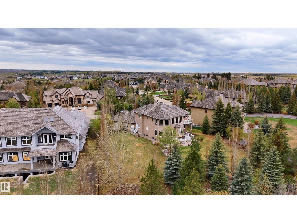
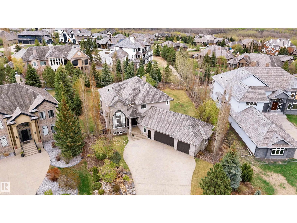
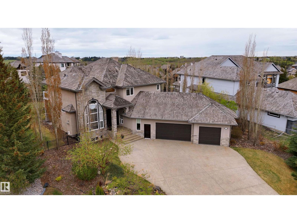
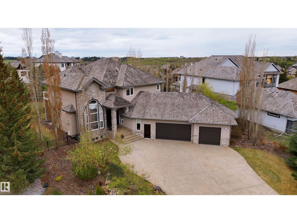
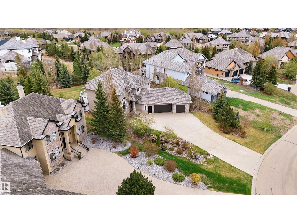
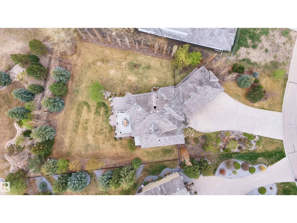
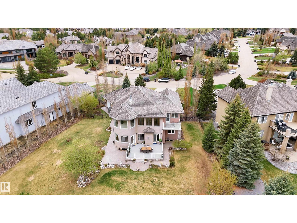
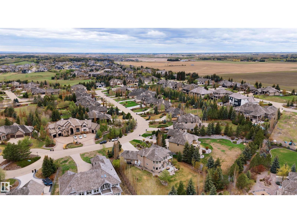
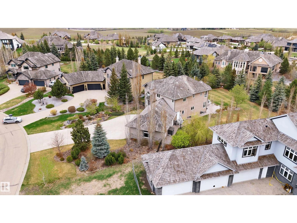
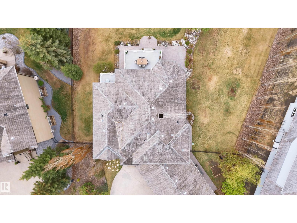
Experience luxury living in this exceptional 2-storey home in the exclusive community of Riverstone Pointe.This estate is on 0.58 acres & offers over 5000 sq ft of beautifully finished living space From the soaring ceilings to the thoughtfully designed layout this home is built to impress The gourmet kitchen features granite countertops, s/s appliances, abundant cabinetry, lrg pantry & a spacious dining area perfect for entertaining.Flooded with natural sunlight,the main floor includes a stunning family room with 20-foot ceilings,elegant formal living & dining spaces & a private office.With a gorgeous spiral staircase,you’ll find the upper level is completely open to the main floor.Once there,you’ll discover 3 generously sized bdrms with their own bathrooms.The luxurious primary suite features a sitting area to enjoy the tranquility of country living, a 3-sided fireplace,dual walk-in closets,& 5 piece ensuite. The f/f bsmt offers 3 more bdrms,a lrg rec room, & full bath. Minutes to St. Albert & Edmonton. (id:53676)
| Bathroom Total | 6 | Bedrooms Total | 6 |
| Appliances | Dishwasher, Dryer, Fan, Garage Door Opener Remote(s), Garage Door Opener, Hood Fan, Oven - Built-in, Microwave, Stove, Washer, Two Refrigerators | Basement Development | Finished |
| Basement Type | Full (finished) | Constructed Date | 2006 |
| Construction Style Attachment | Detached | Cooling Type | Central Air Conditioning |
| Fireplace Fuel | Gas | Fireplace Present | Yes |
| Fireplace Type | Unknown | Half Bath Total | 1 |
| Heating Type | Forced Air, In Floor Heating | Stories Total | 2 |
| Size Interior | 3217 Sqft | Type | House |
| Heated Garage | |
| Oversize | |
| Attached Garage | |
| See Remarks |
| Acreage | No | Land Amenities | Golf Course |
| Size Irregular | 0.58 | Size Total | 0.58 Ac |
| Size Total Text | 0.58 Ac |
| Level | Type | Dimensions |
|---|---|---|
| Lower Level | Bedroom 4 | 4.36 m x 5.55 m |
| Lower Level | Bedroom 5 | 3.42 m x 4.01 m |
| Lower Level | Recreation Room | 8.93 m x 8.35 m |
| Lower Level | Bedroom 6 | 3.42 m x 3.69 m |
| Lower Level | Utility Room | 2.39 m x 4.12 m |
| Main Level | Living Room | 5.55 m x 5.22 m |
| Main Level | Dining Room | 4.29 m x 4.99 m |
| Main Level | Kitchen | 4.29 m x 6.3 m |
| Main Level | Family Room | 3.39 m x 4.32 m |
| Main Level | Den | 3.41 m x 4.12 m |
| Upper Level | Primary Bedroom | 4.27 m x 7.66 m |
| Upper Level | Bedroom 2 | 3.39 m x 5.36 m |
| Upper Level | Bedroom 3 | 3.43 m x 3.9 m |

Start Your Mortgage Application
