
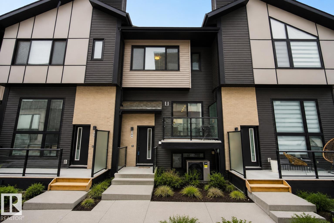
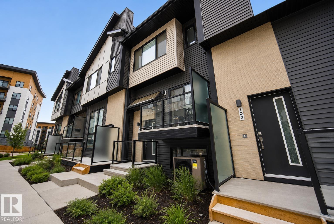
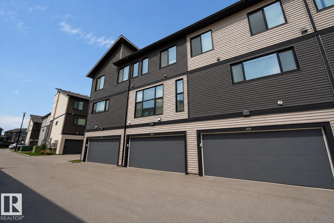
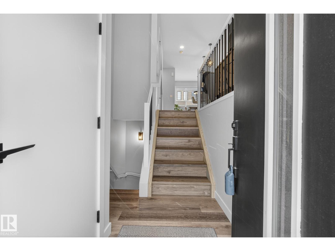
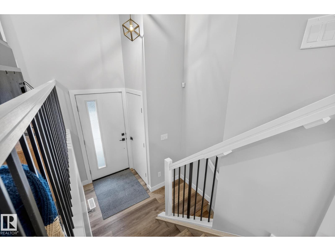
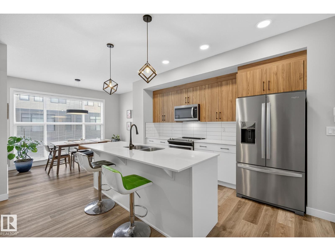
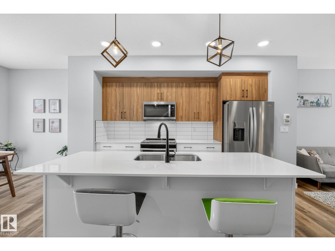
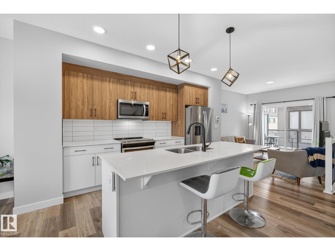
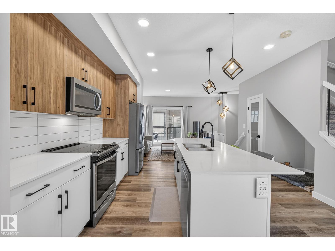
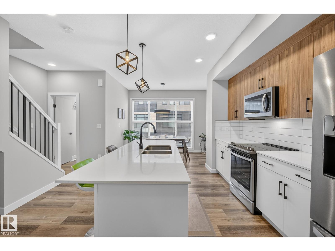
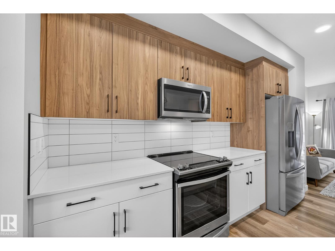
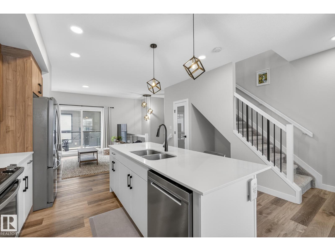
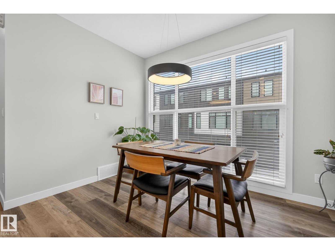
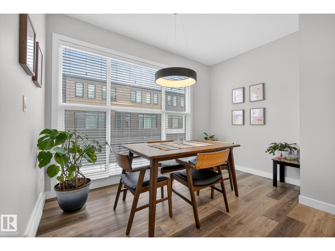
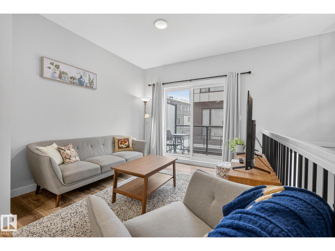
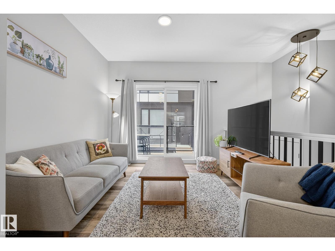
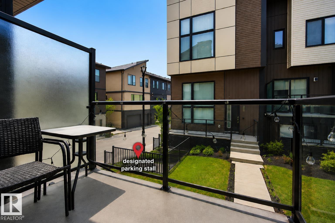
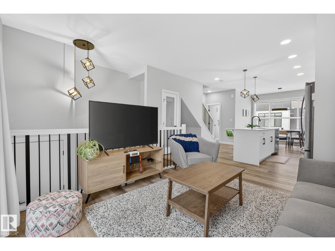
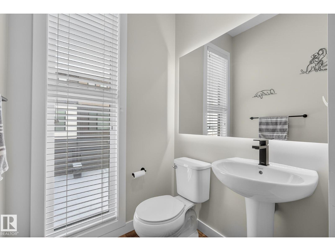
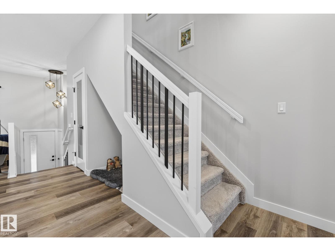
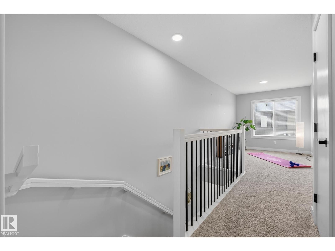
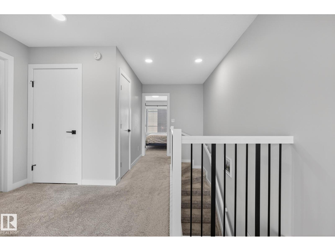
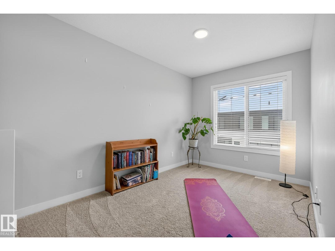
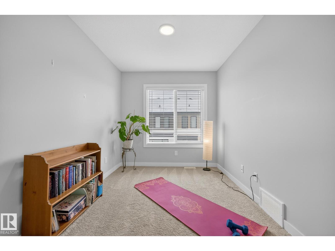
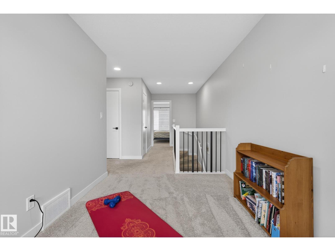
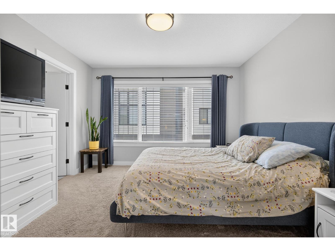
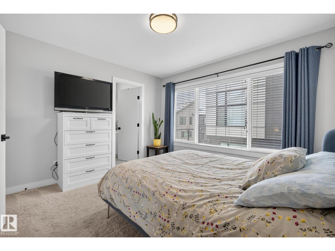
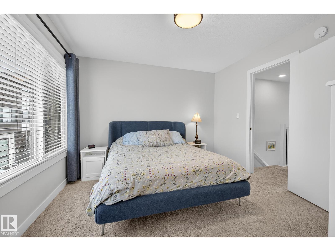
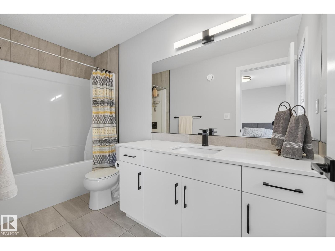
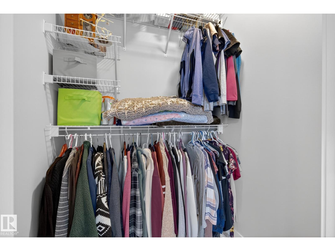
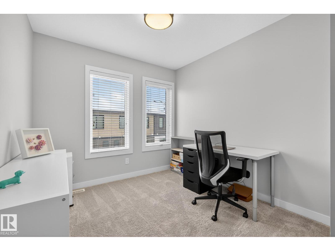
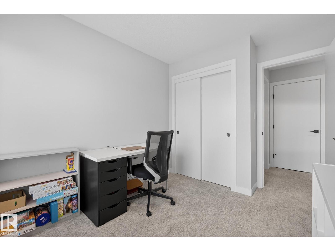
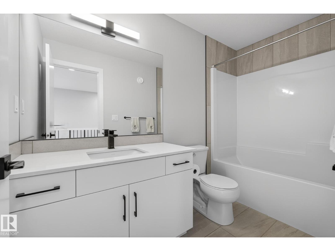
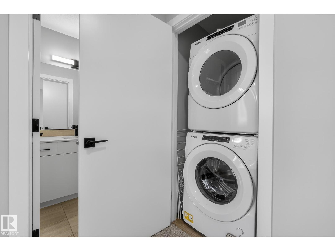
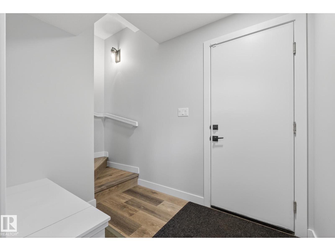
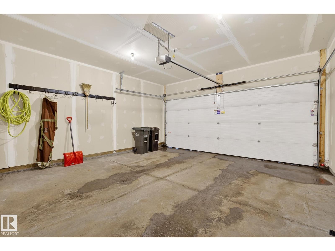
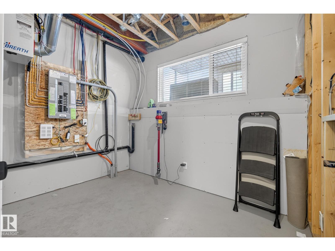
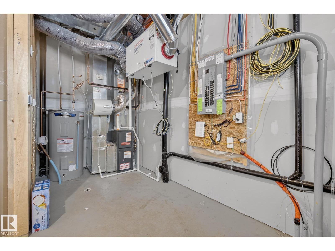
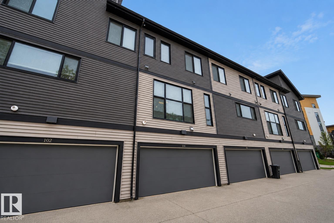
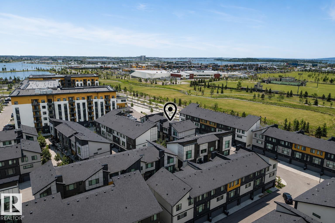
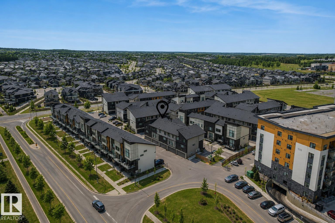
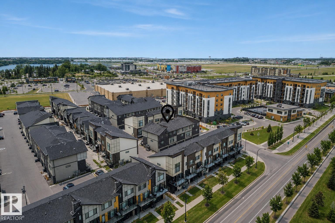
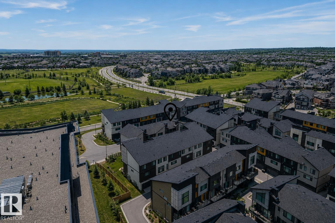
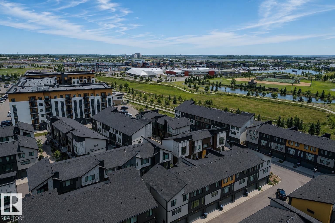
Modern and stylish townhome located in the highly desirable community of Emerald Hills offering the perfect blend of comfort, functionality, and convenience. This bright and inviting home features CENTRAL A/C, a DOUBLE ATTACHED garage, plus an additional assigned PARKING, ideal for families or guests. Inside, you’ll find sleek contemporary finishes, durable laminate flooring, and a beautifully designed kitchen complete with QUARTZ countertops, STAINLESS STEEL appliances, and ample cabinetry. Large windows throughout the open-concept main floor fill the space with natural light, while a convenient half bathroom completes this level. Upstairs offers 2 spacious bedrooms, a versatile bonus room perfect for a home office or flex space, 2 full bathrooms, and the added convenience of UPPER-LEVEL LAUNDRY. Central air conditioning ensures year-round comfort, and additional basement storage provides practical extra space. Located just minutes from Emerald Hills shopping, dining, transit, parks, and schools. (id:53676)
| Bathroom Total | 3 | Bedrooms Total | 2 |
| Amenities | Ceiling - 9ft | Appliances | Dishwasher, Dryer, Microwave Range Hood Combo, Refrigerator, Stove, Washer |
| Basement Development | Partially Finished | Basement Type | Partial (partially Finished) |
| Constructed Date | 2019 | Construction Style Attachment | Attached |
| Cooling Type | Central Air Conditioning | Half Bath Total | 1 |
| Heating Type | Forced Air | Stories Total | 2 |
| Size Interior | 1279 Sqft | Type | Row / Townhouse |
| Attached Garage | |
| Stall |
| Acreage | No | Land Amenities | Playground, Public Transit, Schools, Shopping |
| Level | Type | Dimensions |
|---|---|---|
| Lower Level | Storage | Measurements not available |
| Main Level | Living Room | Measurements not available |
| Main Level | Dining Room | Measurements not available |
| Main Level | Kitchen | Measurements not available |
| Upper Level | Primary Bedroom | 11'10" x 11'1 |
| Upper Level | Bedroom 2 | 8'10" x 10'7" |
| Upper Level | Bonus Room | Measurements not available |
| Upper Level | Laundry Room | Measurements not available |

Start Your Mortgage Application
