
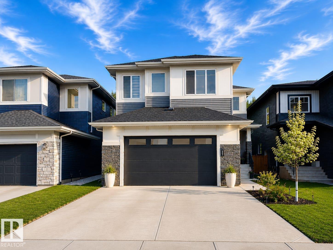
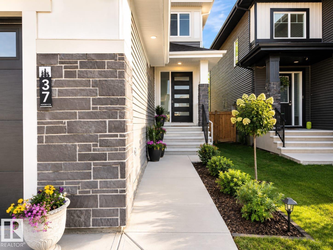
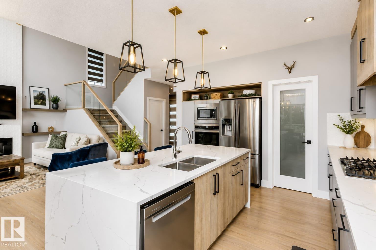
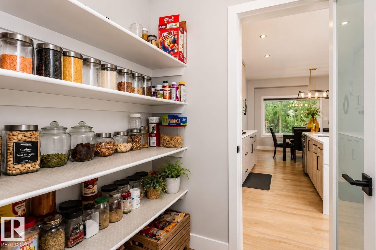
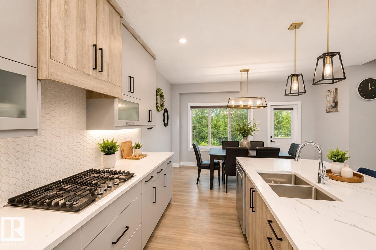
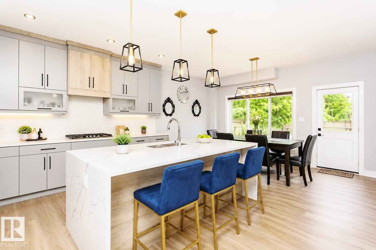
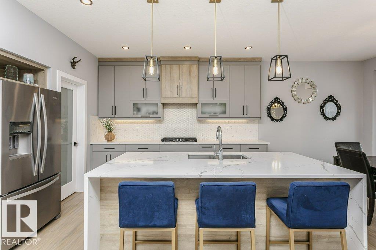
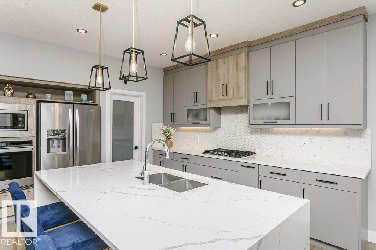
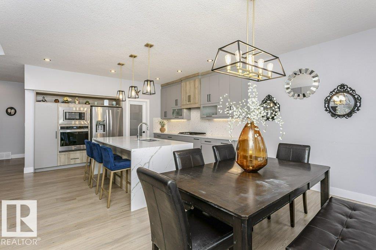
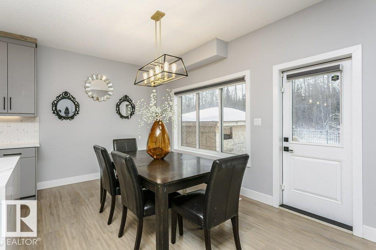
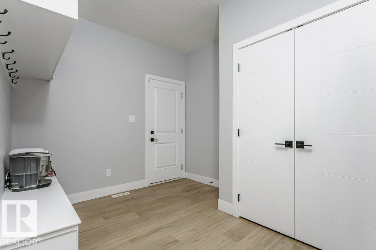
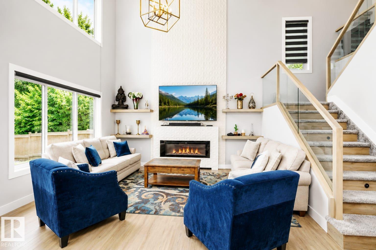
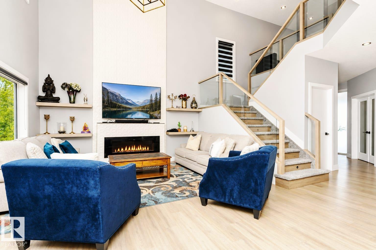
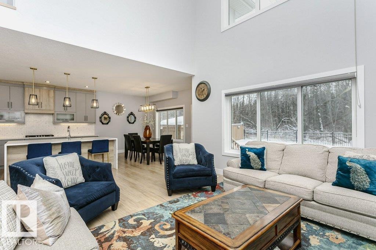
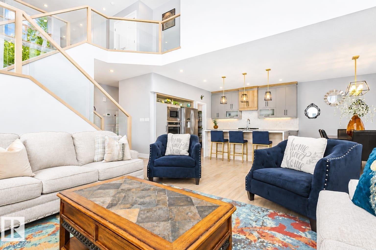
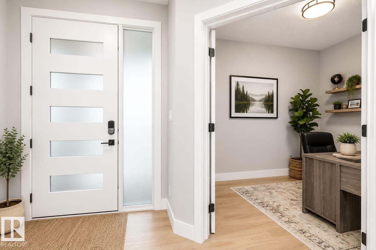
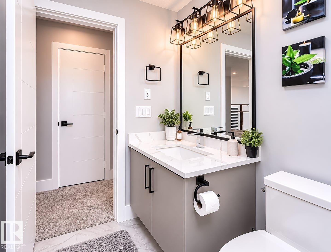
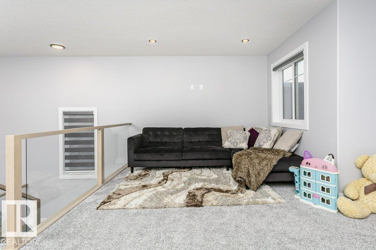
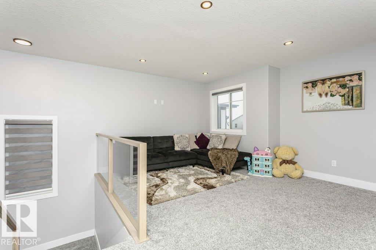
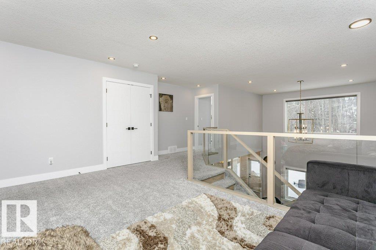
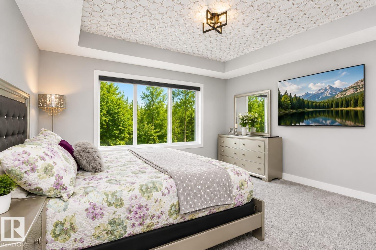
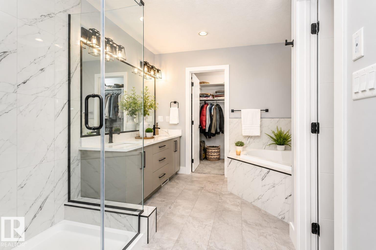
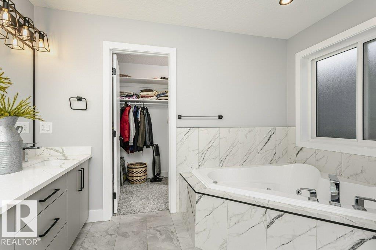
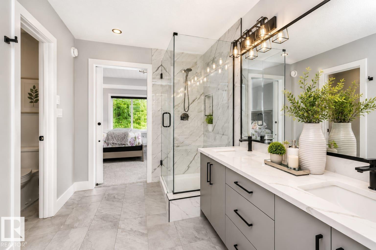
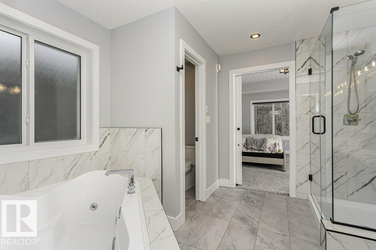
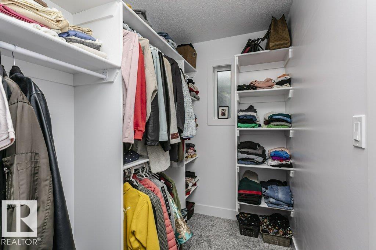
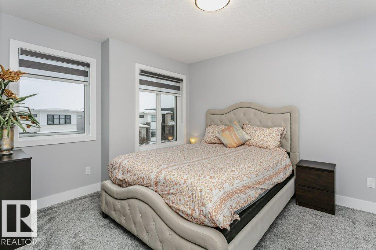
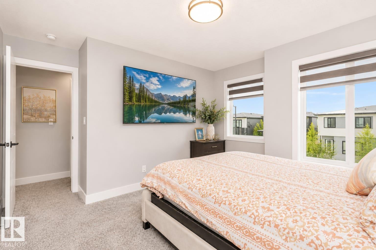
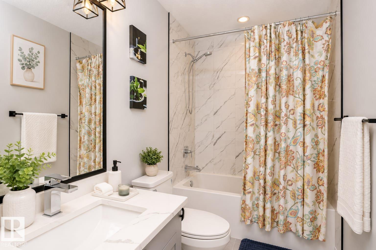
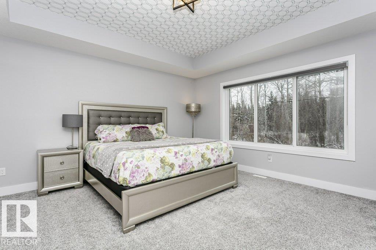
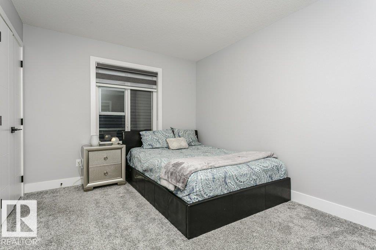
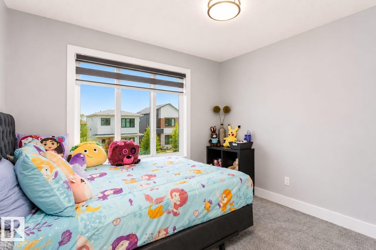
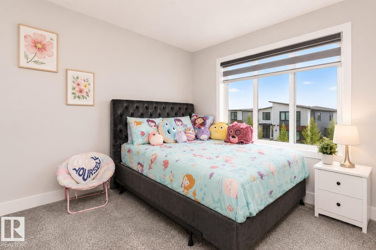
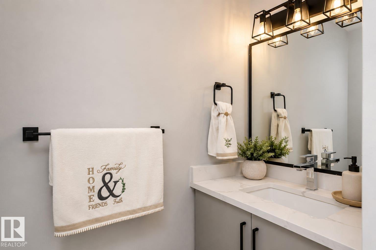
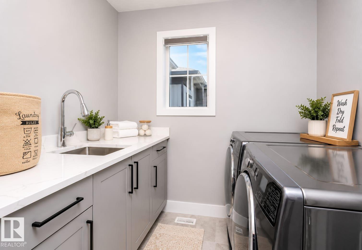
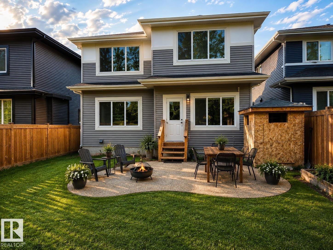
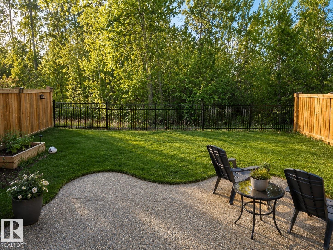
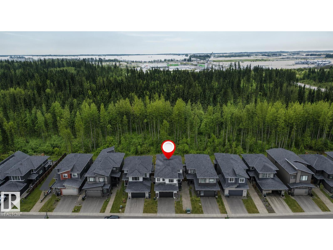
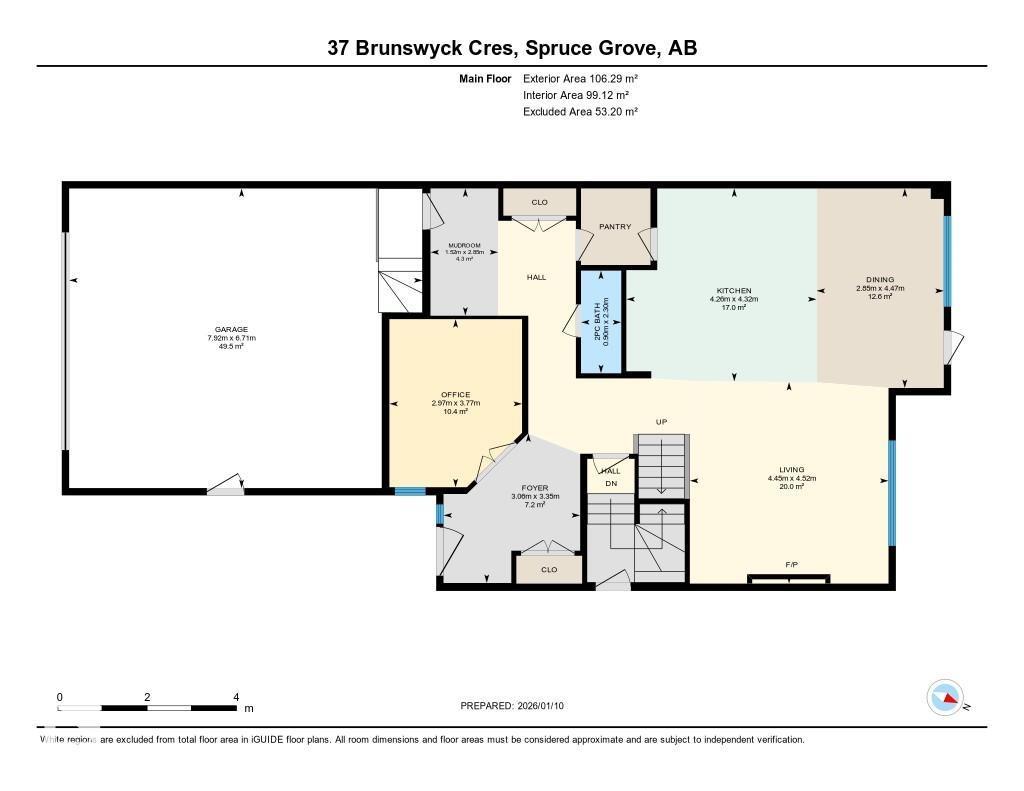
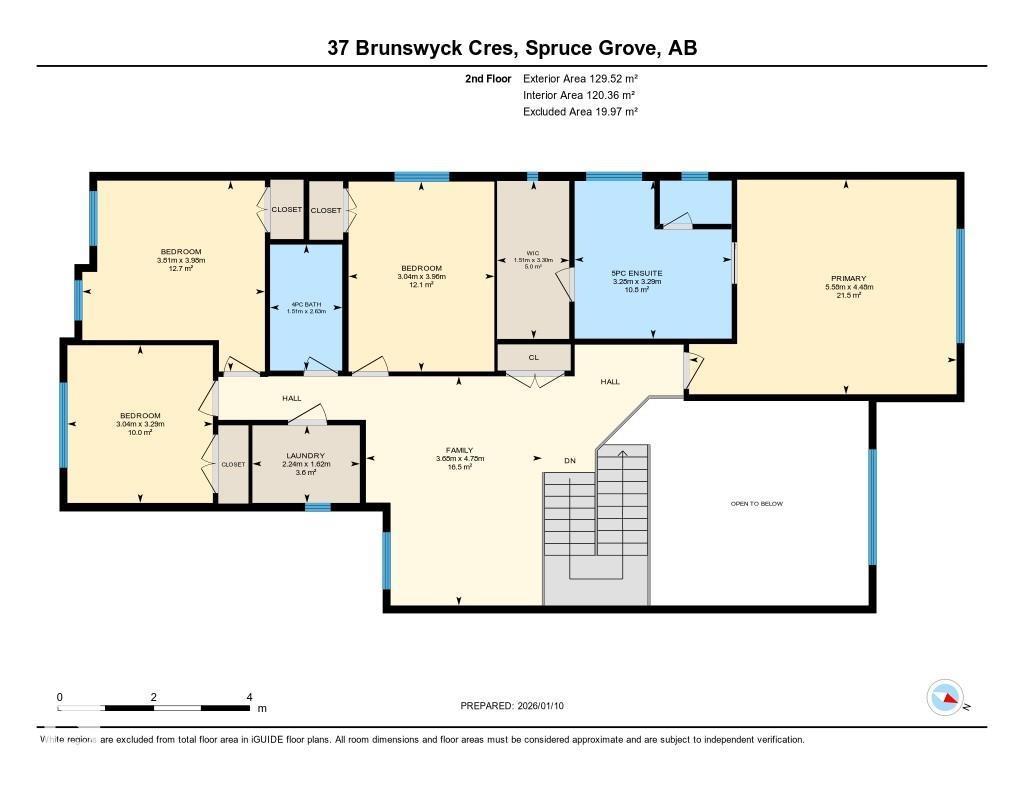
This 2,538 sq. ft. two-storey home blends impressive design with everyday family practicality. A soaring open-to-below living room and grand entrance create an immediate sense of space, complemented by four large upstairs bedrooms and a main floor den, thoughtfully tucked away for added privacy. Designed for a busy lifestyle, the home features a walk-through pantry, quartz countertops, and a well-planned layout throughout. The 22x26 garage is both spacious and functional, offering a massive 16' x 8' overhead door, a convenient man door for easy backyard access, and a 240V EV charging outlet for modern electric vehicle convenience. A separate side entrance to the basement adds further flexibility for future development. The property truly shines outdoors, featuring a massive south-facing backyard that backs onto quiet green space with no rear neighbours—perfect for a trampoline, outdoor entertaining, and peaceful summer evenings. (id:53676)
| Bathroom Total | 3 | Bedrooms Total | 4 |
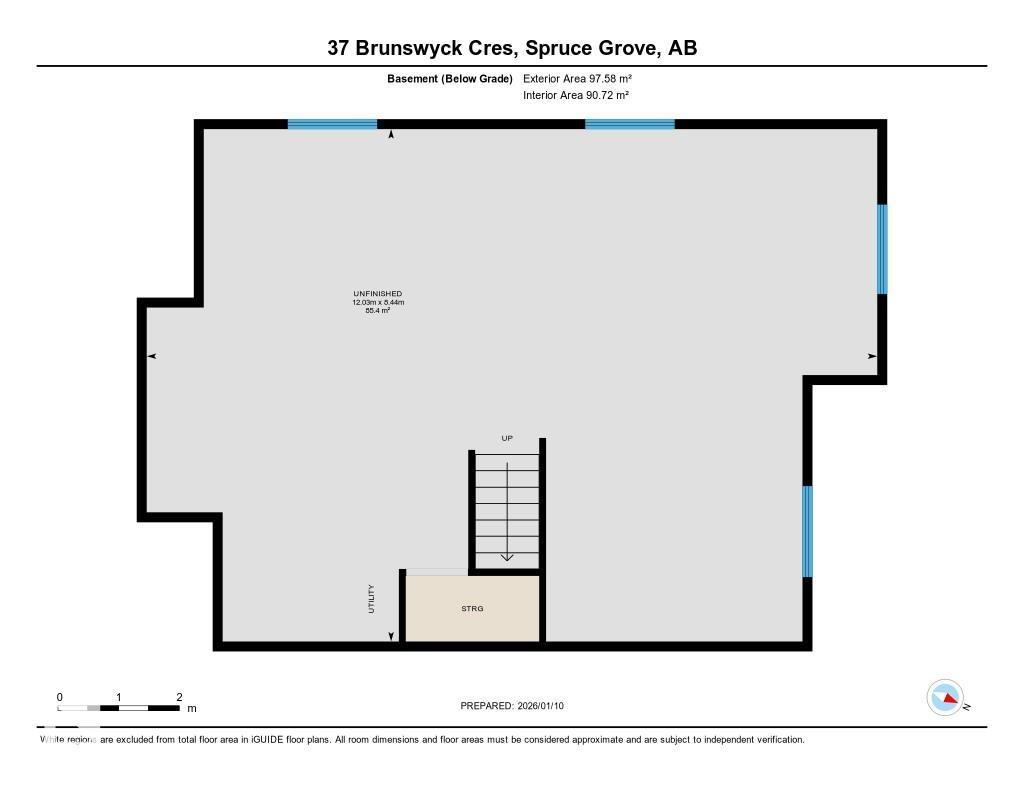
| Appliances | Dishwasher, Dryer, Garage Door Opener Remote(s), Garage Door Opener, Hood Fan, Oven - Built-in, Refrigerator, Gas Stove(s), Washer, Window Coverings | Basement Development | Unfinished |
| Basement Type | Full (unfinished) | Constructed Date | 2022 |
| Construction Style Attachment | Detached | Cooling Type | Central Air Conditioning |
| Fireplace Fuel | Electric | Fireplace Present | Yes |
| Fireplace Type | Unknown | Half Bath Total | 1 |
| Heating Type | Forced Air | Stories Total | 2 |
| Size Interior | 2538 Sqft | Type | House |
| Attached Garage |
| Acreage | No | Fence Type | Fence |
| Land Amenities | Golf Course, Playground, Public Transit, Schools, Shopping |
| Level | Type | Dimensions |
|---|---|---|
| Main Level | Living Room | 4.52 m x 4.45 m |
| Main Level | Dining Room | 4.47 m x 2.85 m |
| Main Level | Kitchen | Measurements not available x 4.2 m |
| Main Level | Den | 3.77 m x 2.97 m |
| Main Level | Mud Room | 2.85 m x 1.52 m |
| Main Level | Other | 3.35 m x 3.06 m |
| Upper Level | Primary Bedroom | 4.48 m x 5.58 m |
| Upper Level | Bedroom 2 | 3.96 m x 3.04 m |
| Upper Level | Bedroom 3 | 3.98 m x 3.81 m |
| Upper Level | Bedroom 4 | 3.29 m x 3.04 m |

Start Your Mortgage Application
