
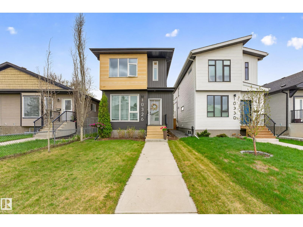
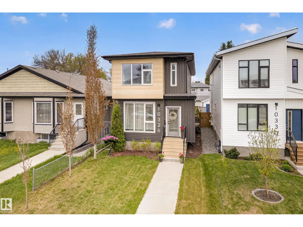
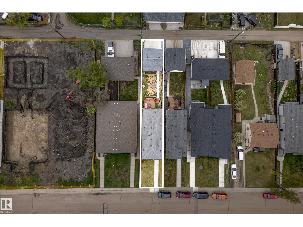
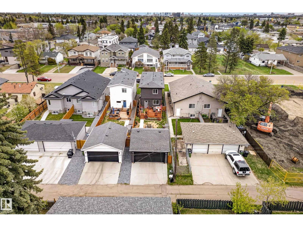
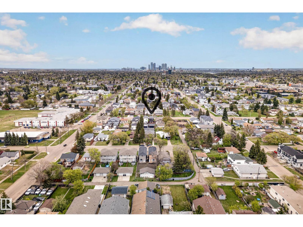
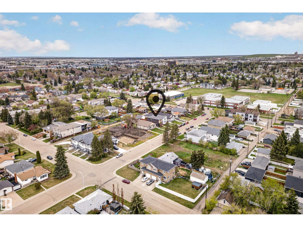
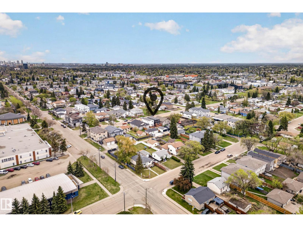
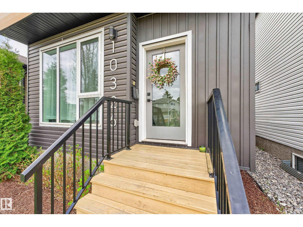
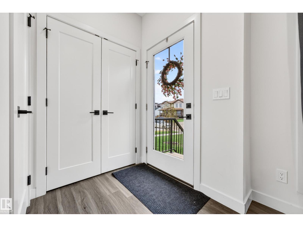
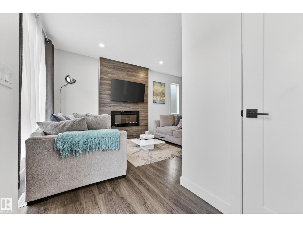
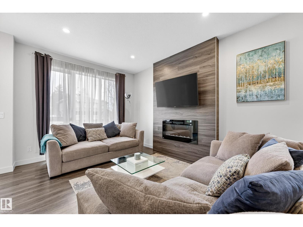
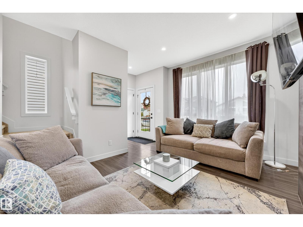
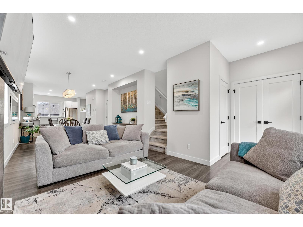
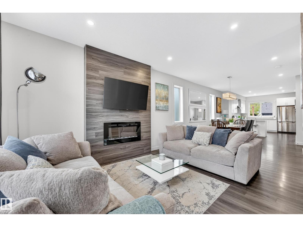
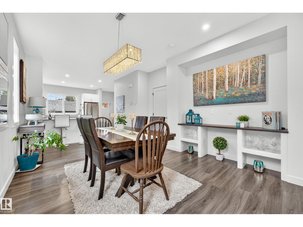
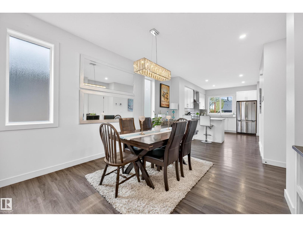
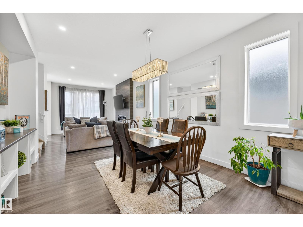
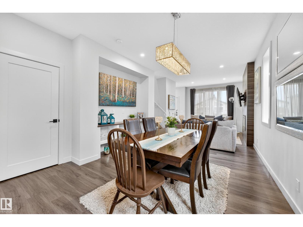
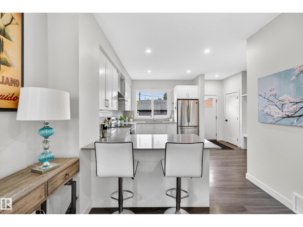
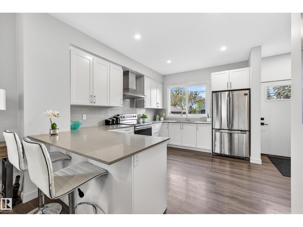
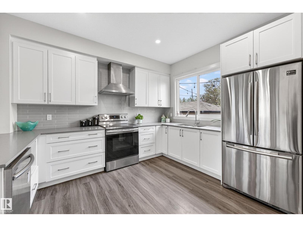
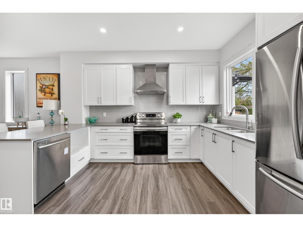
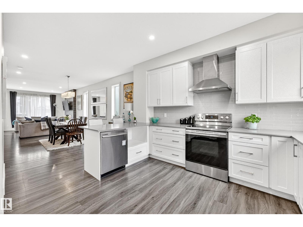
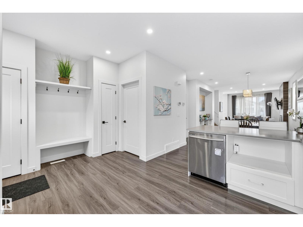
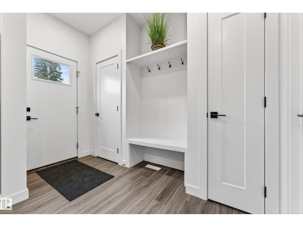
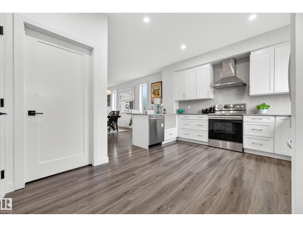
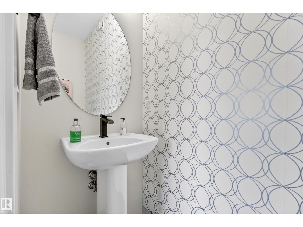
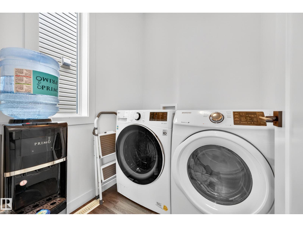
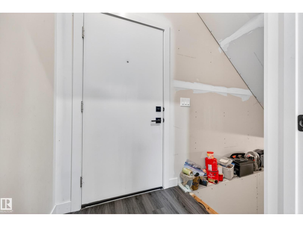
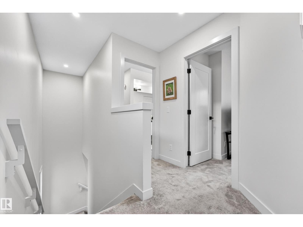
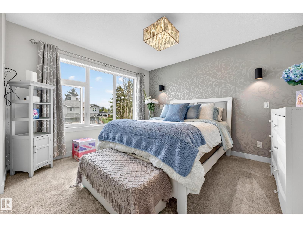
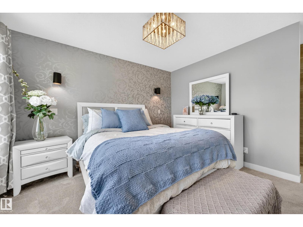
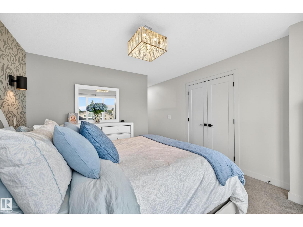
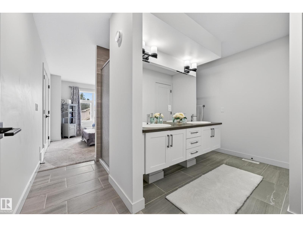
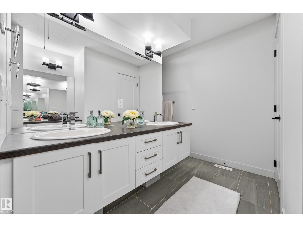
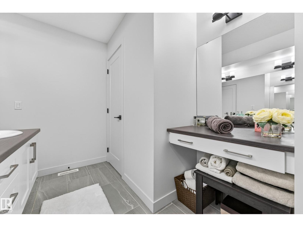
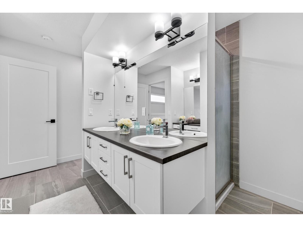
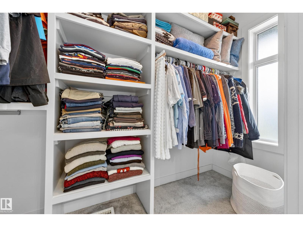
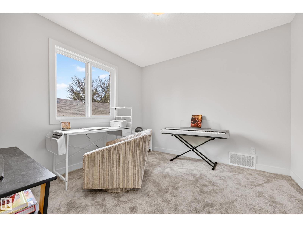
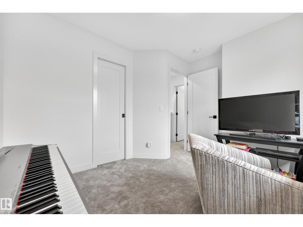
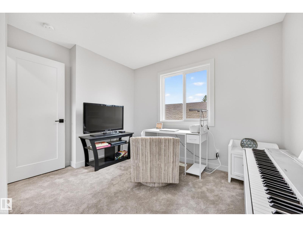
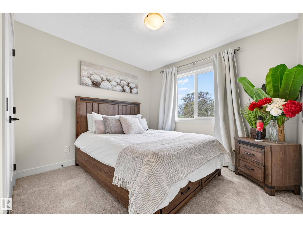
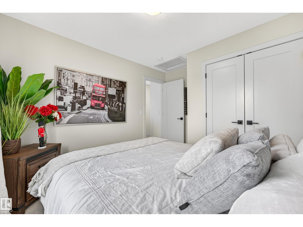
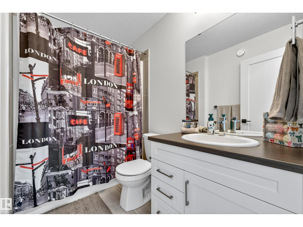
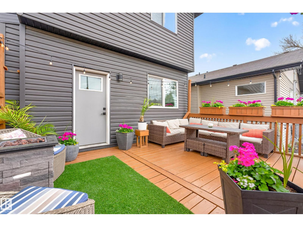
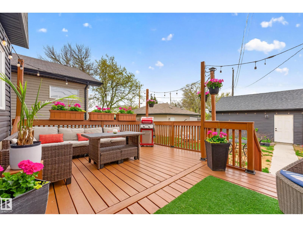
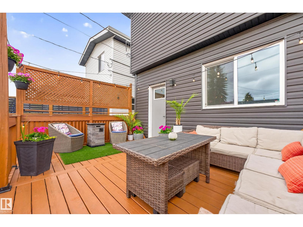
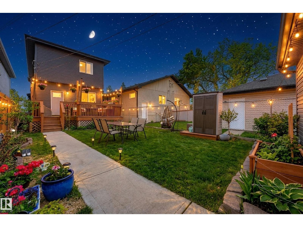
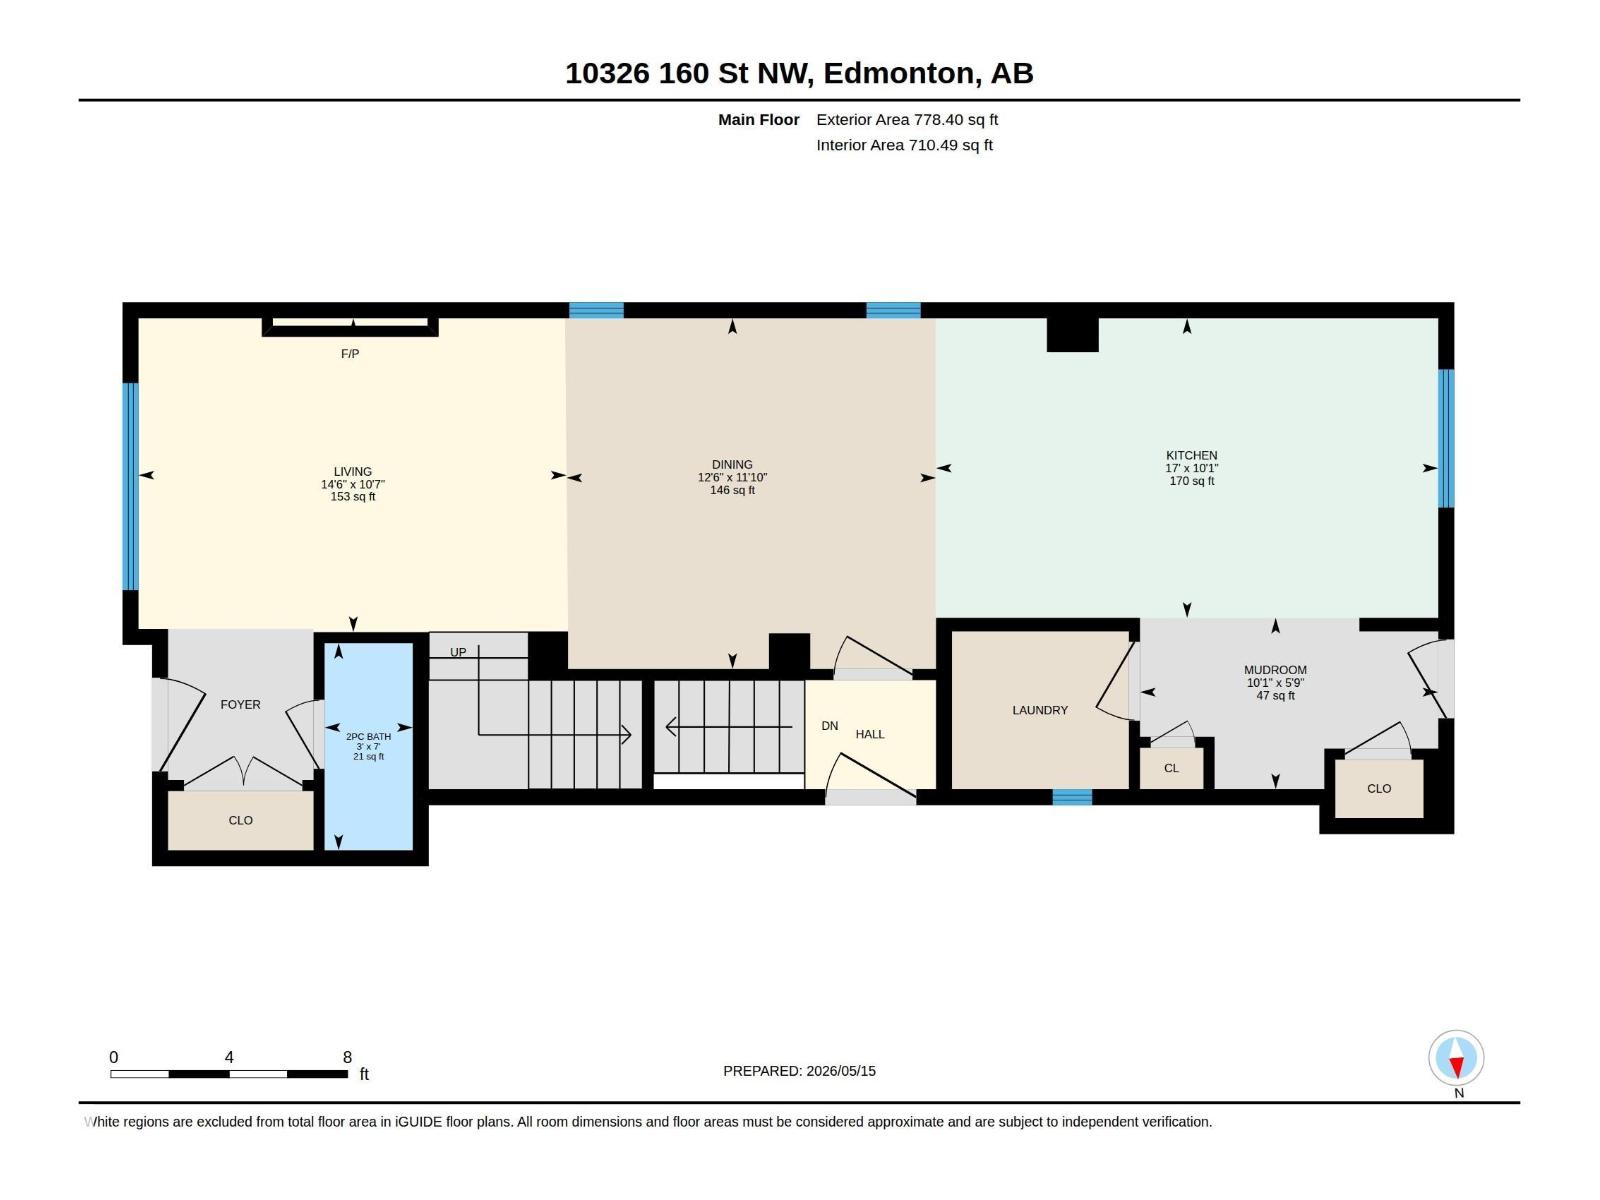
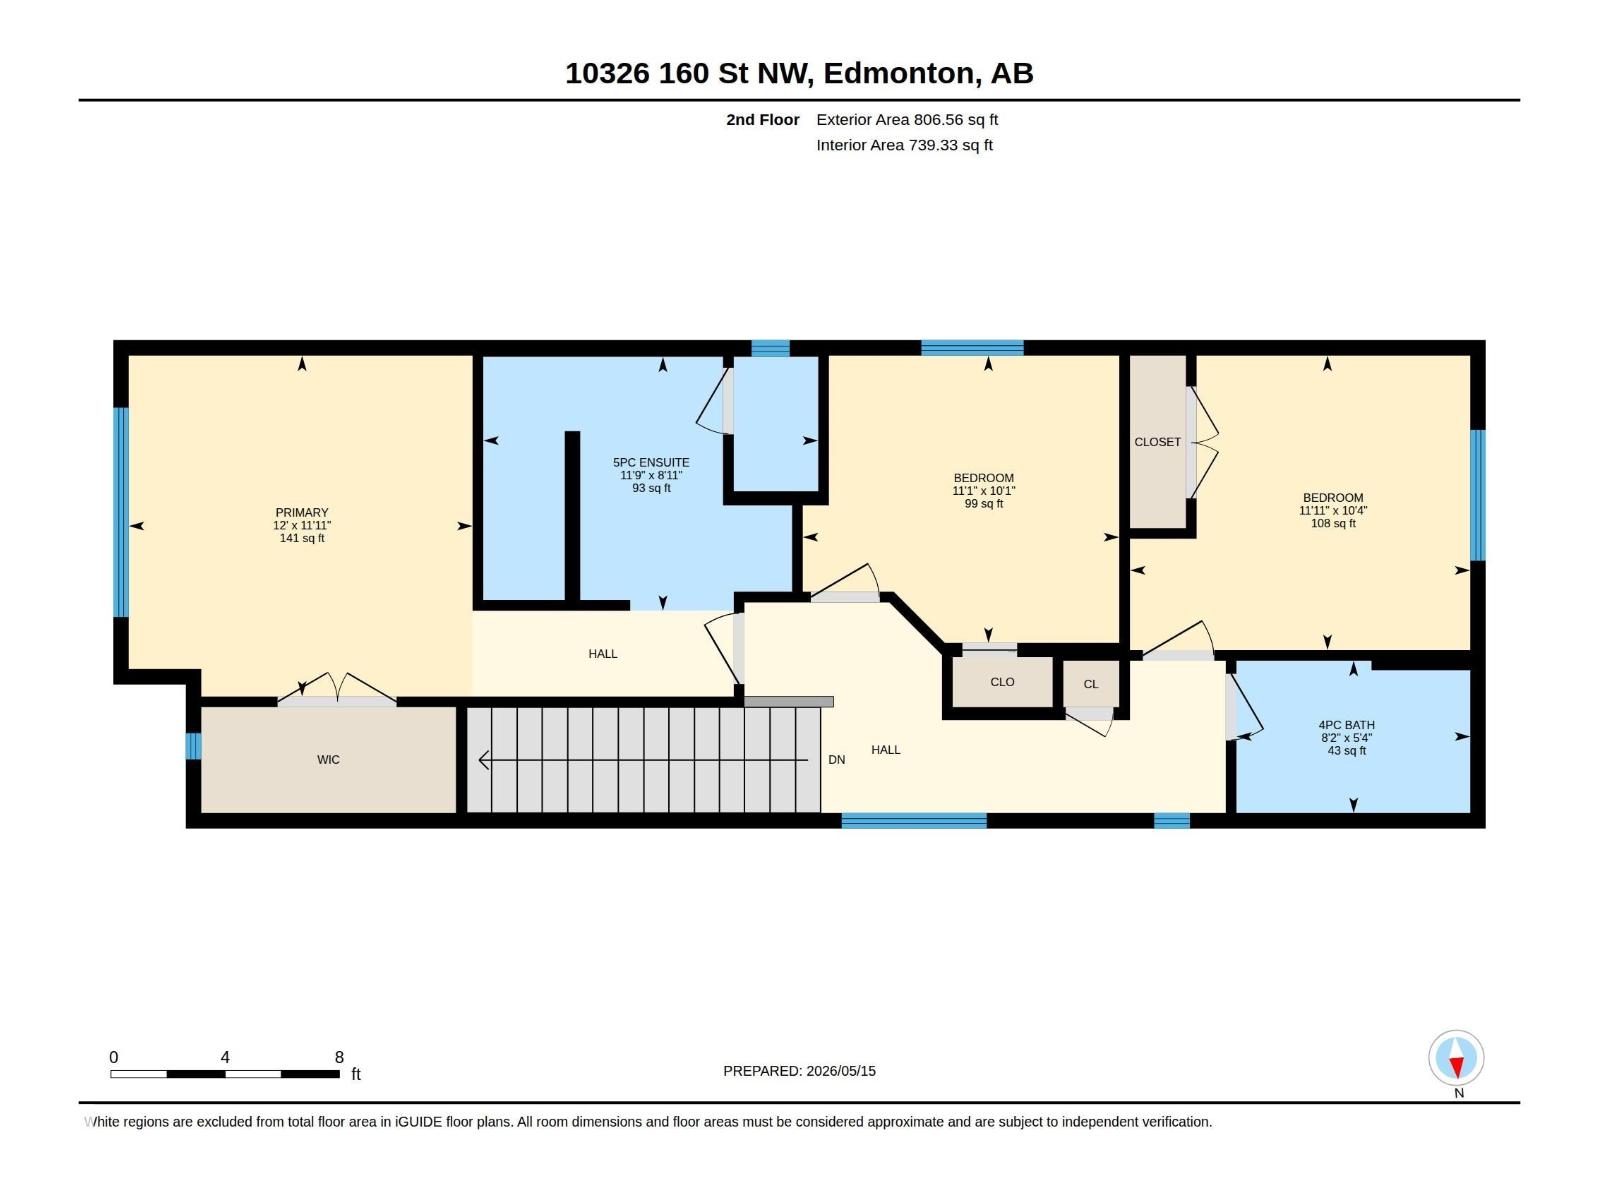
Welcome to this beautifully designed 2-storey home offering modern style, functional living space, and future development potential! The bright main floor features 9’ ceilings and large windows that flood the home with natural light. Relax in the spacious living room with a cozy fireplace, while the stunning kitchen showcases white cabinetry, stainless steel appliances, and plenty of storage. A convenient mudroom leads to the fully landscaped backyard, while a 2-pc bath and main floor laundry add everyday practicality. Upstairs you’ll find 3 generous bedrooms & a 4-pc main bath. The spacious primary retreat features a walk-in closet with a window and a gorgeous 4-pc ensuite complete with dual sinks, vanity area, and oversized double shower. The separate side entrance offers excellent potential for a future basement suite or additional living space. Ideally located just steps from the LRT, bus terminal, and within walking distance to schools, this home combines comfort, convenience & opportunity. (id:53676)
| Bathroom Total | 3 | Bedrooms Total | 3 |
| Amenities | Ceiling - 9ft | Appliances | Dishwasher, Dryer, Garage Door Opener Remote(s), Garage Door Opener, Hood Fan, Refrigerator, Stove, Washer |
| Basement Development | Unfinished | Basement Type | Full (unfinished) |
| Constructed Date | 2018 | Construction Style Attachment | Detached |
| Fire Protection | Smoke Detectors | Fireplace Fuel | Electric |
| Fireplace Present | Yes | Fireplace Type | Insert |
| Half Bath Total | 1 | Heating Type | Forced Air |
| Stories Total | 2 | Size Interior | 1585 Sqft |
| Type | House |
| Detached Garage |
| Acreage | No | Fence Type | Fence |
| Land Amenities | Playground, Public Transit, Schools, Shopping | Size Irregular | 331.99 |
| Size Total | 331.99 M2 | Size Total Text | 331.99 M2 |
| Level | Type | Dimensions |
|---|---|---|
| Main Level | Living Room | 3.23 m x 4.41 m |
| Main Level | Dining Room | 3.61 m x 3.81 m |
| Main Level | Kitchen | 3.09 m x 5.18 m |
| Upper Level | Primary Bedroom | 3.64 m x 3.67 m |
| Upper Level | Bedroom 2 | 3.07 m x 3.38 m |
| Upper Level | Bedroom 3 | 3.14 m x 3.68 m |

Start Your Mortgage Application
