
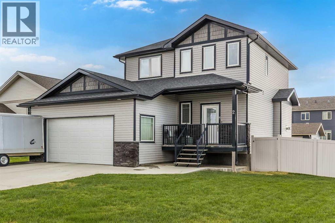
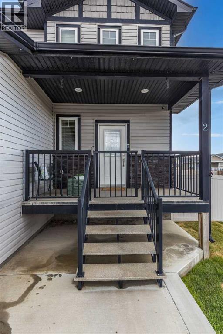
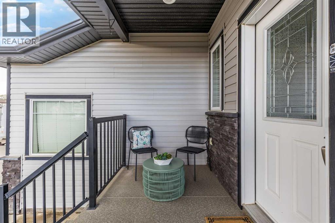
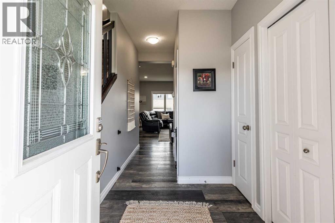
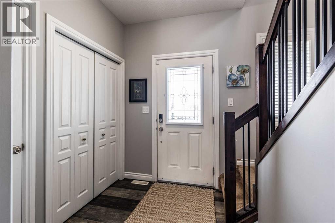
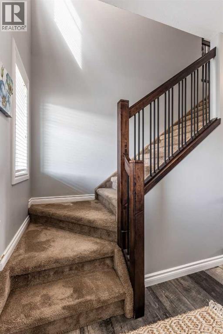
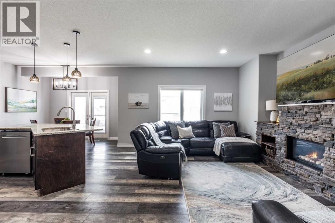
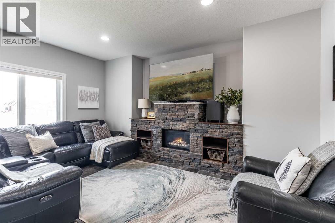
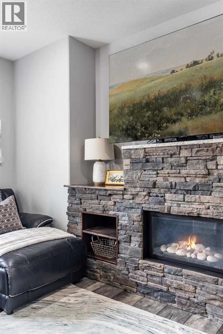
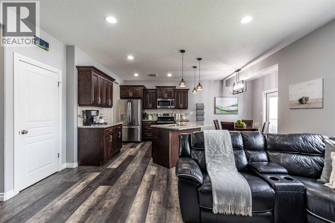
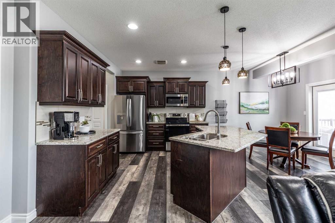
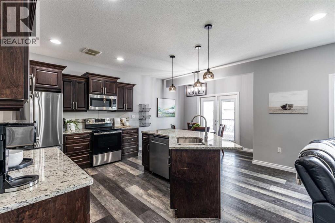
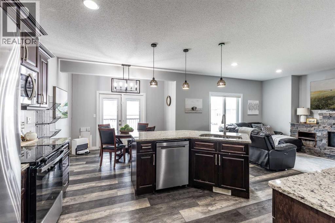
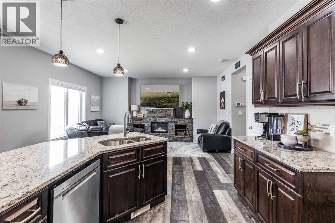
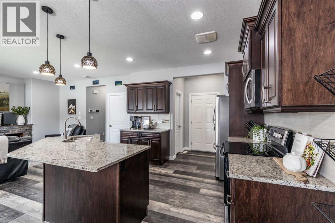
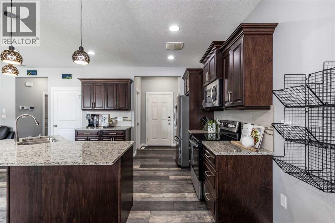
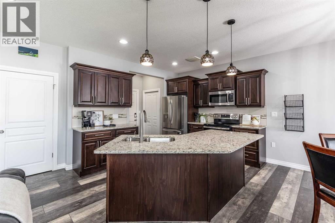
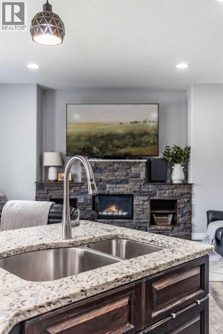
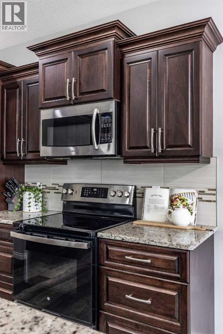
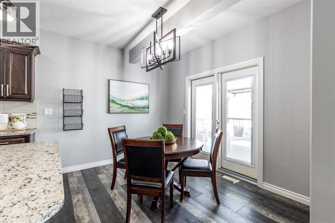
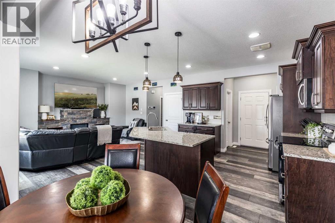
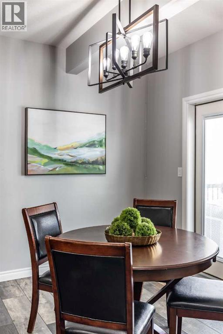
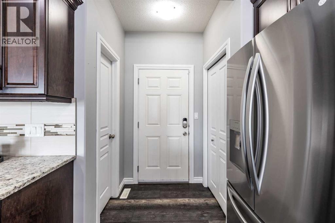
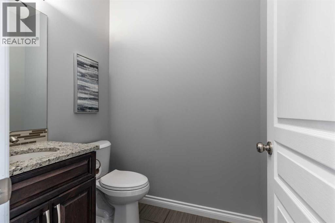
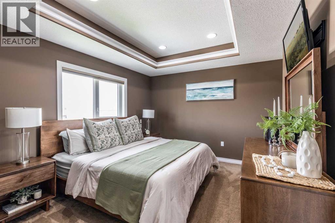
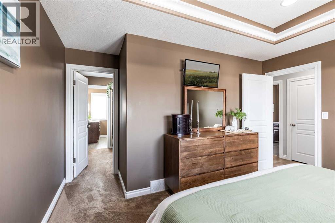
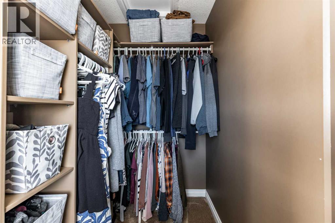
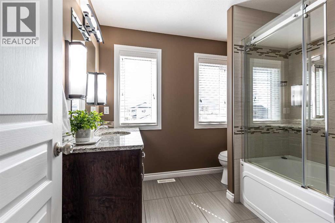
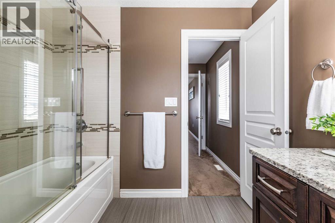
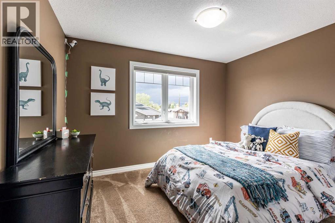
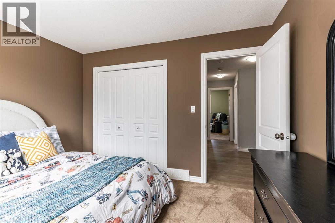
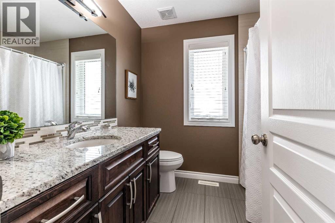
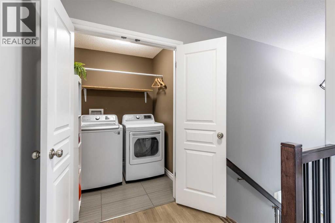
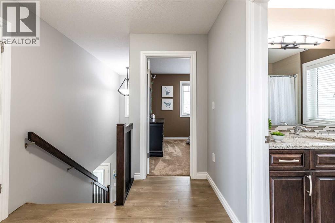
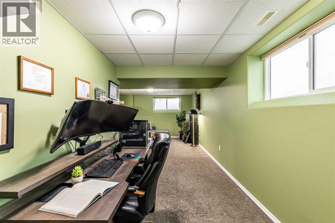
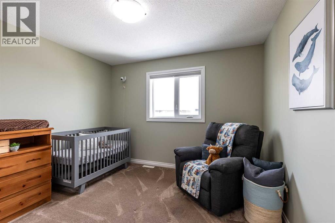
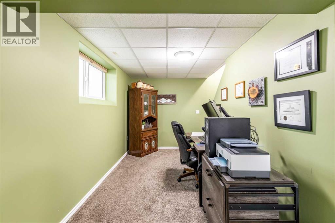
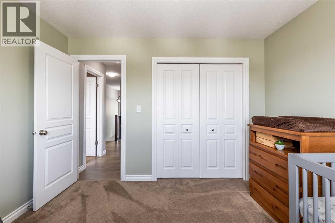
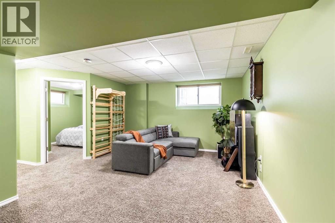
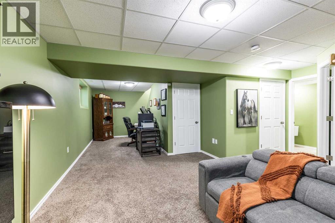
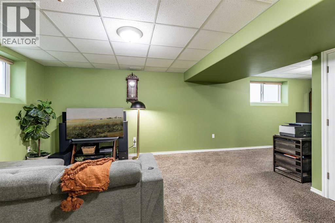
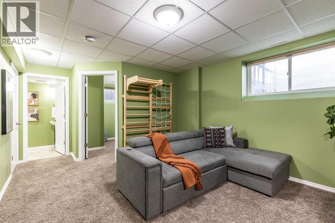
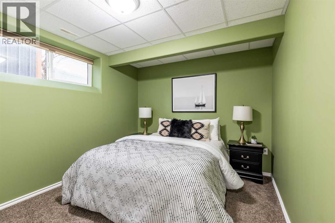
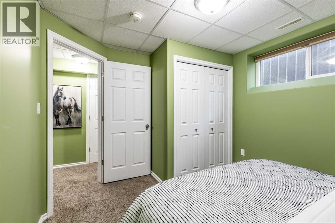
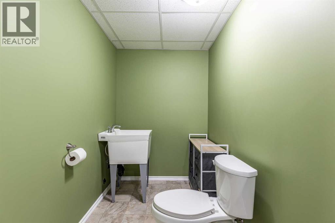
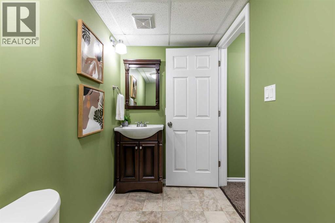
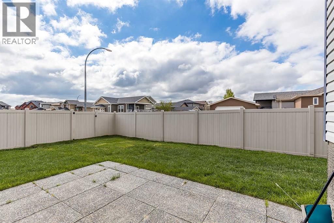
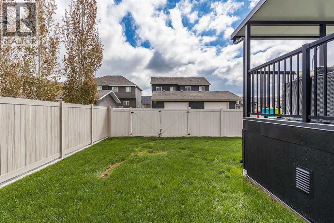
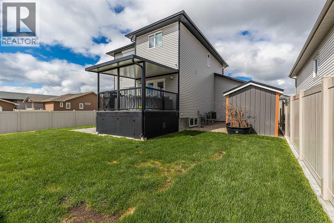
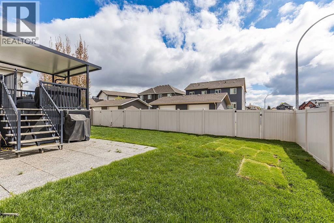
Welcome to Somerset Cove, one of Medicine Hat's most sought-after pockets, and this home is ready to impress from the moment you pull up. The curb appeal and front deck are so welcoming and all the additional parking options is fantastic for a newer neighbourhood. The main level has been updated with vinyl plank flooring and the kitchen is genuinely a showstopper; granite countertops, stainless steel appliances, and a kitchen island that makes entertaining effortless. Three bedrooms are all on one level, with laundry conveniently located right outside the bedroom doors. The primary suite is set up for comfort with blackout blinds, a cool moulded ceiling detail with lighting and awesome full ensuite that features a walk-through closet, and granite finishes carry beautifully throughout the home. The fully fenced yard (Vinyl) and professionally installed covered deck make this oversized yard perfect for families and pets. Underground sprinklers with timers and remotes for spot watering keep everything looking great with minimal effort. Downstairs, the lower level is fully developed with serious flexibility, theres a spacious 4th bedroom, and the existing 2-piece bathroom is already plumbed for a tub or shower whenever you're ready to add it. The attached heated garage is a year round win and enjoys direct access to the yard. Location, you're close to top schools, parks, recreation facilities, and some of Medicine Hat's best shopping. This one checks a lot of boxes come see it for yourself. (id:53676)
| Bathroom Total | 4 | Bedrooms Above Ground | 3 |
| Bedrooms Below Ground | 1 | Bedrooms Total | 4 |
| Appliances | Refrigerator, Dishwasher, Stove, Microwave, Garburator, Window Coverings, Washer & Dryer | Basement Development | Finished |
| Basement Type | Full (finished) | Constructed Date | 2013 |
| Construction Style Attachment | Detached | Cooling Type | Central Air Conditioning |
| Exterior Finish | Vinyl Siding | Fireplace Present | Yes |
| Fireplace Total | 1 | Flooring Type | Carpeted, Linoleum, Vinyl |
| Foundation Type | Poured Concrete | Half Bath Total | 1 |
| Heating Type | Forced Air | Stories Total | 2 |
| Size Interior | 1574 Sqft | Total Finished Area | 1574 Sqft |
| Type | House |
| Attached Garage | 2 |
| Acreage | No | Fence Type | Fence |
| Size Depth | 29.41 M | Size Frontage | 17.68 M |
| Size Irregular | 5800.00 | Size Total | 5800 Sqft|4,051 - 7,250 Sqft |
| Size Total Text | 5800 Sqft|4,051 - 7,250 Sqft | Zoning Description | R-ld |
| Level | Type | Dimensions |
|---|---|---|
| Basement | Family Room | 28.67 Ft x 13.25 Ft |
| Basement | Bedroom | 12.25 Ft x 9.67 Ft |
| Basement | 3pc Bathroom | 10.08 Ft x 4.75 Ft |
| Basement | Furnace | 6.25 Ft x 6.25 Ft |
| Main Level | Other | 6.75 Ft x 6.00 Ft |
| Main Level | 2pc Bathroom | 5.67 Ft x 4.67 Ft |
| Main Level | Living Room | 16.17 Ft x 13.42 Ft |
| Main Level | Dining Room | 11.00 Ft x 9.67 Ft |
| Main Level | Kitchen | 15.33 Ft x 12.75 Ft |
| Main Level | Pantry | 4.33 Ft x 4.33 Ft |
| Upper Level | Bedroom | 11.58 Ft x 9.58 Ft |
| Upper Level | 4pc Bathroom | 7.67 Ft x 7.25 Ft |
| Upper Level | Bedroom | 11.00 Ft x 9.50 Ft |
| Upper Level | Primary Bedroom | 13.08 Ft x 11.00 Ft |
| Upper Level | Other | 8.33 Ft x 7.17 Ft |
| Upper Level | 4pc Bathroom | 8.33 Ft x 7.75 Ft |
| Upper Level | Laundry Room | 5.25 Ft x 5.08 Ft |

Start Your Mortgage Application


